1721 Du Barry Lane
Houston, TX 77018
$1,799,900
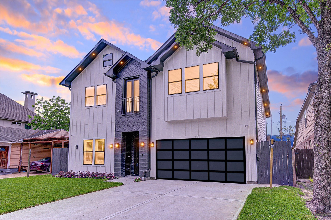
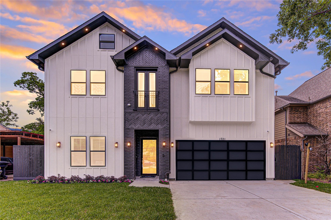
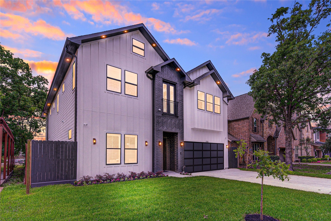
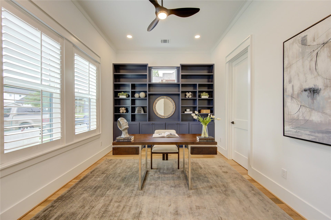
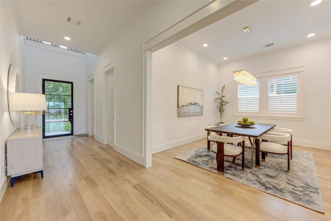
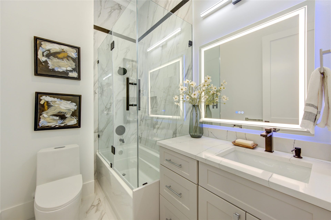
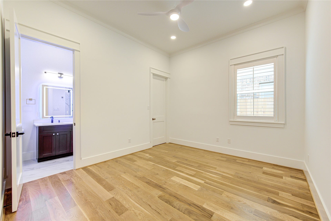
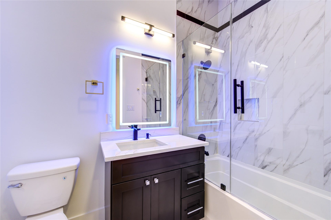
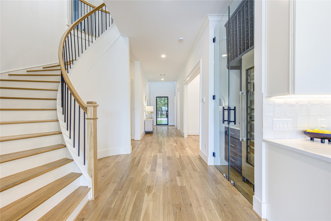
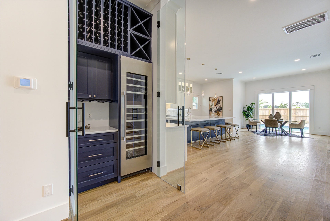
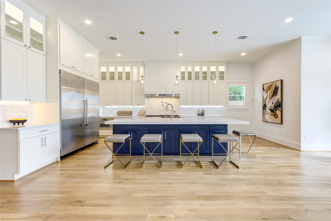
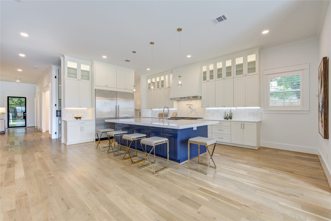
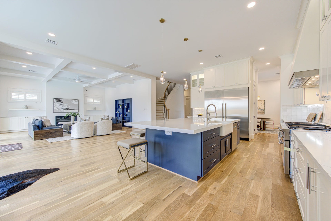
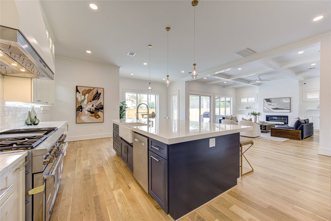
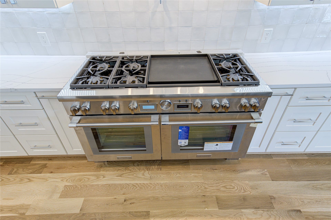
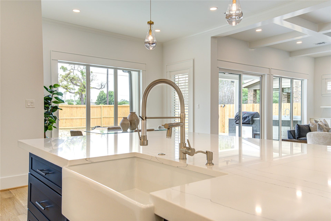
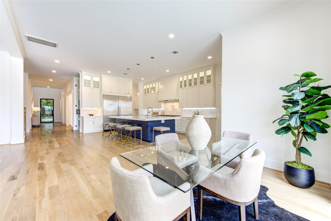
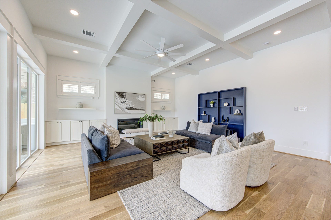
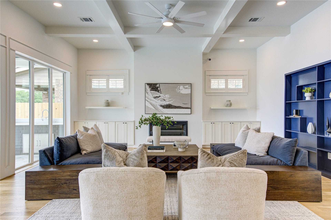
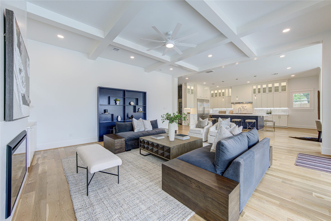
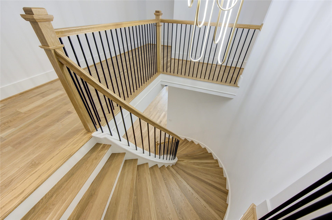
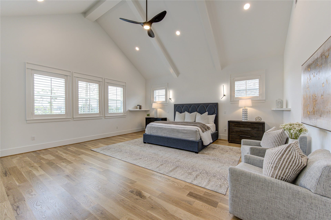
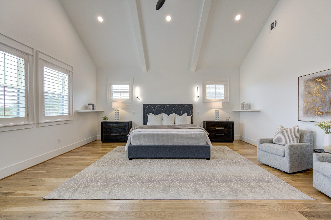
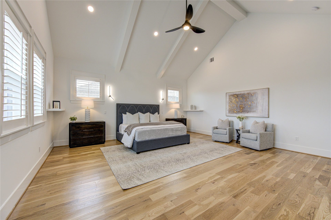
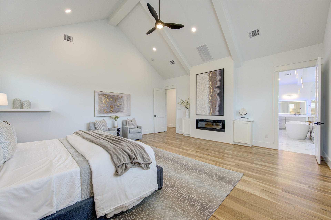
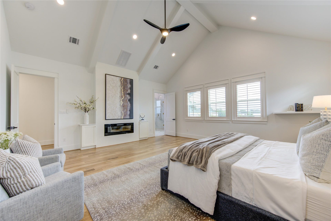
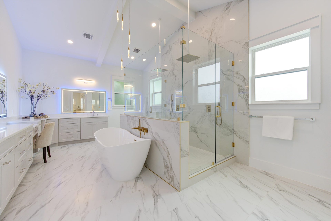
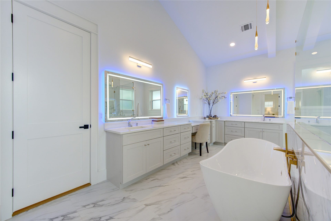
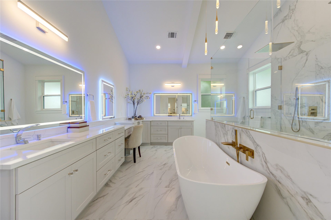
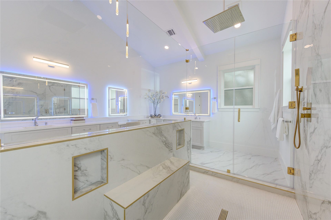
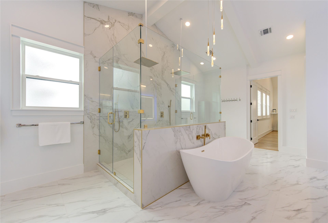
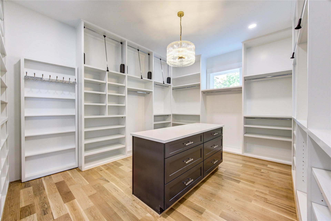
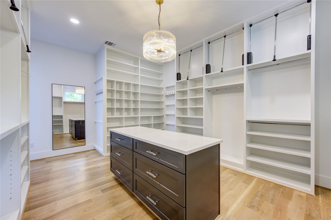
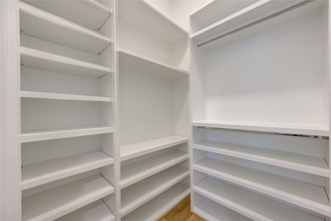
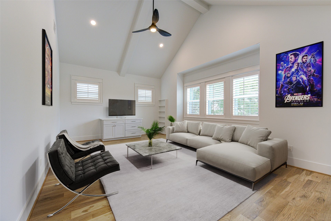
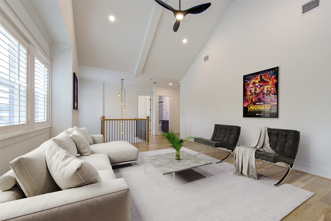
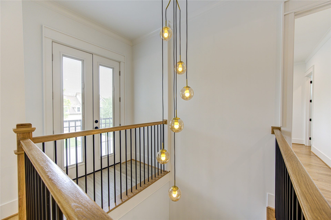
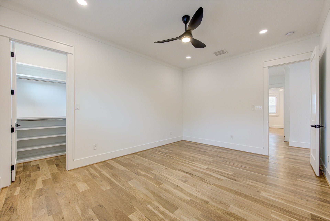
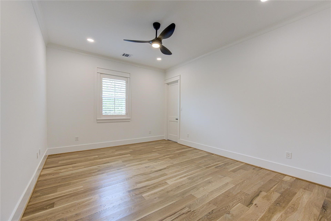
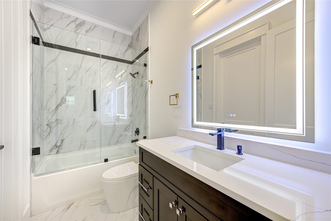
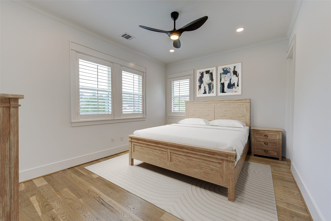
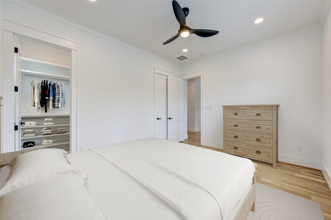
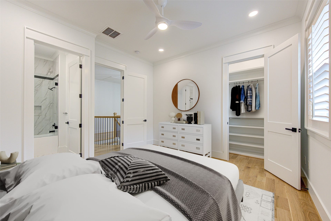
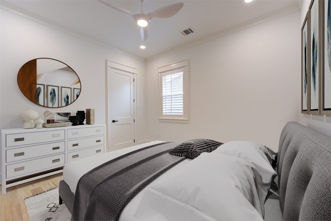
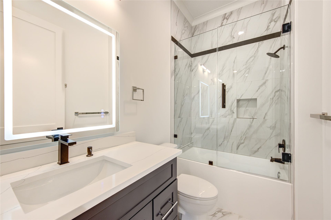
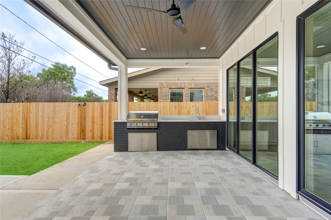
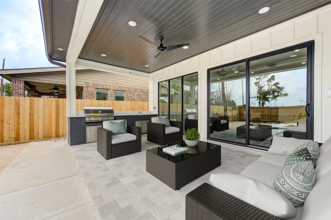
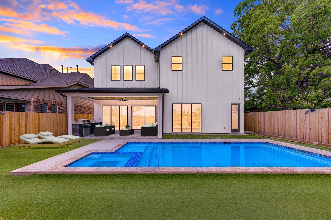
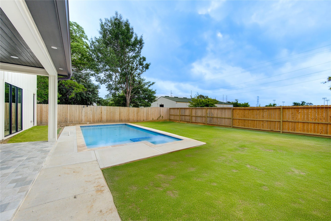
Stunning Luxury Home in highly desirable Oak Forest w/exceptional features & upgrades, turn-key ready. White oak solid hdwd floors, 11' Ceilings, 5 beds, 6 full baths, Pool, Texas-Size primary bed & bath w/jaw-dropping cathedral ceilings. All Thermador KIT: 72" fridge, 60" gas Range, 92-Btl wine cooler & massive 11x6 island. Custom cabinetry. All color-changing LED lights Inside-Out. Expansive LR w/coffered ceiling & built-ins. Each of the 6 baths w/floor-to-ceiling porcelain tiles, glass-enclosed shower/tub, color changing LED mirrors, light dimmer switch & digital timer for exhaust fans. Primary bath is true luxury w/massive walk in frameless shower, dbl doors, waterfall shower heads & soaking tub. Massive California-style closet in all rooms notably the primary closet (a masterpiece w/tons of pull-downs, storage & secret room). Backyard is ideal retreat w/heated pool/spa, outdoor kit, covered patio, AstroTurf & full bath. Full home Generac generator with 10yr warranty, Lease option
| Listing Id: | 19518493 |
|---|---|
| List Price: | $1,799,900 |
| Property Type: | Residential |
| Property Sub Type: | Detached |
| Status: | Active |
| Bedrooms Total: | 5 |
| Bathrooms Full: | 6 |
| Living Area: | 4,826 |
| Tax Annual Amount: | $32,658 |
| Lot Size Acres: | 0.1768 |
| Architectural Style: | Contemporary Modern |
| Waterfront?: | No |
| City: | Houston |
| County Or Parish: | Harris |
| Subdivision: | Oak Forest |
| Postal Code: | 77018 |
| Year Built: | 2024 |
| Appliances: | Double Oven, Dishwasher, Disposal, Gas Range, Ice Maker, Microwave, Energy Star Qualified Appliances, Instant Hot Water, Refrigerator, and Tankless Water Heater |
| Room Type: | BreakfastRoomNook, DiningRoom, FamilyRoom, GameRoom, LivingRoom, Office, UtilityRoom, WineRoom |
| Attached Garage?: | Yes |
| Basement Yn: | No |
| Bathrooms Total Integer: | 6 |
| Bedrooms Possible: | 6 |
| Builder Name: | JML Contemporary Homes Realty LLC |
| Building Area Total: | 4,826.0 |
| Construction Materials: | Brick, CementSiding |
| Cooling: | Central Air, Electric, and Attic Fan |
| Cooling?: | Yes |
| Directions: | From TC Jester and Rosslyn, go north on Rosslyn and turn right on Du Barry. House will be on the right. |
| Disclosures: | ExclusionsDisclosure |
| Door Features: | InsulatedDoors |
| Electric: | Generator |
| Elementary School: | STEVENS ELEMENTARY SCHOOL |
| Elementary School District: | 27 - Houston |
| Exclusions: | Camera in Garage |
| Exterior Features: | CoveredPatio, Deck, FullyFenced, Fence, HotTubSpa, IrrigationSprinklers, OutdoorKitchen, Patio, PrivateYard |
| Fencing: | BackYard |
| Fireplace Features: | Electric |
| Fireplaces Total: | 2 |
| Fireplace?: | Yes |
| Flooring: | Tile, Wood |
| Foundation Details: | Slab |
| Garage Spaces: | 2.0 |
| Garage?: | Yes |
| Green Energy Efficient: | RadiantAtticBarrier, Appliances, Doors, Hvac, Thermostat, WaterHeater, Windows |
| Heating: | Central, Gas |
| Heating?: | Yes |
| High School: | WALTRIP HIGH SCHOOL |
| High School District: | 27 - Houston |
| Interior Features: | WetBar, BreakfastBar, Balcony, BedroomOnMainLevel, ButlersPantry, CrownMolding, DoubleVanity, EntranceFoyer, EnSuiteBathroom, FullBathOnMainLevel, HighCeilings, HotTubSpa, InstantHotWater, KitchenIsland, KitchenFamilyRoomCombo, PotsAndPanDrawers, Pantry, PotFiller, QuartzCounters, SelfClosingCabinetDoors, SelfClosingDrawers |
| Internet Automated Valuation Display?: | Yes |
| Internet Consumer Comment?: | Yes |
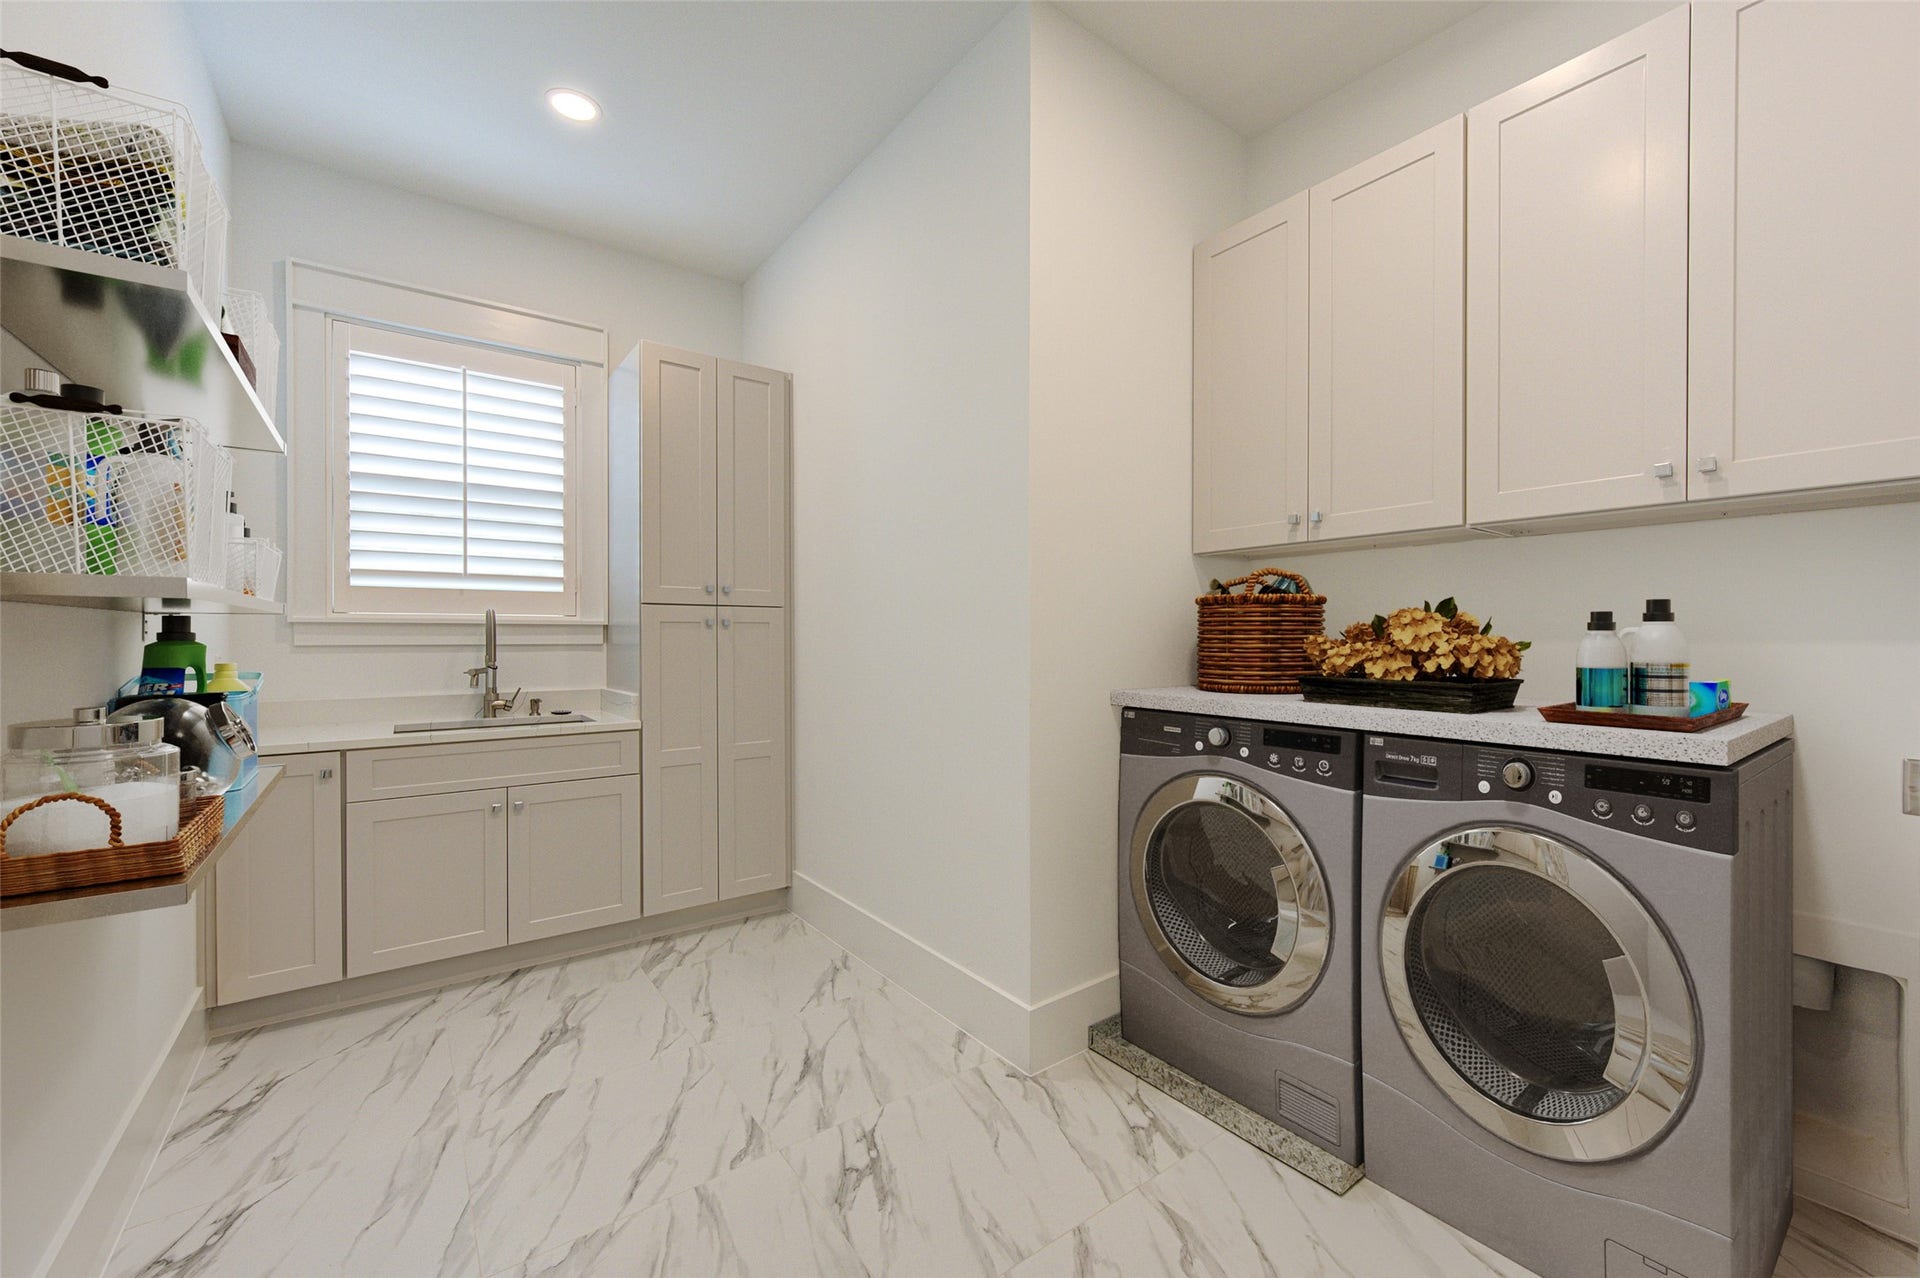
| Laundry Features: | WasherHookup, ElectricDryerHookup, GasDryerHookup |
| Lease Considered?: | Yes |
| Levels: | Two |
| Listing Agreement: | ExclusiveAgency |
| Listing Terms: | Cash, Conventional, FHA, OwnerMayCarry, VaLoan |
| Living Area Source: | Builder |
| Lot Features: | Subdivision, BacksToGreenbeltPark |
| Lot Size Area: | 7,825.0 |
| Lot Size Dimensions: | 56.5 X 140.7 |
| Lot Size Source: | Survey |
| Lot Size Units: | SquareFeet |
| Middle Or Junior School: | BLACK MIDDLE SCHOOL |
| Middle Or Junior School District: | 27 - Houston |
| MLS Area Major: | 9 |
| MLS Area Minor: | Oak Forest East Area |
| Original List Price: | $1,799,900 |
| Ownership: | Full Ownership |
| Parcel Number: | 073-100-027-0009 |
| Parking Features: | Attached, Garage |
| Parking Total: | 2 |
| Patio And Porch Features: | Covered, Deck, Patio |
| Pool Features: | Gunite, Heated, InGround |
| Pool Private?: | Yes |
| Postal City: | Houston |
| Postal Code Plus4: | 5848 |
| Public Survey Section: | 5 |
| Road Surface Type: | Concrete |
| Roof: | Composition |
| Rooms Total: | 17 |
| Security Features: | Prewired, SecuritySystemOwned, SmokeDetectors |
| Sewer: | PublicSewer |
| Spa Features: | HotTub |
| Spa?: | Yes |
| Status: | Active |
| State Or Province: | TX |
| Stories: | 2 |
| Street Number Numeric: | 1,721 |
| Tax Year: | 2023 |
| Universal Property: | US-48201-N-0731000270009-R-N |
| Water Source: | Public |
| Window Features: | Low Emissivity Windows |
| Year Built Source: | Builder |
| Listing Key: | 1192872645 |
| Current Price: | $1,799,900.00 |
| Country Subdivision: | 48201 |
| Record Signature: | -1,607,412,200 |
| Universal Parcel Id: | urn:reso:upi:2.0:US:48201:073-100-027-0009 |
Listing Courtesy of: My Castle Realty
Listing Agent: Gary F Bisha
832-715-7969
Mortgage Calculator
The data on this website relating to real estate for sale comes in part from the IDX Program of the Houston Association of REALTORS®.
All information is believed accurate but not guaranteed. The properties displayed may not be all of the properties available through the IDX Program. Any use of this site other than by potential buyers or sellers is strictly prohibited.
© 2026 Houston Association of REALTORS®.
Houston Association of REALTORS® data last updated on October 14, 2026 03:16 AM - ET.
Property Last Updated: October 14, 2026 03:16 AM - ET
