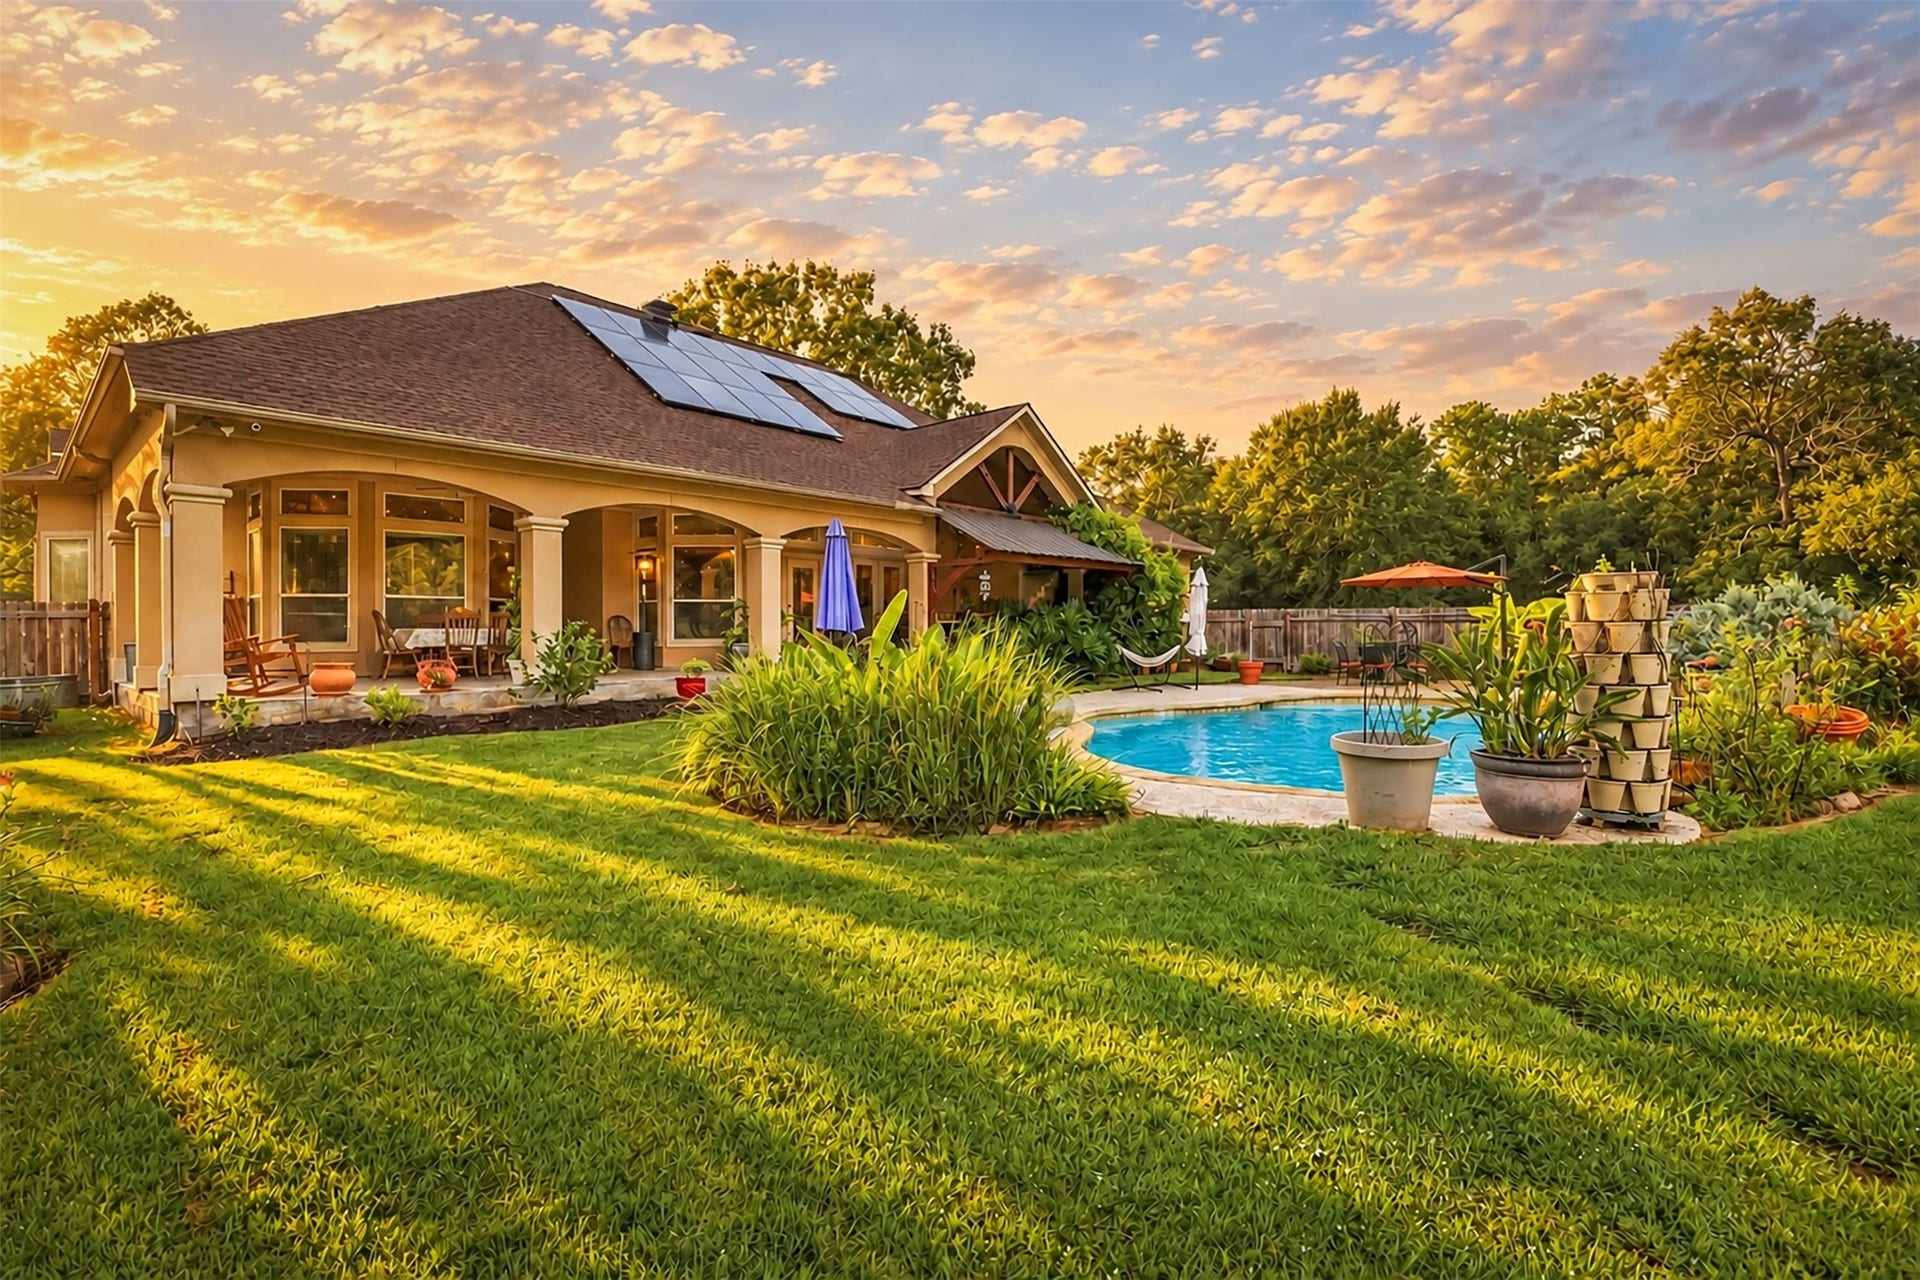
17206 Horseshoe Way
New Caney, TX 77357
$827,001 - $947,000
Beautiful home on 8+ acres in the desirable acreage neighborhood of Northcrest Ranch! New A/C and heater heat pump (2024), roof (2025), tankless water heater (2025), water filter (2025), AND dishwasher (2025). Large primary bedroom, including sitting area, en-suite bathroom, and walk-in closet. Oversized secondary bedrooms and two additional full bathrooms, all complete with granite countertops for a gorgeous finish, all located downstairs, with a game room upstairs. Travel outside to find a fenced backyard with a pool, expansive covered patio, and beyond that a pond, 36 x 36 barn, huge workshop, and a garage aparment! Along with all this gorgeous house and additional buildings have to offer, this property boasts numerous fruit trees and bushes like peach, apple, persimmon, blueberry, and blackberry. Schedule your visit today and come experience all this home has to offer!
| Listing Id: | 73950049 |
|---|---|
| List Price: | $875,000 |
| Close Price: | $750,000 |
| Close Date: | 2026-11-10 |
| Property Type: | Residential |
| Property Sub Type: | Detached |
| Status: | Closed |
| Bedrooms Total: | 4 |
| Bathrooms Full: | 3 |
| Living Area: | 3,315 |
| Association Fee: | $440 |
| Tax Annual Amount: | $15,854 |
| Lot Size Acres: | 8.214 |
| Architectural Style: | Mediterranean |
| Waterfront?: | No |
| City: | New Caney |
| County Or Parish: | Montgomery |
| Subdivision: | Northcrest Ranch |
| Postal Code: | 77357 |
| Year Built: | 2008 |
| Appliances: | Convection Oven, Dishwasher, Disposal, Gas Oven, Gas Range, Microwave, Oven, Water Softener Owned, and Tankless Water Heater |
| Association Fee: | $440 |
| Association Fee Frequency: | Annually |
| Room Type: | DiningRoom, FamilyRoom, GarageApartment, Kitchen, LivingRoom, Office, UtilityRoom, SittingRoom |
| Association Name: | IMC PROPERTY MANAGEMENT |
| Association Phone: | 346-351-2566 |
| Association?: | Yes |
| Attached Garage?: | Yes |
| Basement Yn: | No |
| Bathrooms Total Integer: | 3 |
| Building Area Total: | 3,315.0 |
| Construction Materials: | Stone, Stucco |
| Cooling: | Heat Pump and Attic Fan |
| Cooling?: | Yes |
| Directions: | From I-59/I-69 North, head west on TX-242. Turn left on Northcrest Trail. Turn right on Lost Spur. Turn left on Horseshoe Way. House will be on the left. |
| Disclosures: | SellersDisclosureGroundwaterAndSurfaceWaterRights |
| Elementary School: | TIMBER LAKES ELEMENTARY SCHOOL |
| Elementary School District: | 47 - Splendora |
| Exterior Features: | CoveredPatio, Fence, IrrigationSprinklers, OutdoorKitchen, Patio |
| Fencing: | BackYard, Partial |
| Fireplace Features: | GasLog |
| Fireplaces Total: | 1 |
| Fireplace?: | Yes |
| Flooring: | Carpet, Tile |
| Foundation Details: | PillarPostPier, Slab |
| Garage Spaces: | 2.0 |
| Garage?: | Yes |
| Green Energy Efficient: | SolarPanels, WaterHeater |
| Heating: | HeatPump, Geothermal |
| Heating?: | Yes |
| High School: | SPLENDORA HIGH SCHOOL |
| High School District: | 47 - Splendora |
| Interior Features: | AllBedroomsDown, DoubleVanity, EntranceFoyer, EnSuiteBathroom, FullBathOnMainLevel, GraniteCounters, HighCeilings, JettedTub, PotsAndPanDrawers, Pantry, SittingAreaInPrimary, SelfClosingDrawers, SeparateShower, TubShower, Vanity, WalkInClosets, CeilingFans, KitchenDiningCombo |
| Internet Automated Valuation Display?: | Yes |
| Internet Consumer Comment?: | Yes |
| Laundry Features: | WasherHookup, ElectricDryerHookup |
| Lease Considered?: | No |
| Levels: | One |
| Listing Agreement: | ExclusiveRightToLease |
| Listing Terms: | Cash, Conventional, FHA, VaLoan |
| Living Area Source: | Appraiser |
| Lot Features: | Cleared, Wooded |
| Lot Size Area: | 357,802.0 |
| Lot Size Source: | Appraiser |
| Lot Size Units: | SquareFeet |
| Middle Or Junior School: | SPLENDORA JUNIOR HIGH |
| Middle Or Junior School District: | 47 - Splendora |
| MLS Area Major: | 40 |
| MLS Area Minor: | Porter/New Caney West |
| New Construction?: | No |
| Original List Price: | $875,000 |
| Other Structures: | Barns, GarageApartment, Stables, Workshop |
| Ownership: | Full Ownership |
| Parcel Number: | 268592 |
| Parking Features: | Attached, ElectricVehicleChargingStations, Garage |
| Parking Total: | 2 |
| Patio And Porch Features: | Covered, Deck, Patio |
| Pending Timestamp: | 2026-10-02 |
| Pool Features: | InGround, PoolSpaCombo |
| Pool Private?: | Yes |
| Postal City: | New Caney |
| Postal Code Plus4: | 4716 |
| Public Survey Section: | 2 |
| Roof: | Composition |
| Rooms Total: | 9 |
| Sewer: | Other, SepticTank |
| Status: | Closed |
| State Or Province: | TX |
| Stories: | 1 |
| Street Number Numeric: | 17,206 |
| Tax Year: | 2026 |
| Universal Property: | US-48339-N-268592-R-N |
| Water Source: | Other |
| Year Built Source: | PublicRecords |
| Listing Key: | 1191099751 |
| Current Price: | $750,000.00 |
| Country Subdivision: | 48339 |
| Record Signature: | -858,208,327 |
| Universal Parcel Id: | urn:reso:upi:2.0:US:48339:268592 |
Listing Courtesy of: JLA Realty
Listing Agent: Hannah E DeCola
832-763-6766
Mortgage Calculator
The data on this website relating to real estate for sale comes in part from the IDX Program of the Houston Association of REALTORS®.
All information is believed accurate but not guaranteed. The properties displayed may not be all of the properties available through the IDX Program. Any use of this site other than by potential buyers or sellers is strictly prohibited.
© 2026 Houston Association of REALTORS®.
Houston Association of REALTORS® data last updated on November 14, 2026 12:56 AM - ET.
Property Last Updated: November 14, 2026 12:56 AM - ET
