1716 Driscoll Street
Houston, TX 77019
$2,500,000
Open Houses
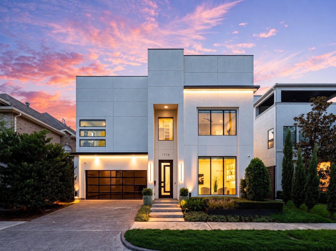
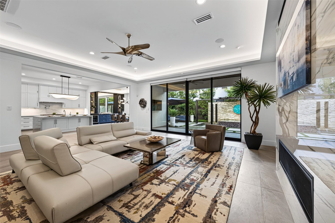
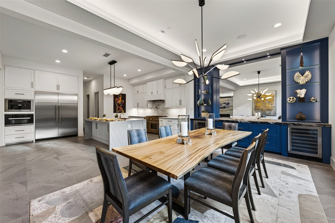
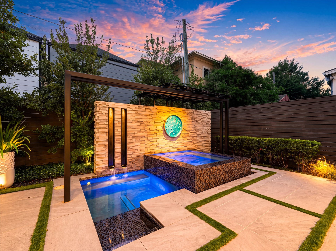
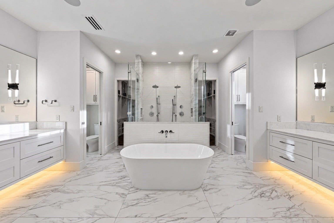
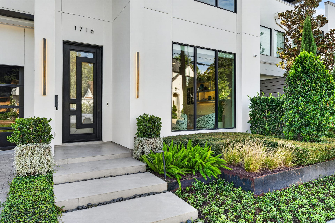
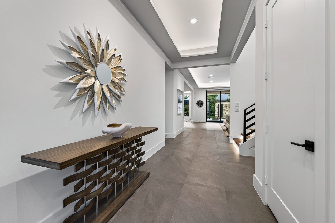
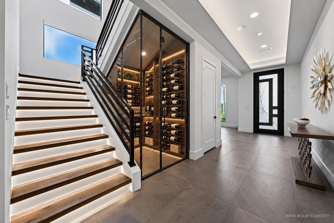
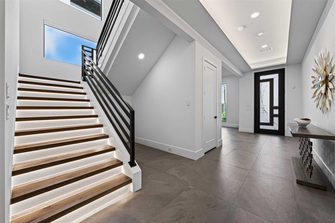
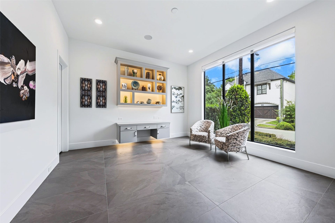
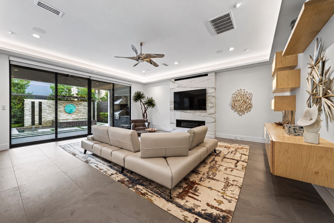
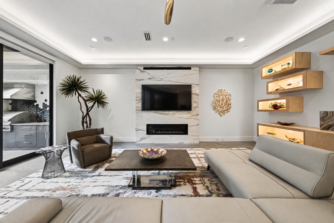
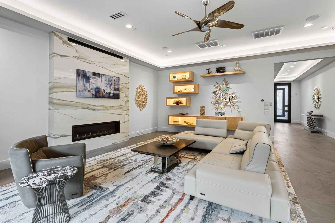
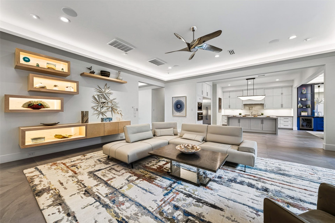
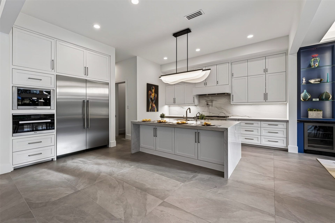
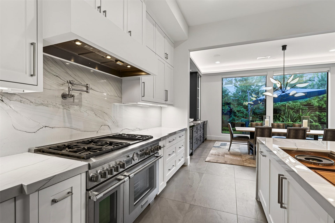
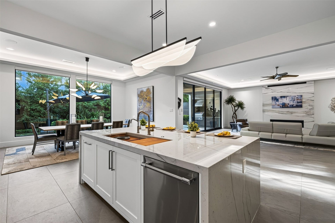
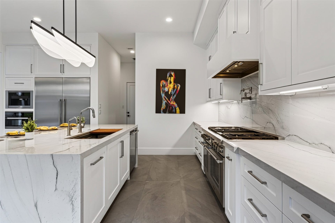
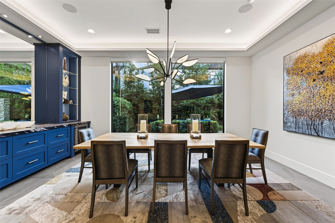
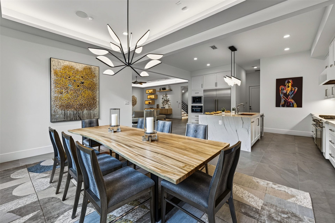
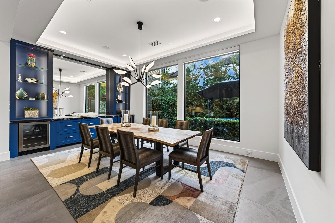
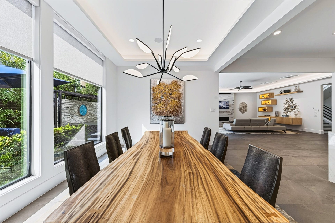
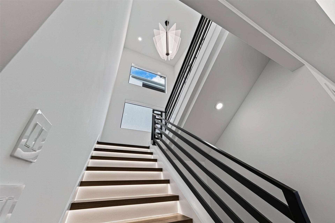
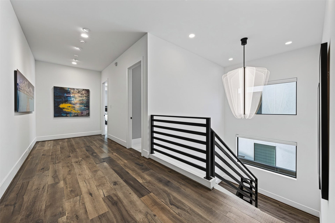
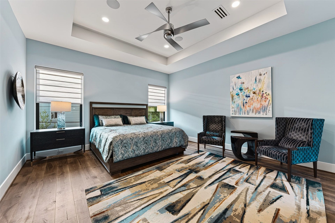
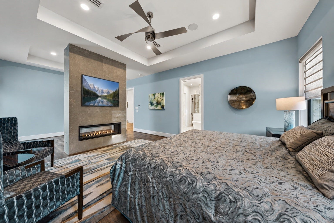
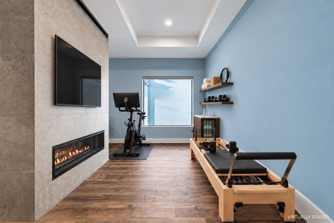
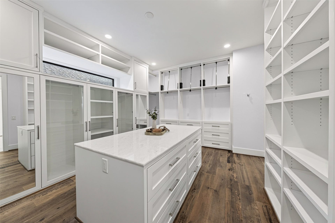
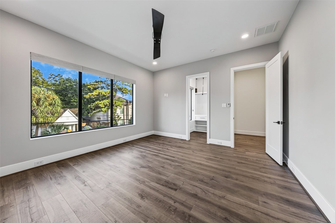
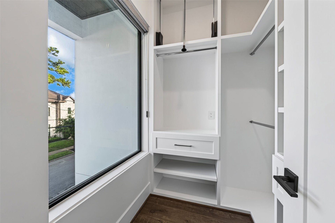
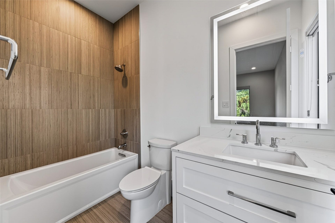
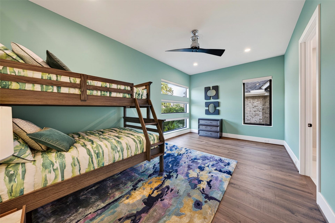
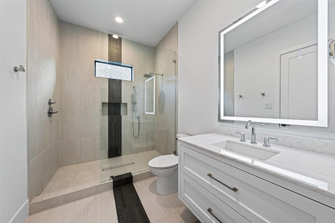
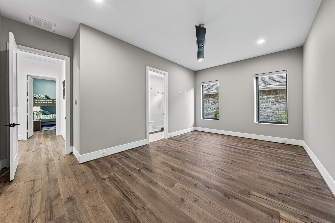
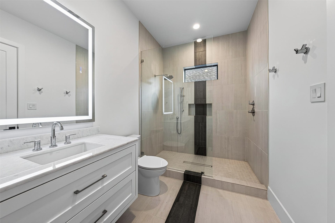
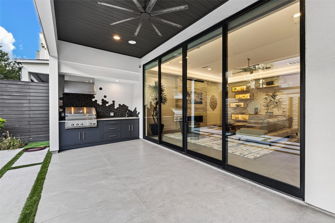
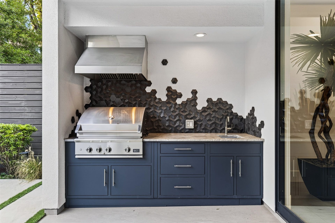
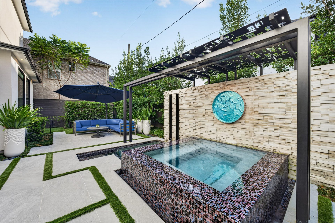
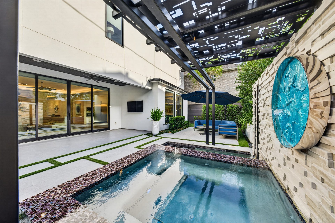
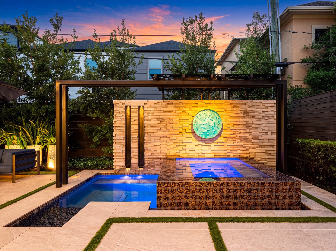
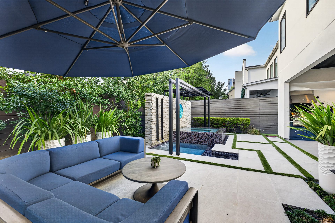
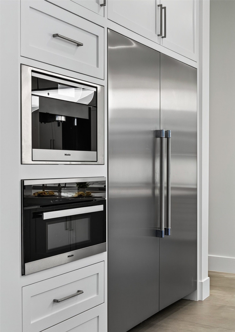
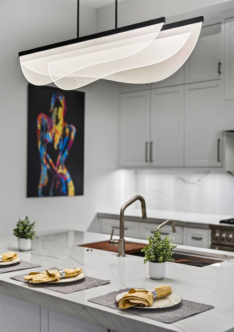
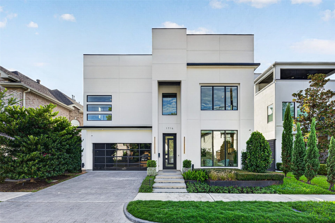
Experience sophisticated, lock-and-leave luxury living at 1716 Driscoll, a 4-bedroom, 4.5-bath contemporary home in Houston's River Oaks Shopping District, offering exceptional walkability to dining, shopping, and entertainment. Quality craftsmanship and premium finishes include Italian porcelain tile, European white oak flooring, and Hunter Douglas motorized shades. The chef's kitchen features Thermador appliances, a six-burner dual-oven gas range, Miele speed oven, and built-in Miele coffee system. The primary suite offers a versatile retreat, dual-sided fireplace, luxurious bath, and custom closet. Outdoors, a private plunge pool, spa, outdoor kitchen, professional landscaping, and illuminated steel art create a private resort escape. Low-maintenance stone and turf, app-controlled pool, lighting and window coverings, integrated sound, Nest thermostats, and elevator-ready design deliver effortless convenience. Enjoy refined Houston city living with the freedom to lock up and go.
| Listing Id: | 52920797 |
|---|---|
| List Price: | $2,500,000 |
| Property Type: | Residential |
| Property Sub Type: | Detached |
| Status: | Active |
| Bedrooms Total: | 4 |
| Bathrooms Full: | 4 |
| Bathrooms Half: | 1 |
| Living Area: | 4,851 |
| Tax Annual Amount: | $38,268 |
| Lot Size Acres: | 0.1205 |
| Architectural Style: | Contemporary Modern |
| Waterfront?: | No |
| City: | Houston |
| County Or Parish: | Harris |
| Subdivision: | Hyde Park Main Sec 06 |
| Postal Code: | 77019 |
| Year Built: | 2022 |
| Accessibility Features: | AdaptableForElevator |
| Appliances: | Dishwasher, Disposal, Microwave, Energy Star Qualified Appliances, and Wine Refrigerator |
| Room Type: | DiningRoom, LivingRoom, Office, UtilityRoom, HalfBath, SittingRoom |
| Attached Garage?: | Yes |
| Basement Yn: | No |
| Bathrooms Total Integer: | 5 |
| Builder Name: | Vendome Developments |
| Building Area Total: | 4,851.0 |
| Community Features: | Curbs |
| Construction Materials: | CementSiding, Stucco |
| Cooling: | Central Air, Electric, and Zoned |
| Cooling?: | Yes |
| Directions: | From interstate 10, exit Heights/Yale and turn south on Heights Blvd. Turn right on Allen Parkway, left on Dunlavy, right on W Gray, left on Driscoll. The home will be on your right. |
| Elementary School: | BAKER MONTESSORI SCHOOL |
| Elementary School District: | 27 - Houston |
| Exclusions: | Art on stone wall behind pool, TV on outdoor patio (mount stays), all art |
| Exterior Features: | CoveredPatio, Deck, Fence, HotTubSpa, IrrigationSprinklers, OutdoorKitchen, Patio, PrivateYard |
| Fencing: | BackYard |
| Fireplace Features: | Gas |
| Fireplaces Total: | 2 |
| Fireplace?: | Yes |
| Flooring: | EngineeredHardwood, Tile |
| Foundation Details: | PillarPostPier, Slab |
| Garage Spaces: | 2.0 |
| Garage?: | Yes |
| Green Energy Efficient: | Appliances, Hvac, Insulation, Thermostat, Windows |
| Green Indoor Air Quality: | Ventilation |
| Heating: | Central, Gas |
| Heating?: | Yes |
| High School: | LAMAR HIGH SCHOOL (HOUSTON) |
| High School District: | 27 - Houston |
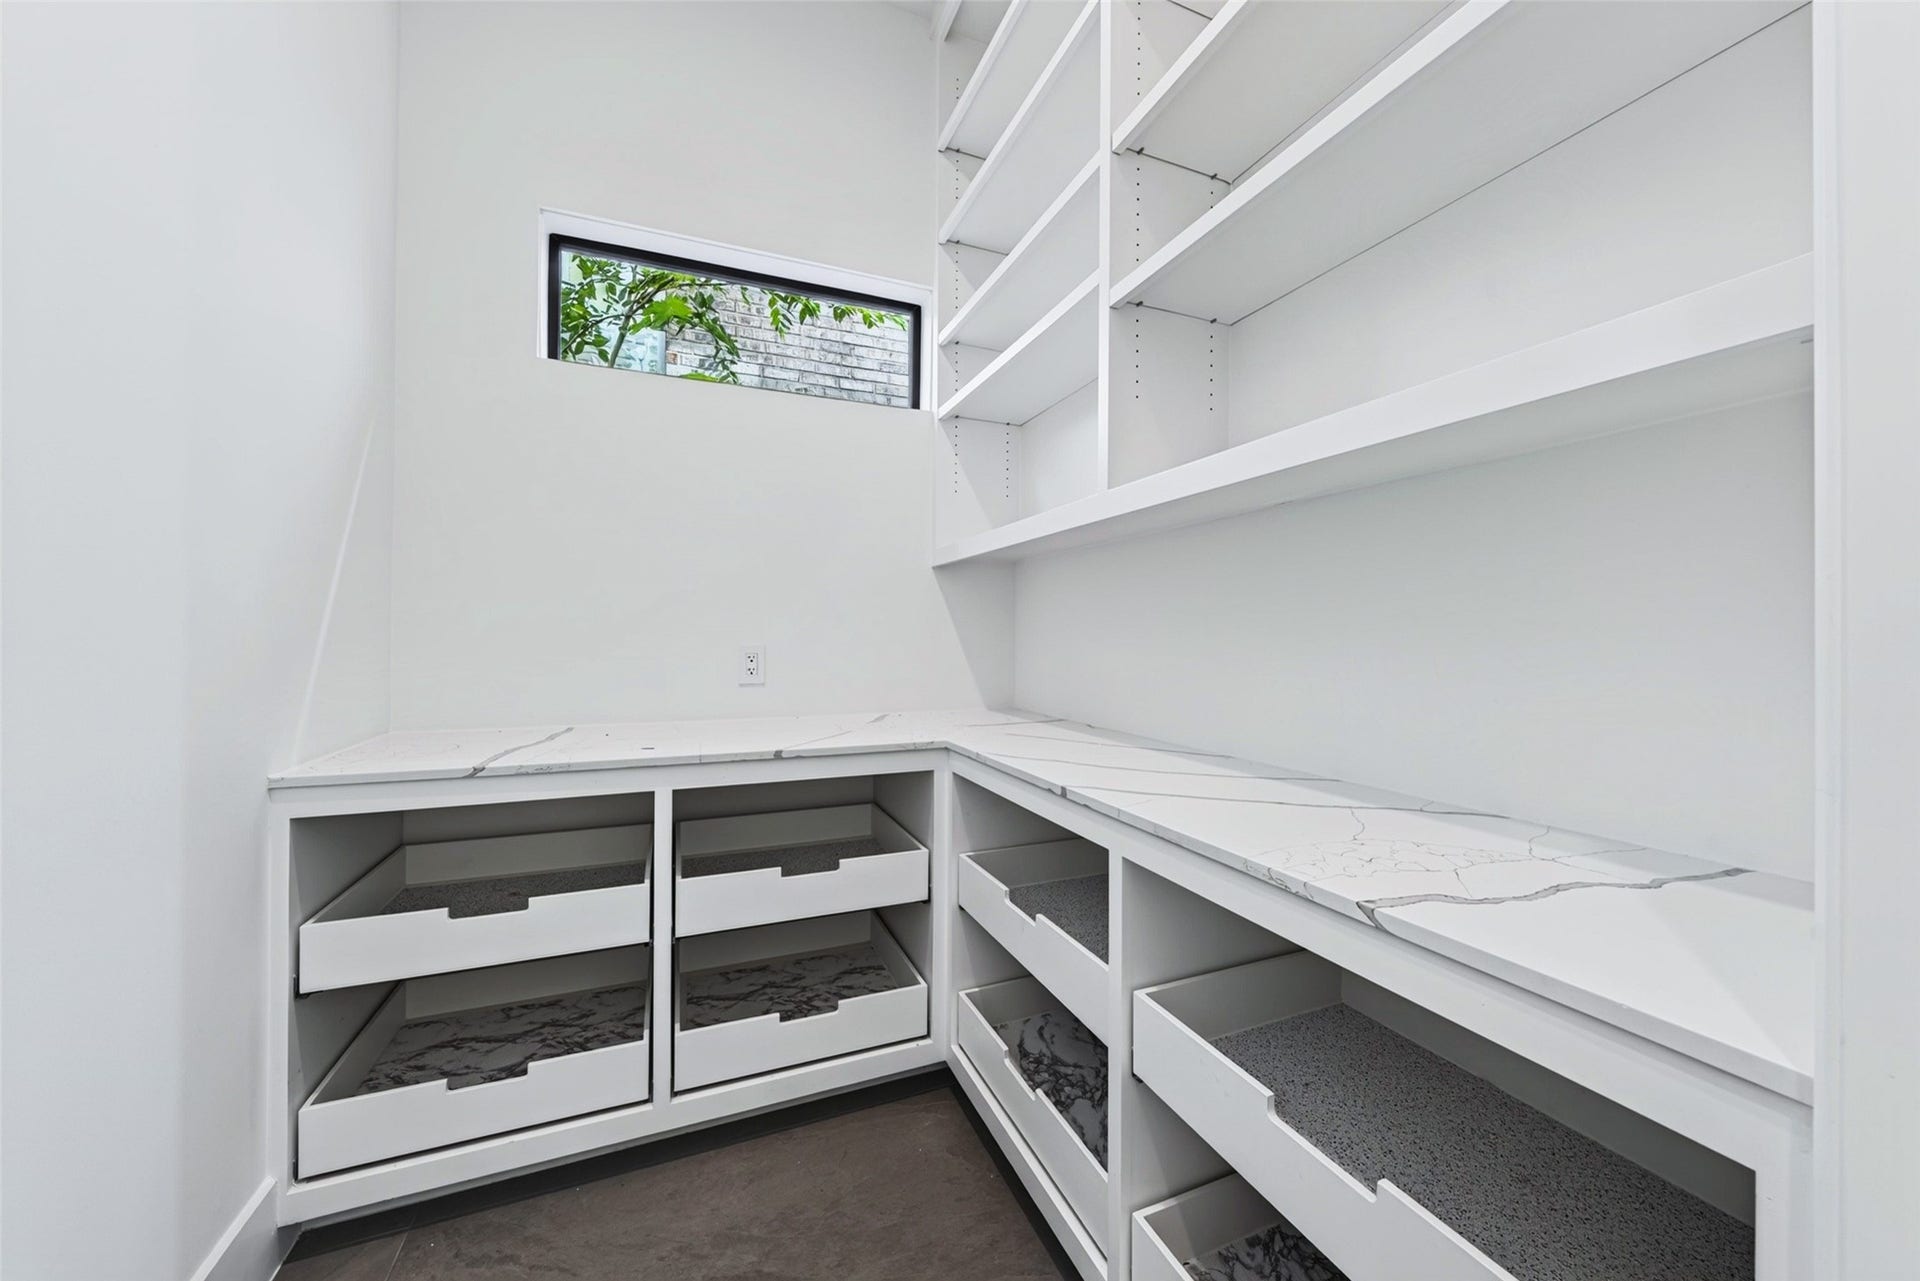
| Interior Features: | AllBedroomsUp, DoubleVanity, EntranceFoyer, EnSuiteBathroom, HighCeilings, HotTubSpa, KitchenIsland, KitchenFamilyRoomCombo, BathInPrimaryBedroom, PotsAndPanDrawers, PotFiller, SelfClosingCabinetDoors, SittingAreaInPrimary, SelfClosingDrawers, SoakingTub, SeparateShower, TubShower, UpperLevelPrimary, WalkInPantry, WalkInClosets, WiredForSound |
| Internet Automated Valuation Display?: | Yes |
| Internet Consumer Comment?: | Yes |
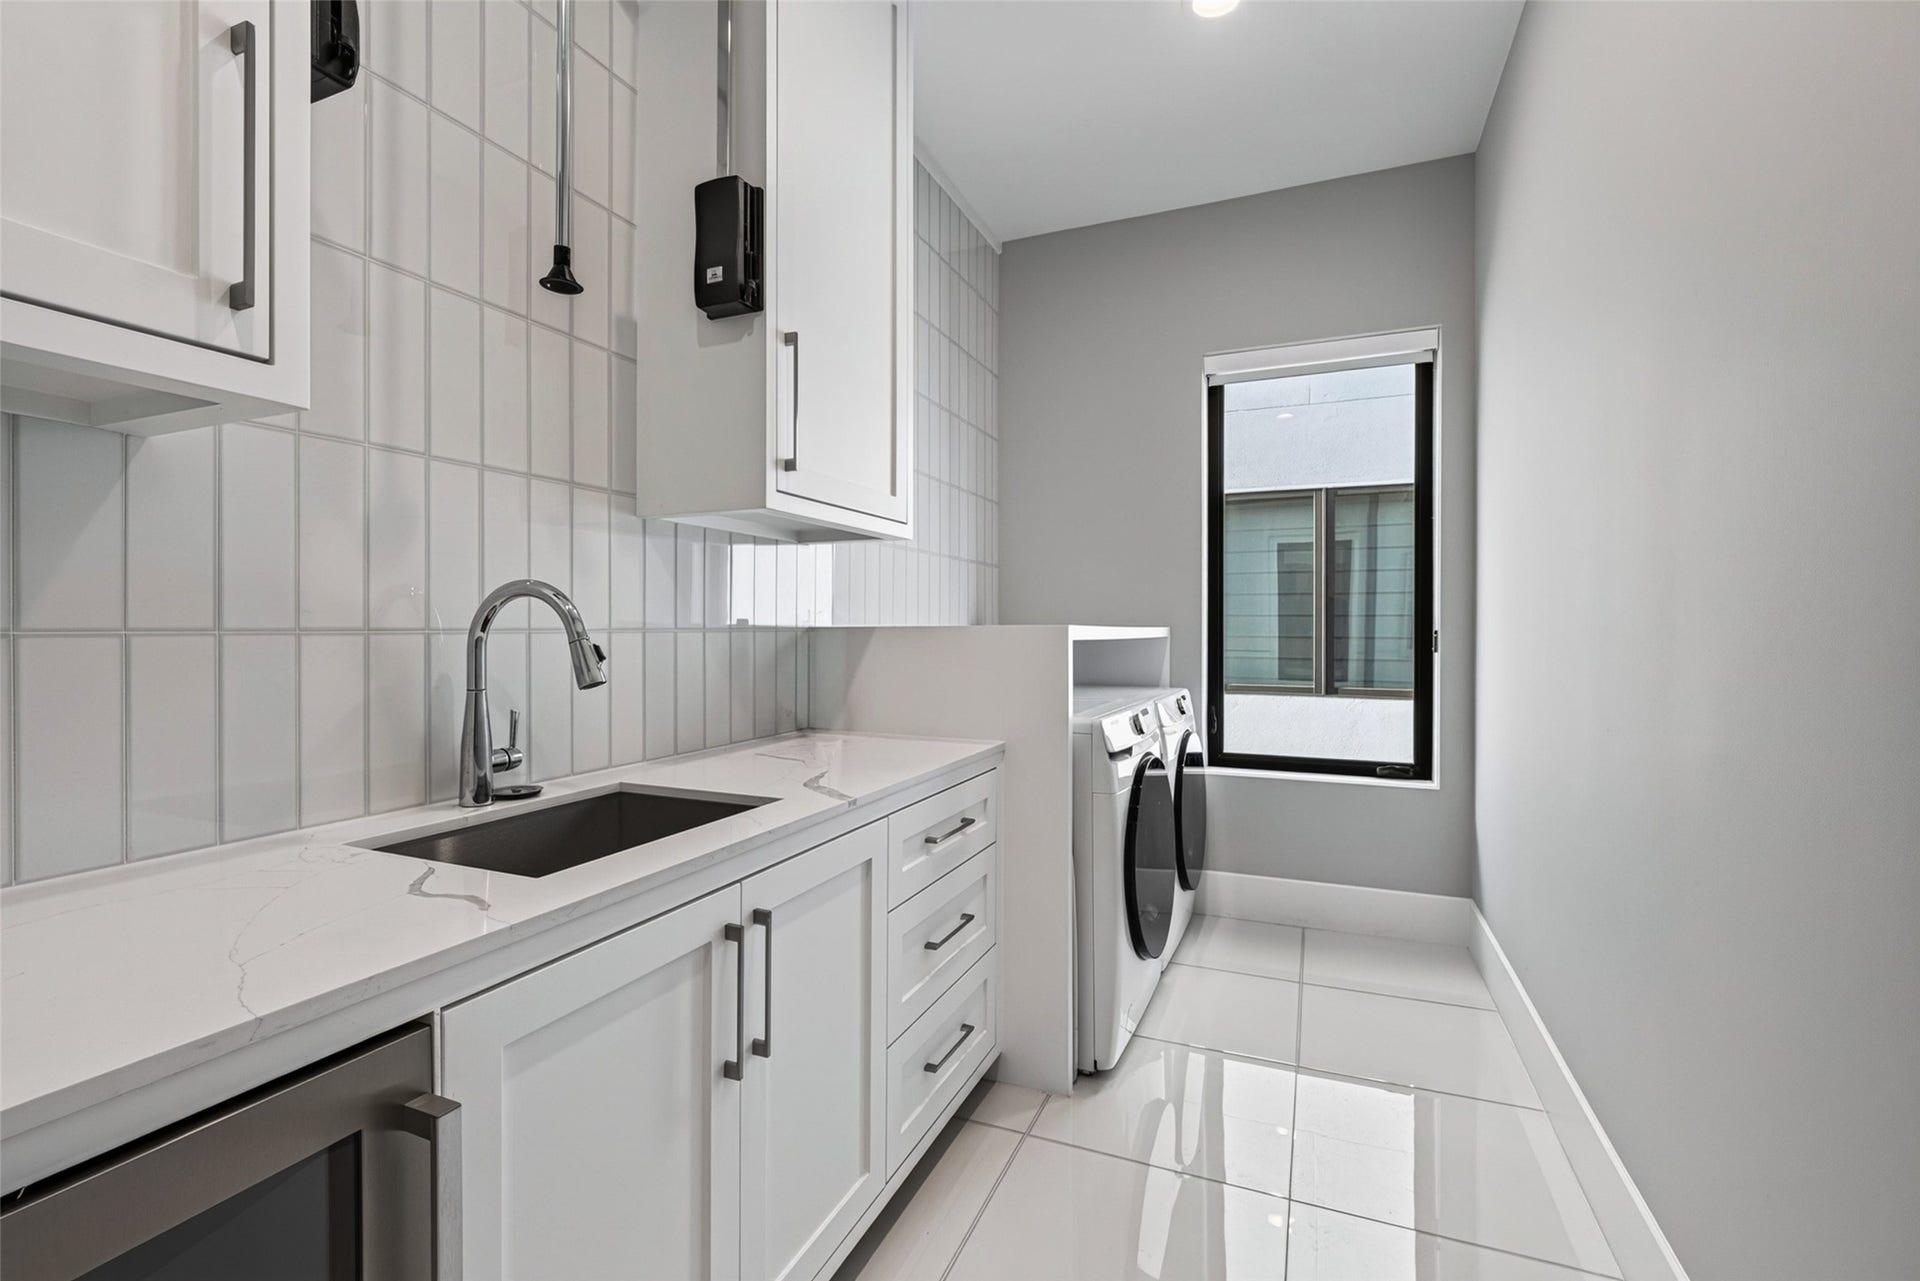
| Laundry Features: | WasherHookup, ElectricDryerHookup |
| Levels: | Two |
| Listing Agreement: | ExclusiveRightToLease |
| Living Area Source: | Appraiser |
| Lot Features: | Subdivision |
| Lot Size Area: | 5,250.0 |
| Lot Size Source: | Appraiser |
| Lot Size Units: | SquareFeet |
| Middle Or Junior School: | LANIER MIDDLE SCHOOL |
| Middle Or Junior School District: | 27 - Houston |
| MLS Area Major: | 16 |
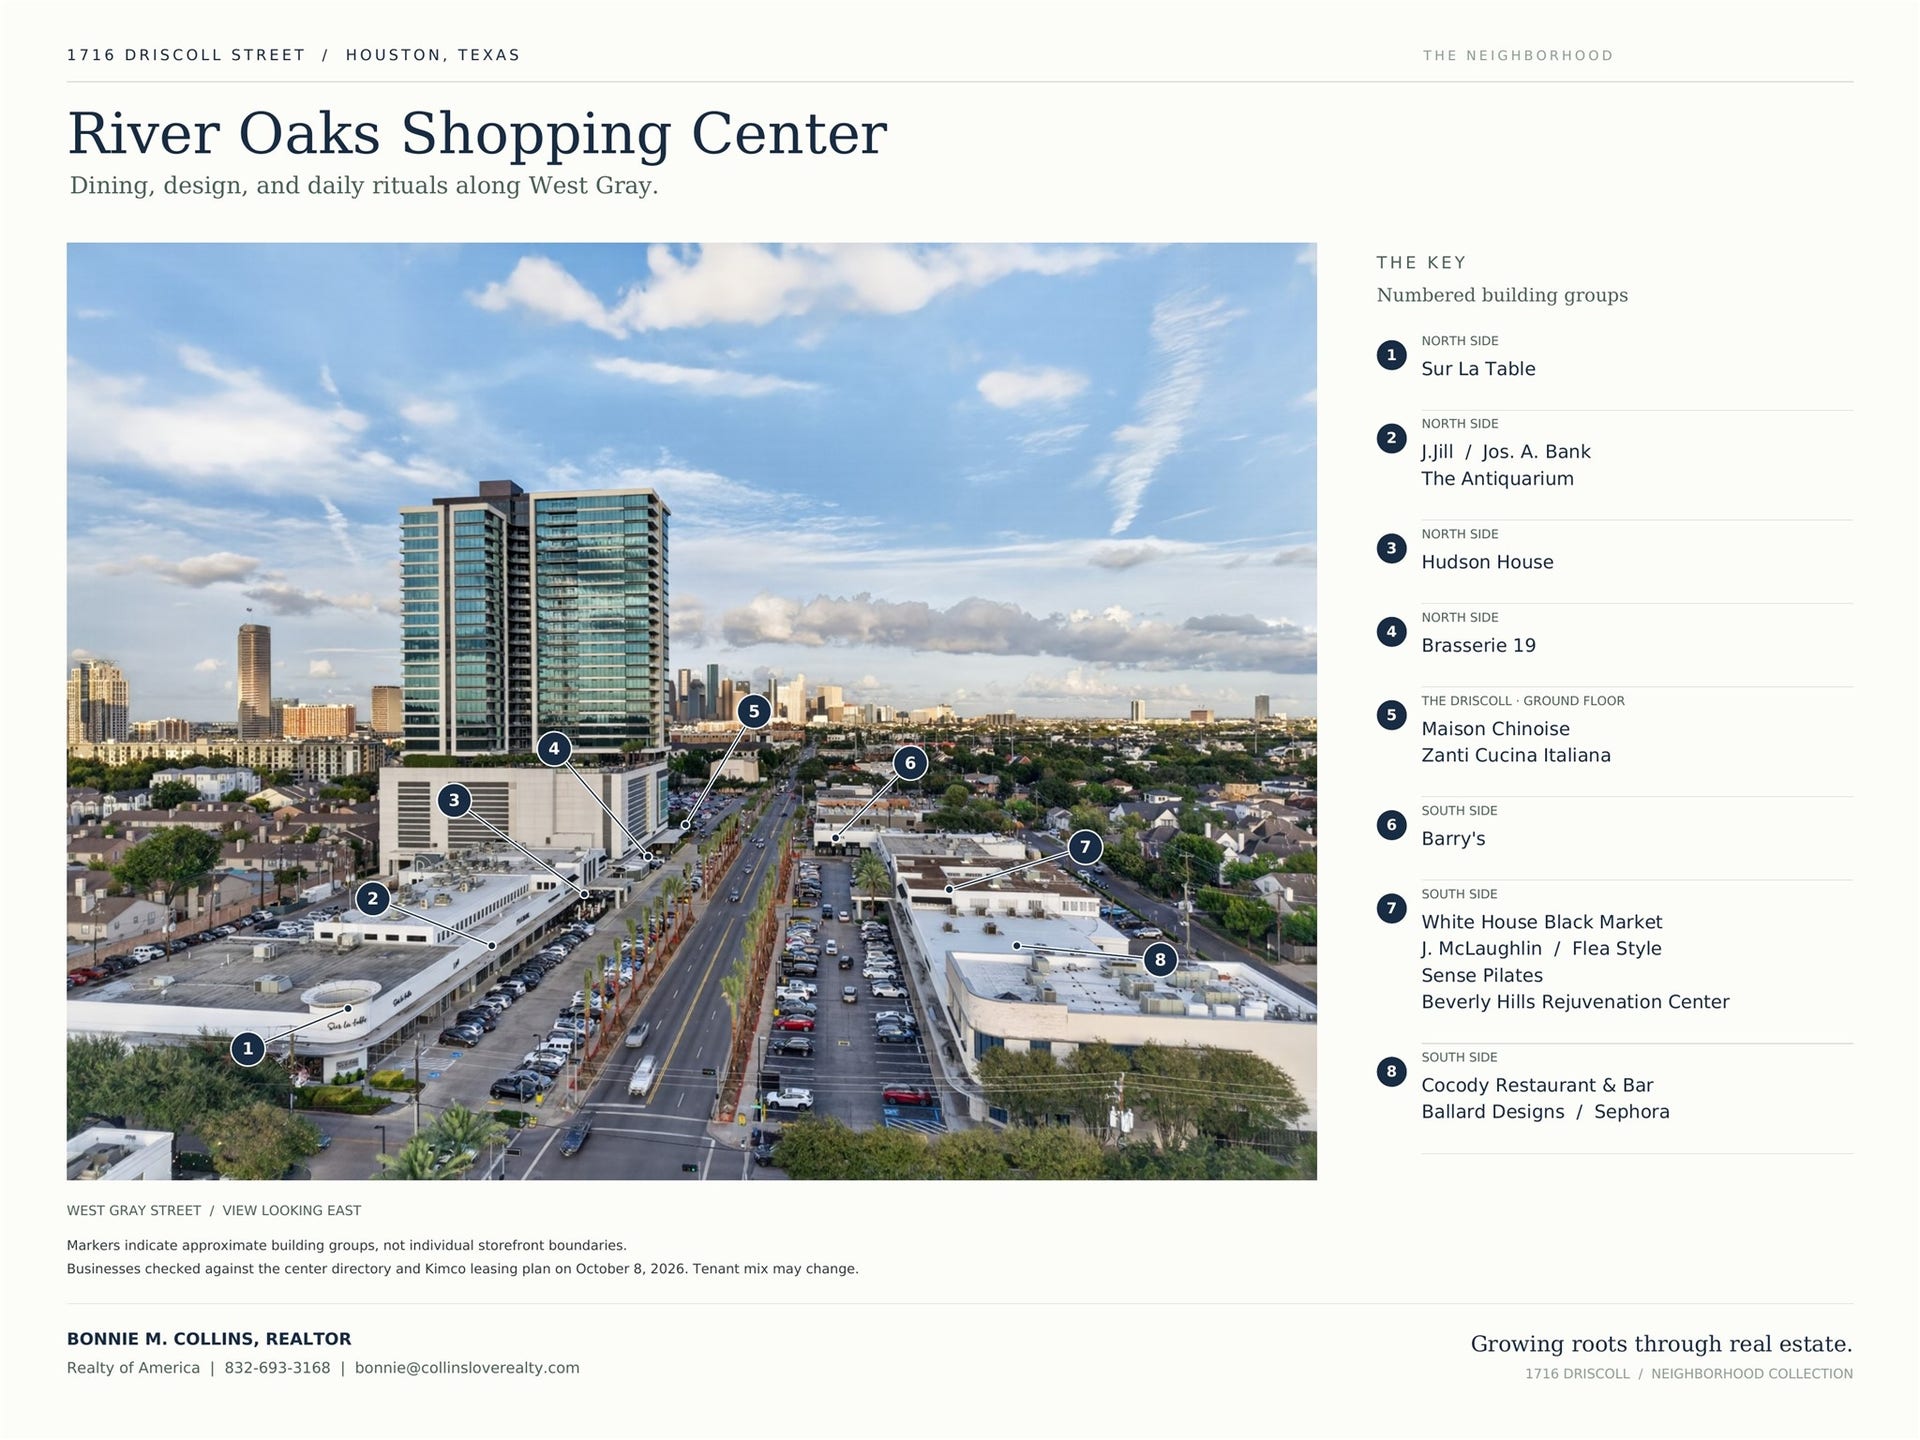
| MLS Area Minor: | River Oaks Shopping Area |
| Original List Price: | $2,500,000 |
| Other Equipment: | ReverseOsmosisSystem |
| Parcel Number: | 052-070-072-0015 |
| Parking Features: | Attached, Garage |
| Parking Total: | 2 |
| Patio And Porch Features: | Covered, Deck, Patio |
| Pool Features: | InGround |
| Pool Private?: | Yes |
| Postal City: | Houston |
| Postal Code Plus4: | 5715 |
| Public Survey Section: | 06 |
| Road Surface Type: | Concrete |
| Roof: | Composition |
| Rooms Total: | 11 |
| Security Features: | Prewired, SmokeDetectors |
| Sewer: | PublicSewer |
| Spa Features: | HotTub |
| Spa?: | Yes |
| Status: | Active |
| State Or Province: | TX |
| Stories: | 2 |
| Street Number Numeric: | 1,716 |
| Tax Year: | 2026 |
| Universal Property: | US-48201-N-0520700720015-R-N |
| Water Source: | Public |
| Window Features: | Low Emissivity Windows and Window Coverings |
| Year Built Source: | PublicRecords |
| Listing Key: | 1193172240 |
| Current Price: | $2,500,000.00 |
| Country Subdivision: | 48201 |
| Record Signature: | -1,122,459,192 |
| Universal Parcel Id: | urn:reso:upi:2.0:US:48201:052-070-072-0015 |
Listing Courtesy of: Realty of America - Central Houston
Listing Agent: Bonnie M Collins
832-693-3168
Mortgage Calculator
The data on this website relating to real estate for sale comes in part from the IDX Program of the Houston Association of REALTORS®.
All information is believed accurate but not guaranteed. The properties displayed may not be all of the properties available through the IDX Program. Any use of this site other than by potential buyers or sellers is strictly prohibited.
© 2026 Houston Association of REALTORS®.
Houston Association of REALTORS® data last updated on October 17, 2026 03:28 AM - ET.
Property Last Updated: October 17, 2026 03:28 AM - ET
