17151 Sandstone Street
Conroe, TX 77302
$480,000
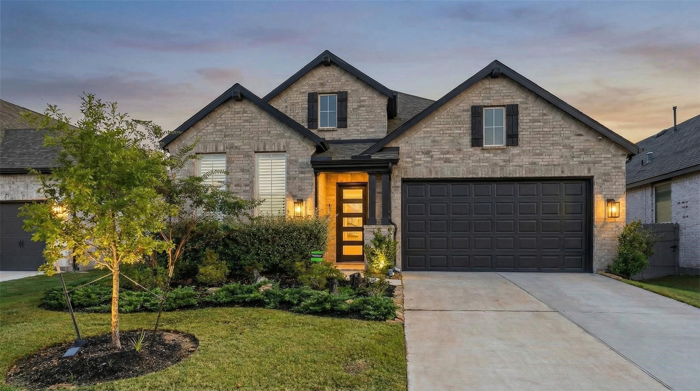
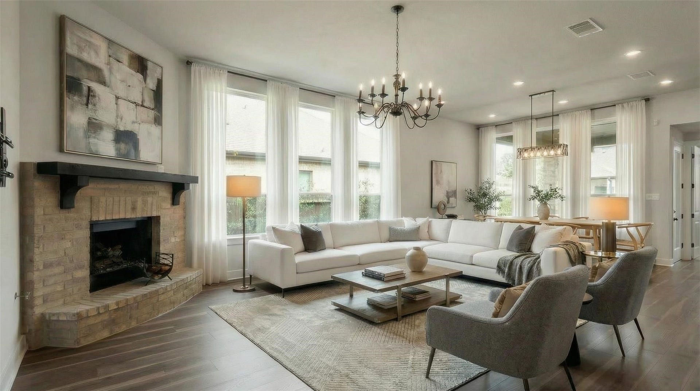
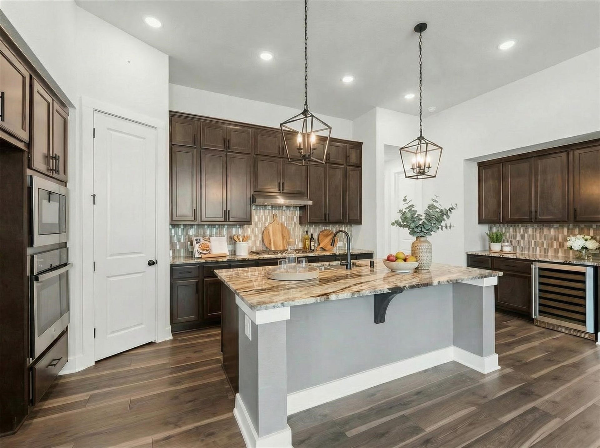
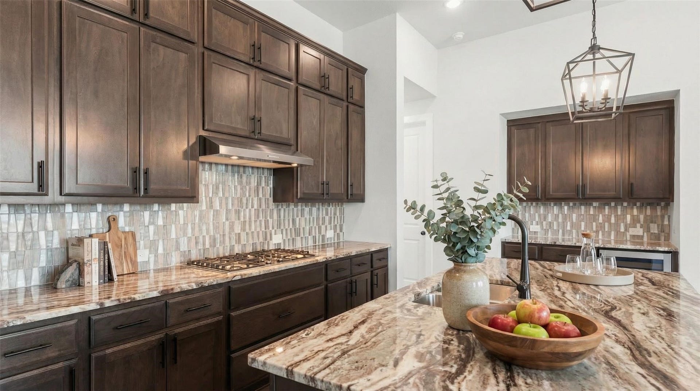
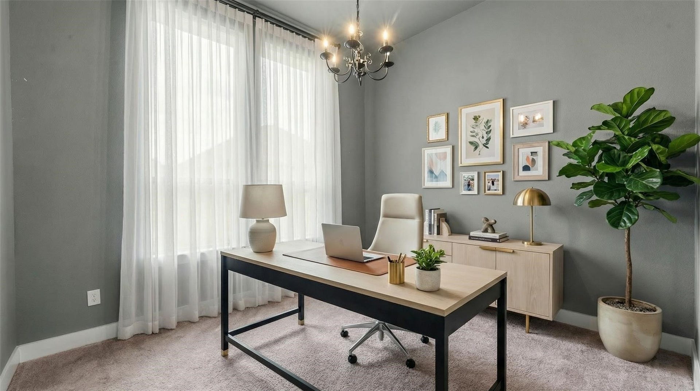
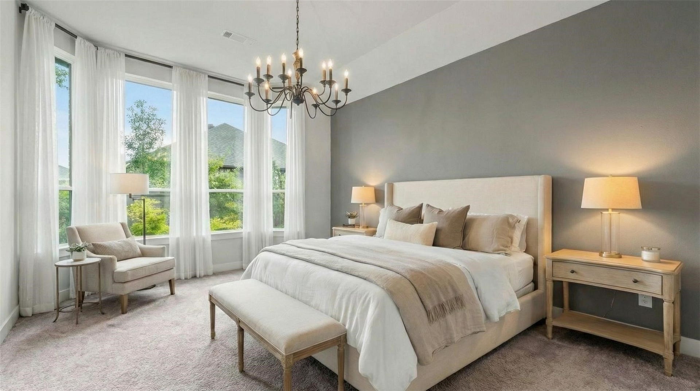
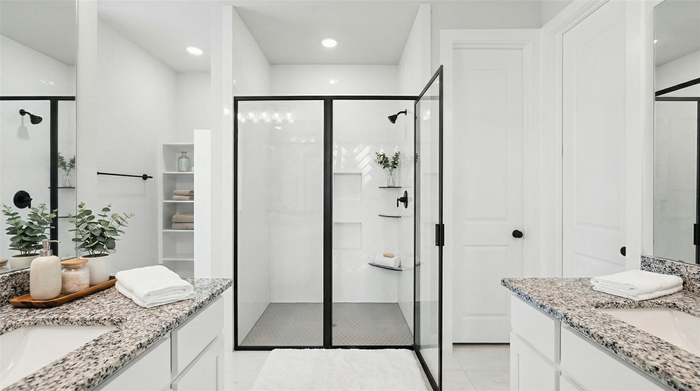
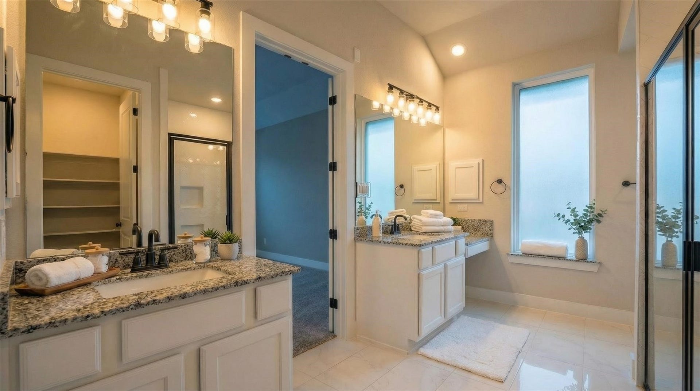
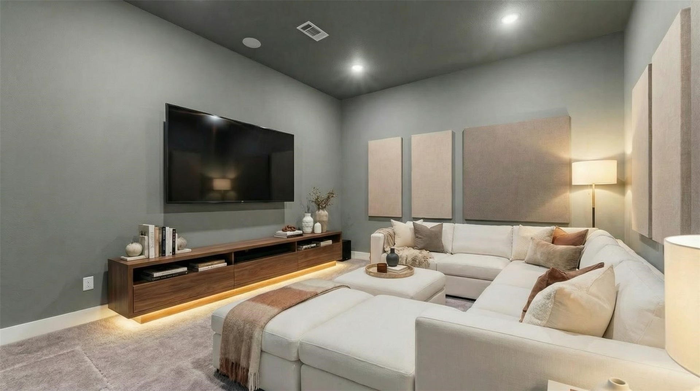
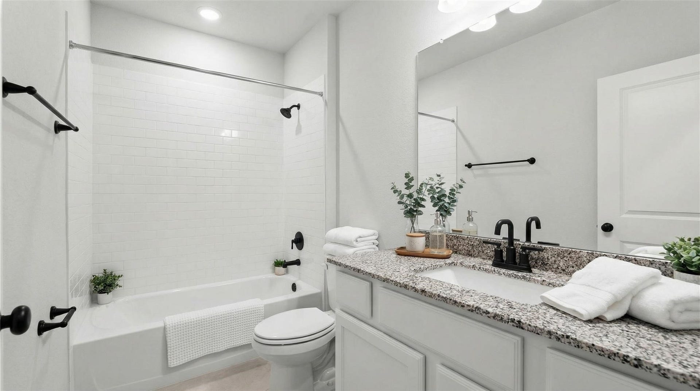
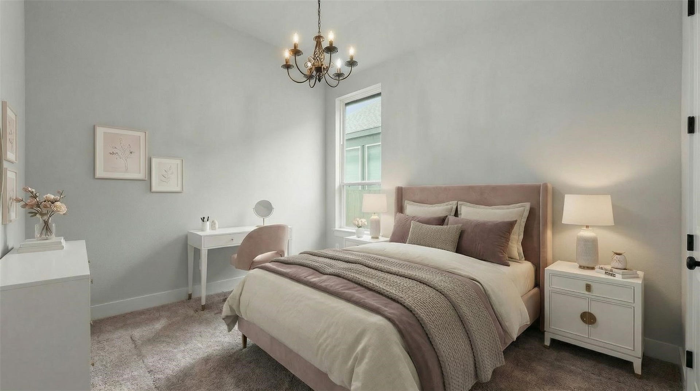
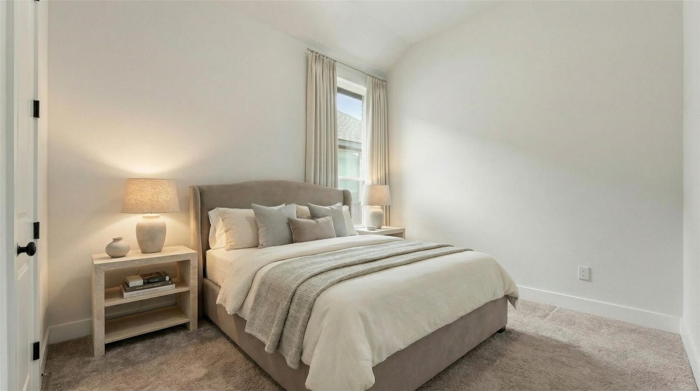
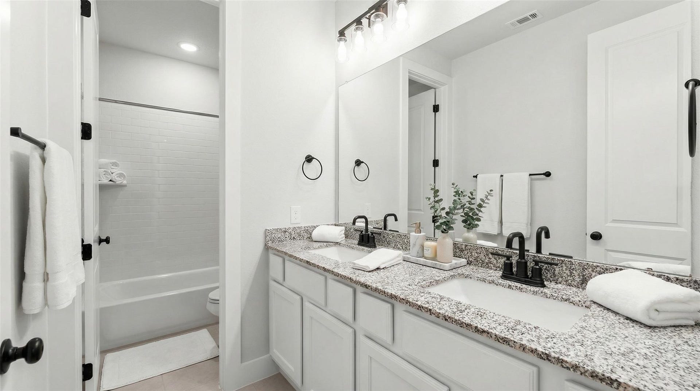
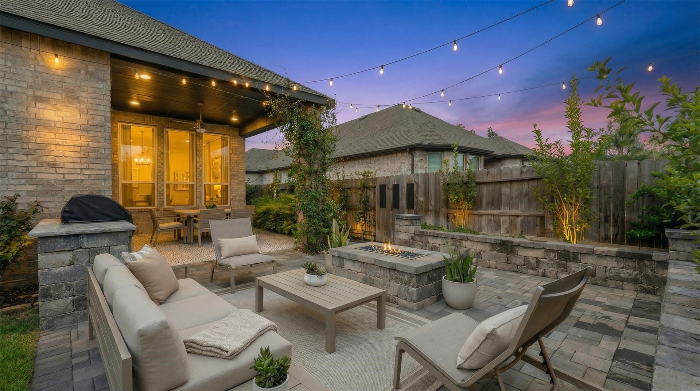
Discover this captivating single-story home, where luxury meets comfort. Inside, rich wood-look ceramic flooring through the bright, open-concept living area, anchored by a charming brick fireplace, perfect for cozy evenings. Grand windows ensure the space is always bathed in natural light. The gourmet kitchen is a true culinary haven, featuring rich, dark cabinetry, sleek granite countertops, and a massive center island. Built-in appliances and a convenient wine fridge make hosting a breeze! Unwind in the primary suite's spa-inspired bath, offering crisp white finishes, dual vanities, and a stunning walk-in shower with chic black-framed glass. Step out to your own private retreat! The expansive, maintenance-friendly paver patio is designed for fun. Gather friends around the built-in fire pit or host the ultimate BBQ with the dedicated outdoor grilling station. This home offers a lifestyle of effortless luxury waiting for you!
| Listing Id: | 81928088 |
|---|---|
| List Price: | $480,000 |
| Property Type: | Residential |
| Property Sub Type: | Detached |
| Status: | Active |
| Bedrooms Total: | 4 |
| Bathrooms Full: | 3 |
| Living Area: | 2,602 |
| Association Fee: | $1,595 |
| Lot Size Acres: | 0.1439 |
| Architectural Style: | Traditional |
| Waterfront?: | No |
| City: | Conroe |
| County Or Parish: | Montgomery |
| Subdivision: | Artavia |
| Postal Code: | 77302 |
| Year Built: | 2023 |
| Appliances: | Dishwasher, Electric Oven, Gas Cooktop, Disposal, Microwave, Instant Hot Water, Tankless Water Heater, and Wine Refrigerator |
| Association Amenities: | Clubhouse, FitnessCenter, MeetingBanquetPartyRoom, PartyRoom, Playground, Pickleball, Park, Trails |
| Association Fee: | $1,595 |
| Association Fee Frequency: | Annually |
| Room Type: | DiningRoom, EntryFoyer, LivingRoom, MediaRoom, Office, UtilityRoom, SittingRoom |
| Association Name: | CIA Services |
| Association Phone: | 713-981-9000 |
| Association?: | Yes |
| Attached Garage?: | Yes |
| Basement Yn: | No |
| Bathrooms Total Integer: | 3 |
| Builder Name: | Highland Homes |
| Building Area Total: | 2,602.0 |
| Community Features: | MasterPlannedCommunity |
| Construction Materials: | Brick, CementSiding |
| Cooling: | Central Air and Electric |
| Cooling?: | Yes |
| Directions: | Head southeast toward Artavia Pkwy, Continue onto Artavia Pkwy, Turn right onto Galileo Gates Dr, Galileo Gates Dr turns right and becomes Sandstone St |
| Disclosures: | MunicipalUtilityDistrictDisclosure |
| Elementary School: | SAN JACINTO ELEMENTARY SCHOOL (CONROE) |
| Elementary School District: | 11 - Conroe |
| Exterior Features: | Deck, Fence, IrrigationSprinklers, OutdoorKitchen, PavedDriveway, Patio, PrivateYard |
| Fencing: | BackYard |
| Fireplace Features: | Gas, GasLog |
| Fireplaces Total: | 1 |
| Fireplace?: | Yes |
| Flooring: | Carpet, Tile |
| Foundation Details: | Slab |
| Garage Spaces: | 2.0 |
| Garage?: | Yes |
| Green Energy Efficient: | WaterHeater |
| Heating: | Central, Electric |
| Heating?: | Yes |
| High School: | CANEY CREEK HIGH SCHOOL |
| High School District: | 11 - Conroe |
| Interior Features: | AllBedroomsDown, DoubleVanity, EnSuiteBathroom, HighCeilings, InstantHotWater, KitchenIsland, KitchenFamilyRoomCombo, PotsAndPanDrawers, Pantry, SelfClosingCabinetDoors, SittingAreaInPrimary, ShowerOnly, TubShower, WalkInPantry, WalkInClosets, WindowTreatments |
| Internet Automated Valuation Display?: | Yes |
| Internet Consumer Comment?: | Yes |
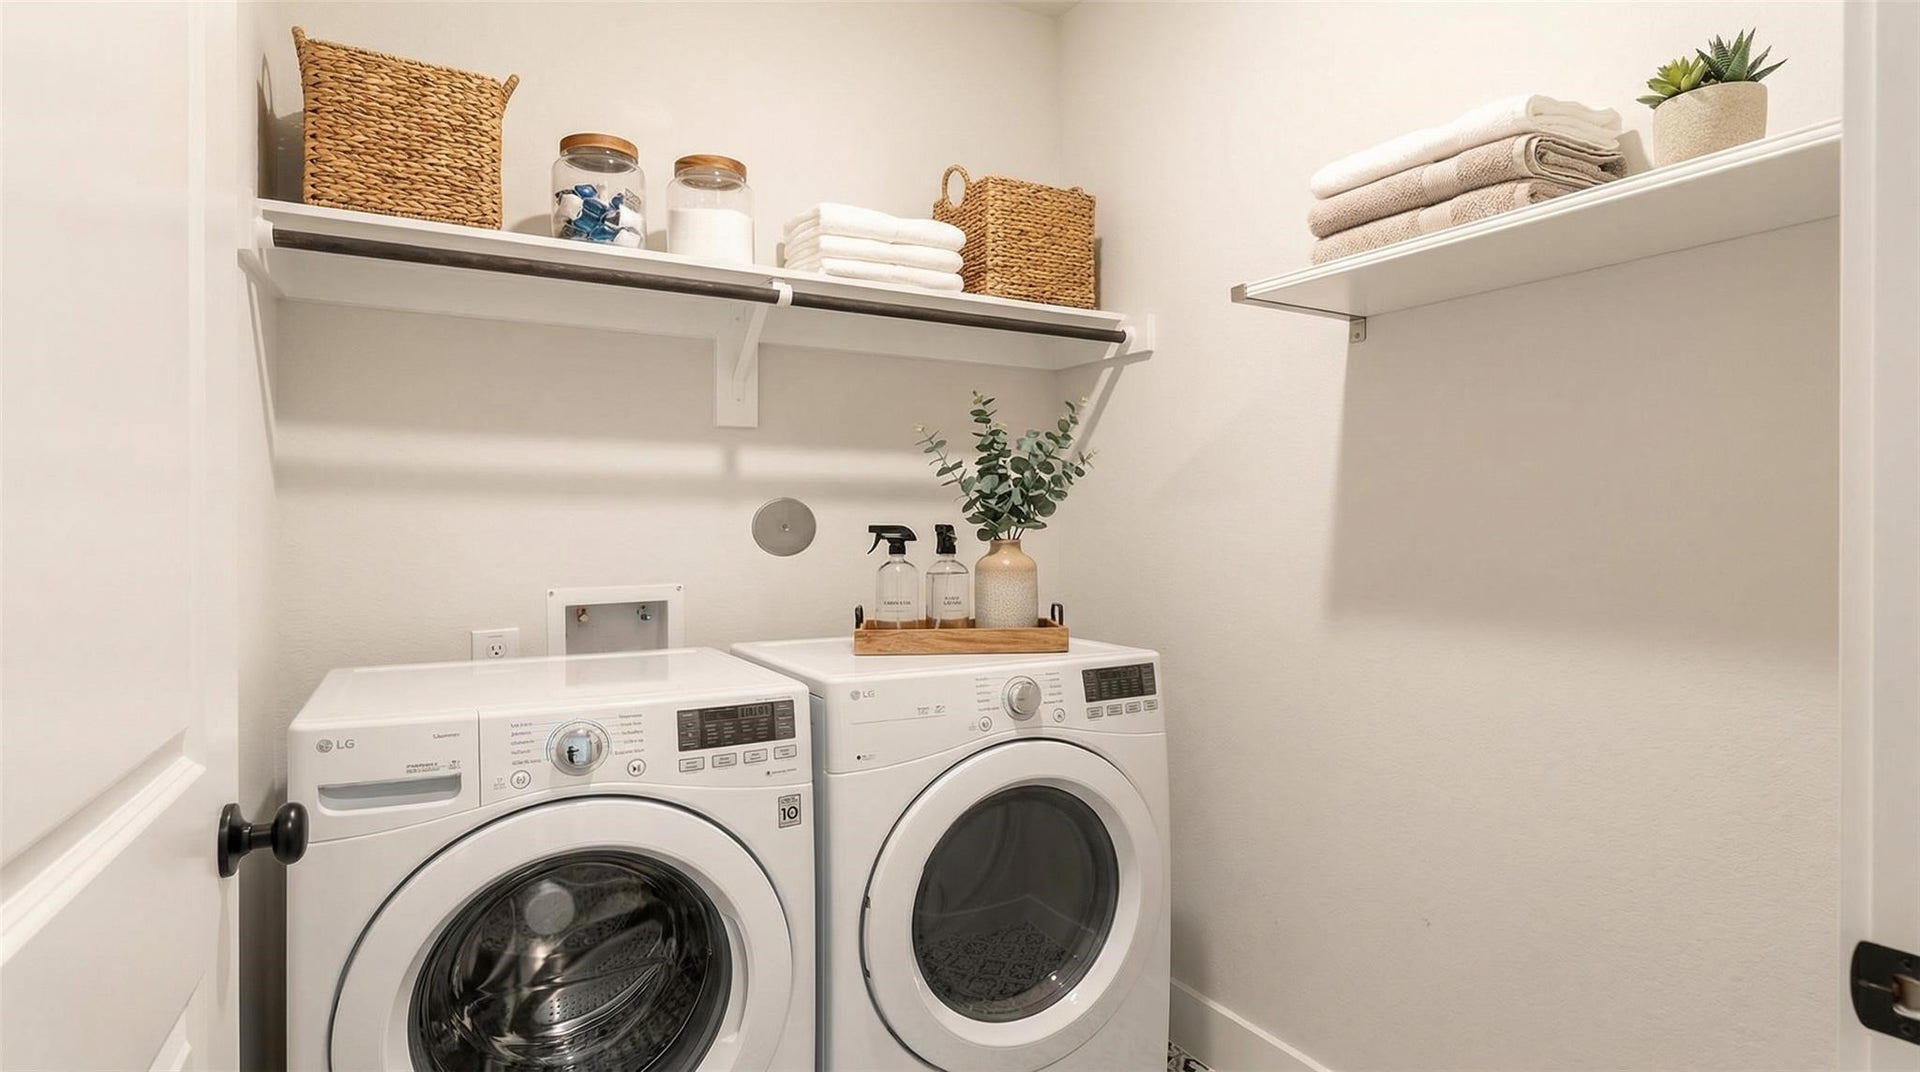
| Laundry Features: | ElectricDryerHookup |
| Lease Considered?: | Yes |
| Levels: | One |
| Listing Agreement: | ExclusiveRightToLease |
| Listing Terms: | Cash, Conventional, FHA, UsdaLoan, VaLoan |
| Living Area Source: | Appraiser |
| Lot Features: | Subdivision, PondOnLot |
| Lot Size Area: | 6,268.0 |
| Lot Size Source: | Appraiser |
| Lot Size Units: | SquareFeet |
| Middle Or Junior School: | MOORHEAD JUNIOR HIGH SCHOOL |
| Middle Or Junior School District: | 11 - Conroe |
| MLS Area Major: | 19 |
| MLS Area Minor: | Spring Northeast |
| New Construction?: | No |
| Original List Price: | $480,000 |
| Parcel Number: | 513103 |
| Parking Features: | Attached, Garage |
| Parking Total: | 2 |
| Patio And Porch Features: | Deck, Patio |
| Pool Private?: | No |
| Postal City: | Conroe |
| Postal Code Plus4: | 5771 |
| Public Survey Section: | 07 |
| Roof: | Composition |
| Rooms Total: | 4 |
| Security Features: | Prewired, SmokeDetectors |
| Sewer: | PublicSewer |
| Status: | Active |
| State Or Province: | TX |
| Stories: | 1 |
| Street Number Numeric: | 17,151 |
| Universal Property: | US-48339-N-513103-R-N |
| Water Source: | Public |
| Window Features: | Window Coverings |
| Year Built Source: | PublicRecords |
| Listing Key: | 1195047302 |
| Current Price: | $480,000.00 |
| Country Subdivision: | 48339 |
| Record Signature: | -1,378,155,837 |
| Universal Parcel Id: | urn:reso:upi:2.0:US:48339:513103 |
Listing Courtesy of: Keller Williams Realty The Woodlands
Listing Agent: Devida A Jarvis
281-761-5517
Mortgage Calculator
The data on this website relating to real estate for sale comes in part from the IDX Program of the Houston Association of REALTORS®.
All information is believed accurate but not guaranteed. The properties displayed may not be all of the properties available through the IDX Program. Any use of this site other than by potential buyers or sellers is strictly prohibited.
© 2026 Houston Association of REALTORS®.
Houston Association of REALTORS® data last updated on November 12, 2026 12:47 AM - ET.
Property Last Updated: November 12, 2026 12:47 AM - ET
