1715 Medway Drive
Spring, TX 77386
$375,000
Open Houses
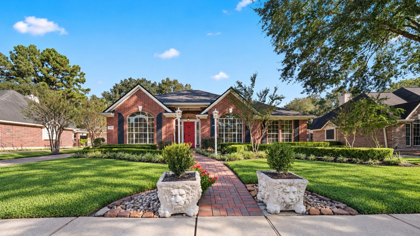
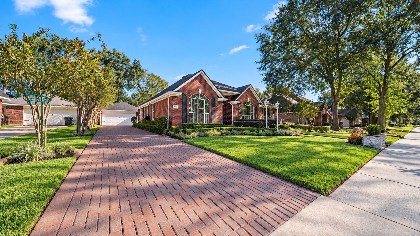
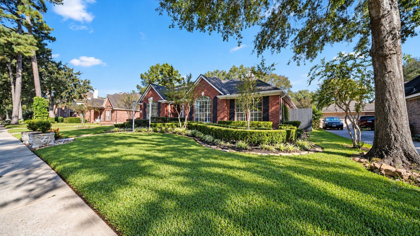
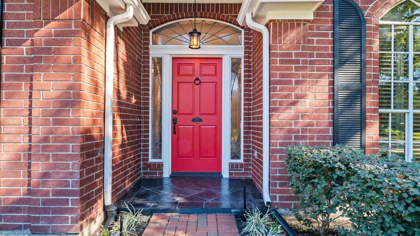
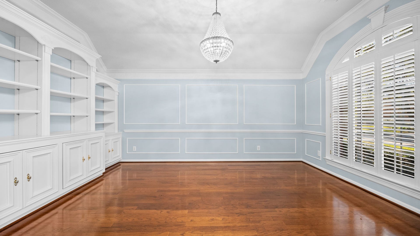
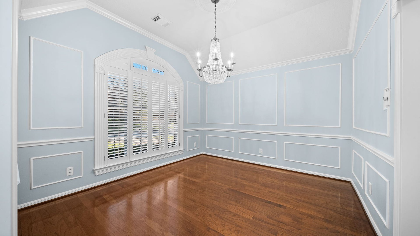
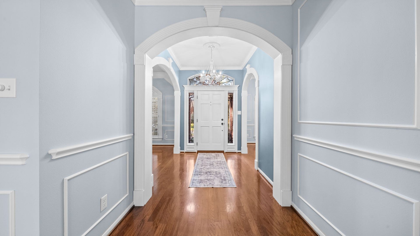
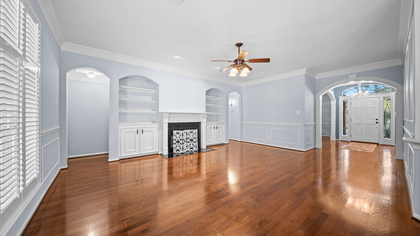
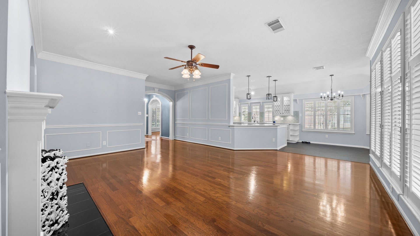
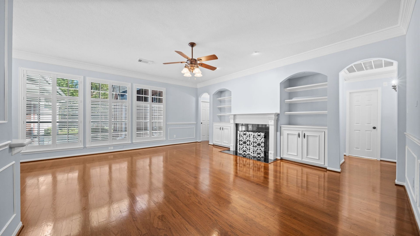
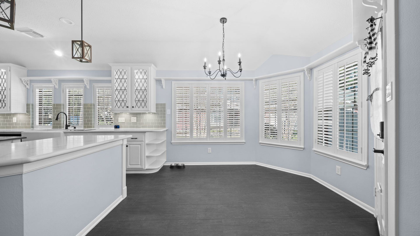
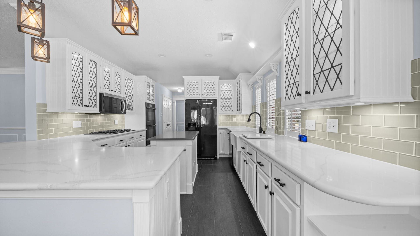
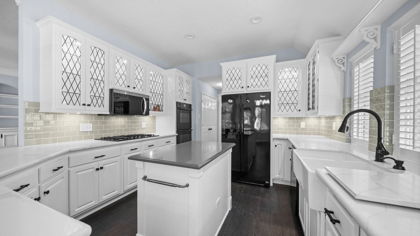
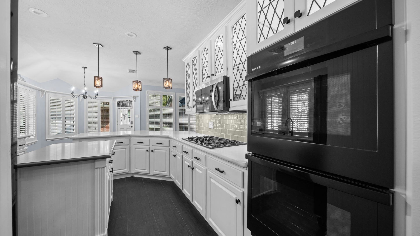
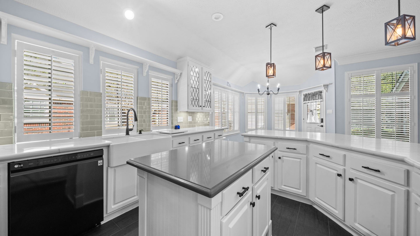
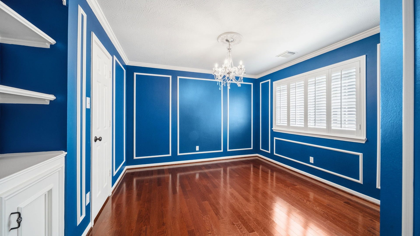
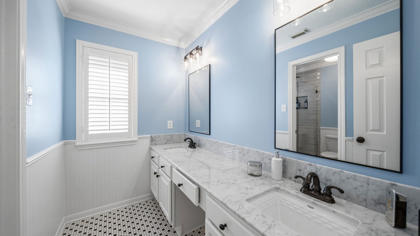
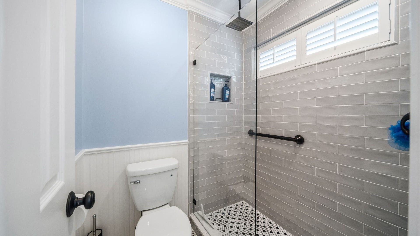
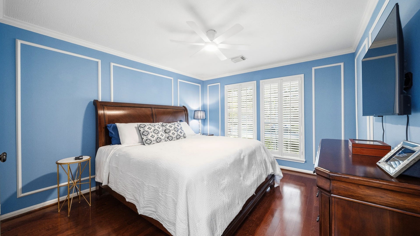
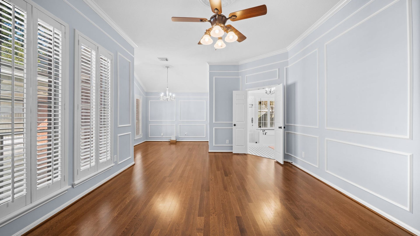
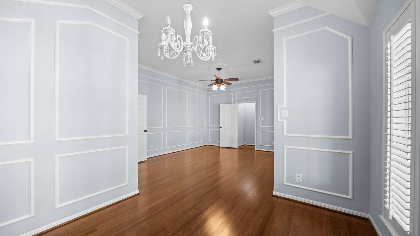
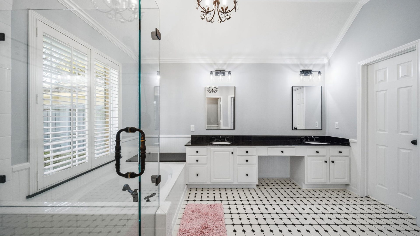
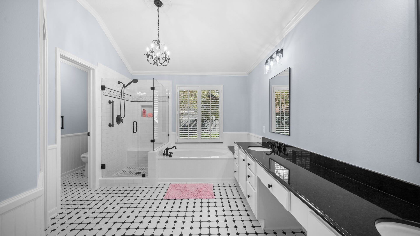
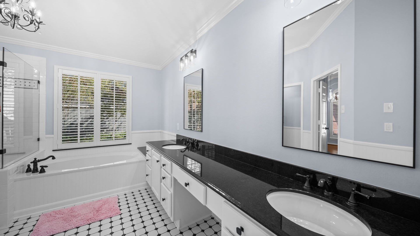
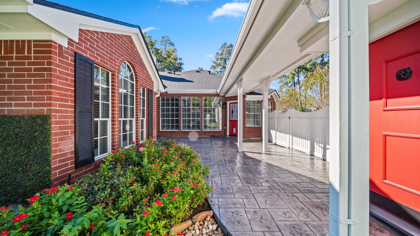
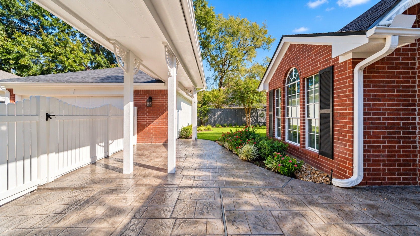
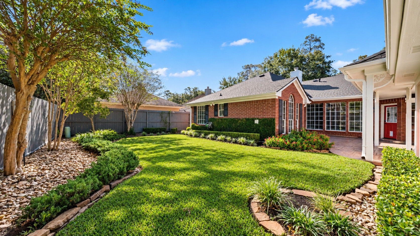
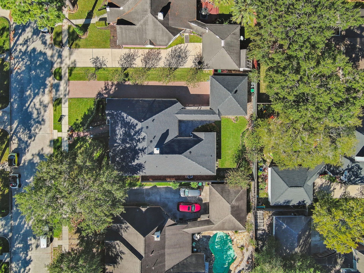
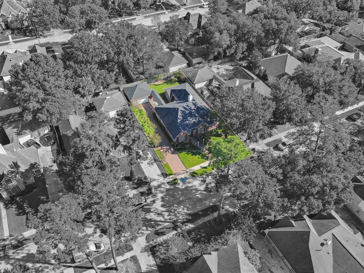
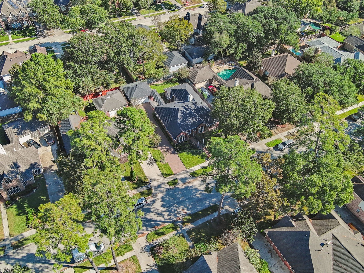
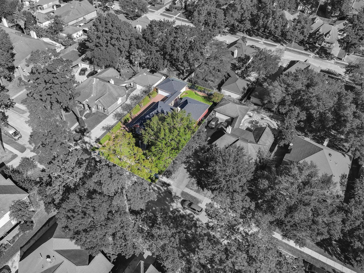
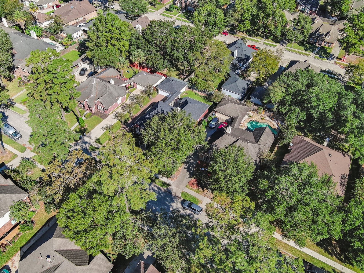
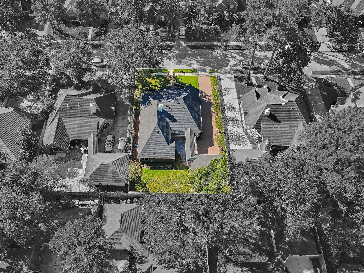
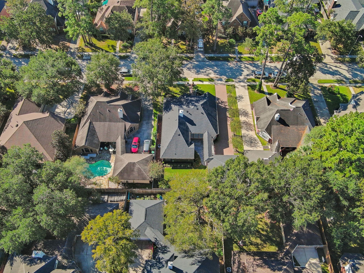
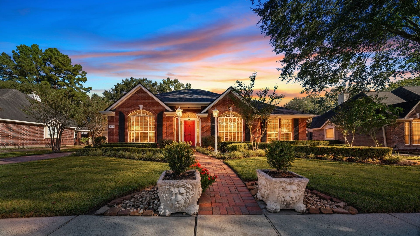
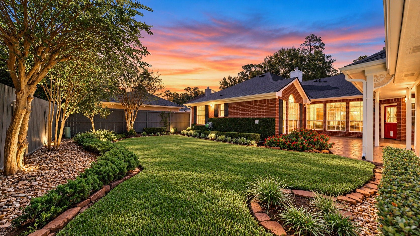
Timeless elegance, exceptional upkeep, and thoughtful updates come together in this stunning Imperial Oaks home! Offering 2,407 square feet, this beautifully maintained residence makes a lasting first impression with manicured landscaping and an exquisite entry. Inside, rich wood floors, graceful arched openings, and elegant crown molding create a warm, sophisticated feel. Fresh paint adds a crisp finish, while the inviting living area features a fireplace and custom built-ins. The kitchen shines with quartz countertops, abundant cabinetry, and double ovens—perfect for everyday living and entertaining. Step outside to a beautiful backyard ready for relaxing or hosting guests. Enjoy added peace of mind with a NEW ROOF and NEW WATER HEATER. Impeccably cared for and move-in ready, this exceptional home offers classic character and modern comfort in the heart of the sought-after Imperial Oaks master-planned community!
| Listing Id: | 64917096 |
|---|---|
| List Price: | $375,000 |
| Property Type: | Residential |
| Property Sub Type: | Detached |
| Status: | Active |
| Bedrooms Total: | 3 |
| Bathrooms Full: | 2 |
| Living Area: | 2,407 |
| Association Fee: | $500 |
| Tax Annual Amount: | $5,986 |
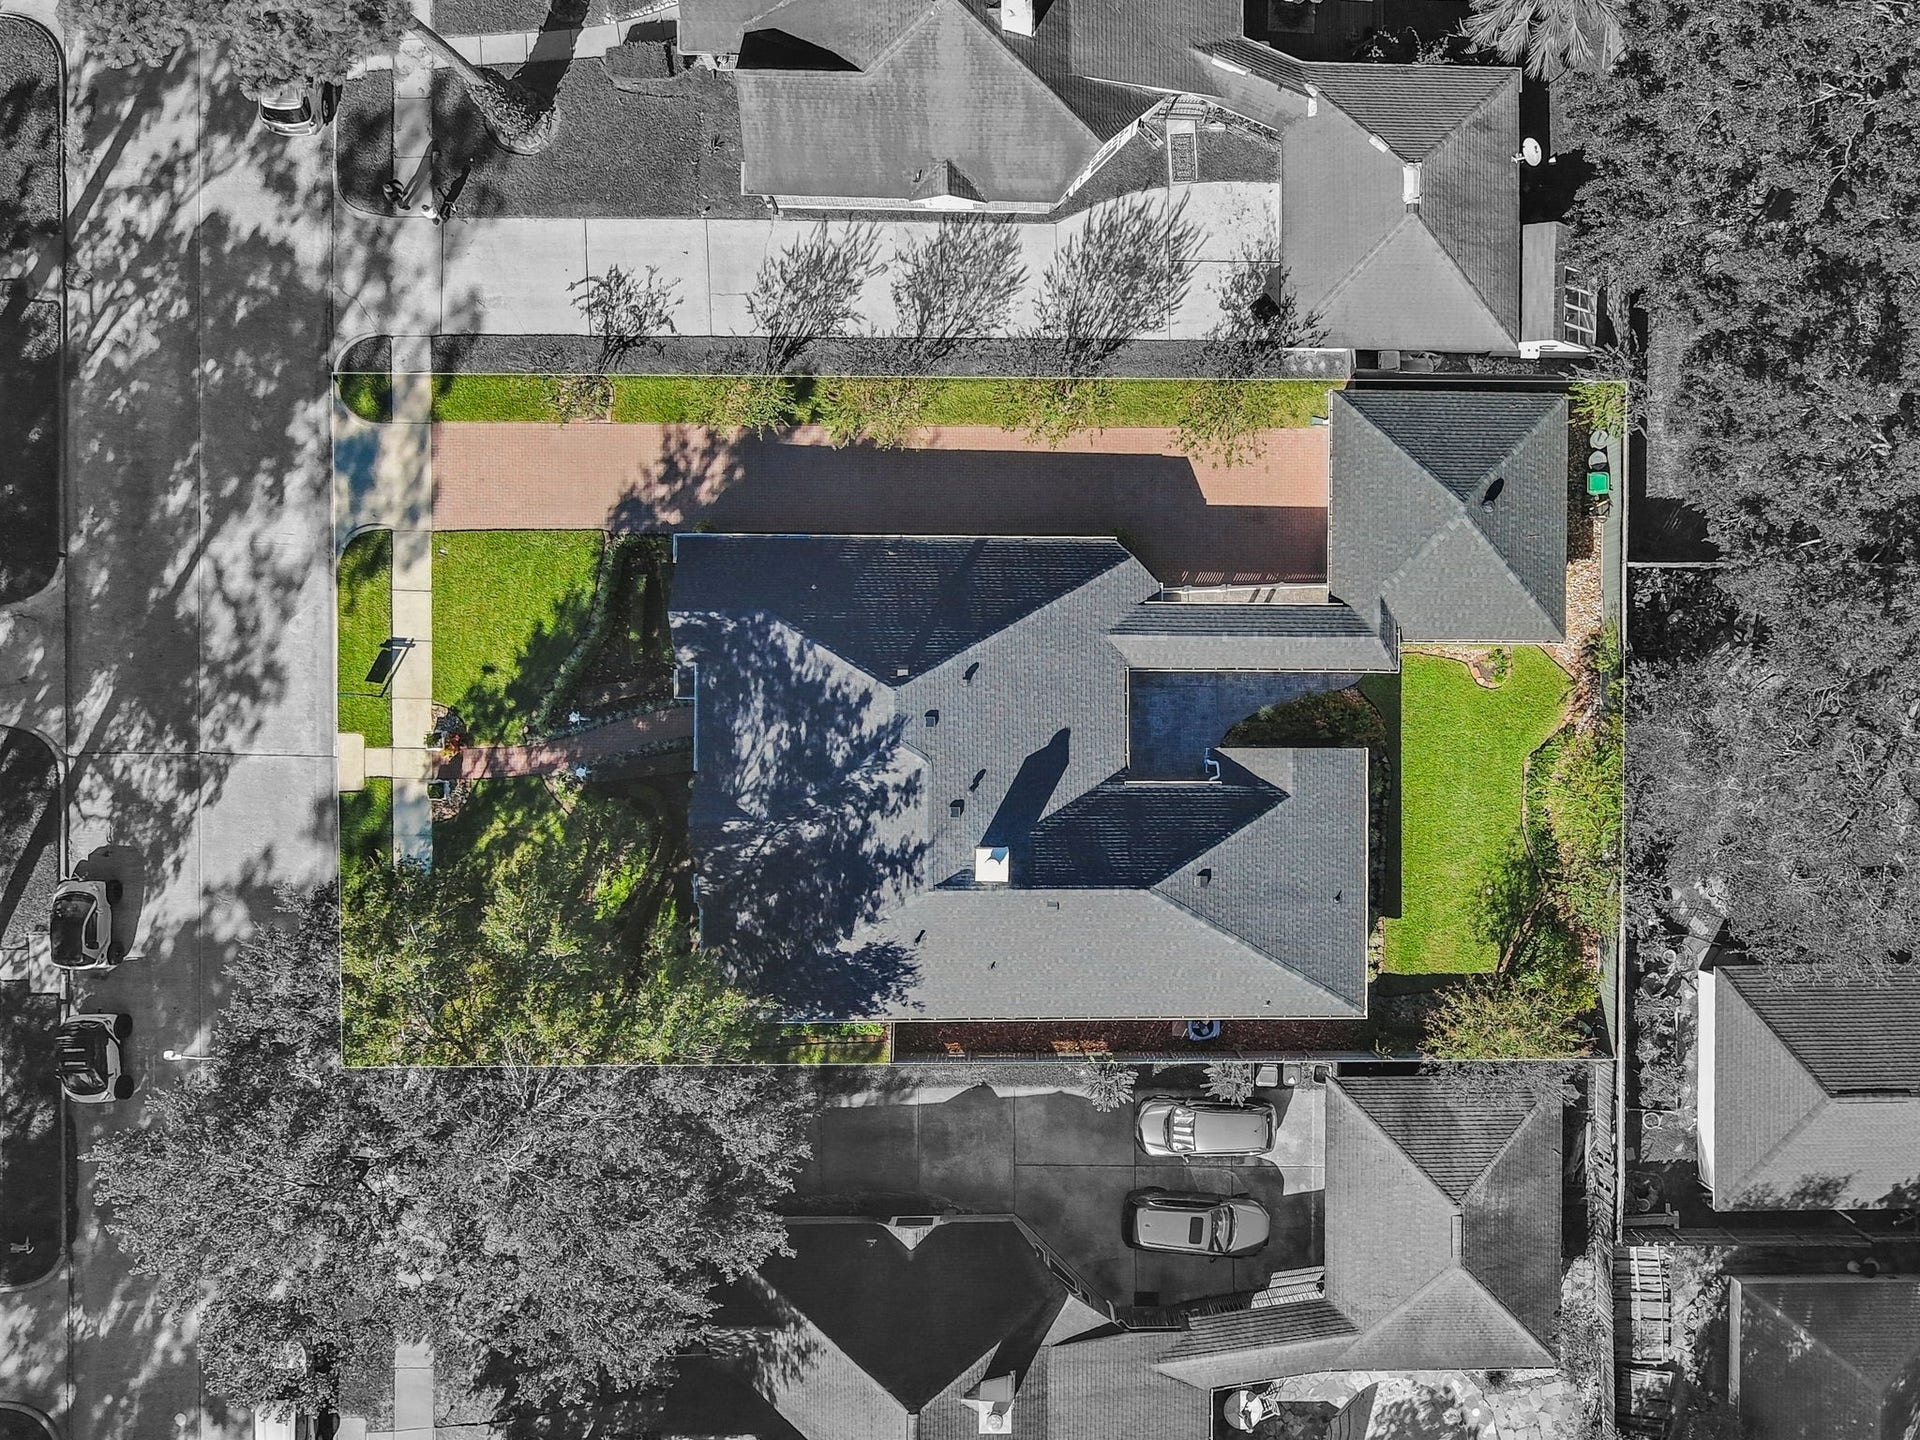
| Lot Size Acres: | 0.1926 |
| Architectural Style: | Traditional |
| Waterfront?: | No |
| City: | Spring |
| County Or Parish: | Montgomery |
| Subdivision: | Imperial Oaks 02 |
| Postal Code: | 77386 |
| Year Built: | 1996 |
| Appliances: | Double Oven, Dishwasher, Disposal, Gas Oven, Gas Range, and Microwave |
| Association Amenities: | BasketballCourt, Clubhouse, DogPark, PicnicArea, Playground, Pool, TennisCourts, Trash |
| Association Fee: | $500 |
| Association Fee Frequency: | Annually |
| Room Type: | BreakfastRoomNook, Den, DiningRoom, FamilyRoom, Kitchen, LivingRoom, Office, UtilityRoom, SittingRoom |
| Association Name: | Imperial Oaks POA |
| Association Phone: | 281-296-8000 |
| Association?: | Yes |
| Basement Yn: | No |
| Bathrooms Total Integer: | 2 |
| Building Area Total: | 2,407.0 |
| Community Features: | CommunityPool, MasterPlannedCommunity |
| Construction Materials: | Brick, WoodSiding |
| Cooling: | Central Air and Electric |
| Cooling?: | Yes |
| Direction Faces: | South |
| Directions: | From Grand Parkway (SH 99), exit Rayford Rd./Birnham Woods Dr. and head east on Rayford Rd. Turn right onto Imperial Oaks Blvd., left onto Pincher Creek Dr., left onto Nanton Dr., then right onto Medway Dr. The property is on the right. |
| Elementary School: | KAUFMAN ELEMENTARY SCHOOL |
| Elementary School District: | 11 - Conroe |
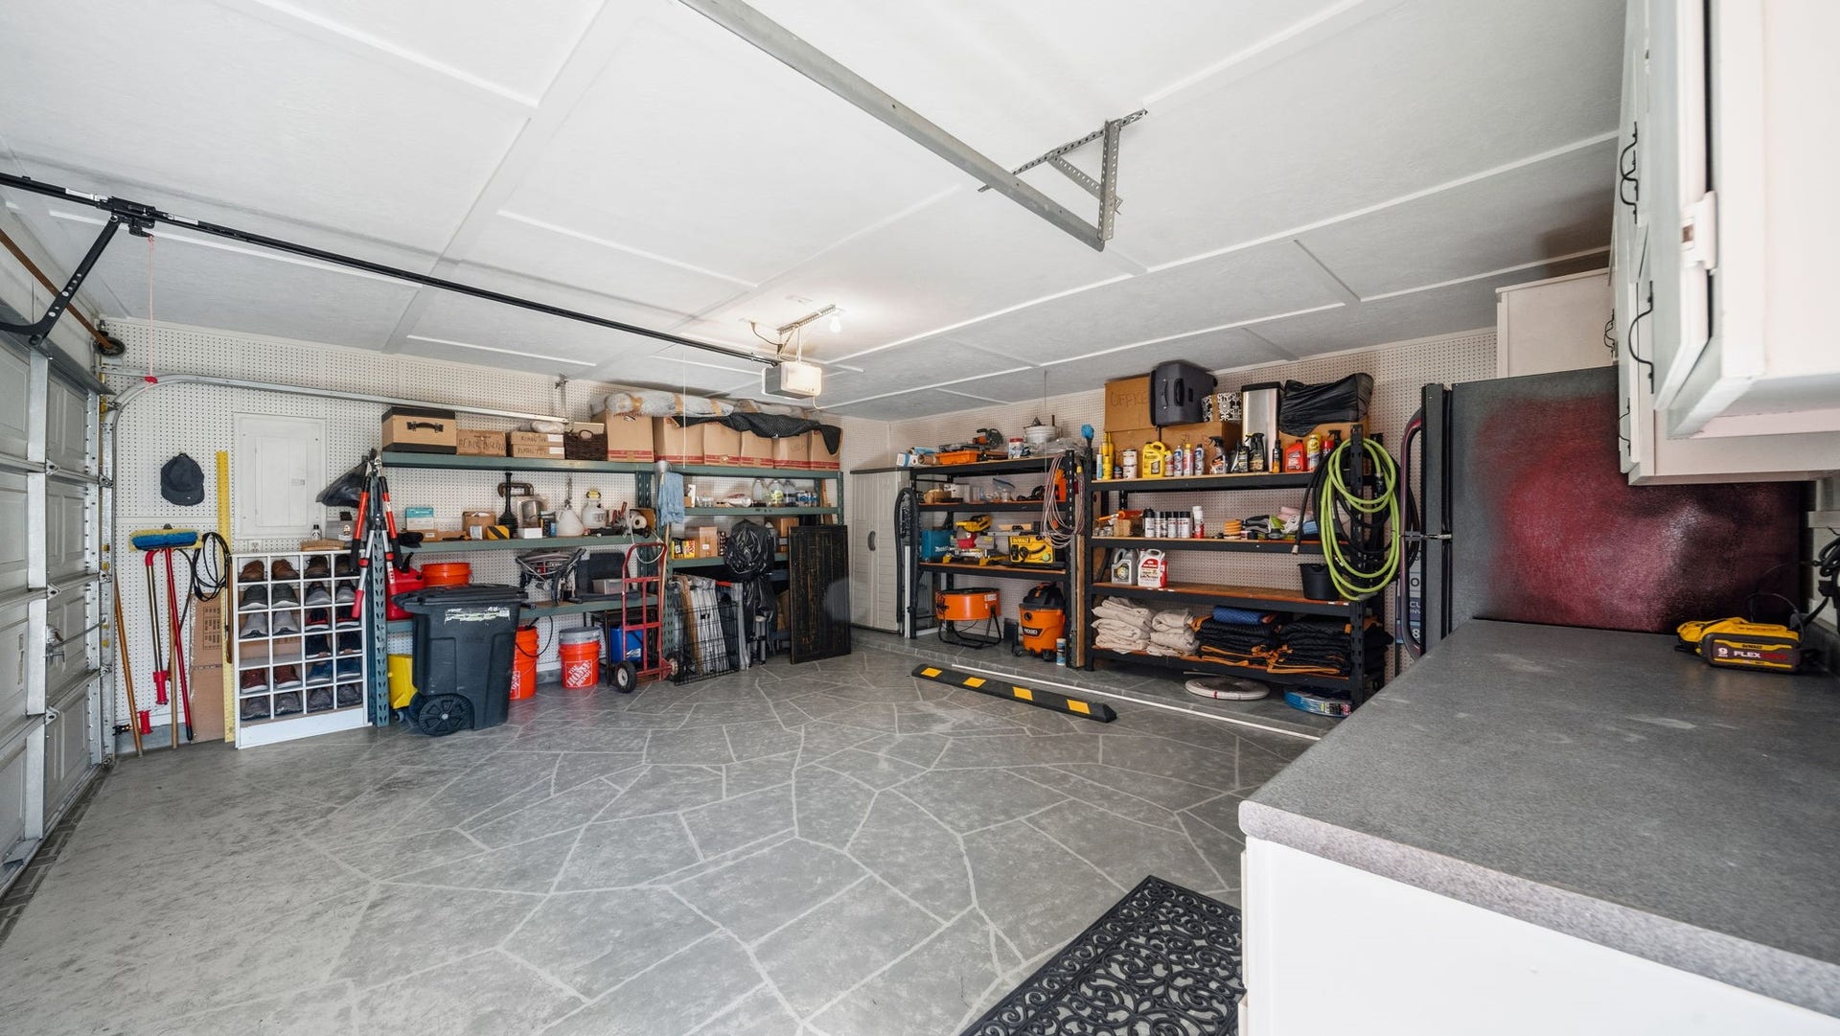
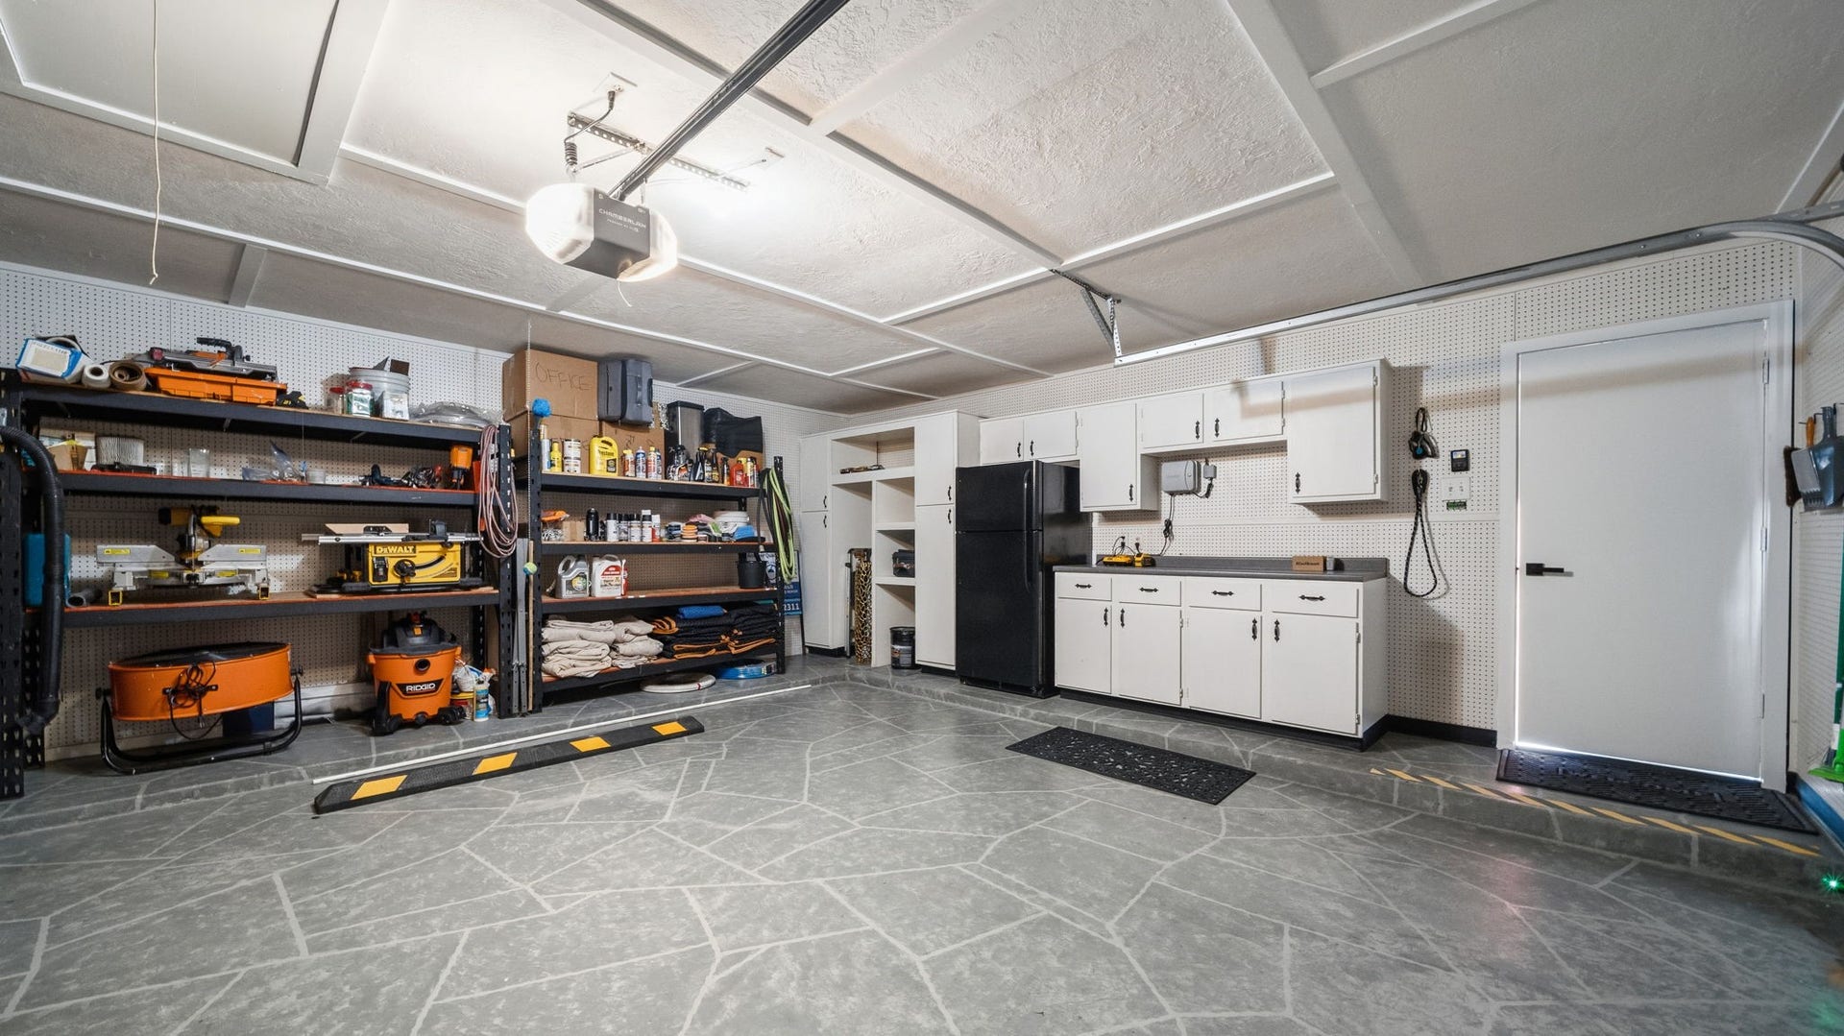
| Exclusions: | WASHER, DRYER, GARAGE REFRIGERATOR AND GARAGE SHELVES |
| Exterior Features: | FullyFenced, Fence, IrrigationSprinklers, PrivateYard, TennisCourts |
| Fencing: | BackYard |
| Fireplace Features: | GasLog |
| Fireplaces Total: | 1 |
| Fireplace?: | Yes |
| Flooring: | EngineeredHardwood, Tile |
| Foundation Details: | Slab |
| Garage Spaces: | 2.0 |
| Garage?: | Yes |
| Green Energy Efficient: | Thermostat |
| Heating: | Central, Electric |
| Heating?: | Yes |
| High School: | OAK RIDGE HIGH SCHOOL |
| High School District: | 11 - Conroe |
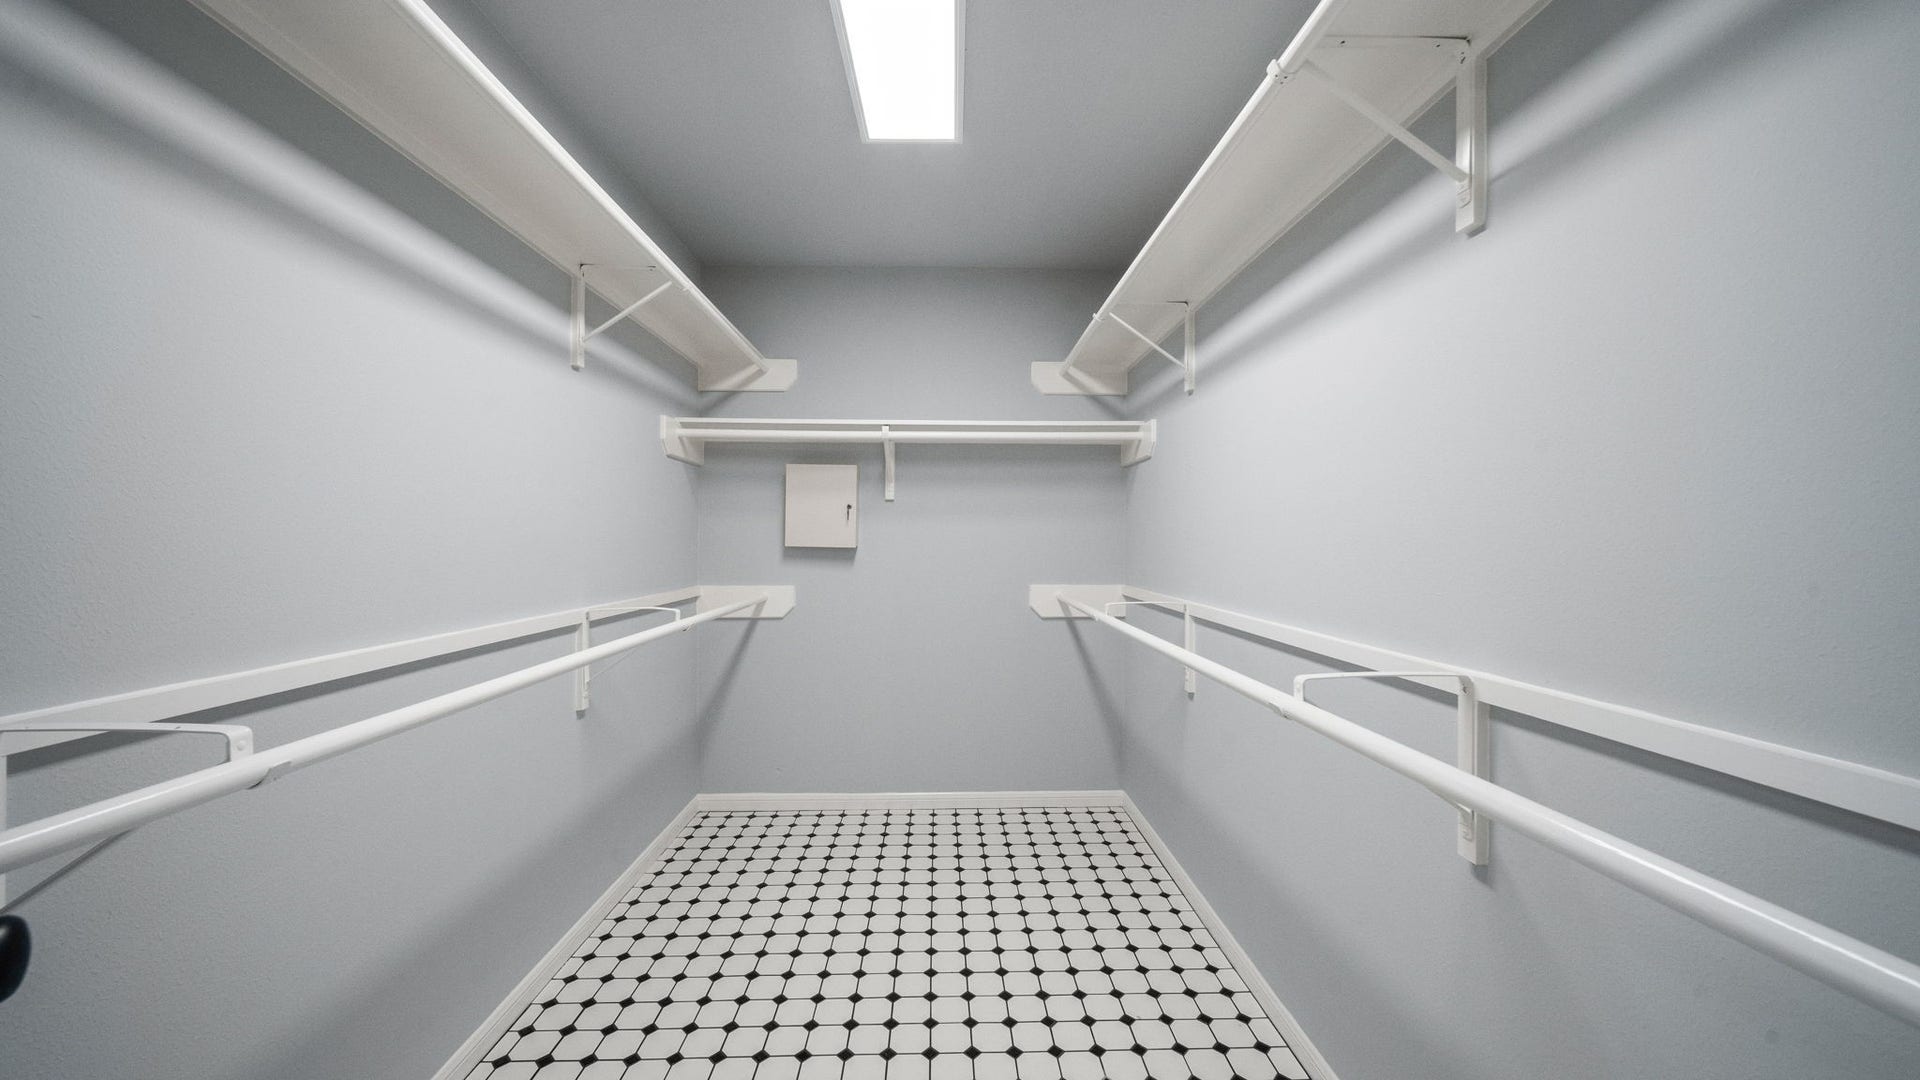
| Interior Features: | AllBedroomsDown, CrownMolding, DoubleVanity, EnSuiteBathroom, KitchenIsland, KitchenFamilyRoomCombo, MainLevelPrimary, Pantry, QuartzCounters, SittingAreaInPrimary, SoakingTub, SeparateShower, Vanity, WalkInClosets, CeilingFans, KitchenDiningCombo, ProgrammableThermostat |
| Internet Automated Valuation Display?: | Yes |
| Internet Consumer Comment?: | Yes |
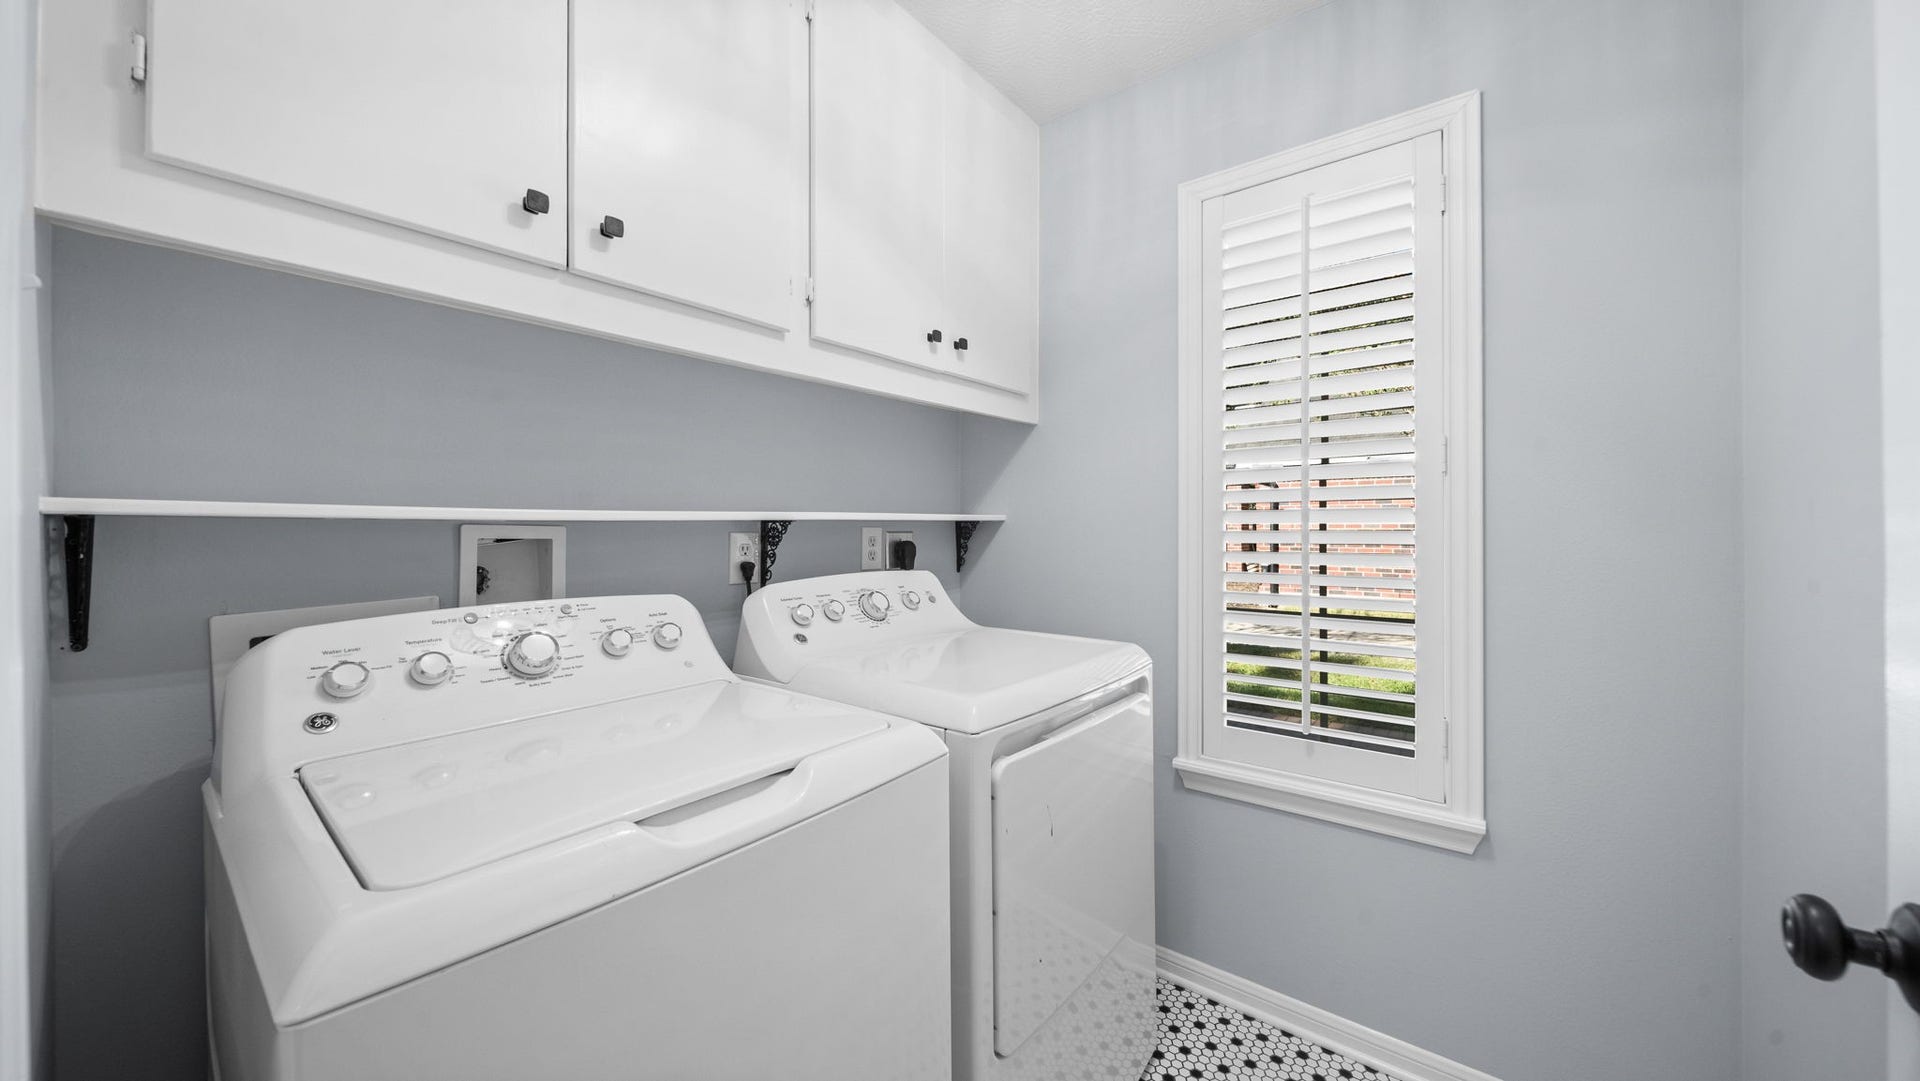
| Laundry Features: | WasherHookup, ElectricDryerHookup |
| Levels: | One |
| Listing Agreement: | ExclusiveRightToLease |
| Listing Terms: | Cash, Conventional, FHA, VaLoan |
| Living Area Source: | Appraiser |
| Lot Features: | Subdivision, BacksToGreenbeltPark |
| Lot Size Area: | 8,390.0 |
| Lot Size Source: | Appraiser |
| Lot Size Units: | SquareFeet |
| Middle Or Junior School: | IRONS JUNIOR HIGH SCHOOL |
| Middle Or Junior School District: | 11 - Conroe |
| MLS Area Major: | 15 |
| MLS Area Minor: | Spring Northeast |
| Original List Price: | $375,000 |
| Parcel Number: | 103319 |
| Parking Features: | Driveway, Detached, Garage |
| Parking Total: | 2 |
| Pool Features: | Association |
| Postal City: | Spring |
| Postal Code Plus4: | 1657 |
| Public Survey Section: | 02 |
| Road Surface Type: | Concrete |
| Roof: | Composition |
| Rooms Total: | 3 |
| Sewer: | PublicSewer |
| Status: | Active |
| State Or Province: | TX |
| Stories: | 1 |
| Street Number Numeric: | 1,715 |
| Tax Year: | 2026 |
| Universal Property: | US-48339-N-103319-R-N |
| Water Source: | Public |
| Year Built Source: | PublicRecords |
| Listing Key: | 1193826557 |
| Current Price: | $375,000.00 |
| Country Subdivision: | 48339 |
| Record Signature: | -273,222,404 |
| Universal Parcel Id: | urn:reso:upi:2.0:US:48339:103319 |
Listing Courtesy of: Realty Of America, LLC
Listing Agent: Daisy A Cone
832-928-0734
Mortgage Calculator
The data on this website relating to real estate for sale comes in part from the IDX Program of the Houston Association of REALTORS®.
All information is believed accurate but not guaranteed. The properties displayed may not be all of the properties available through the IDX Program. Any use of this site other than by potential buyers or sellers is strictly prohibited.
© 2026 Houston Association of REALTORS®.
Houston Association of REALTORS® data last updated on October 24, 2026 02:36 AM - ET.
Property Last Updated: October 24, 2026 02:36 AM - ET
