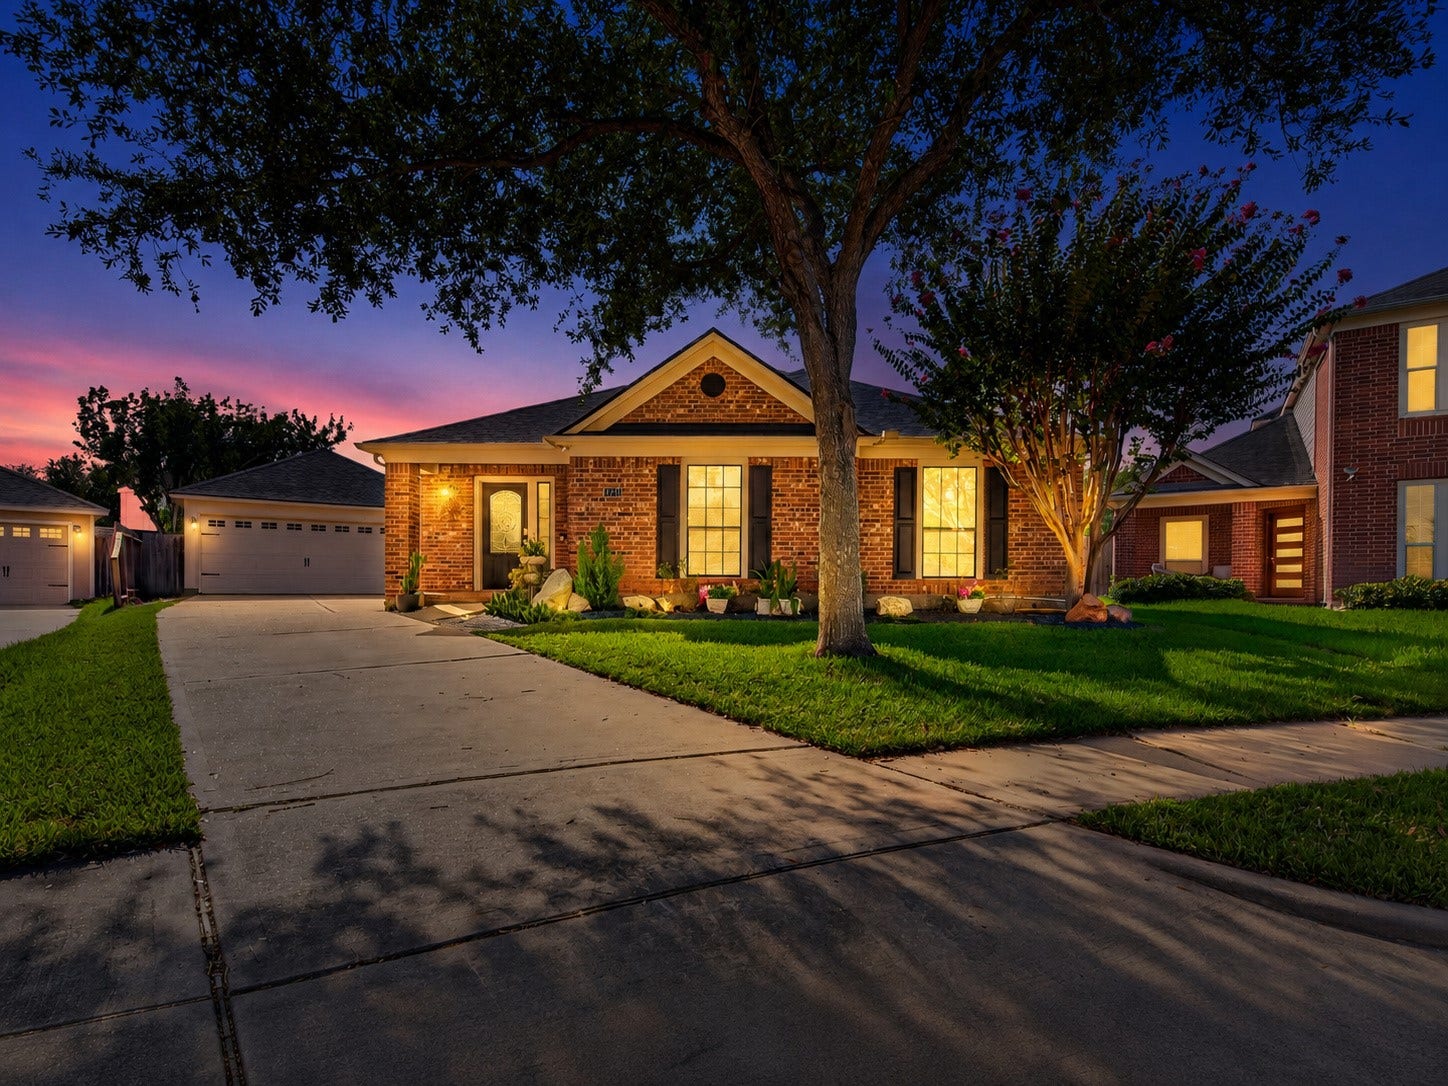
1711 Red Lake Court
Richmond, TX 77406
$325,001 - $370,000
**Multiple Offers Received** Tucked on a quiet cul-de-sac in Waterside Estates, this One-story Perry Home offers 2,190 sq ft of upgraded living w/a backyard built for memories. The open kitchen features updated granite counters, center island, pantry, under-cabinet lighting, and a nearly-new dishwasher and oven/range. Real walnut flooring warms the living room, & a flexible study/4th bedroom adapts to your needs. The primary suite offers a walk-in closet and en-suite bath; two more bedrooms and a full secondary bath complete the split plan. Outside is a true retreat: a heated pool and attached spa with a cascading waterfall, flagstone lounging areas, covered patio, outdoor movie projection setup, string lights, and sail shades. The fully fenced, xeriscaped yard includes a fruiting lemon tree and watering system. New roof, oversized 2-car garage with interior workshop and dedicated power circuits.
| Listing Id: | 76754870 |
|---|---|
| List Price: | $370,000 |
| Close Price: | $377,500 |
| Close Date: | 2026-10-19 |
| Property Type: | Residential |
| Property Sub Type: | Detached |
| Status: | Closed |
| Bedrooms Total: | 3 |
| Bathrooms Full: | 2 |
| Living Area: | 2,190 |
| Association Fee: | $847 |
| Tax Annual Amount: | $6,005 |
| Lot Size Acres: | 0.1808 |
| Architectural Style: | Traditional |
| Waterfront?: | No |
| City: | Richmond |
| County Or Parish: | Fort Bend |
| Subdivision: | Waterside Estates |
| Postal Code: | 77406 |
| Year Built: | 2005 |
| Appliances: | Convection Oven, Dishwasher, Electric Oven, Electric Range, Disposal, Microwave, Oven, Cooktop, and Energy Star Qualified Appliances |
| Association Amenities: | LakeOrPond, PicnicArea, Playground, Pickleball, Park, Pool, TennisCourts, Trails, Trash |
| Association Fee: | $847 |
| Association Fee Frequency: | Annually |
| Association Fee Includes: | Recreation Facilities |
| Room Type: | BreakfastRoomNook, DiningRoom, EntryFoyer, LivingRoom, Office, UtilityRoom |
| Association Name: | Waterside Estates HOA |
| Association Phone: | 281-531-0002 |
| Association?: | Yes |
| Basement Yn: | No |
| Bathrooms Total Integer: | 2 |
| Bedrooms Possible: | 4 |
| Builder Name: | Perry Homes |
| Building Area Total: | 2,190.0 |
| Community Features: | CommunityPool, Curbs, Gutters |
| Construction Materials: | Brick, CementSiding, WoodSiding |
| Cooling: | Central Air, Electric, and Attic Fan |
| Cooling?: | Yes |
| Direction Faces: | East |
| Directions: | From 99, go south on Mason, turn left on Lake Lewisville, Left on Lake Winnsboro, Left on Magnolia Lake, Right on Red Lake Lane, Red Lake Ct is on the left. |
| Disclosures: | MunicipalUtilityDistrictDisclosure |
| Elementary School: | OAKLAND ELEMENTARY SCHOOL |
| Elementary School District: | 19 - Fort Bend |
| Exterior Features: | CoveredPatio, Deck, FullyFenced, Fence, HotTubSpa, IrrigationSprinklers, PavedDriveway, Porch, Patio, PrivateYard, TennisCourts |
| Fencing: | BackYard |
| Flooring: | Carpet, Tile, Wood |
| Foundation Details: | Slab |
| Garage Spaces: | 2.0 |
| Garage?: | Yes |
| Green Energy Efficient: | Appliances, Insulation, Lighting, Thermostat, Windows |
| Green Indoor Air Quality: | Ventilation |
| Heating: | Central, Gas |
| Heating?: | Yes |
| High School: | TRAVIS HIGH SCHOOL (FORT BEND) |
| High School District: | 19 - Fort Bend |
| Interior Features: | AllBedroomsDown, BreakfastBar, Bidet, DoubleVanity, EntranceFoyer, GraniteCounters, KitchenIsland, MainLevelPrimary, Pantry, SplitBedrooms, SoakingTub, SeparateShower, TubShower, WalkInClosets, WindowTreatments, CeilingFans, ProgrammableThermostat |
| Internet Automated Valuation Display?: | Yes |
| Internet Consumer Comment?: | Yes |
| Laundry Features: | WasherHookup, ElectricDryerHookup |
| Levels: | One |
| Listing Agreement: | ExclusiveRightToLease |
| Listing Terms: | Cash, Conventional, FHA, VaLoan |
| Living Area Source: | Appraiser |
| Lot Features: | CulDeSac, Subdivision, PondOnLot |
| Lot Size Area: | 8,514.0 |
| Lot Size Dimensions: | 34x104x113x126 |
| Lot Size Source: | Other |
| Lot Size Units: | SquareFeet |
| Middle Or Junior School: | BOWIE MIDDLE SCHOOL (FORT BEND) |
| Middle Or Junior School District: | 19 - Fort Bend |
| MLS Area Major: | 37 |
| MLS Area Minor: | Fort Bend County North/Richmond |
| Original List Price: | $370,000 |
| Ownership: | Full Ownership |
| Parcel Number: | 9163-13-001-0260-907 |
| Parking Features: | AdditionalParking, Driveway, Detached, Garage, GarageDoorOpener, Oversized |
| Parking Total: | 2 |
| Patio And Porch Features: | Covered, Deck, Patio, Porch |
| Pending Timestamp: | 2026-09-17 |
| Pool Features: | Gunite, Heated, InGround, PoolSpaCombo, Association |
| Pool Private?: | Yes |
| Postal City: | Richmond |
| Postal Code Plus4: | 7010 |
| Public Survey Section: | 13 |
| Road Surface Type: | Concrete |
| Roof: | Composition |
| Rooms Total: | 11 |
| Security Features: | Prewired, SmokeDetectors |
| Sewer: | PublicSewer |
| Spa Features: | HotTub |
| Spa?: | Yes |
| Status: | Closed |
| State Or Province: | TX |
| Stories: | 1 |
| Street Number Numeric: | 1,711 |
| Tax Year: | 2025 |
| Universal Property: | US-48157-N-9163130010260907-R-N |
| Water Source: | Public |
| Window Features: | Low Emissivity Windows and Window Coverings |
| Year Built Source: | PublicRecords |
| Listing Key: | 1178201739 |
| Current Price: | $377,500.00 |
| Country Subdivision: | 48157 |
| Record Signature: | 780,073,424 |
| Universal Parcel Id: | urn:reso:upi:2.0:US:48157:9163-13-001-0260-907 |
Listing Courtesy of: RE/MAX Opportunities
Listing Agent: Amber R Morris
979-943-1493
Mortgage Calculator
The data on this website relating to real estate for sale comes in part from the IDX Program of the Houston Association of REALTORS®.
All information is believed accurate but not guaranteed. The properties displayed may not be all of the properties available through the IDX Program. Any use of this site other than by potential buyers or sellers is strictly prohibited.
© 2026 Houston Association of REALTORS®.
Houston Association of REALTORS® data last updated on October 22, 2026 02:02 AM - ET.
Property Last Updated: October 22, 2026 02:02 AM - ET
