1711 Pleasant Grove Drive
Missouri City, TX 77459
$625,000
Open Houses
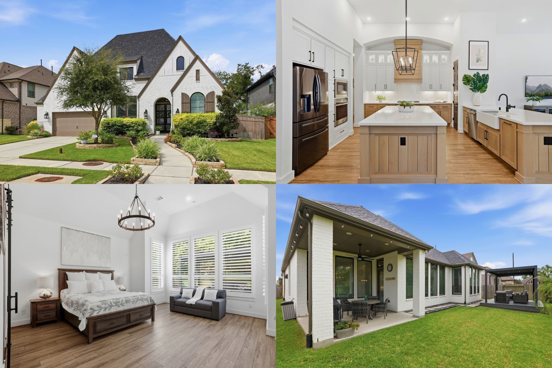
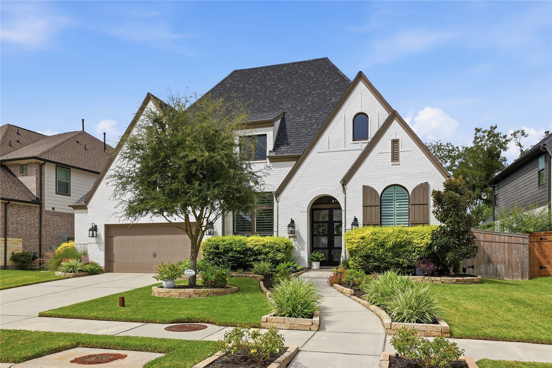
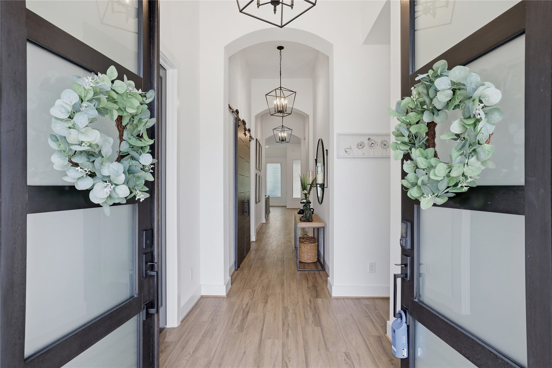
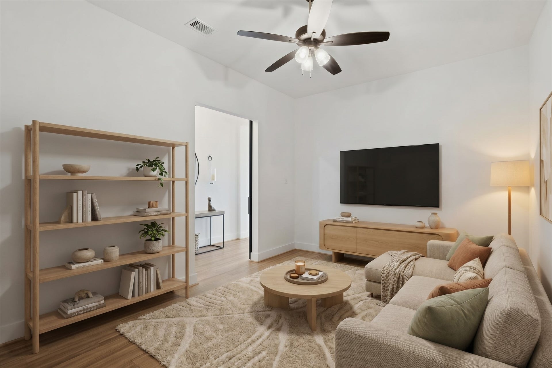
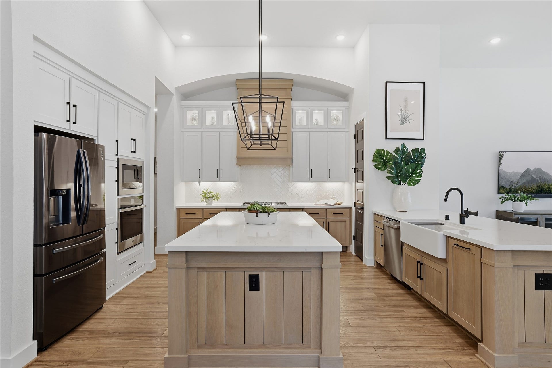
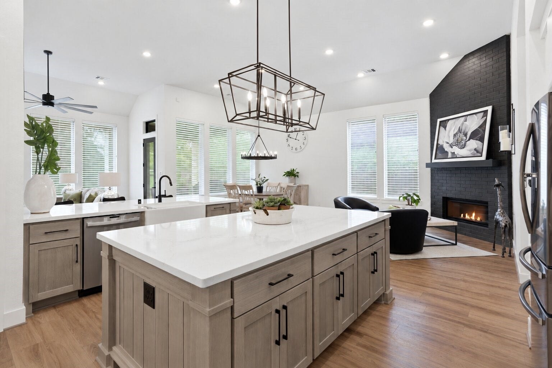
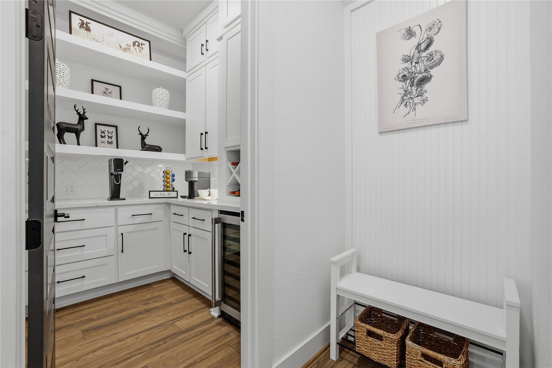
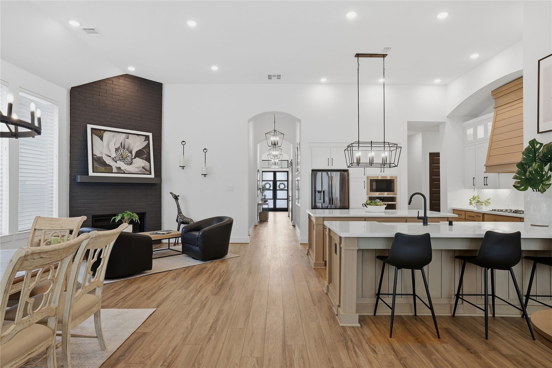
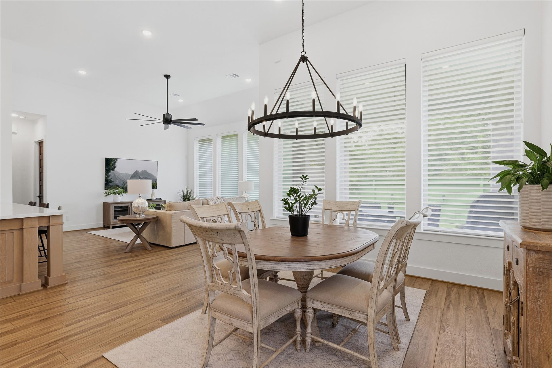
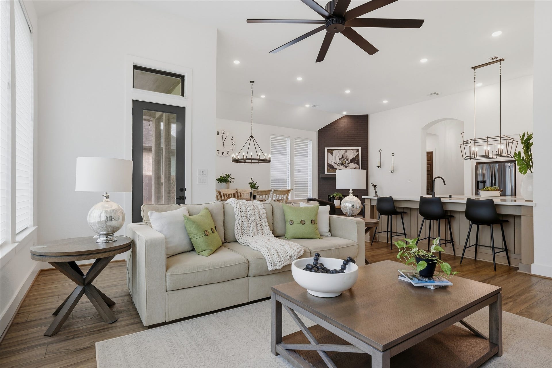
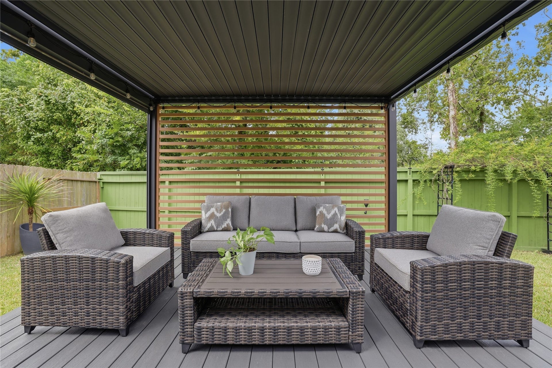
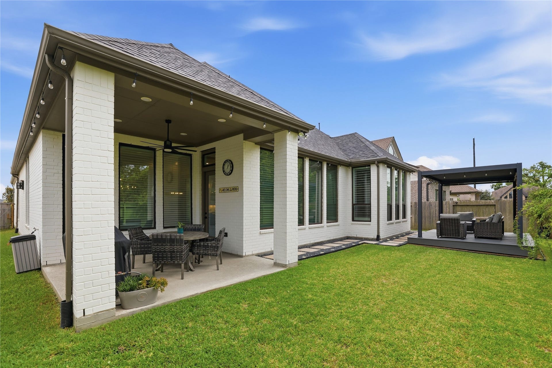
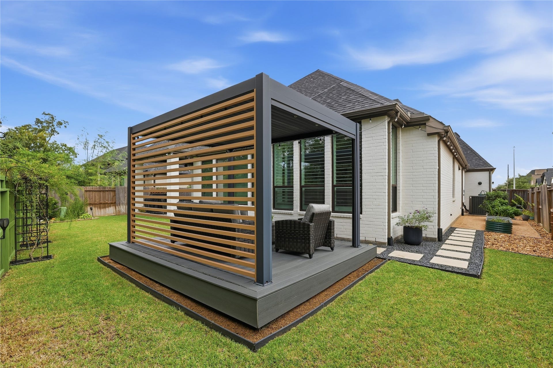
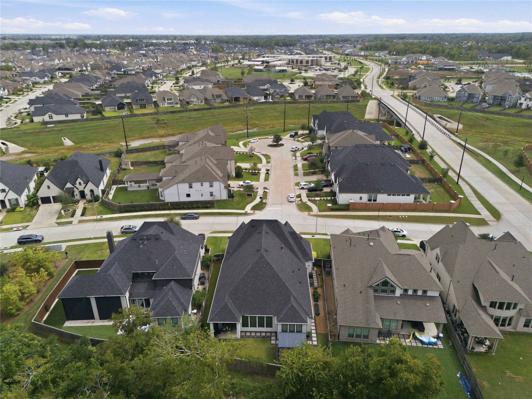
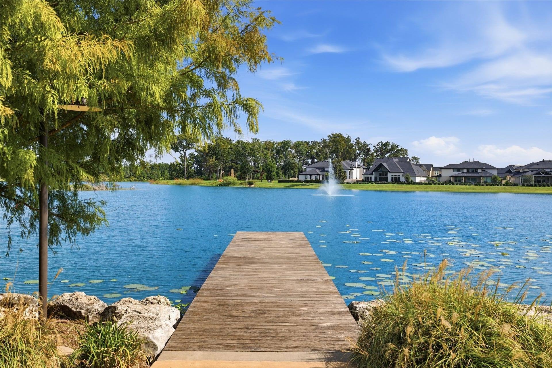
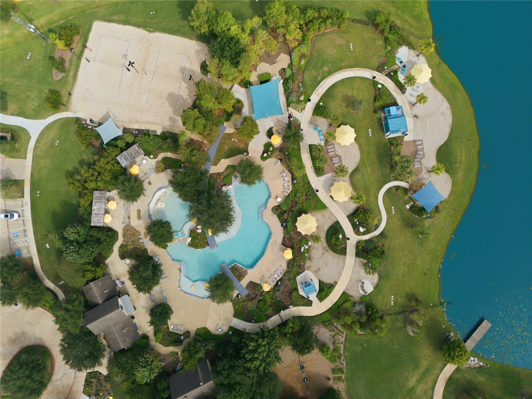
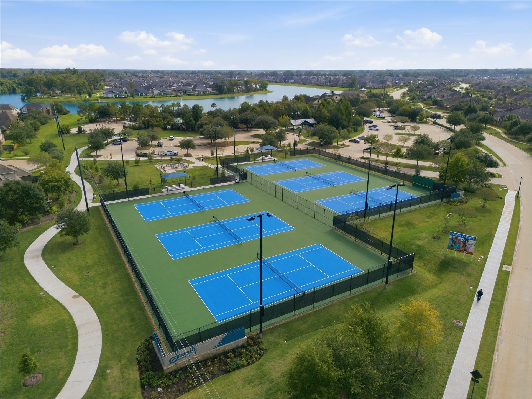
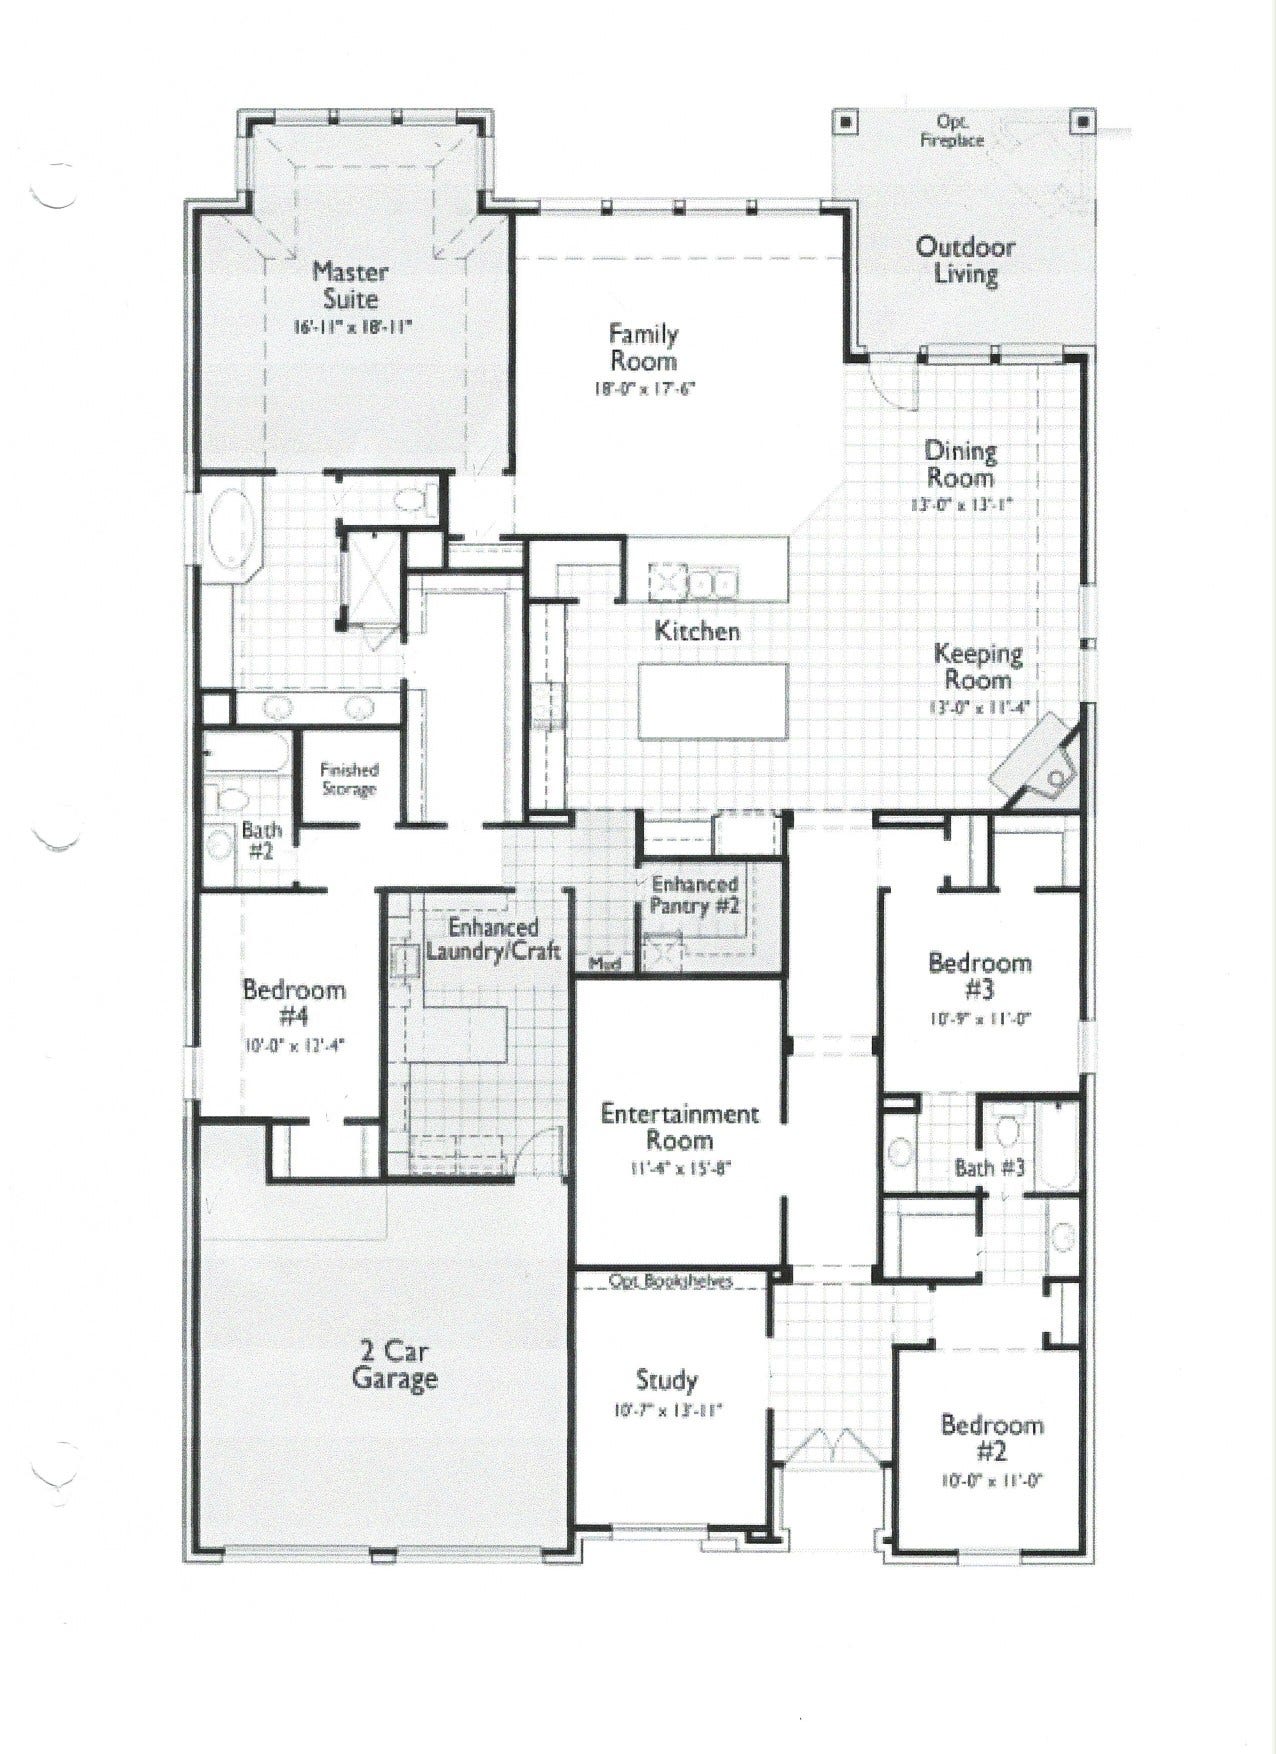
Experience elevated living in Sienna, where refined design and a serene setting come together beautifully. A 42-inch mahogany front door sets the tone, opening to an inviting layout where the kitchen anchors the home with two generous islands, Silestone countertops, abundant storage, and a seamless connection to the dining and living areas. Soaring ceilings and a transitional fireplace with floor-to-ceiling tile add warmth and sophistication. Outdoors, the landscaped, fully fenced backyard becomes an extension of the living space, with a covered patio for shaded relaxation, a Hanso pergola and garden that create an inviting retreat, and a peaceful reserve backdrop with no rear neighbors. The tandem garage features epoxy flooring and storage rated to hold 600 lbs each, adding valuable functionality. Beyond your door, enjoy Sienna’s parks, trails, and recreation, including Sienna Golf Club and Sawmill Lake Club with pools, fitness facilities, and event spaces.
| Listing Id: | 8119928 |
|---|---|
| List Price: | $625,000 |
| Property Type: | Residential |
| Property Sub Type: | Detached |
| Status: | Active |
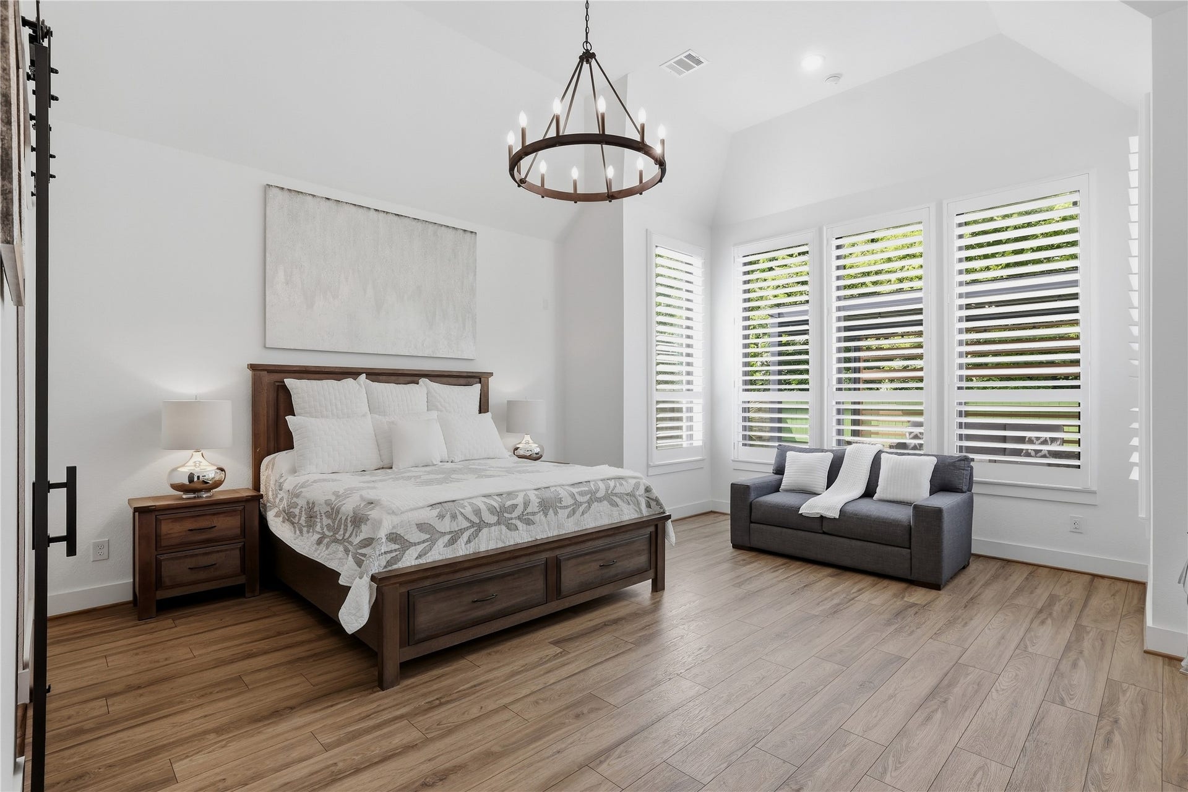
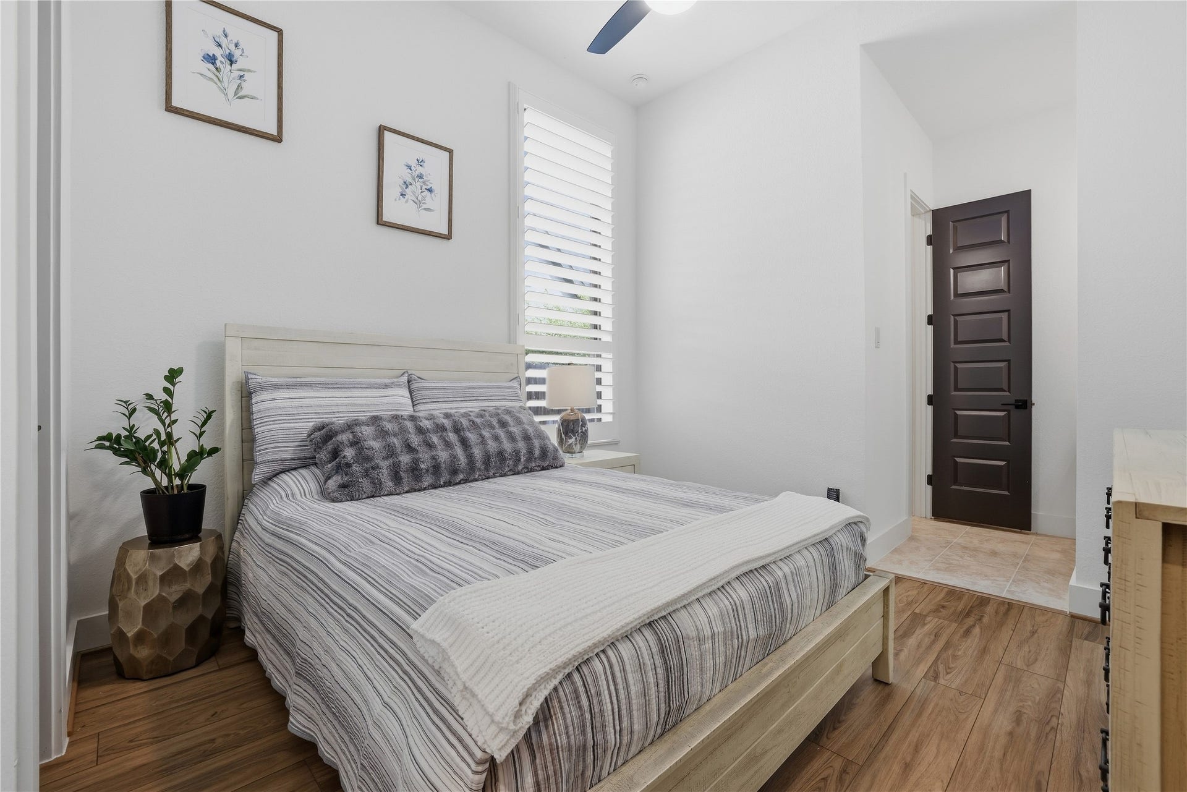
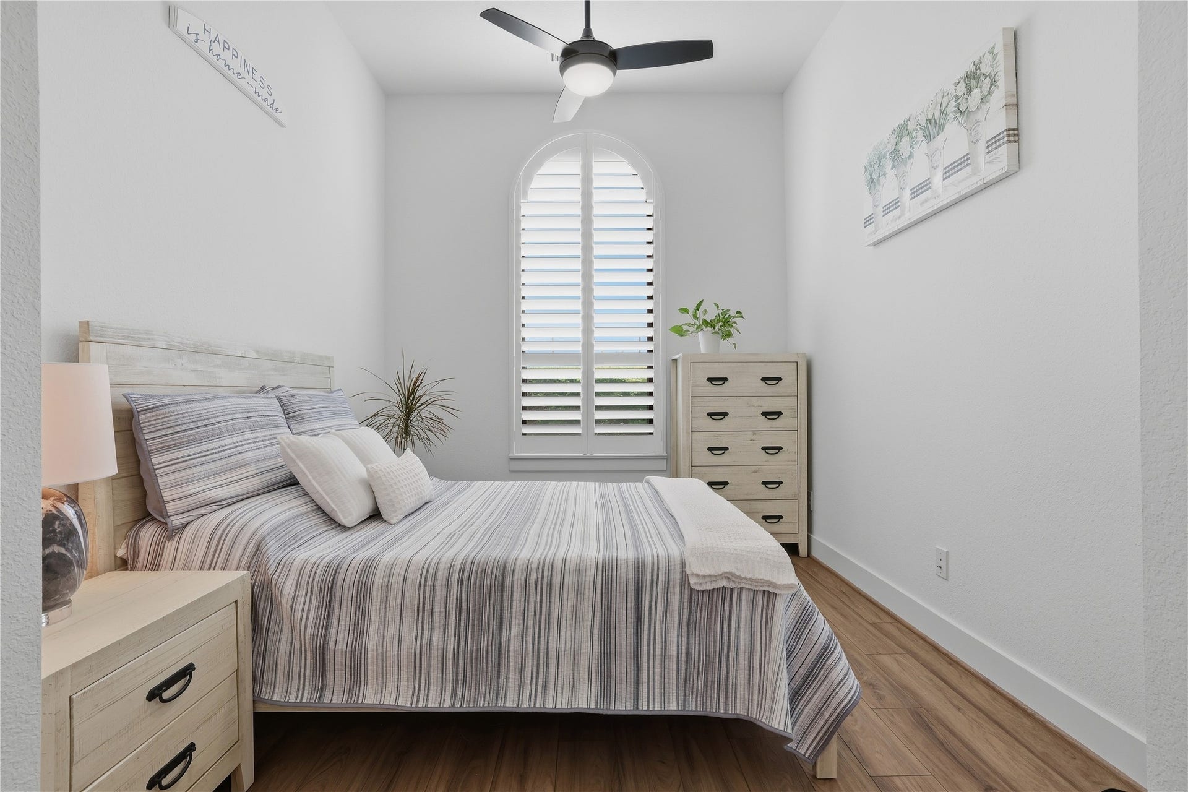
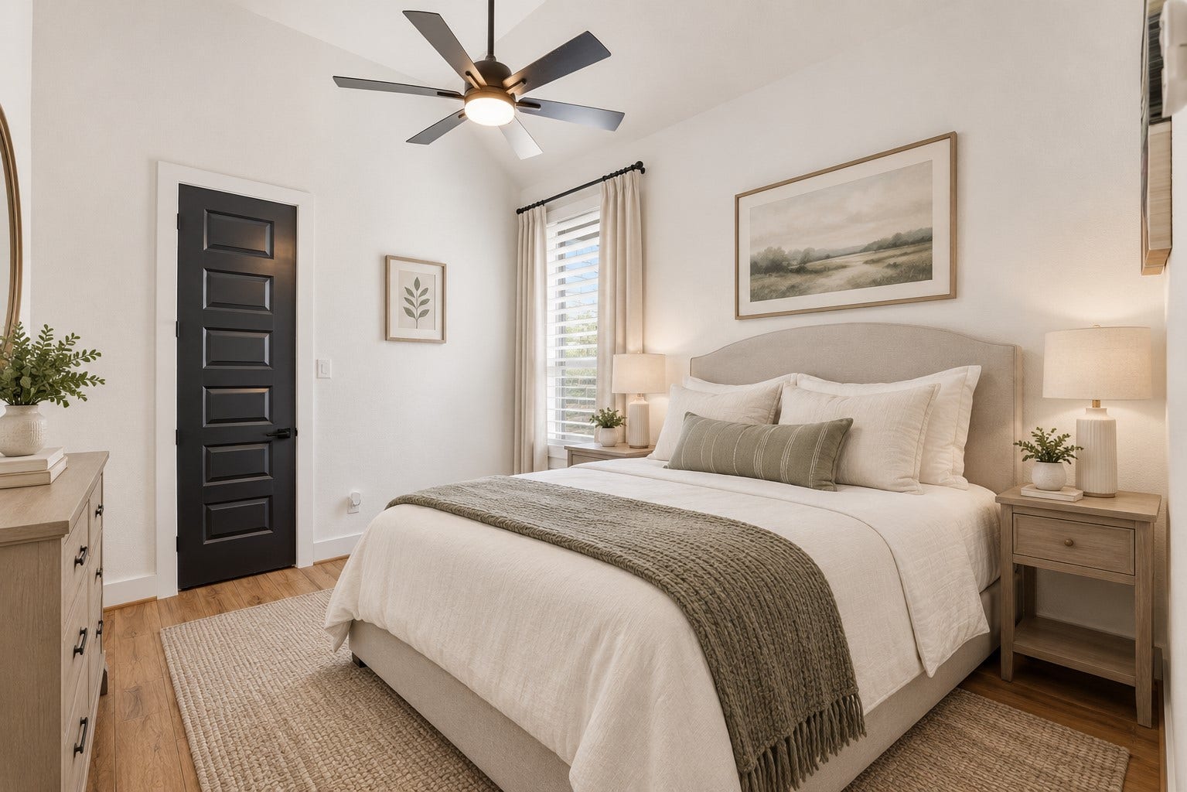
| Bedrooms Total: | 4 |
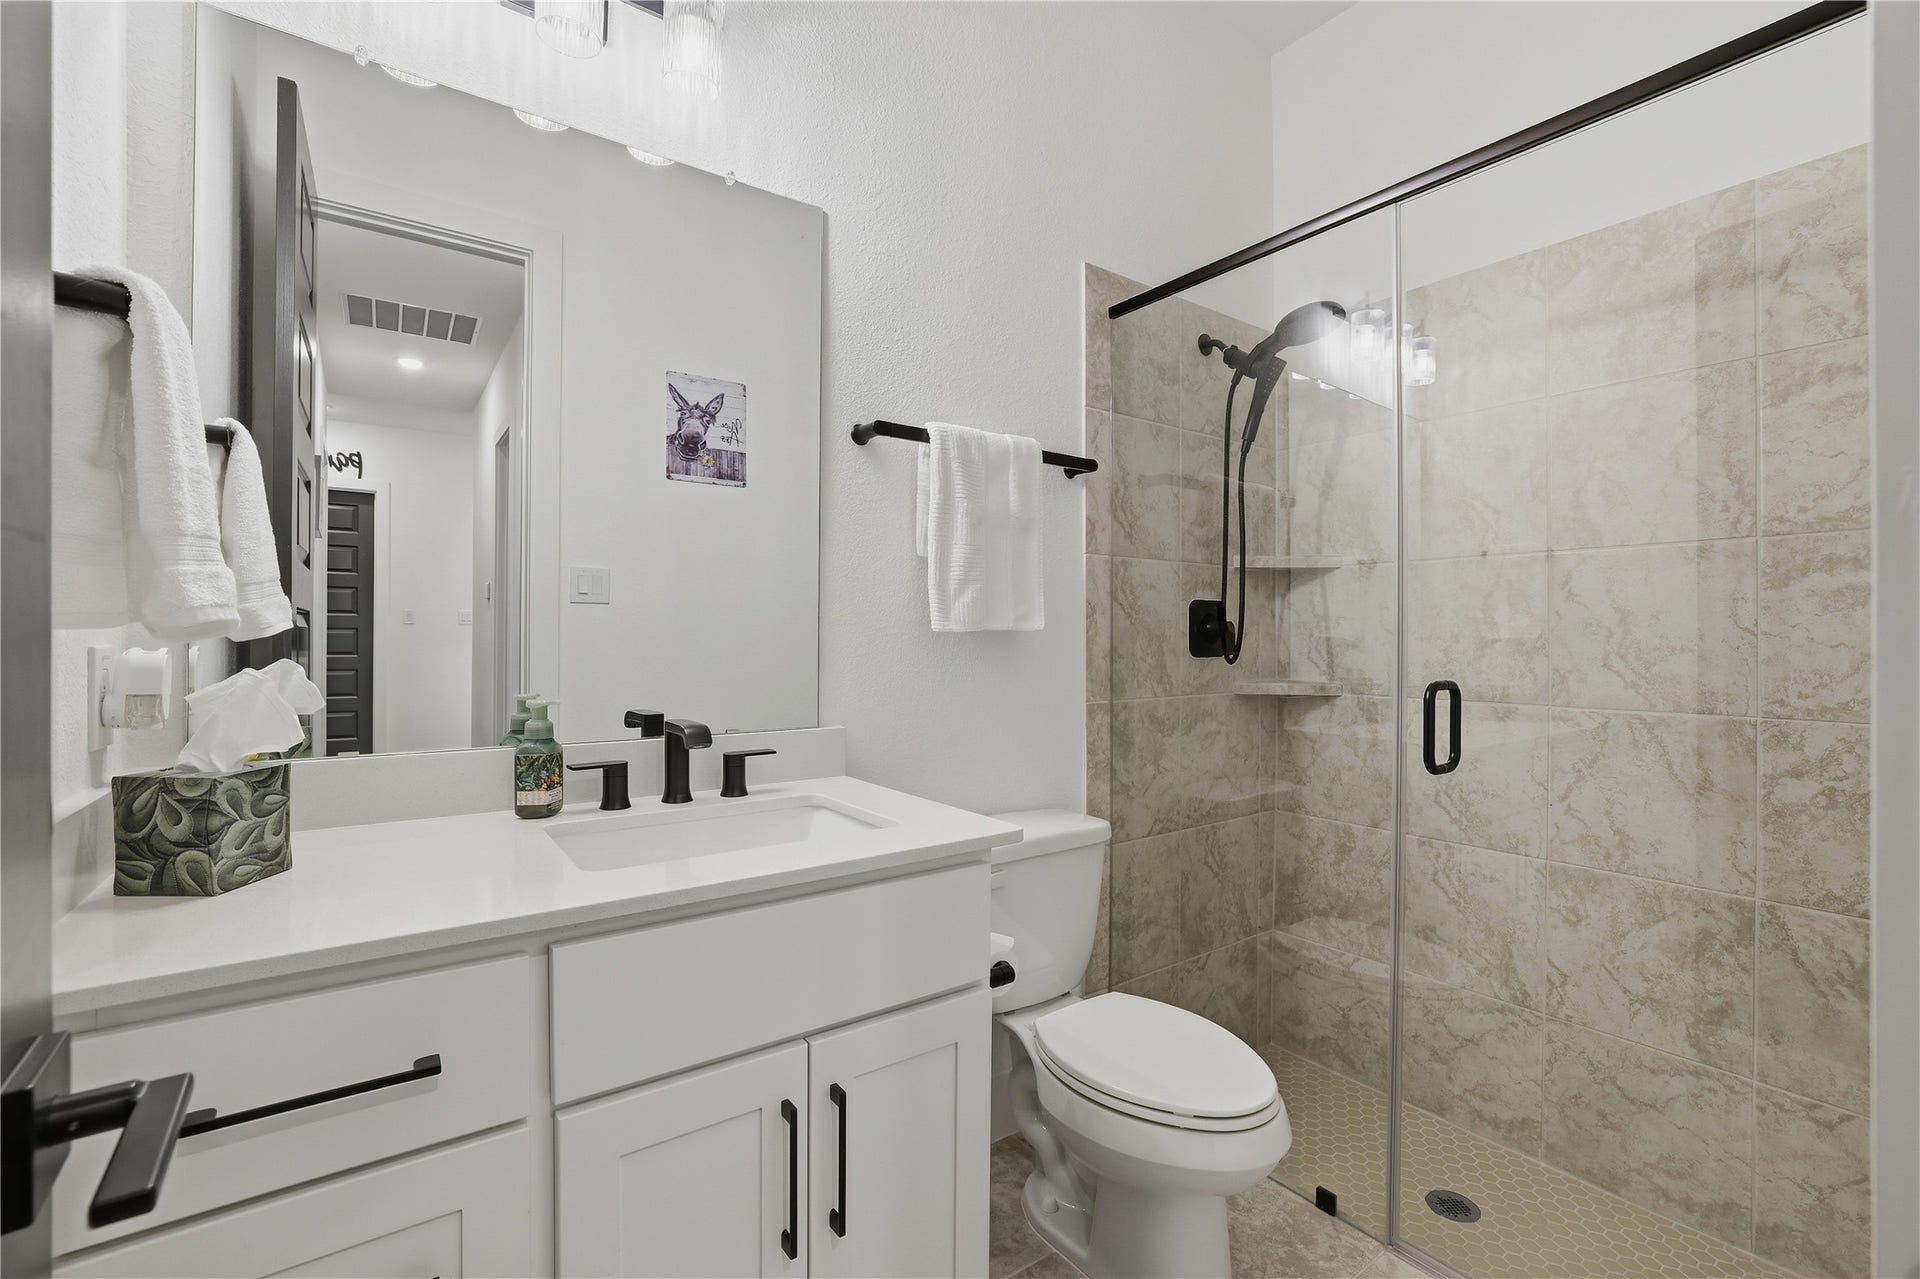
| Bathrooms Full: | 3 |
| Living Area: | 3,202 |
| Association Fee: | $132 |
| Tax Annual Amount: | $17,297 |
| Lot Size Acres: | 0.2007 |
| Architectural Style: | Contemporary Modern |
| Waterfront?: | No |
| City: | Missouri City |
| County Or Parish: | Fort Bend |
| Subdivision: | Sienna Sec 30 |
| Postal Code: | 77459 |
| Year Built: | 2022 |
| Appliances: | Dishwasher, Electric Oven, Gas Cooktop, Disposal, Microwave, Oven, and Water Softener Owned |
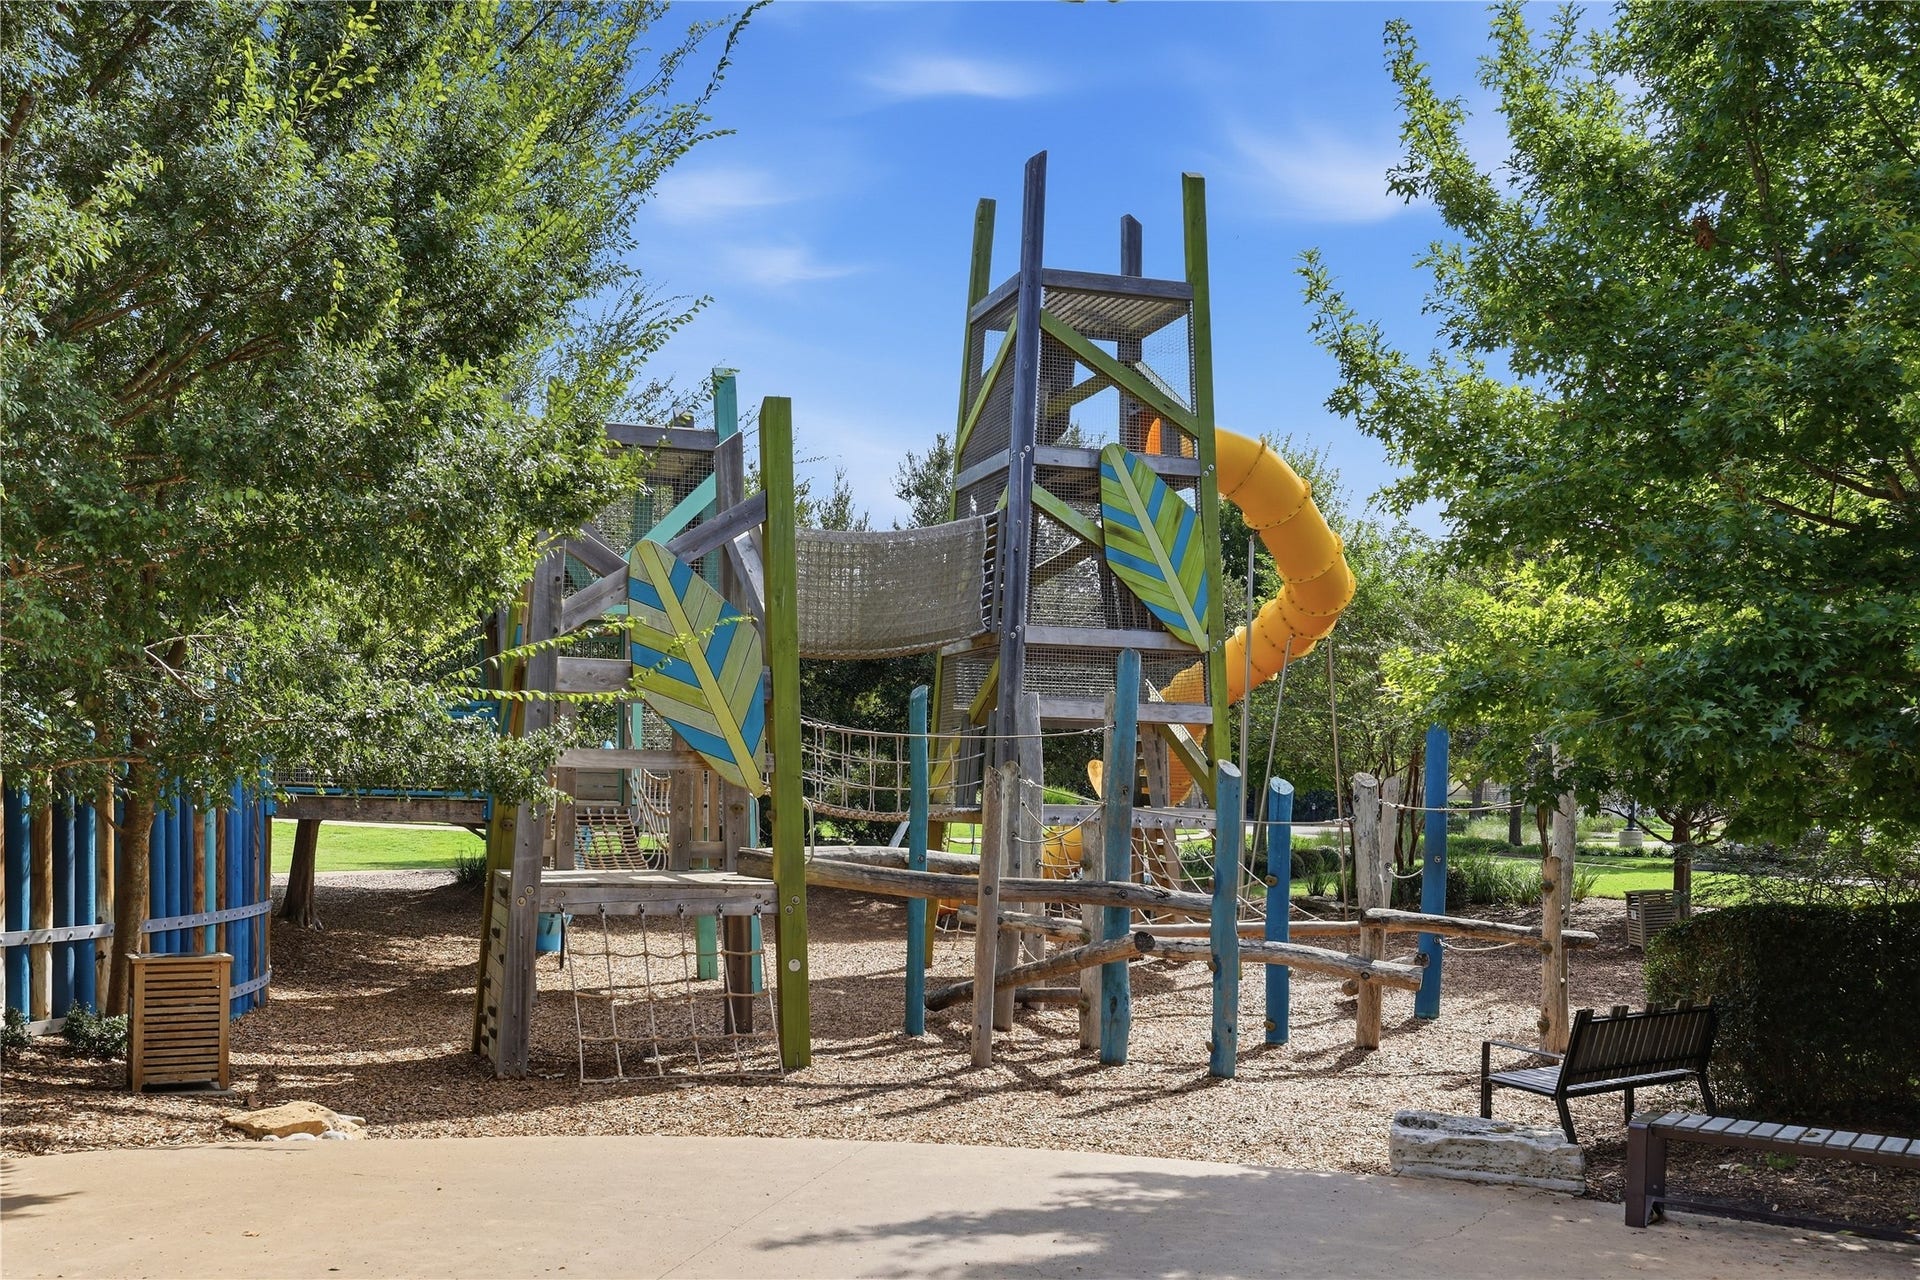
| Association Amenities: | Clubhouse, MeetingBanquetPartyRoom, PartyRoom, PicnicArea, Playground, Pickleball, Pool, TennisCourts, Trails |
| Association Fee: | $132 |
| Association Fee Frequency: | Monthly |
| Association Fee Includes: | Clubhouse and Recreation Facilities |
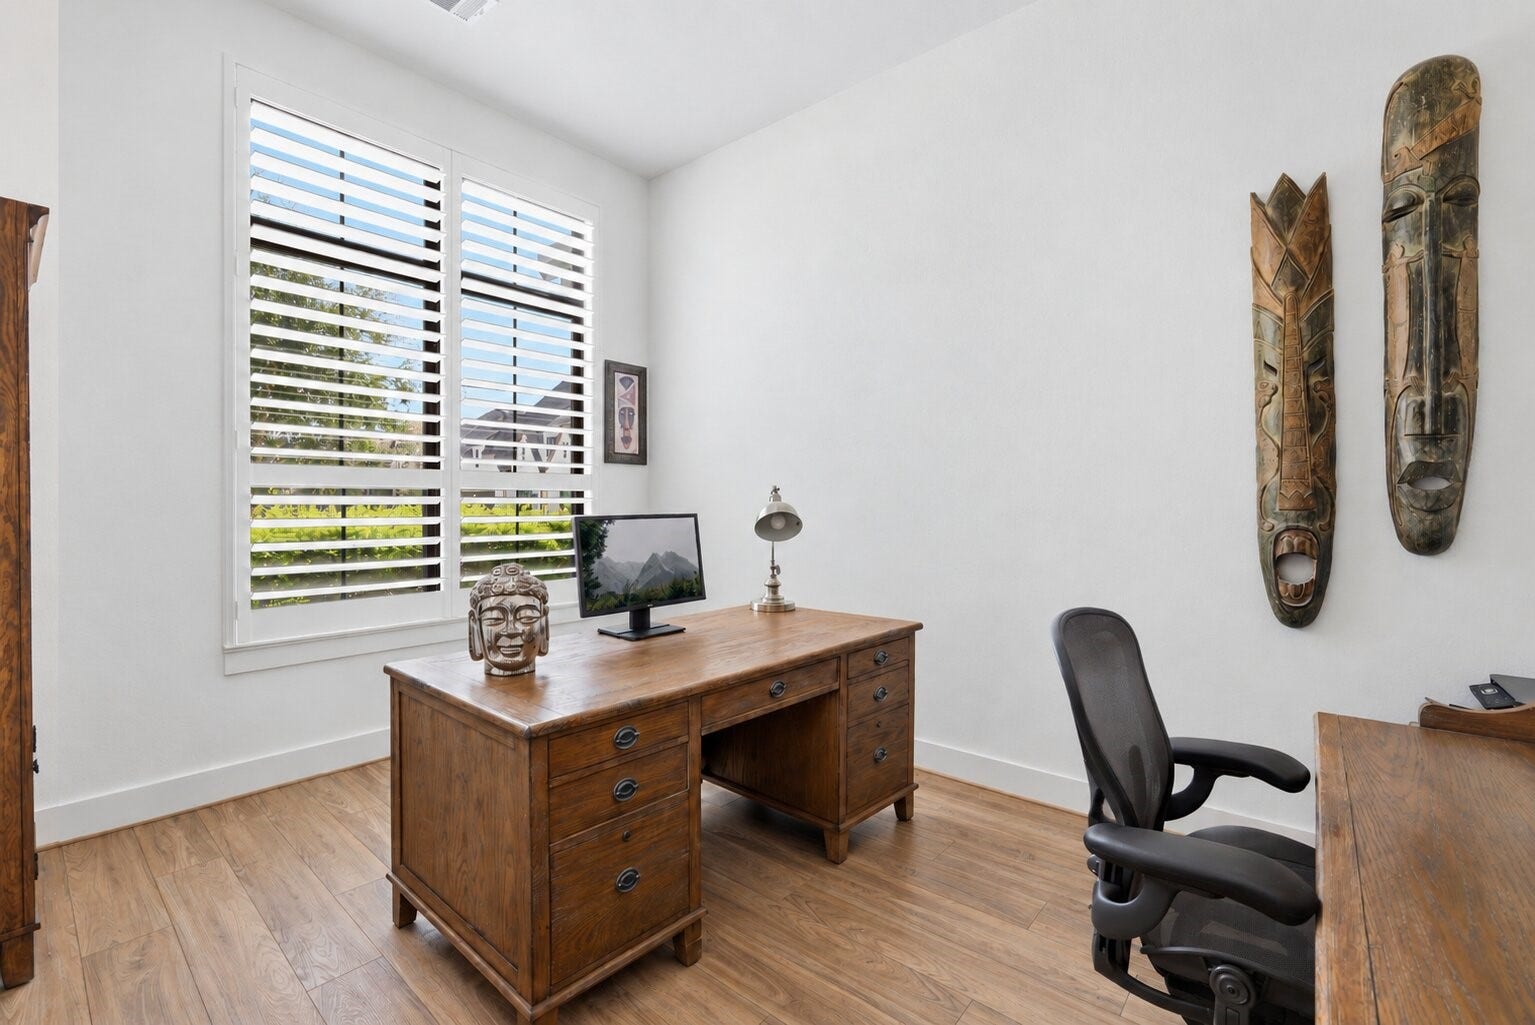
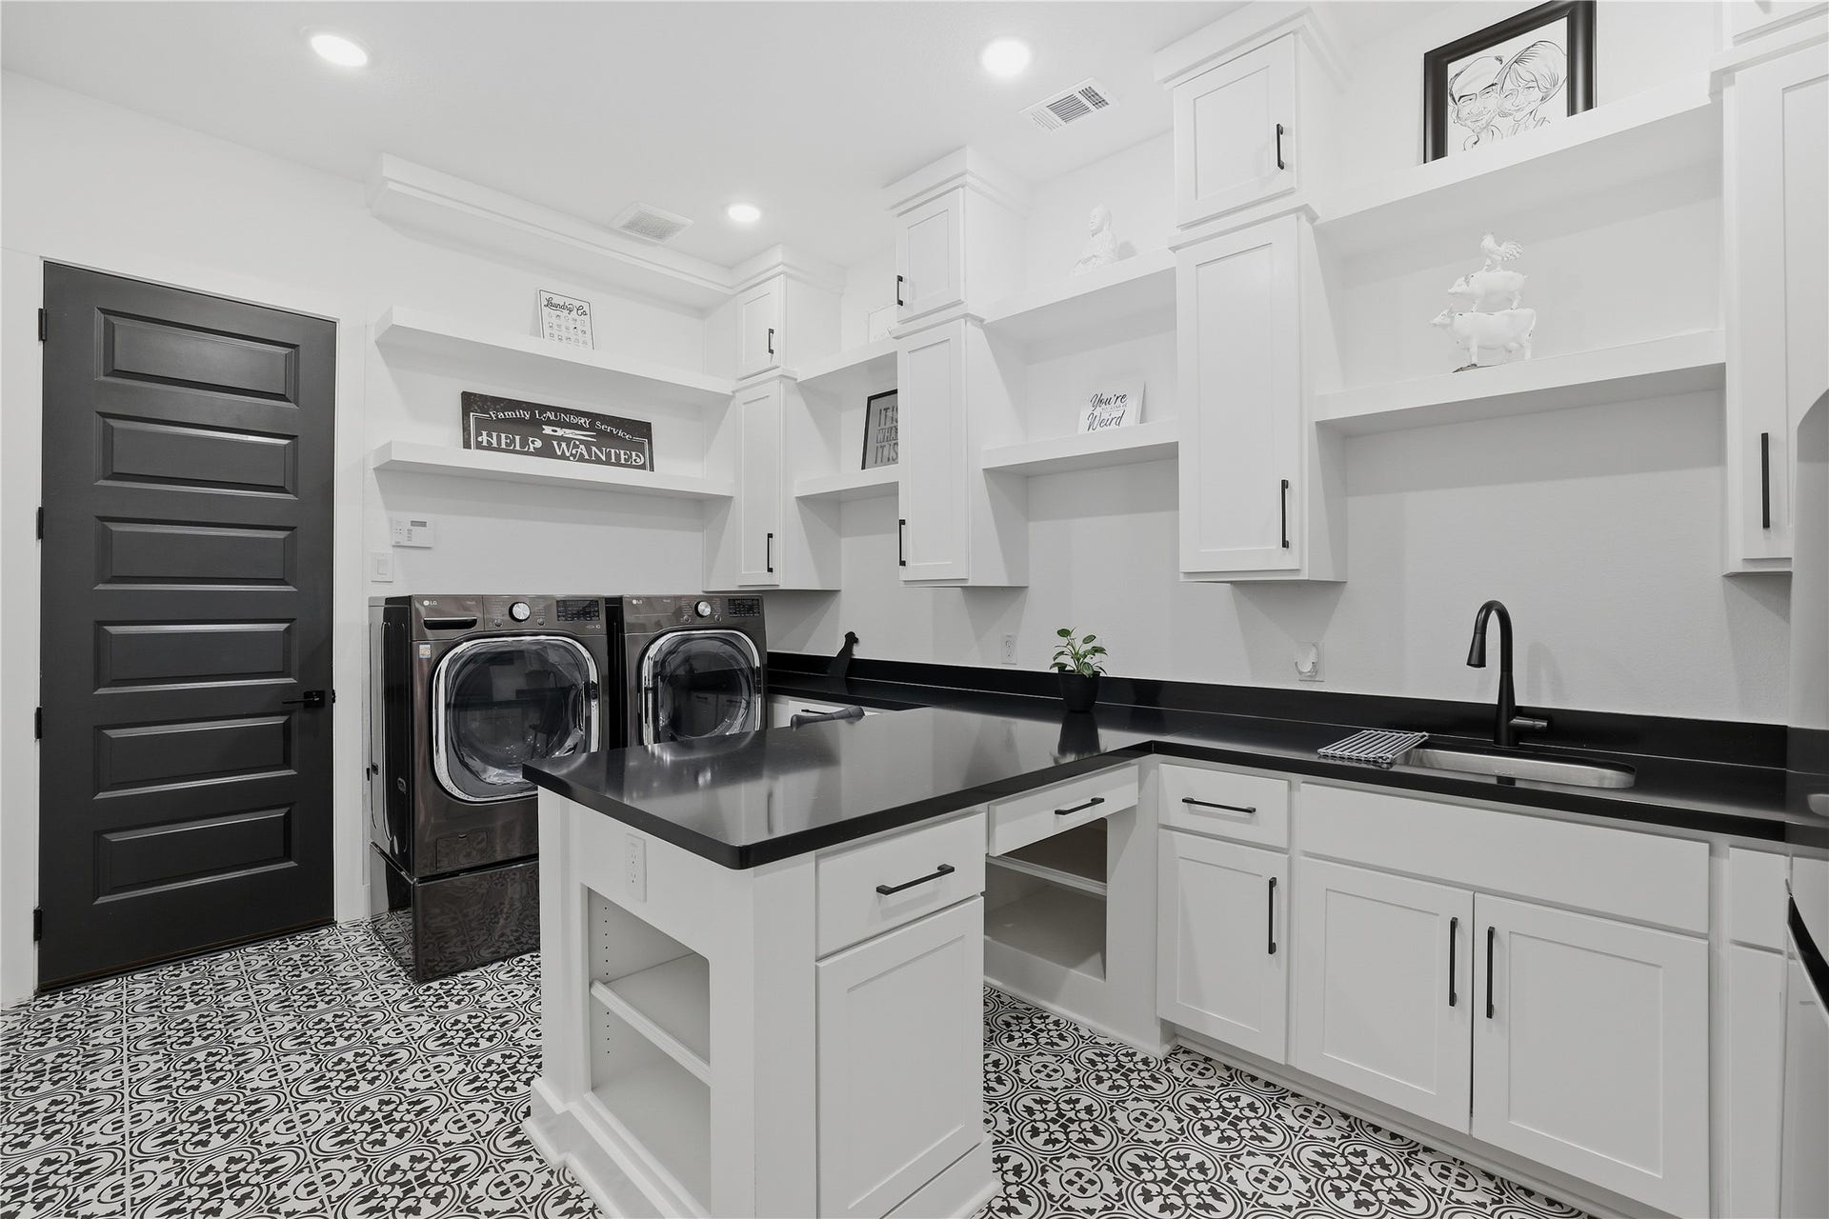
| Room Type: | BreakfastRoomNook, FamilyRoom, Office, Pantry, UtilityRoom |
| Association Name: | Sienna Community Association |
| Association Phone: | 281-778-0778 |
| Association?: | Yes |
| Attached Garage?: | Yes |
| Basement Yn: | No |
| Bathrooms Total Integer: | 3 |
| Building Area Total: | 3,202.0 |
| Community Features: | CommunityPool, MasterPlannedCommunity, Curbs, Gutters |
| Construction Materials: | Brick, Stone, WoodSiding |
| Cooling: | Central Air, Electric, Gas, and Zoned |
| Cooling?: | Yes |
| Direction Faces: | East |
| Directions: | From Hwy 6 N, turn right onto Sienna Pkwy. Stay on Sienna Pkwy, then turn right onto Sienna River Pkwy. At the traffic circle, take the 3rd exit onto Heritage Park Dr. Turn left onto Pleasant Grove Dr. The destination will be on the left. |
| Disclosures: | MunicipalUtilityDistrictDisclosure |
| Elementary School: | ALYSSA FERGUSON ELEMENTARY |
| Elementary School District: | 19 - Fort Bend |
| Exclusions: | Refrigerator, Washer and Dryer |
| Exterior Features: | CoveredPatio, Fence, Patio, PrivateYard |
| Fencing: | BackYard |
| Fireplace Features: | Gas |
| Fireplaces Total: | 1 |
| Fireplace?: | Yes |
| Flooring: | Plank, Vinyl |
| Foundation Details: | Slab |
| Garage Spaces: | 2.0 |
| Garage?: | Yes |
| Green Energy Efficient: | Thermostat |
| Heating: | Central, Gas, Zoned |
| Heating?: | Yes |
| High School: | ALMETA CRAWFORD HIGH SCHOOL |
| High School District: | 19 - Fort Bend |
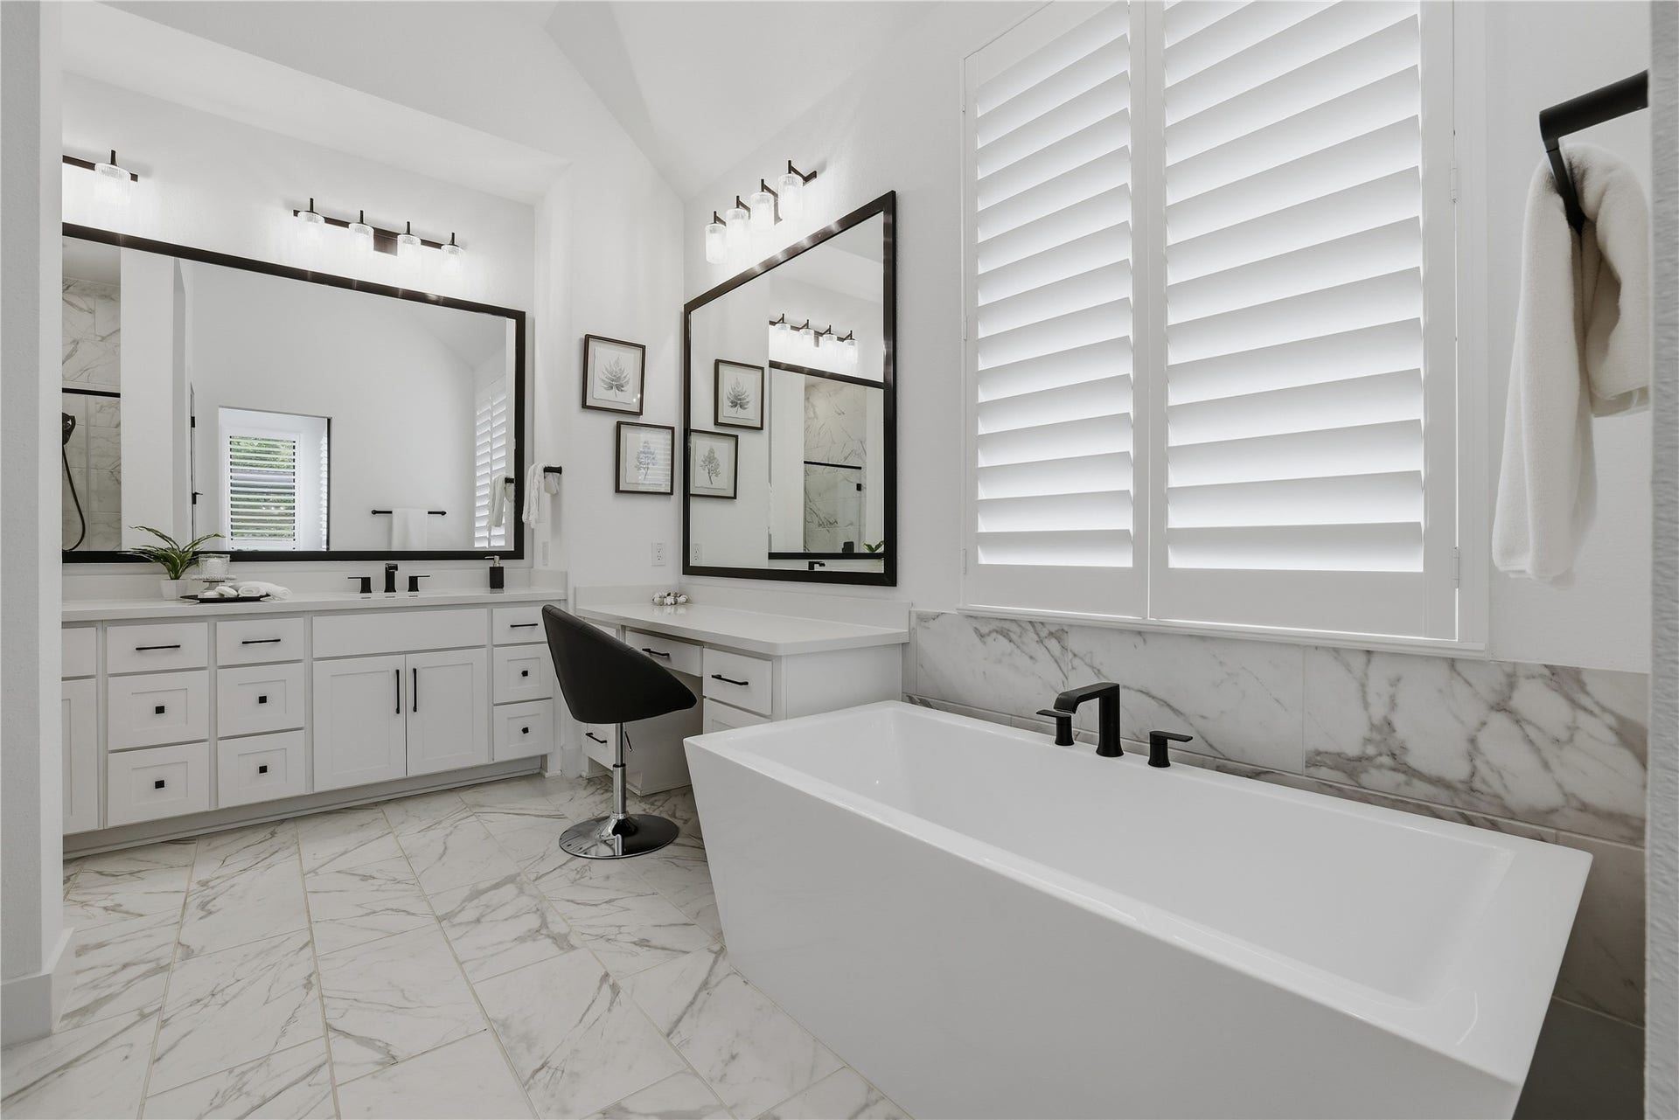
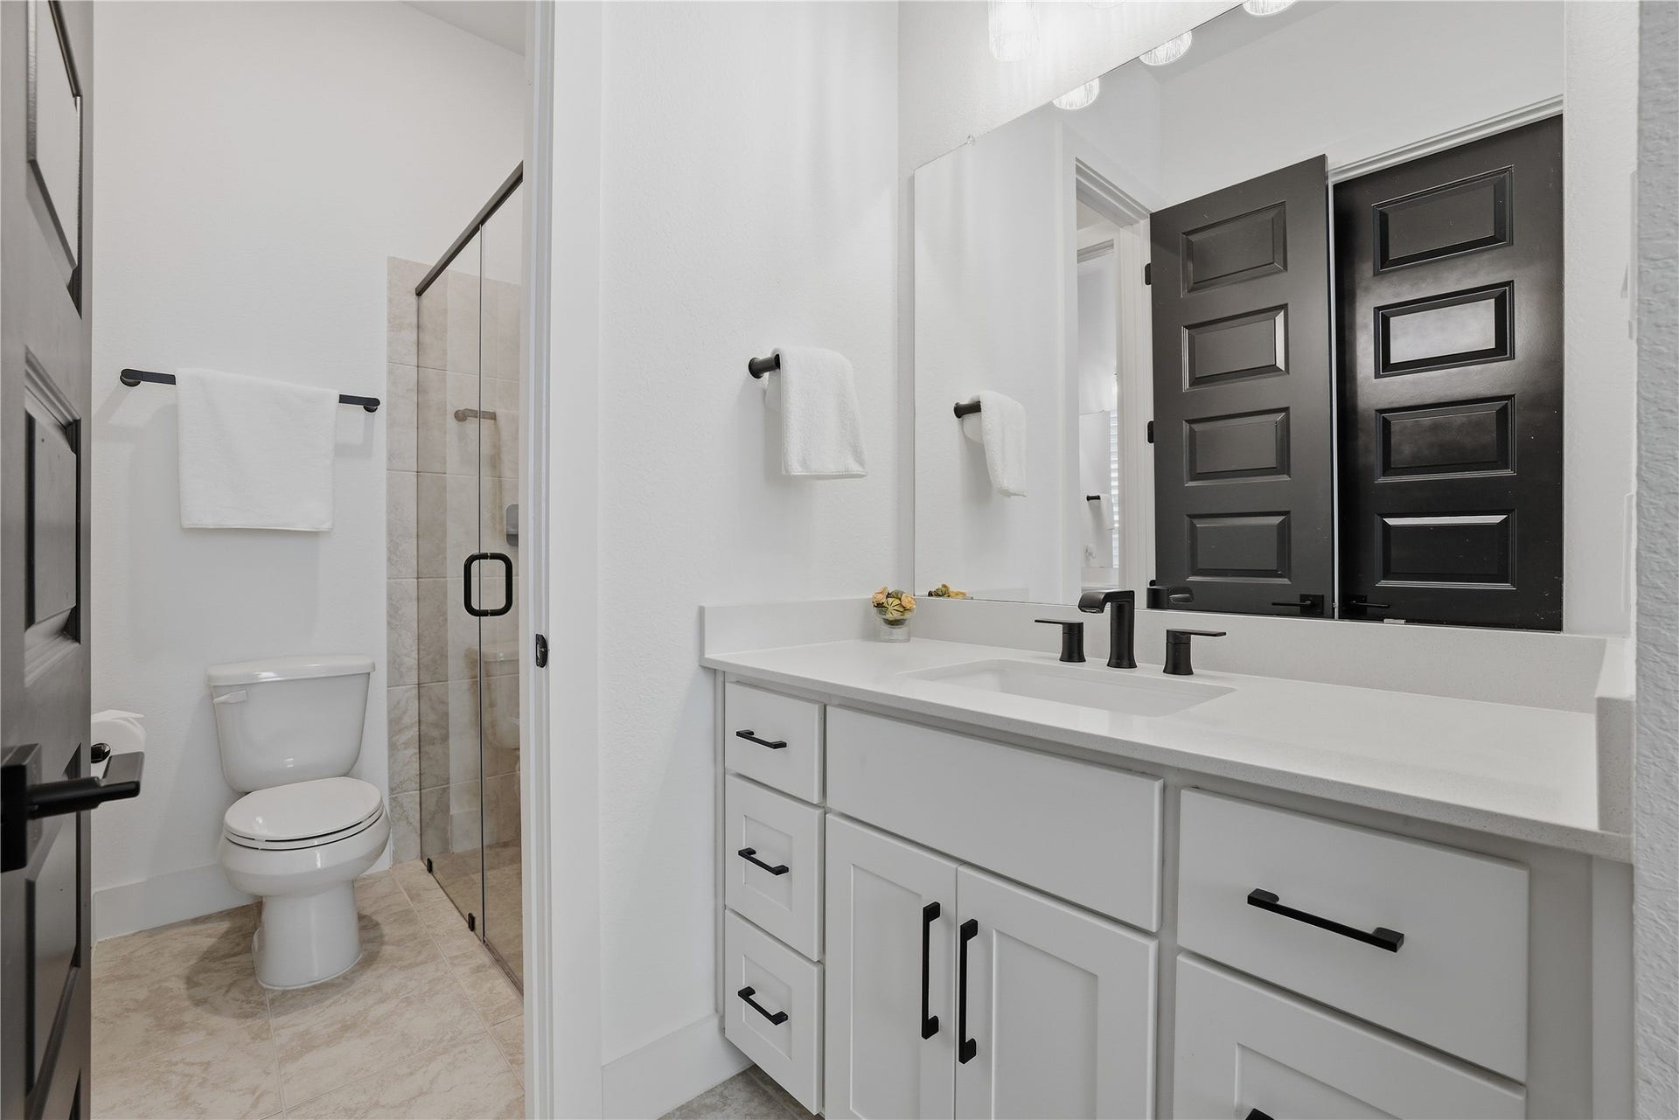
| Interior Features: | AllBedroomsDown, DoubleVanity, EntranceFoyer, HighCeilings, KitchenIsland, KitchenFamilyRoomCombo, PotsAndPanDrawers, SolidSurfaceCounters, SoakingTub, SeparateShower, Vanity, WalkInPantry, WalkInClosets, WindowTreatments, CeilingFans, ProgrammableThermostat |
| Internet Automated Valuation Display?: | Yes |
| Internet Consumer Comment?: | Yes |
| Levels: | One |
| Listing Agreement: | ExclusiveRightToLease |
| Listing Terms: | Cash, Conventional, FHA, VaLoan |
| List Team Key: | 14714 |
| List Team Key Numeric: | 14,714 |
| Living Area Source: | Appraiser |
| Lot Features: | Subdivision, PondOnLot |
| Lot Size Area: | 8,744.0 |
| Lot Size Source: | Appraiser |
| Lot Size Units: | SquareFeet |
| Middle Or Junior School: | THORNTON MIDDLE SCHOOL (FORT BEND) |
| Middle Or Junior School District: | 19 - Fort Bend |
| MLS Area Major: | 38 |
| MLS Area Minor: | Sienna Area |
| Original List Price: | $625,000 |
| Parcel Number: | 8118-30-002-0030-907 |
| Parking Features: | Attached, Garage, Oversized |
| Parking Total: | 2 |
| Patio And Porch Features: | Covered, Deck, Patio |
| Pool Features: | Association |
| Postal City: | Missouri City |
| Postal Code Plus4: | 5424 |
| Public Survey Section: | 30 |
| Road Surface Type: | Concrete |
| Roof: | Composition |
| Rooms Total: | 10 |
| Security Features: | SecuritySystemOwned, SmokeDetectors |
| Sewer: | PublicSewer |
| Status: | Active |
| State Or Province: | TX |
| Stories: | 1 |
| Street Number Numeric: | 1,711 |
| Tax Year: | 2026 |
| Universal Property: | US-48157-N-8118300020030907-R-N |
| Water Source: | Public |
| Window Features: | Window Coverings |
| Year Built Source: | PublicRecords |
| Listing Key: | 1191709765 |
| Current Price: | $625,000.00 |
| Country Subdivision: | 48157 |
| Record Signature: | 344,288,961 |
| Universal Parcel Id: | urn:reso:upi:2.0:US:48157:8118-30-002-0030-907 |
Listing Courtesy of: Keller Williams Realty Metropolitan
Listing Agent: Onyi Silmon
346-478-5635
Mortgage Calculator
The data on this website relating to real estate for sale comes in part from the IDX Program of the Houston Association of REALTORS®.
All information is believed accurate but not guaranteed. The properties displayed may not be all of the properties available through the IDX Program. Any use of this site other than by potential buyers or sellers is strictly prohibited.
© 2026 Houston Association of REALTORS®.
Houston Association of REALTORS® data last updated on October 08, 2026 06:16 PM - ET.
Property Last Updated: October 08, 2026 06:16 PM - ET
