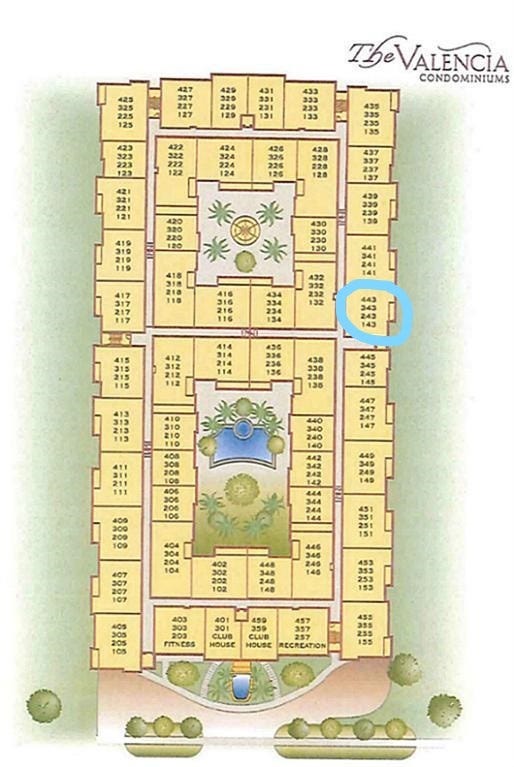
1711 Old Spanish Trail, #443
Houston, TX 77054
$2,100
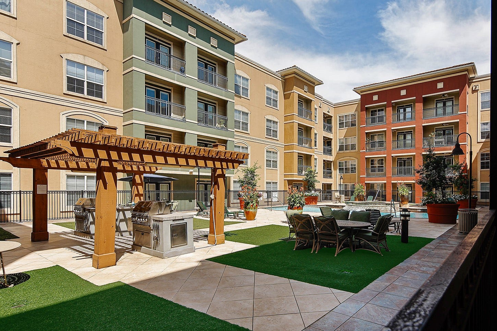
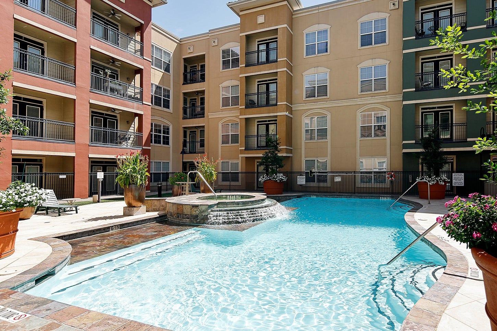
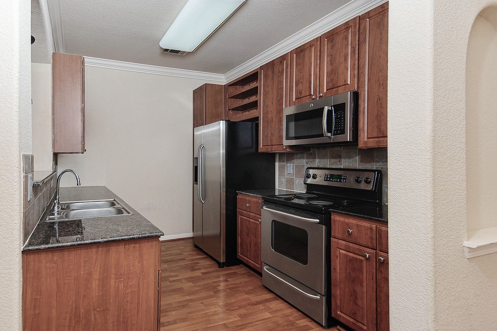
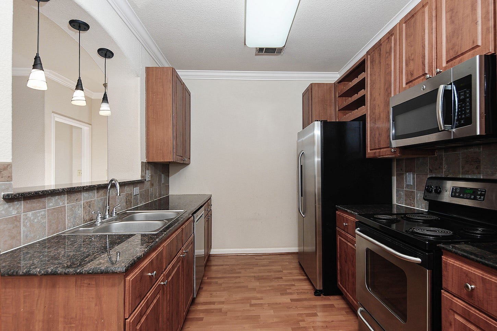
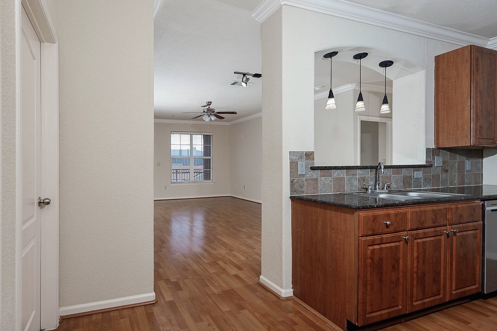
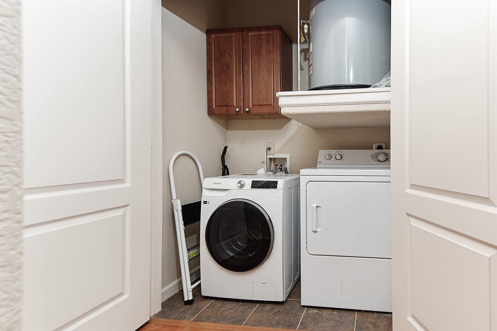
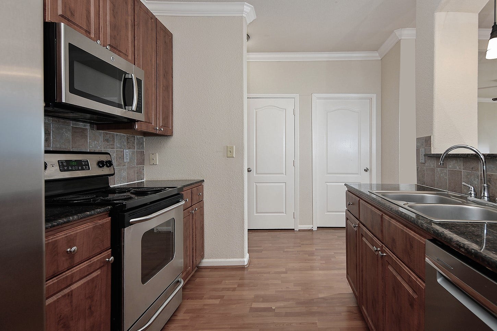
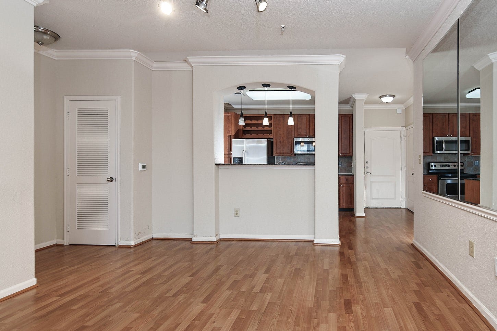
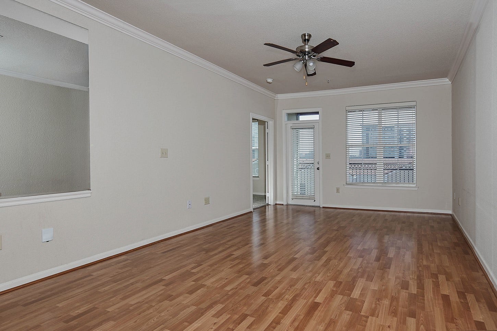
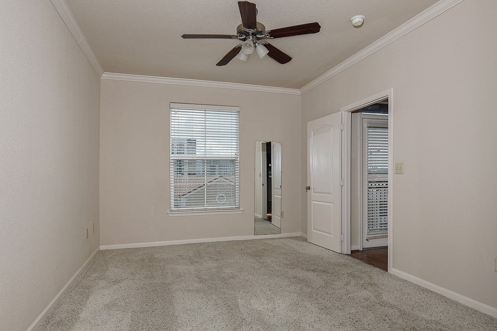
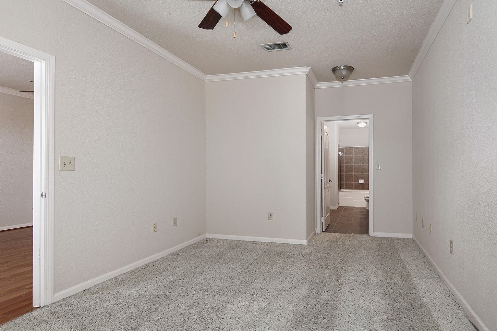
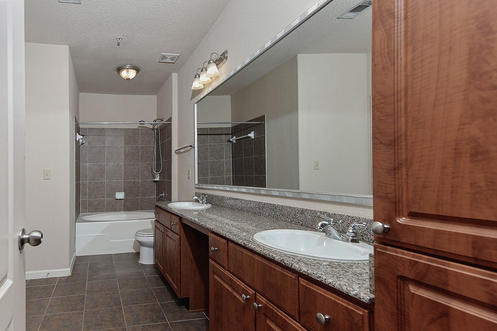
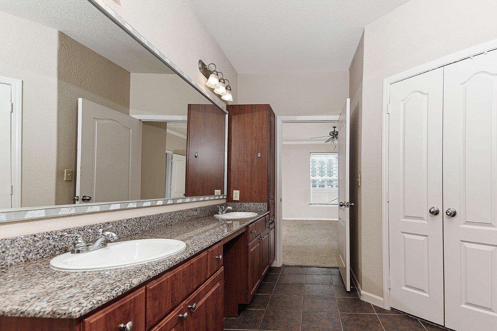
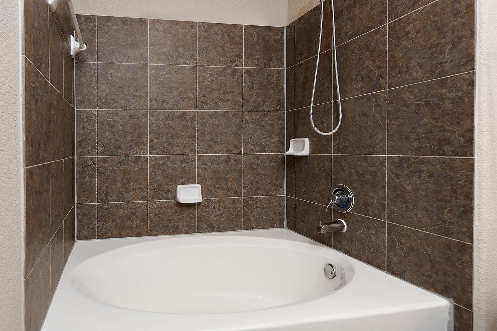
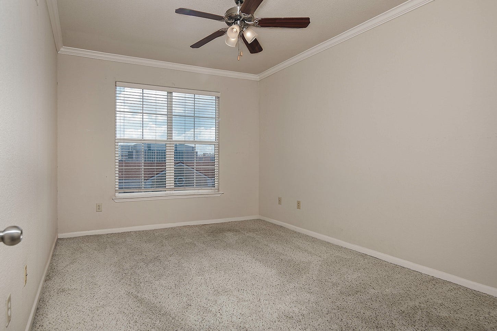
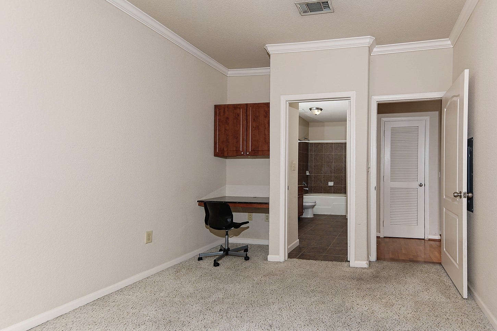
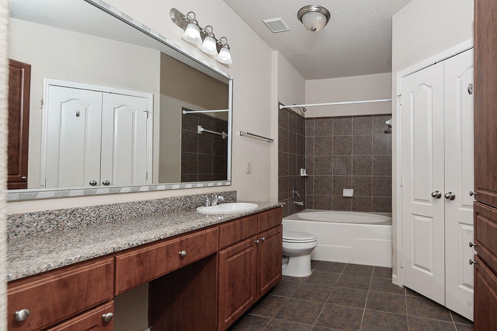
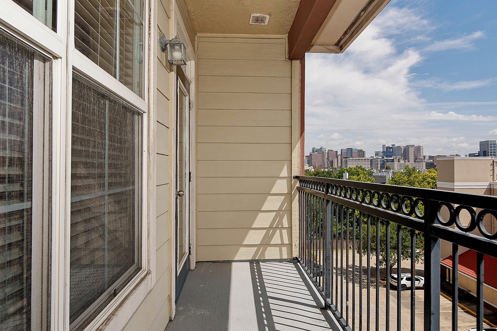
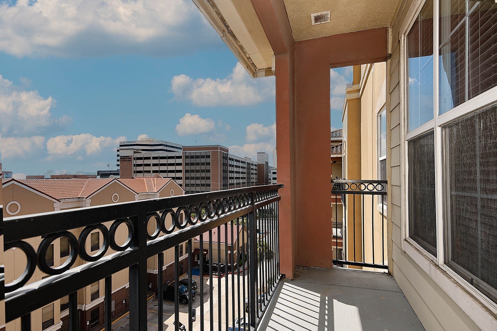
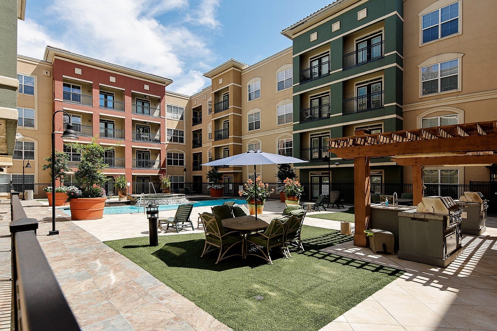
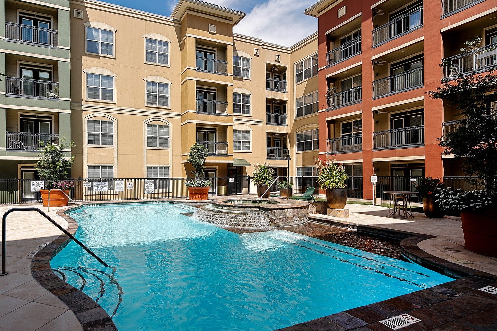
Sunny one story 2 bedroom/2 bath condo for lease! Located in The Valencia Condos off of Old Spanish Trail, this home features soaring ceilings, hardwood floors, granite counters, stainless steel appliances and washer/dryer included. Both bedrooms are well sized with large bathrooms and spacious walk-in closets. The Valencia is on the Light Rail line (Smith Lands station), making it very easy to get to campuses, hospitals/clinics in the Medical Center or alternatively NRG Stadium, Midtown and Downtown. Amenities include a pool and grilling area in a shaded section, plus a fitness center and 24 hour security. Lots of medical students, residents, physicians, pharmacy students, nursing students, etc. currently reside at The Valencia. Covered garage parking with security gate access within the building.
| Listing Id: | 11185401 |
|---|---|
| List Price: | $2,100 |
| Property Type: | Residential Lease |
| Property Sub Type: | Condominium |
| Status: | Active |
| Bedrooms Total: | 2 |
| Bathrooms Full: | 2 |
| Living Area: | 1,183 |
| Architectural Style: | Traditional and Mid Rise |
| Waterfront?: | No |
| City: | Houston |
| County Or Parish: | Harris |
| Subdivision: | Valencia Condos |
| Postal Code: | 77054 |
| Year Built: | 2005 |
| Number Of Units Total: | 210 |
| Appliances: | Dishwasher, Electric Oven, Electric Range, Disposal, Microwave, Dryer, Refrigerator, and Washer |
| Room Type: | Den, DiningRoom, UtilityRoom, ExerciseRoom |
| Attached Garage?: | Yes |
| Availability Date: | 2026-10-09 |
| Basement Yn: | No |
| Bathrooms Total Integer: | 2 |
| Building Area Total: | 1,183.0 |
| Building Name: | THE VALENCIA |
| Community Features: | CommunityPool, Clubhouse, Elevator |
| Cooling: | Central Air and Electric |
| Cooling?: | Yes |
| Directions: | From 610 South exit on Kirby headed North to Old Spanish Trail. Go right and pass the train tracks for the Light Rail. Property is on the left immediately after Greenbriar and before Fannin. |
| Disclosures: | None |
| Elementary School: | ROBERTS ELEMENTARY SCHOOL (HOUSTON) |
| Elementary School District: | 27 - Houston |
| Entry Level: | 4 |
| Exterior Features: | Balcony, Deck, IrrigationSprinklers, Patio |
| Flooring: | Carpet, Tile, Wood |
| Garage Spaces: | 2.0 |
| Garage?: | Yes |
| Heating: | Central, Electric |
| Heating?: | Yes |
| High School: | BELLAIRE HIGH SCHOOL |
| High School District: | 27 - Houston |
| Interior Features: | AllBedroomsDown, BreakfastBar, GraniteCounters, HighCeilings, KitchenFamilyRoomCombo, MainLevelPrimary, CeilingFans |
| Internet Automated Valuation Display?: | Yes |
| Internet Consumer Comment?: | Yes |
| Lease Term: | LongTerm |
| Levels: | One |
| Listing Agreement: | ExclusiveRightToLease |
| Living Area Source: | Appraiser |
| Lot Features: | StreetLevel |
| Lot Size Units: | SquareFeet |
| Middle Or Junior School: | CULLEN MIDDLE SCHOOL (HOUSTON) |
| Middle Or Junior School District: | 27 - Houston |
| MLS Area Major: | 17 |
| MLS Area Minor: | Medical Center Area |
| Original List Price: | $2,100 |
| Parcel Number: | 127-951-000-0199 |
| Parking Features: | Attached, ControlledEntrance, Underground, Garage |
| Parking Total: | 2 |
| Patio And Porch Features: | Balcony, Deck, Patio |
| Pets Allowed: | No |
| Postal City: | Houston |
| Postal Code Plus4: | 1963 |
| Public Survey Section: | 0 |
| Road Surface Type: | Concrete |
| Rooms Total: | 6 |
| Security Features: | SmokeDetectors |
| Sewer: | PublicSewer |
| Status: | Active |
| State Or Province: | TX |
| Stories: | 1 |
| Stories Total: | 4 |
| Street Number Numeric: | 1,711 |
| Universal Property: | US-48201-N-1279510000199-R-N |
| Utilities: | Sewer Available and Water Available |
| Water Source: | Public |
| Year Built Source: | PublicRecords |
| Listing Key: | 1192603315 |
| Property Sub Type Additional: | Condominium |
| Current Price: | $2,100.00 |
| Country Subdivision: | 48201 |
| Pets Comments: | PetDepositDescription:NO PETS ALLOWED |
| Record Signature: | -669,401,246 |
| Universal Parcel Id: | urn:reso:upi:2.0:US:48201:127-951-000-0199 |
Listing Courtesy of: eXp Realty LLC
Listing Agent: Michael G Seder
832-381-8424
The data on this website relating to real estate for sale comes in part from the IDX Program of the Houston Association of REALTORS®.
All information is believed accurate but not guaranteed. The properties displayed may not be all of the properties available through the IDX Program. Any use of this site other than by potential buyers or sellers is strictly prohibited.
© 2026 Houston Association of REALTORS®.
Houston Association of REALTORS® data last updated on October 09, 2026 05:07 AM - ET.
Property Last Updated: October 09, 2026 05:07 AM - ET
