1711 Allen Parkway, #2601
Houston, TX 77019
$1,999,000
Open Houses
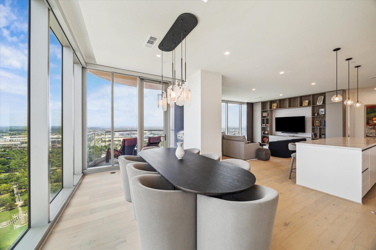
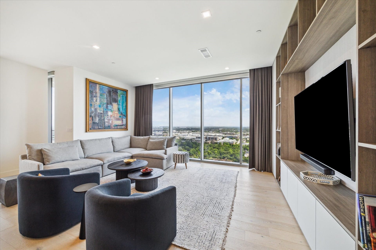
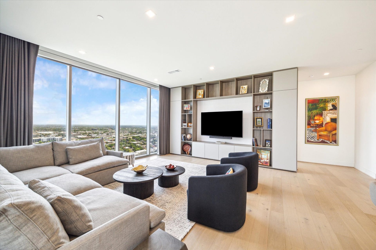
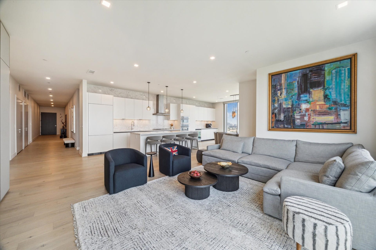
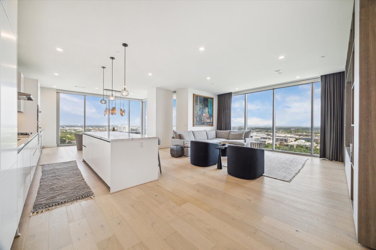
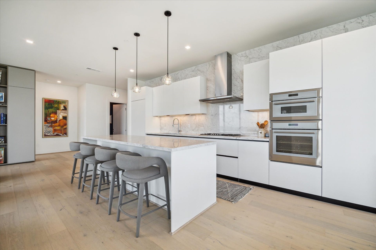
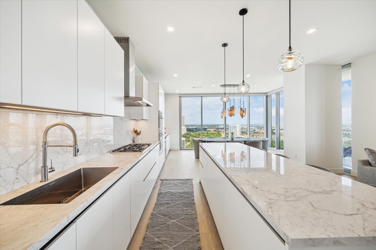
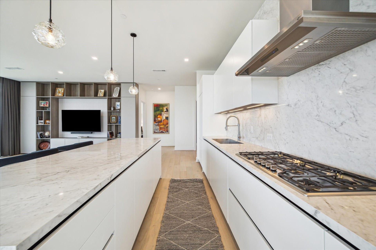
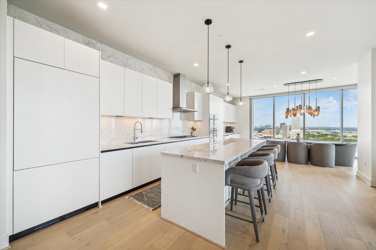
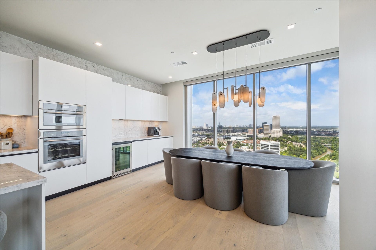
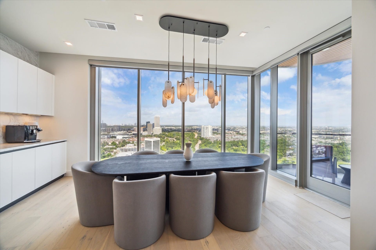
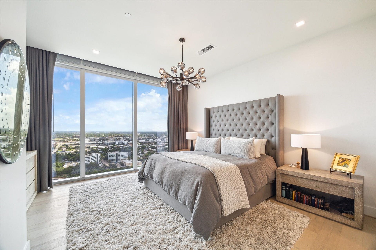
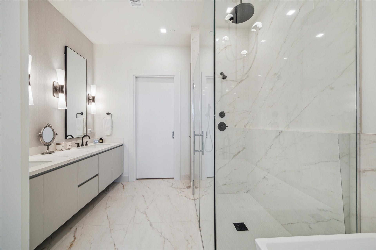
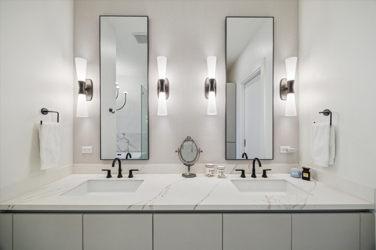
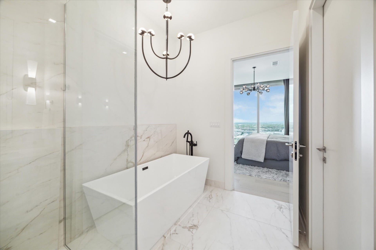
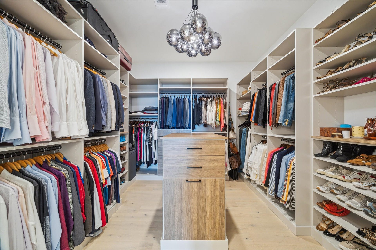
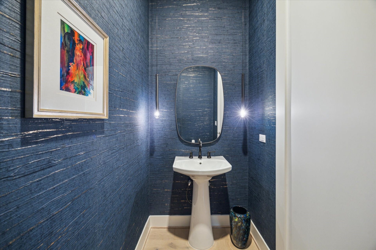
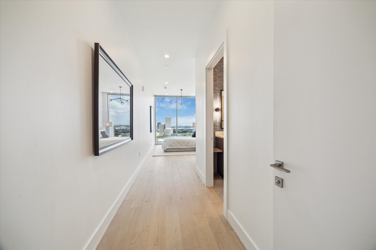
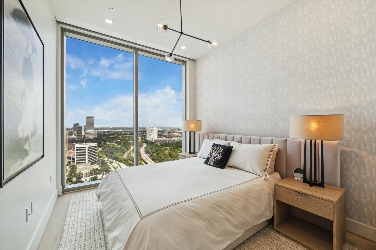
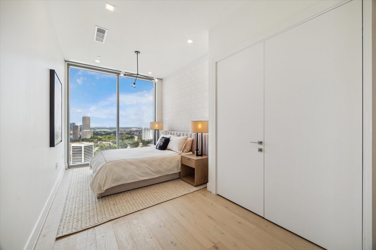
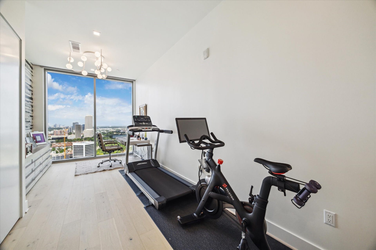
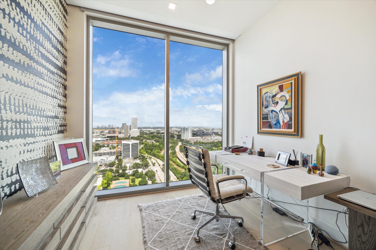
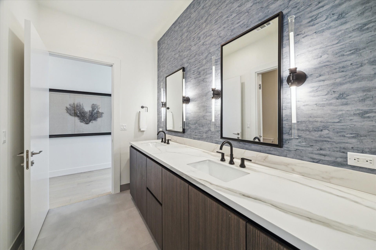
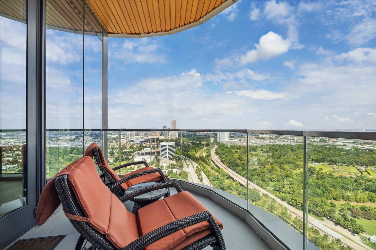
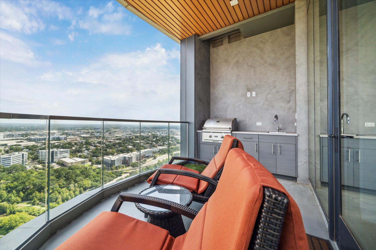
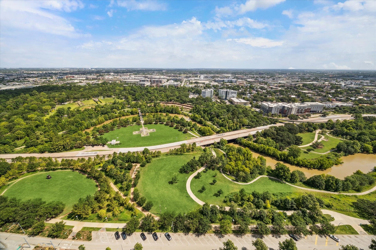
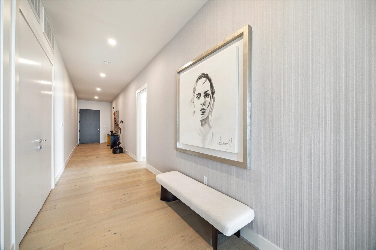
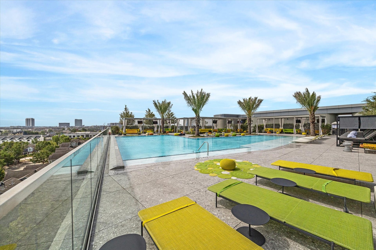
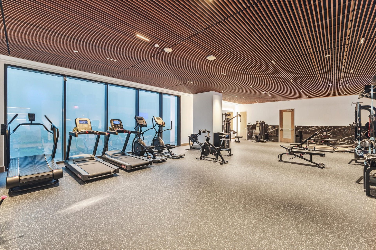
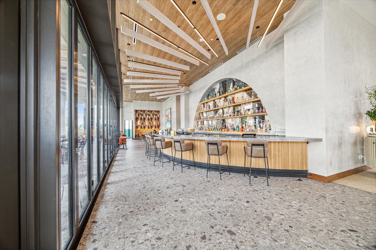
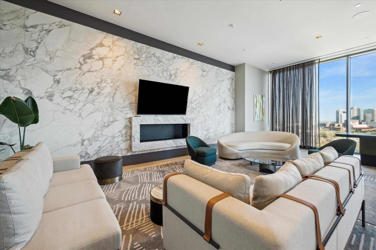
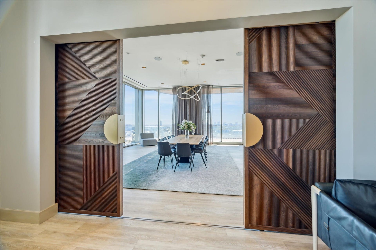
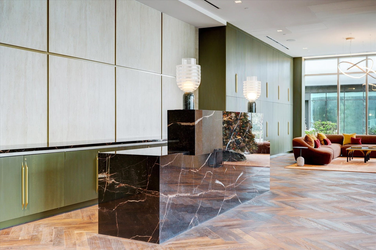
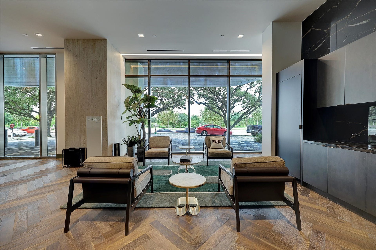
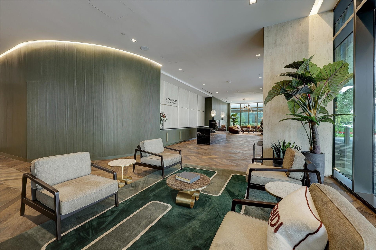
Exquisitely appointed, this large 3 bedroom unit with 2.5 baths is move-in ready. Residence 2601 at The Allen offers elevated luxury and style. This condo features curated lighting, paint, and wall-coverings by designer Nina Magon. All closets, including the spacious primary, are fully architected and built-out by The Container Store for maximum organization. Floor-to-ceiling windows with motorized shades frame sweeping north and west views of Buffalo Bayou Park. Ideal for art collectors, chefs, and entertainers with gallery walls, a gourmet kitchen including Thermador appliances, and outdoor terrace with grill. Includes 3 reserved parking spaces and a private EV charger. Residents enjoy five-star amenities through the Thompson Hotel: four on-site restaurants, spa, state-of-the-art gym, and resort-style pool with cabanas. Exclusive to owners are a 24-hour concierge, valet, amenities deck, private lounge, conference room, and catering kitchen. Resort-style living minutes from downtown.
| Listing Id: | 23593782 |
|---|---|
| List Price: | $1,999,000 |
| Property Type: | Residential |
| Property Sub Type: | Condominium |
| Status: | Active |
| Bedrooms Total: | 3 |
| Bathrooms Full: | 2 |
| Bathrooms Half: | 1 |
| Living Area: | 2,797 |
| Association Fee: | $2,515 |
| Tax Annual Amount: | $46,505 |
| Architectural Style: | High Rise |
| Waterfront?: | No |
| City: | Houston |
| County Or Parish: | Harris |
| Subdivision: | The Residences At The Allen |
| Postal Code: | 77019 |
| Year Built: | 2023 |
| Appliances: | Convection Oven, Dryer, Dishwasher, Gas Cooktop, Disposal, Microwave, Oven, Washer, Refrigerator, and Wine Refrigerator |
| Association Amenities: | FitnessCenter, MeetingBanquetPartyRoom, PartyRoom, Pool, Trash, Concierge, Guard |
| Association Fee: | $2,515 |
| Association Fee Frequency: | Monthly |
| Association Fee Includes: | Common Area Insurance, Gas, Maintenance Grounds, Maintenance Structure, Recreation Facilities, Sewer, Valet, and Water |
| Room Type: | DiningRoom, EntryFoyer, Kitchen, LivingRoom, UtilityRoom, ExerciseRoom, HalfBath |
| Association Name: | Argent Realty Advisors |
| Basement Yn: | No |
| Bathrooms Total Integer: | 3 |
| Bedrooms Possible: | 3 |
| Building Area Total: | 2,797.0 |
| Building Name: | THE RESIDENCES AT THE ALLEN |
| Community Features: | CommunityPool, Clubhouse, Curbs, Elevator, TrashChute |
| Cooling: | Central Air, Electric, and Zoned |
| Cooling?: | Yes |
| Direction Faces: | South |
| Directions: | Head east on Allen Parkway from Shepherd Drive. High-rise is located at Gillette Street and Allen Parkway. Circle drive entrance is on Allen Parkway. Valet park your car at the entrance which faces Allen Parkway. |
| Elementary School: | GREGORY-LINCOLN ELEMENTARY SCHOOL |
| Elementary School District: | 27 - Houston |
| Entry Level: | 26 |
| Exterior Features: | Balcony, OutdoorKitchen |
| Flooring: | EngineeredHardwood, Tile |
| Garage?: | Yes |
| Green Energy Efficient: | Hvac, Thermostat, Windows |
| Heating: | Central, Electric, Zoned |
| Heating?: | Yes |
| High School: | HEIGHTS HIGH SCHOOL |
| High School District: | 27 - Houston |
| Interior Features: | AllBedroomsDown, BreakfastBar, Balcony, DoubleVanity, EntranceFoyer, EnSuiteBathroom, KitchenIsland, KitchenFamilyRoomCombo, BathInPrimaryBedroom, PotsAndPanDrawers, PorcelainCounters, SelfClosingCabinetDoors, SelfClosingDrawers, SoakingTub, SeparateShower, WalkInClosets, WindowTreatments, KitchenDiningCombo, ProgrammableThermostat |
| Internet Automated Valuation Display?: | Yes |
| Internet Consumer Comment?: | Yes |
| Listing Agreement: | ExclusiveRightToLease |
| Listing Terms: | Cash, Conventional |
| Living Area Source: | Builder |
| Lot Size Units: | SquareFeet |
| Middle Or Junior School: | GREGORY-LINCOLN MIDDLE SCHOOL |
| Middle Or Junior School District: | 27 - Houston |
| MLS Area Major: | 16 |
| MLS Area Minor: | Midtown - Houston |
| Original List Price: | $1,999,000 |
| Ownership: | Full Ownership |
| Parcel Number: | 142-224-026-0001 |
| Parking Features: | Assigned, ControlledEntrance, ElectricVehicleChargingStations, Garage, GarageDoorOpener, Valet |
| Parking Total: | 3 |
| Patio And Porch Features: | Terrace |
| Pets Allowed: | PetRestrictions |
| Pool Features: | Association |
| Postal City: | Houston |
| Postal Code Plus4: | 2023 |
| Road Surface Type: | Concrete |
| Rooms Total: | 10 |
| Security Features: | DoorMan, KeyCardEntry, FireSprinklerSystem, SmokeDetectors |
| Status: | Active |
| State Or Province: | TX |
| Street Number Numeric: | 1,711 |
| Tax Year: | 2025 |
| Universal Property: | US-48201-N-1422240260001-R-N |
| View: | North, West |
| Window Features: | Low Emissivity Windows and Window Coverings |
| Year Built Source: | Builder |
| Listing Key: | 1192582089 |
| Current Price: | $1,999,000.00 |
| Country Subdivision: | 48201 |
| Record Signature: | 365,734,873 |
| Universal Parcel Id: | urn:reso:upi:2.0:US:48201:142-224-026-0001 |
Listing Courtesy of: Martha Turner Sotheby's International Realty
Listing Agent: Kathryn C Principe
832-651-8654
Mortgage Calculator
The data on this website relating to real estate for sale comes in part from the IDX Program of the Houston Association of REALTORS®.
All information is believed accurate but not guaranteed. The properties displayed may not be all of the properties available through the IDX Program. Any use of this site other than by potential buyers or sellers is strictly prohibited.
© 2026 Houston Association of REALTORS®.
Houston Association of REALTORS® data last updated on October 09, 2026 05:07 AM - ET.
Property Last Updated: October 09, 2026 05:07 AM - ET
