1711 Allen Parkway, #2106
Houston, TX 77019
$2,879,001 - $3,317,000
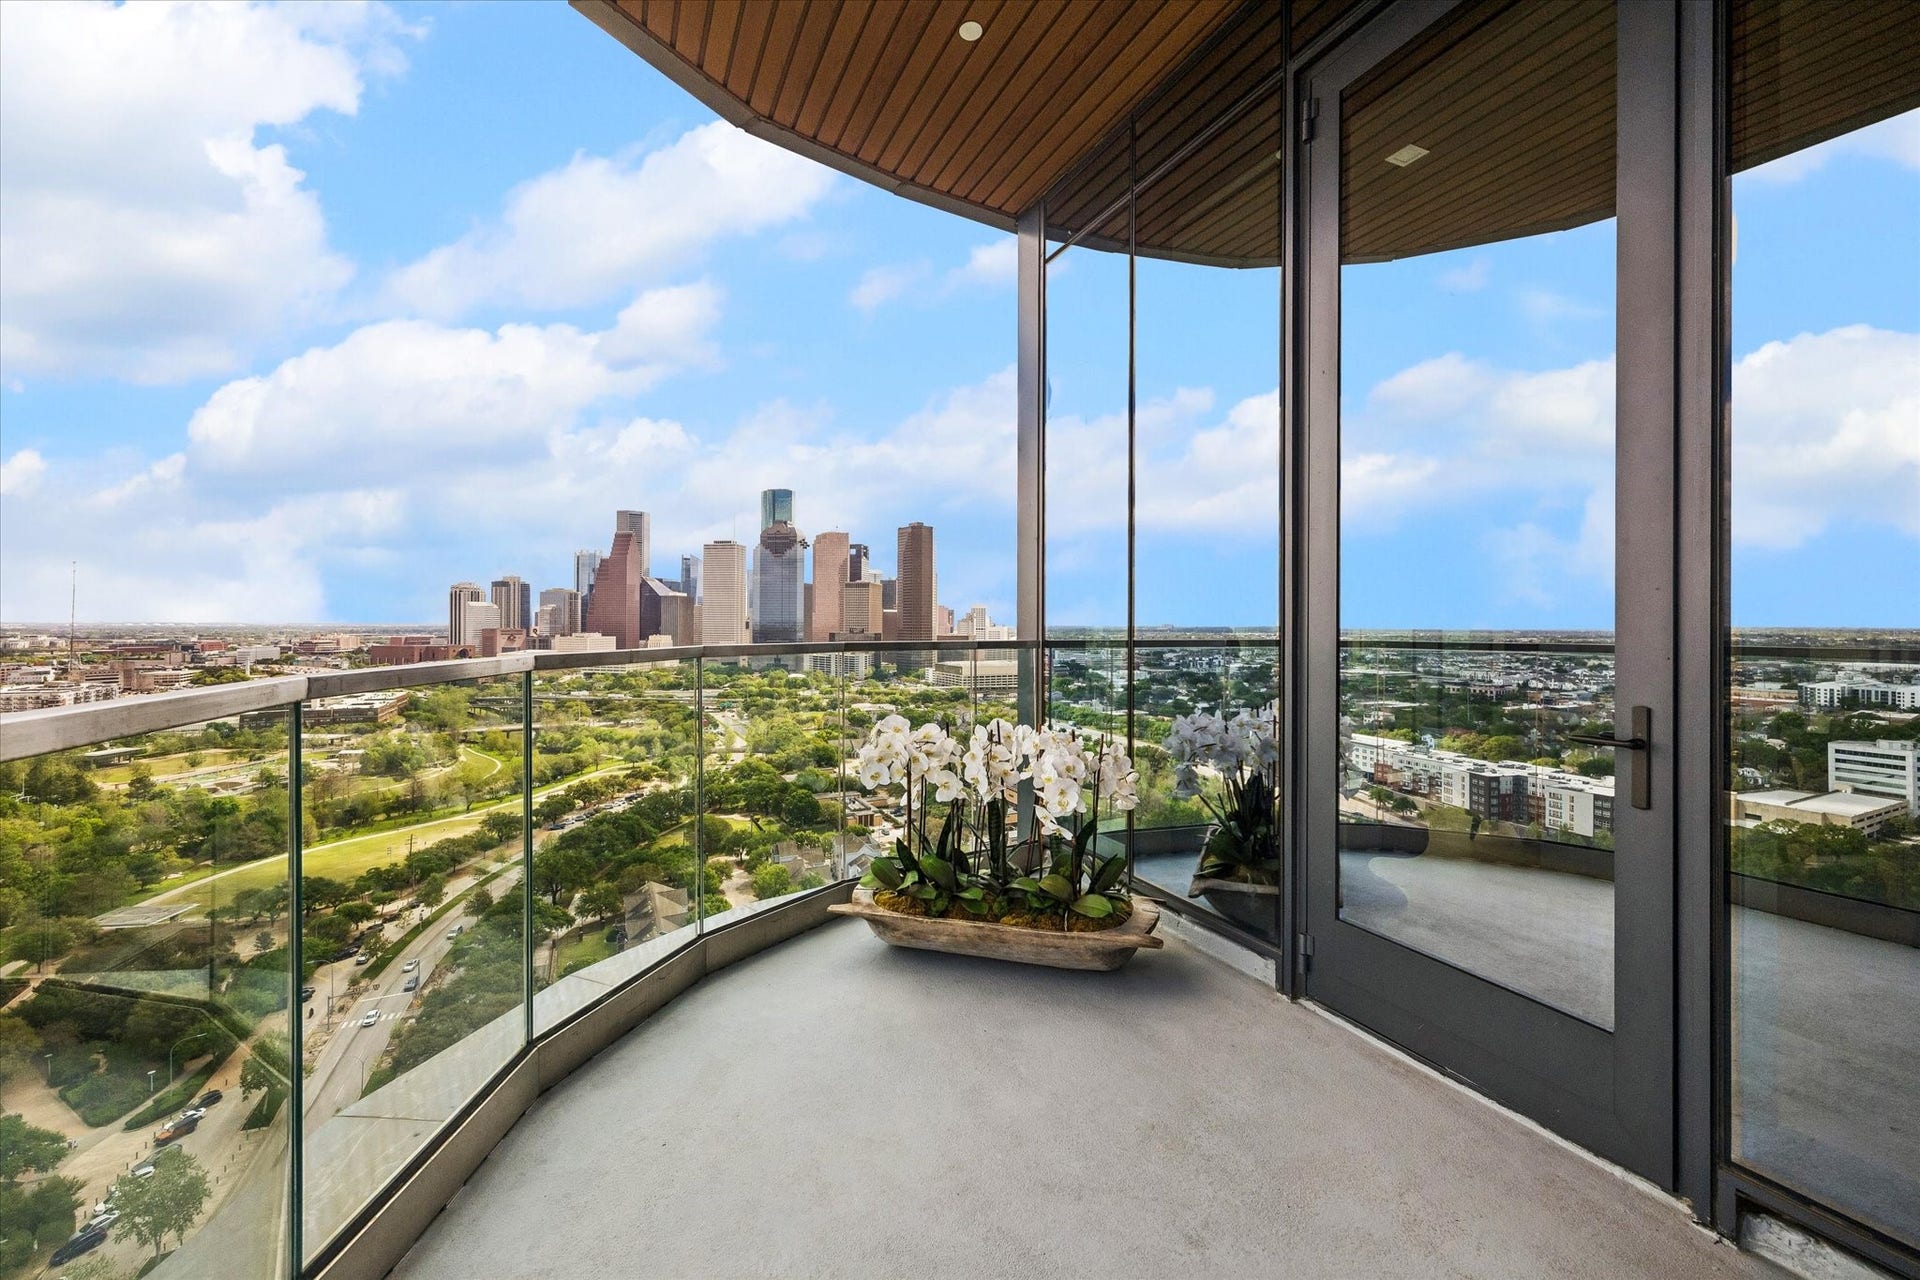
Experience elevated living in this 3,091 SF custom residence located on the highly desired northeast corner of the 21st floor of the Residences at the Allen. This home combines sophisticated design with exclusive access to Thompson Hotel amenities, including a spa, fitness center, four restaurants, pools, and 24-hour concierge service. The prime location is situated adjacent to River Oaks and steps from Buffalo Bayou Park trails. Soaring floor-to-ceiling windows offer unobstructed panoramas of Downtown and the Park. The gourmet kitchen features Pedini cabinetry, Thermador appliances, porcelain countertops, and a large island. The thoughtful, unique layout includes an expansive open-concept living area, 3 bedrooms with en-suite baths, a powder bath, flex/office/exercise room, and a covered balcony with an outdoor kitchen.
| Listing Id: | 45774076 |
|---|---|
| List Price: | $2,950,000 |
| Close Price: | $2,680,000 |
| Close Date: | 2026-10-06 |
| Property Type: | Residential |
| Property Sub Type: | Condominium |
| Status: | Closed |
| Bedrooms Total: | 3 |
| Bathrooms Full: | 3 |
| Bathrooms Half: | 1 |
| Living Area: | 3,091 |
| Association Fee: | $2,779 |
| Tax Annual Amount: | $50,996 |
| Architectural Style: | High Rise |
| Waterfront?: | No |
| City: | Houston |
| County Or Parish: | Harris |
| Subdivision: | Residences At The Allen |
| Postal Code: | 77019 |
| Year Built: | 2023 |
| Appliances: | Dryer, Dishwasher, Electric Oven, Gas Cooktop, Disposal, Microwave, Oven, Washer, Refrigerator, and Wine Refrigerator |
| Association Amenities: | FitnessCenter, MeetingBanquetPartyRoom, PartyRoom, Pool, Concierge, Guard |
| Association Fee: | $2,779 |
| Association Fee Frequency: | Monthly |
| Association Fee Includes: | Common Area Insurance, Clubhouse, Gas, Maintenance Grounds, Maintenance Structure, Partial Utilities, Recreation Facilities, Sewer, Valet, and Water |
| Room Type: | Den, LivingRoom, Office, UtilityRoom, ExerciseRoom, HalfBath |
| Association Name: | First Service Residential |
| Basement Yn: | No |
| Bathrooms Total Integer: | 4 |
| Bedrooms Possible: | 3 |
| Builder Name: | DC Partners |
| Building Area Total: | 3,091.0 |
| Building Name: | THE RESIDENCES AT THE ALLEN |
| Community Features: | CommunityPool, Clubhouse, Elevator, TrashChute |
| Construction Materials: | Glass, Concrete, Steel |
| Cooling: | Central Air, Electric, and Zoned |
| Cooling?: | Yes |
| Direction Faces: | South |
| Directions: | Travel east on Allen Parkway from Shepherd Drive. The Building is located at Gillette Street and Allen Parkway. Circle drive entrance for access to valet parking is on Allen Parkway. |
| Elementary School: | GREGORY-LINCOLN ELEMENTARY SCHOOL |
| Elementary School District: | 27 - Houston |
| Entry Level: | 21 |
| Exclusions: | None |
| Exterior Features: | Balcony, Storage, OutdoorKitchen |
| Fireplaces Total: | 0 |
| Flooring: | EngineeredHardwood, Stone |
| Garage?: | Yes |
| Green Energy Efficient: | Lighting, Thermostat, Windows |
| Heating: | Central, Gas, Zoned |
| Heating?: | Yes |
| High School: | HEIGHTS HIGH SCHOOL |
| High School District: | 27 - Houston |
| Interior Features: | BreakfastBar, Balcony, DoubleVanity, EntranceFoyer, KitchenIsland, KitchenFamilyRoomCombo, BathInPrimaryBedroom, PotsAndPanDrawers, Pantry, PorcelainCounters, SelfClosingCabinetDoors, SelfClosingDrawers, ShowerOnly, WiredForSound, WindowTreatments, LivingDiningRoom, ProgrammableThermostat |
| Internet Automated Valuation Display?: | Yes |
| Internet Consumer Comment?: | Yes |
| Listing Agreement: | ExclusiveRightToLease |
| Listing Terms: | Cash, Conventional |
| Living Area Source: | Builder |
| Lot Size Units: | SquareFeet |
| Middle Or Junior School: | GREGORY-LINCOLN MIDDLE SCHOOL |
| Middle Or Junior School District: | 27 - Houston |
| MLS Area Major: | 16 |
| MLS Area Minor: | Midtown - Houston |
| Original List Price: | $2,950,000 |
| Ownership: | Full Ownership |
| Parcel Number: | 142-224-021-0006 |
| Parking Features: | AdditionalParking, Assigned, ControlledEntrance, ElectricVehicleChargingStations, Garage, GarageDoorOpener, Valet |
| Parking Total: | 2 |
| Patio And Porch Features: | Terrace |
| Pending Timestamp: | 2026-08-01 |
| Pool Features: | Association |
| Postal City: | Houston |
| Postal Code Plus4: | 2018 |
| Rooms Total: | 8 |
| Security Features: | DoorMan, KeyCardEntry, FireSprinklerSystem, SmokeDetectors |
| Status: | Closed |
| State Or Province: | TX |
| Street Number Numeric: | 1,711 |
| Tax Year: | 2025 |
| Universal Property: | US-48201-N-1422240210006-R-N |
| View: | East, North |
| Window Features: | Low Emissivity Windows and Window Coverings |
| Year Built Source: | PublicRecords |
| Listing Key: | 1177137818 |
| Current Price: | $2,680,000.00 |
| Country Subdivision: | 48201 |
| Record Signature: | -1,389,400,228 |
| Universal Parcel Id: | urn:reso:upi:2.0:US:48201:142-224-021-0006 |
Listing Courtesy of: Martha Turner Sotheby's International Realty
Listing Agent: Kelly S Labanowski
713-298-2150
Mortgage Calculator
The data on this website relating to real estate for sale comes in part from the IDX Program of the Houston Association of REALTORS®.
All information is believed accurate but not guaranteed. The properties displayed may not be all of the properties available through the IDX Program. Any use of this site other than by potential buyers or sellers is strictly prohibited.
© 2026 Houston Association of REALTORS®.
Houston Association of REALTORS® data last updated on October 08, 2026 06:16 PM - ET.
Property Last Updated: October 08, 2026 06:16 PM - ET
