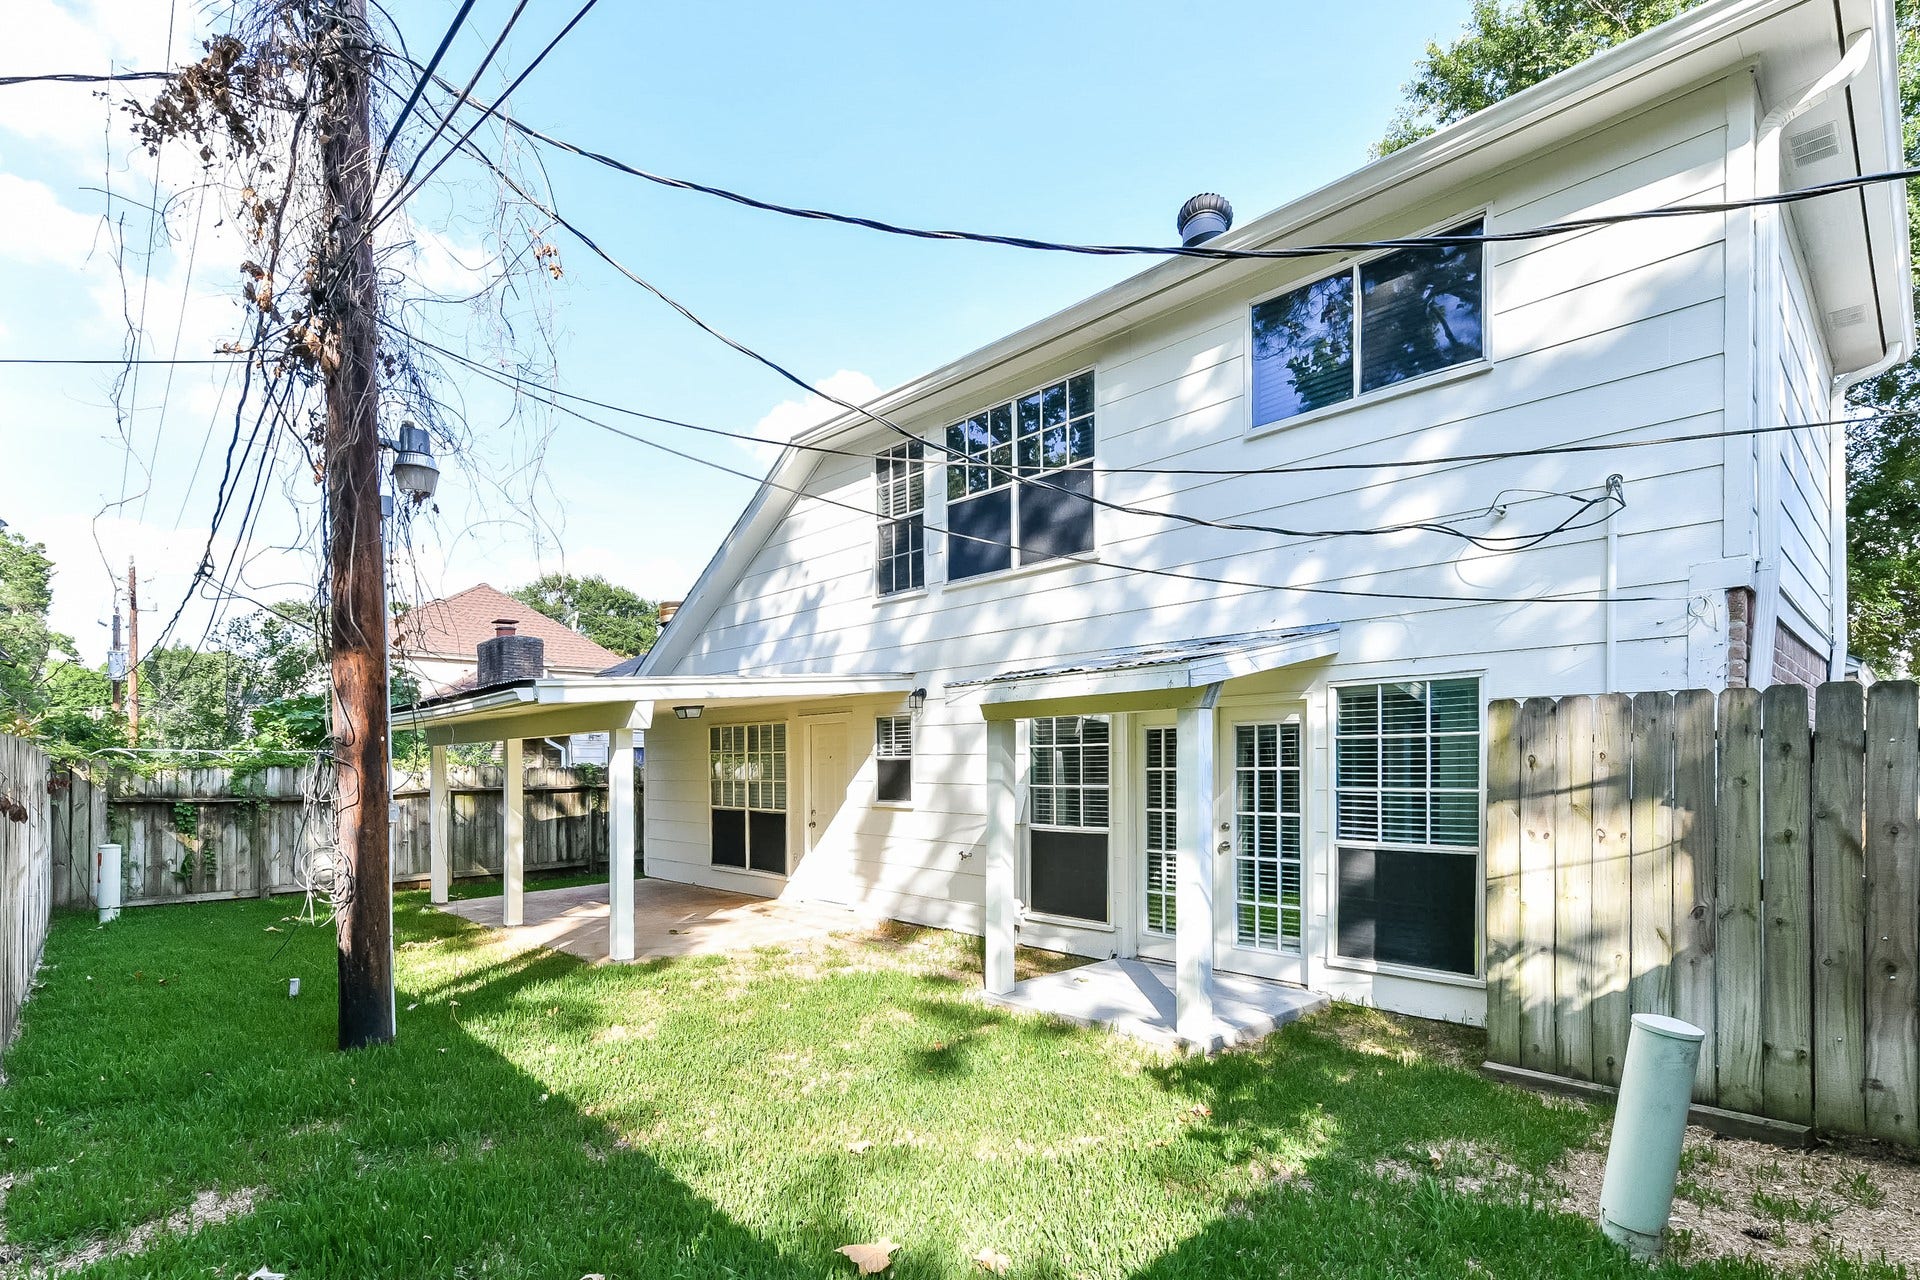
1710 Pine Gap Drive
Houston, TX 77090
$2,225
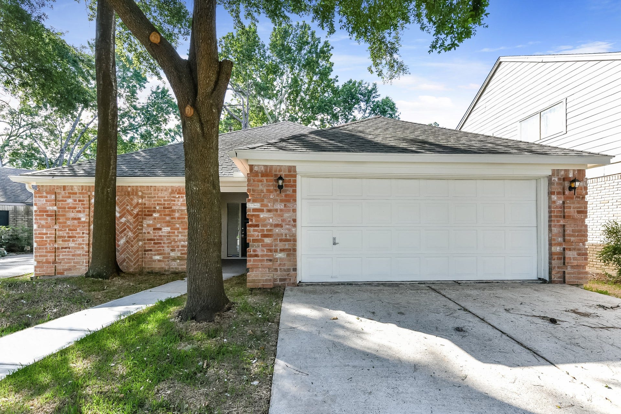
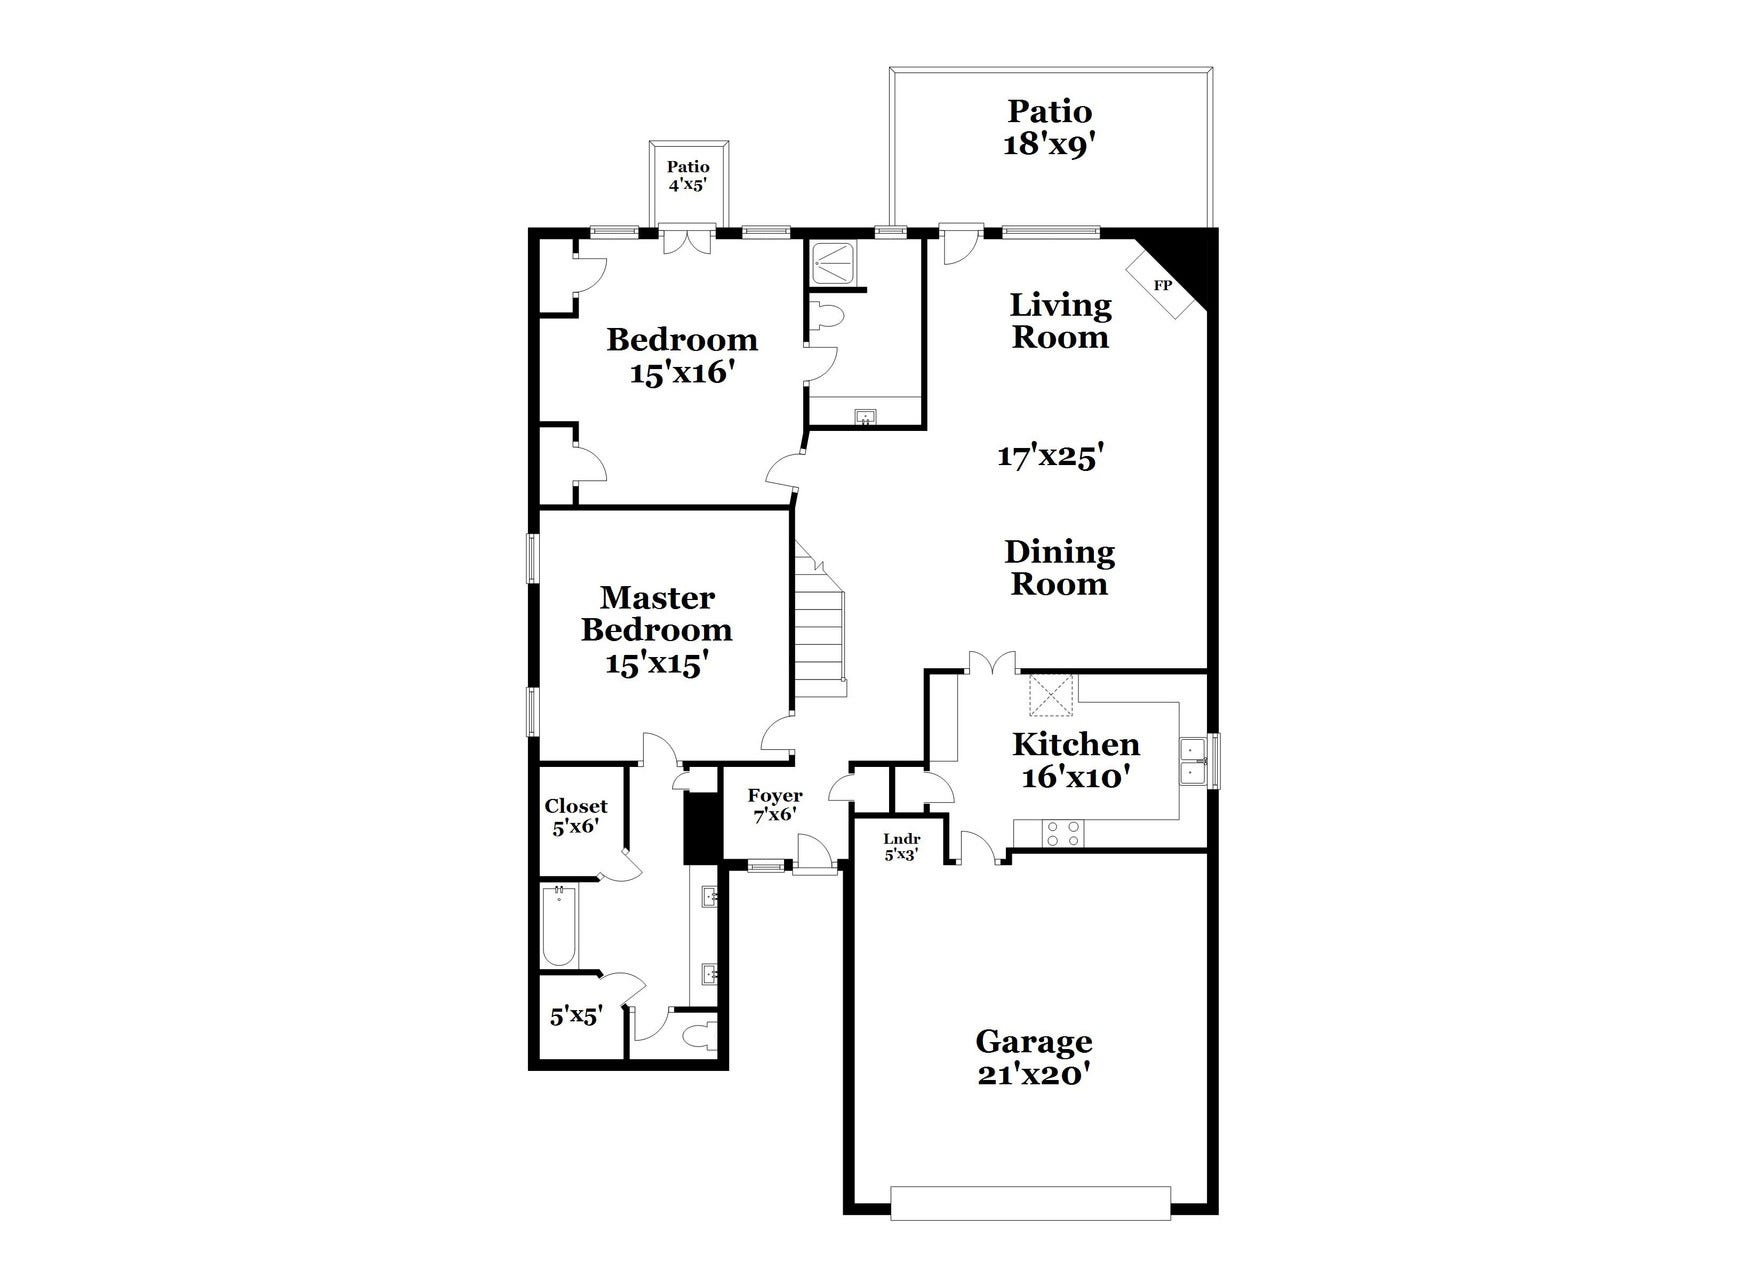
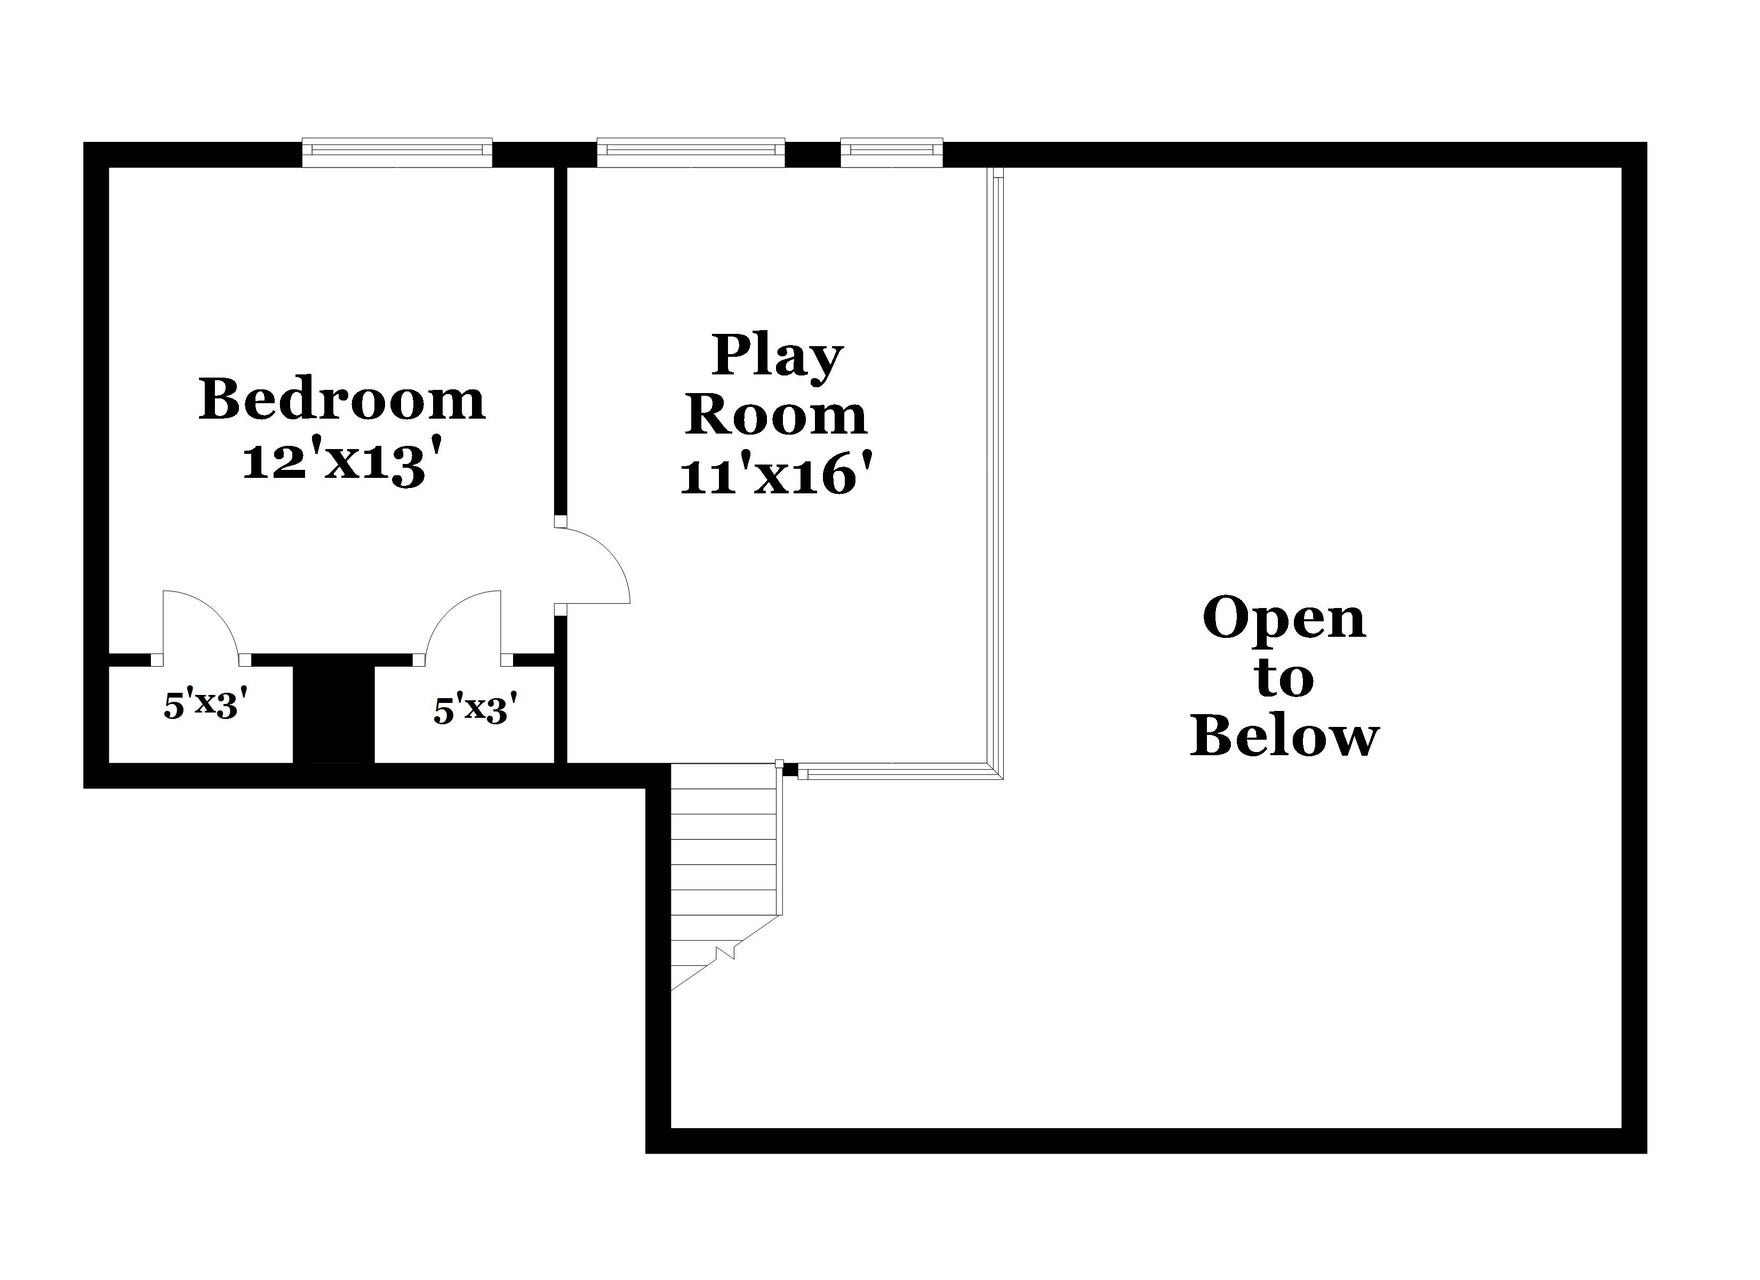
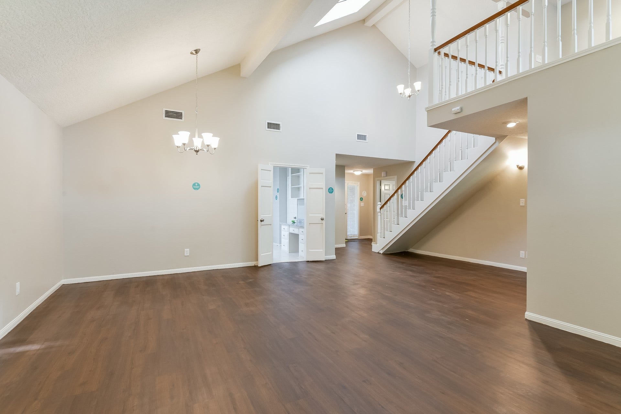
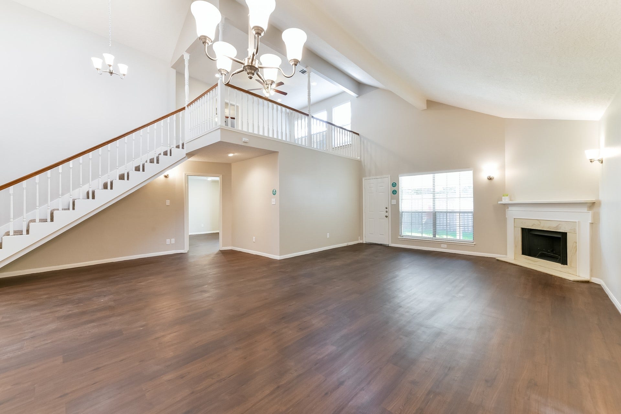
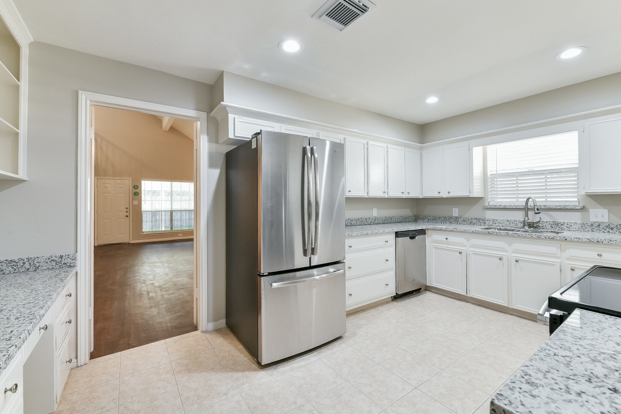
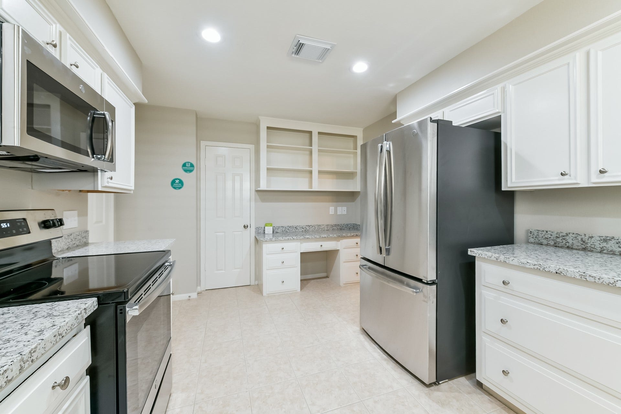
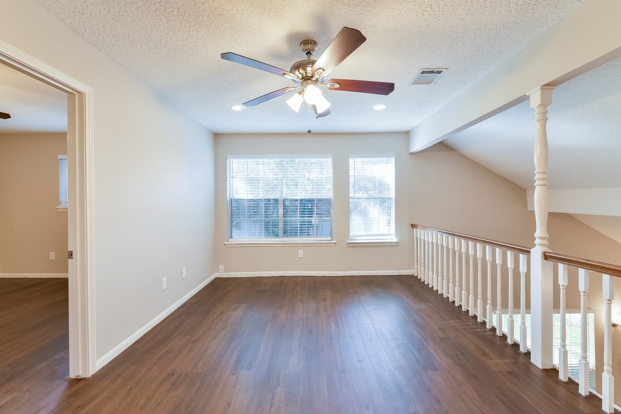
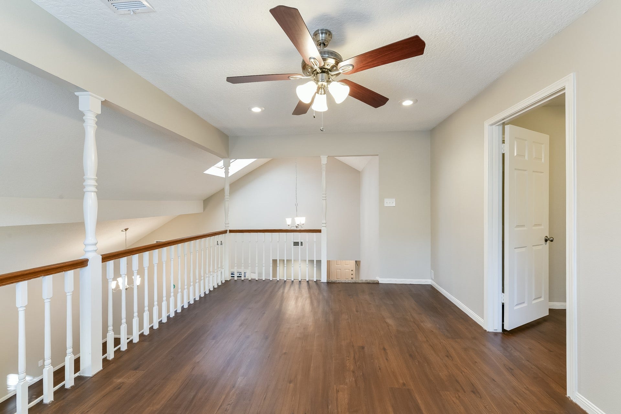
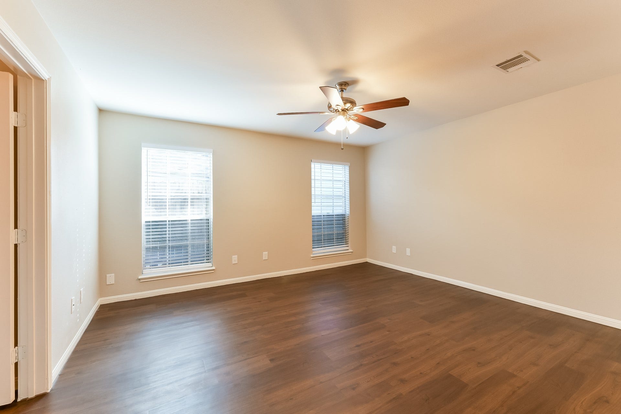
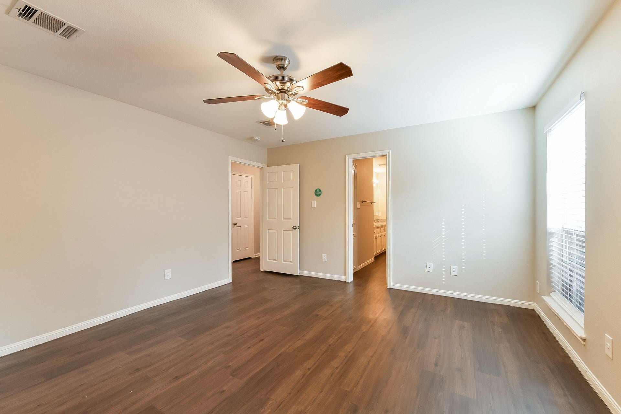
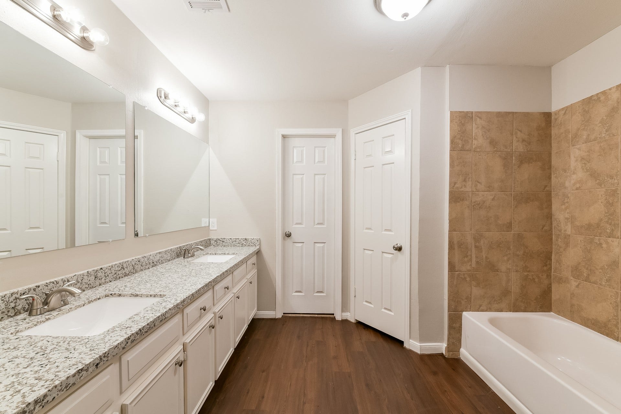
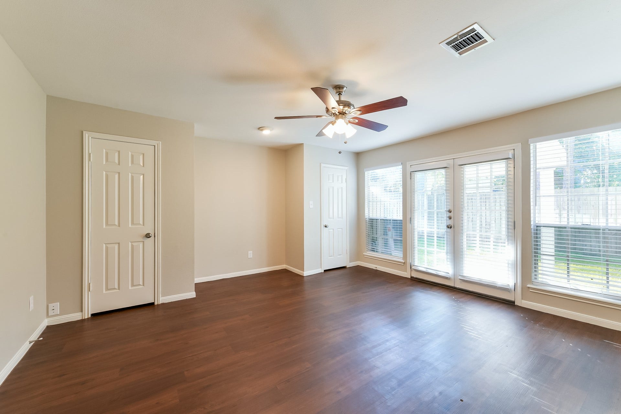
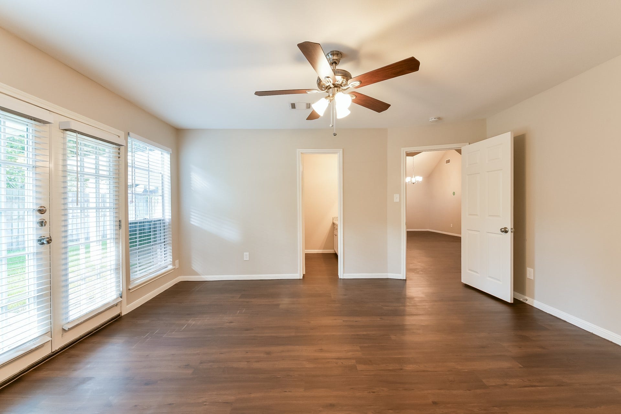
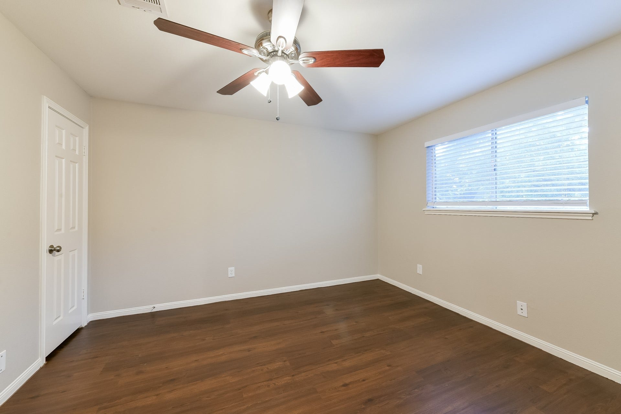
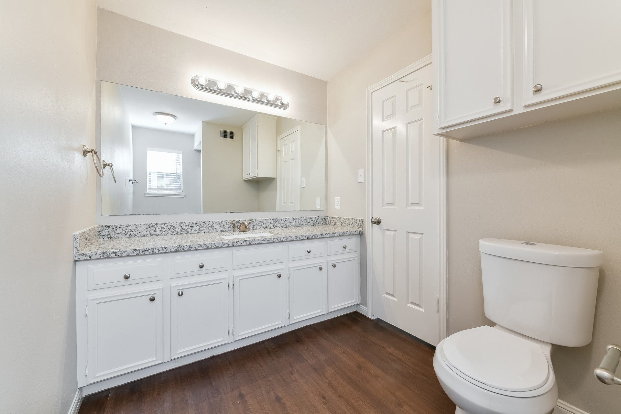
Interested in this home? You clearly have exceptional taste. This charming 3-bedroom, 2.0-bathroom home is not only pet-friendly, but also equipped with smart home features to make everyday life more convenient and connected. Homes like this don’t stay on the market for long—don’t miss your chance to make it yours. Apply today!
| Listing Id: | 3948139 |
|---|---|
| List Price: | $2,225 |
| Property Type: | Residential Lease |
| Property Sub Type: | Detached |
| Status: | Active |
| Bedrooms Total: | 3 |
| Bathrooms Full: | 2 |
| Living Area: | 2,112 |
| Lot Size Acres: | 0.0982 |
| Architectural Style: | Detached |
| Waterfront?: | No |
| City: | Houston |
| County Or Parish: | Harris |
| Subdivision: | Ponderosa Village Ph 02 |
| Postal Code: | 77090 |
| Year Built: | 1980 |
| Appliances: | Dishwasher, Disposal, and Refrigerator |
| Association Name: | Progress Residential |
| Attached Garage?: | Yes |
| Availability Date: | 2026-10-09 |
| Basement Yn: | No |
| Bathrooms Total Integer: | 2 |
| Building Area Total: | 2,112.0 |
| Cooling: | Central Air and Electric |
| Cooling?: | Yes |
| Directions: | WEST ON FM 1960, NORTH ON BEAVER SPRINGS TO PINE GAP, LEFT TO 1710. |
| Disclosures: | None |
| Elementary School: | PONDEROSA ELEMENTARY SCHOOL |
| Elementary School District: | 48 - Spring |
| Furnished: | Unfurnished |
| Garage Spaces: | 2.0 |
| Garage?: | Yes |
| Heating: | Central, Electric |
| Heating?: | Yes |
| High School: | WESTFIELD HIGH SCHOOL |
| High School District: | 48 - Spring |
| Interior Features: | CeilingFans |
| Internet Automated Valuation Display?: | Yes |
| Internet Consumer Comment?: | Yes |
| Lease Term: | TwelveMonths |
| Levels: | Two |
| Listing Agreement: | ExclusiveRightToLease |
| Living Area Source: | Appraiser |
| Lot Features: | Subdivision |
| Lot Size Area: | 4,356.0 |
| Lot Size Source: | Appraiser |
| Lot Size Units: | SquareFeet |
| Middle Or Junior School: | EDWIN M WELLS MIDDLE SCHOOL |
| Middle Or Junior School District: | 48 - Spring |
| MLS Area Major: | 13 |
| MLS Area Minor: | 1960/Cypress Creek North |
| Original List Price: | $2,225 |
| Parcel Number: | 106-375-007-0031 |
| Parking Features: | Attached, Garage |
| Parking Total: | 2 |
| Pets Allowed: | Yes |
| Postal City: | Houston |
| Postal Code Plus4: | 2359 |
| Rooms Total: | 3 |
| Sewer: | PublicSewer |
| Status: | Active |
| State Or Province: | TX |
| Stories: | 2 |
| Stories Total: | 2 |
| Street Number Numeric: | 1,710 |
| Universal Property: | US-48201-N-1063750070031-R-N |
| Utilities: | None |
| Water Source: | Public |
| Year Built Source: | PublicRecords |
| Listing Key: | 1192719203 |
| Property Sub Type Additional: | Detached, SingleFamilyResidence |
| Current Price: | $2,225.00 |
| Country Subdivision: | 48201 |
| Pets Comments: | PetDepositDescription:Pet rent: 1 pet $72mo, PetDepositDescription: 2 pets $144mo, PetDepositDescription: 3 pets $199mo. Pet limit 3. Contact Progress Residential for breed restrictions |
| Record Signature: | -1,109,712,404 |
| Universal Parcel Id: | urn:reso:upi:2.0:US:48201:106-375-007-0031 |
Listing Courtesy of: Progress Residential Property Management
Listing Agent: Denise Frank
855-656-8119
The data on this website relating to real estate for sale comes in part from the IDX Program of the Houston Association of REALTORS®.
All information is believed accurate but not guaranteed. The properties displayed may not be all of the properties available through the IDX Program. Any use of this site other than by potential buyers or sellers is strictly prohibited.
© 2026 Houston Association of REALTORS®.
Houston Association of REALTORS® data last updated on October 10, 2026 04:26 AM - ET.
Property Last Updated: October 10, 2026 04:26 AM - ET
