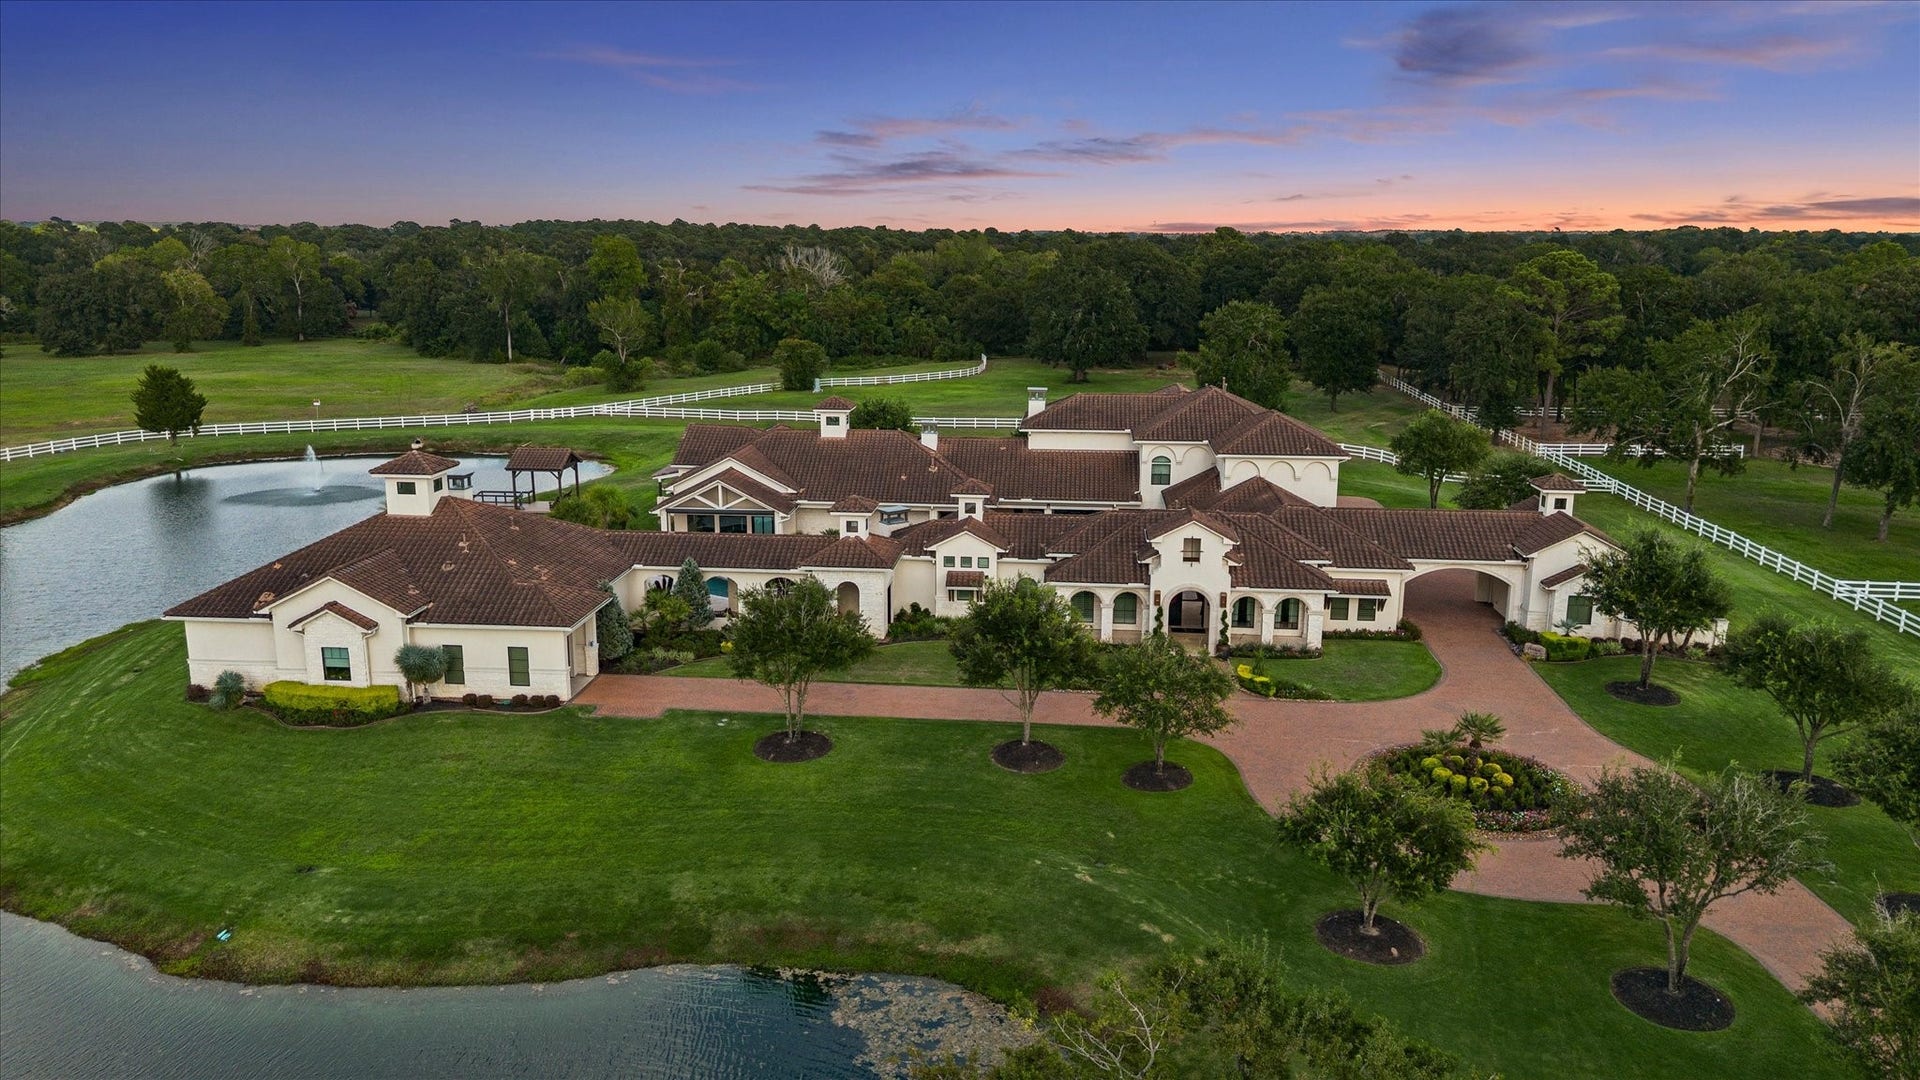
16830 Bridle Oak Drive
Cypress, TX 77433
$7,999,999
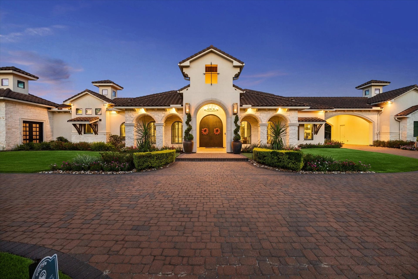
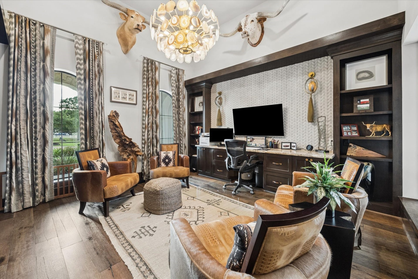
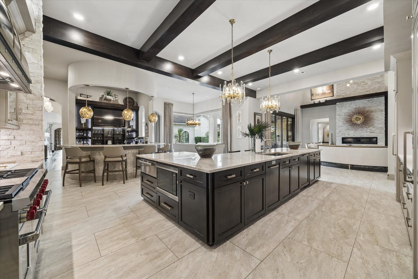
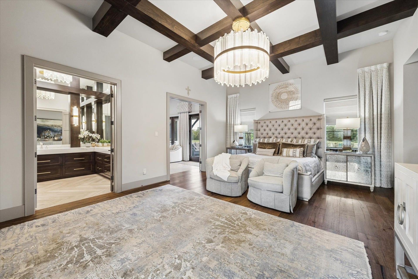
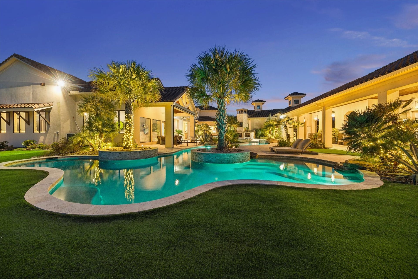
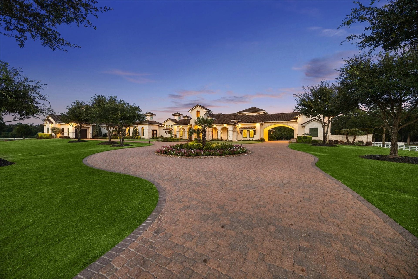
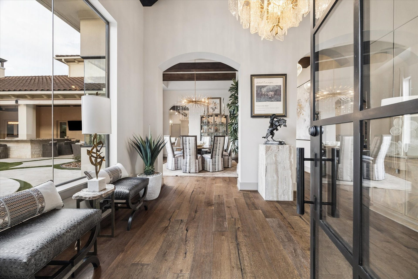
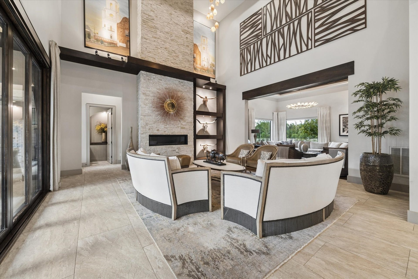
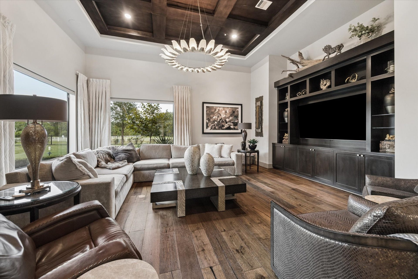
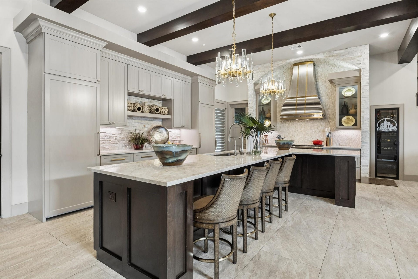
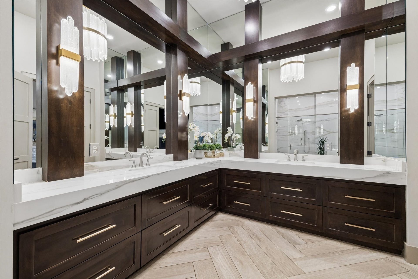
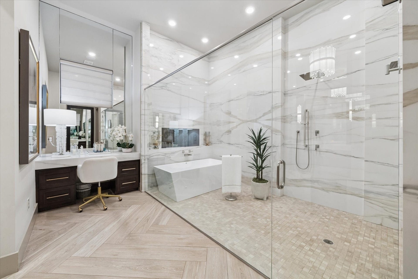
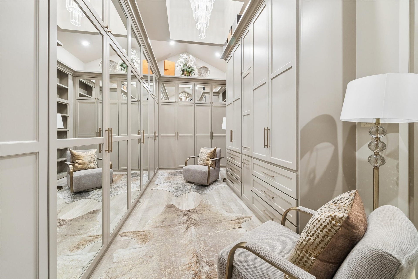
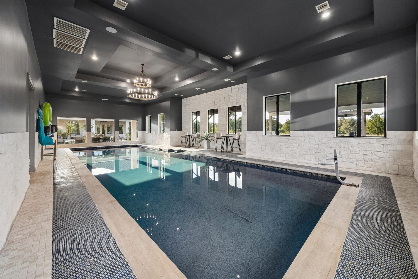
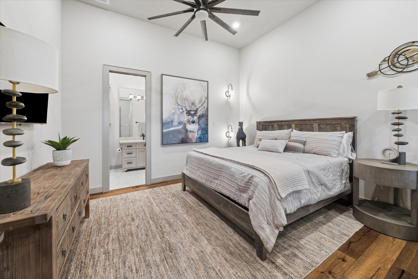
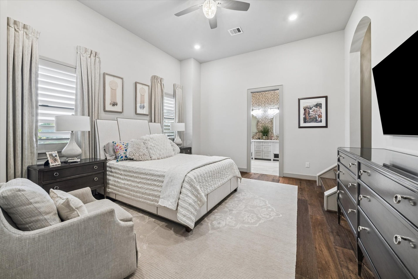
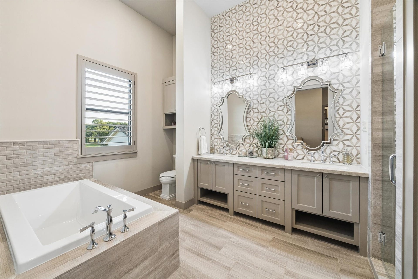
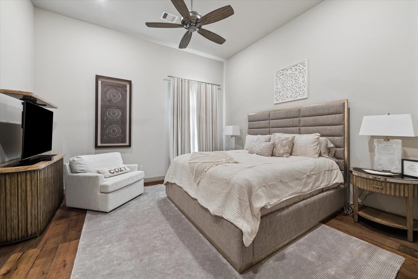
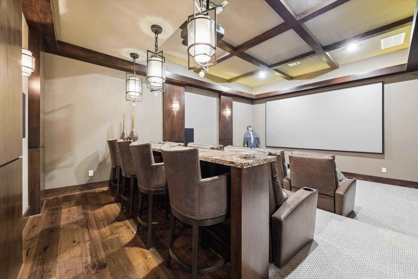
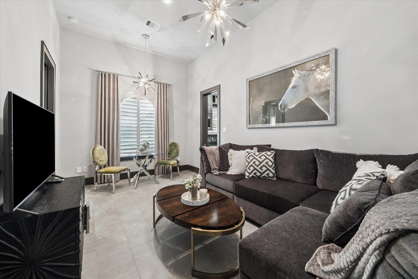
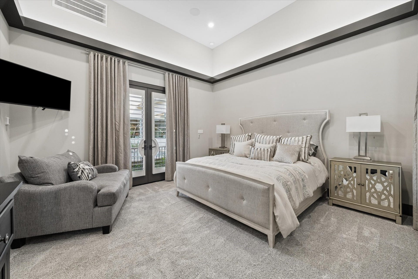
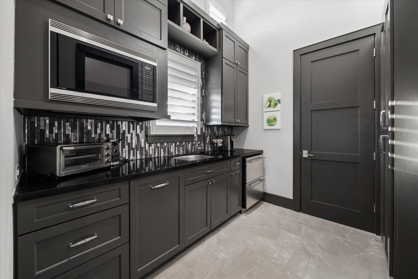
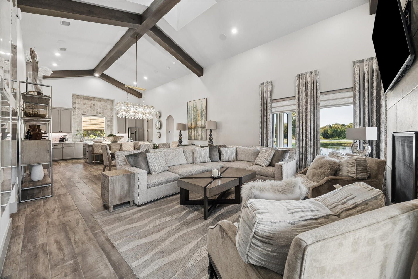
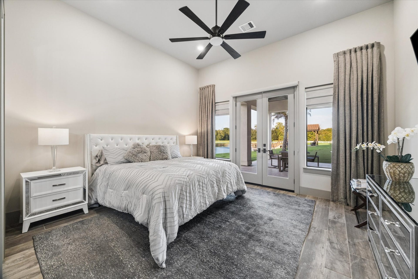
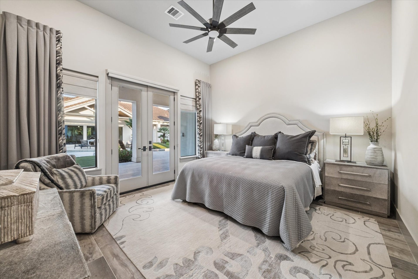
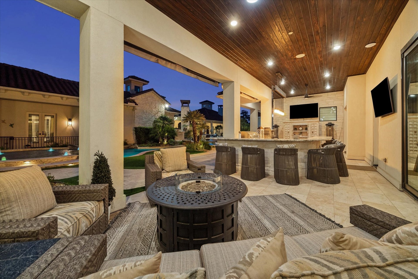
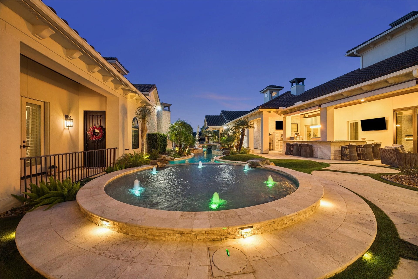
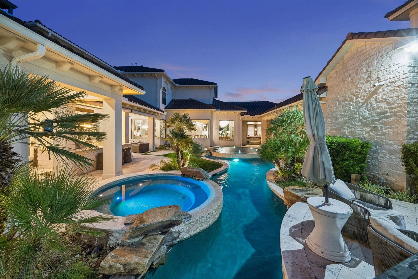
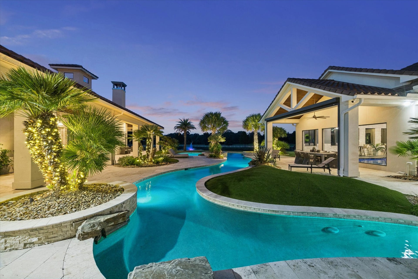
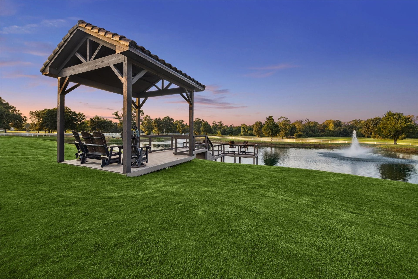
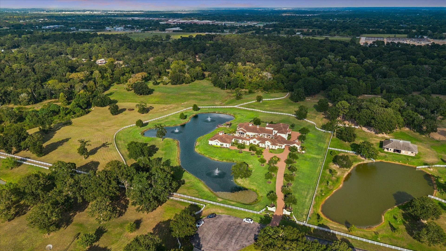
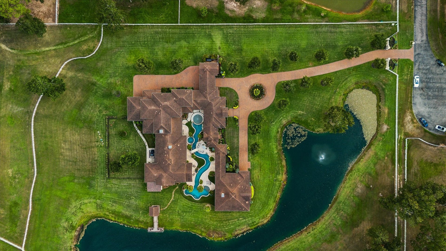
Step into one of Greater Houston's most extraordinary estates! A custom waterfront resort property unlike any other. Beyond the gated entry, a grand circle drive welcomes you to the two-story, four-bedroom main residence, a two-bedroom guest house with its own full kitchen, and a separate one-bedroom guest house, offering seven bedrooms and eleven baths combined. Inside, soaring ceilings, designer lighting, custom cabinetry, luxury appliances, and marble counters set a refined tone throughout. Walls of seamless glass frame stunning views from the formal rooms, the bar, the sunroom, and the striking indoor pool. A hidden passage off the study leads to a private a smaller connected office. This room could also be a fitness room and sauna. Outside, resort-style amenities continue with a pool and spa, a lazy river with adjustable resistance, an outdoor kitchen, automatic awnings, turf grass, and a stocked pond with a private dock and much more. This is elevated living!
| Listing Id: | 9843656 |
|---|---|
| List Price: | $7,999,999 |
| Property Type: | Residential |
| Property Sub Type: | Detached |
| Status: | Active |
| Bedrooms Total: | 7 |
| Bathrooms Full: | 8 |
| Bathrooms Half: | 3 |
| Living Area: | 10,869 |
| Association Fee: | $1,200 |
| Tax Annual Amount: | $31 |
| Lot Size Acres: | 10.7816 |
| Architectural Style: | Contemporary Modern and Spanish |
| Waterfront?: | Yes |
| City: | Cypress |
| County Or Parish: | Harris |
| Subdivision: | Bridle Oak Estates |
| Postal Code: | 77433 |
| Year Built: | 2019 |
| Appliances: | Convection Oven, Dishwasher, Free Standing Range, Disposal, Gas Oven, Gas Range, Microwave, Oven, Energy Star Qualified Appliances, Refrigerator, and Washer |
| Association Fee: | $1,200 |
| Association Fee Frequency: | Annually |
| Room Type: | BreakfastRoomNook, Den, DiningRoom, GuestQuarters, LivingRoom, MediaRoom, Office, Sunroom, UtilityRoom, WineRoom, HalfBath, SittingRoom |
| Association Name: | Saddle Ridge Estates |
| Association Phone: | 832-875-4309 |
| Association?: | Yes |
| Basement Yn: | No |
| Bathrooms Total Integer: | 11 |
| Bedrooms Possible: | 7 |
| Building Area Total: | 10,869.0 |
| Construction Materials: | Stone, Stucco |
| Cooling: | Central Air and Electric |
| Cooling?: | Yes |
| Direction Faces: | West |
| Directions: | Take 290 West - Exit Mueschke Rd - Head north to Schiel Rd, Right on Bridle Oak Dr. |
| Disclosures: | ExclusionsDisclosure |
| Door Features: | InsulatedDoors |
| Electric: | Generator |
| Elementary School: | KEITH ELEMENTARY SCHOOL |
| Elementary School District: | 13 - Cypress-Fairbanks |
| Fireplace Features: | Gas, GasLog |
| Fireplaces Total: | 4 |
| Fireplace?: | Yes |
| Flooring: | Carpet, EngineeredHardwood, Terrazzo, Tile, Wood |
| Foundation Details: | Slab |
| Garage Spaces: | 6.0 |
| Garage?: | Yes |
| Green Energy Efficient: | Appliances, Doors, Hvac, Insulation, Lighting, Other, SolarScreens, Thermostat, Windows |
| Green Indoor Air Quality: | Ventilation |
| Heating: | Central, Gas |
| Heating?: | Yes |
| High School: | CYPRESS WOODS HIGH SCHOOL |
| High School District: | 13 - Cypress-Fairbanks |
| Interior Features: | WetBar, BreakfastBar, ButlersPantry, CrownMolding, CentralVacuum, DualSinks, DoubleVanity, EntranceFoyer, GraniteCounters, HollywoodBath, HighCeilings, HotTubSpa, KitchenIsland, KitchenFamilyRoomCombo, BathInPrimaryBedroom, MarbleCounters, MainLevelPrimary, MultiplePrimarySuites, PotsAndPanDrawers, Pantry, SelfClosingCabinetDoors |
| Internet Automated Valuation Display?: | Yes |
| Internet Consumer Comment?: | Yes |
| Laundry Features: | WasherHookup, ElectricDryerHookup, GasDryerHookup |
| Levels: | Two |
| Listing Agreement: | ExclusiveRightToLease |
| Listing Terms: | Cash, Conventional |
| Living Area Source: | Builder |
| Lot Features: | Cleared, Views, Waterfront |
| Lot Size Units: | SquareFeet |
| Middle Or Junior School: | SALYARDS MIDDLE SCHOOL |
| Middle Or Junior School District: | 13 - Cypress-Fairbanks |
| MLS Area Major: | 35 |
| MLS Area Minor: | Cypress North |
| Original List Price: | $7,999,999 |
| Parcel Number: | 042-084-000-0163 |
| Parking Features: | AdditionalParking, CircularDriveway, Driveway, ElectricGate, Garage, GarageDoorOpener, Oversized, PorteCochere, Tandem |
| Parking Total: | 6 |
| Pool Features: | Gunite, Heated, InGround |
| Pool Private?: | Yes |
| Postal City: | Cypress |
| Postal Code Plus4: | 7824 |
| Public Survey Section: | 0 |
| Roof: | Tile |
| Rooms Total: | 28 |
| Security Features: | Prewired, SecuritySystemOwned, SmokeDetectors |
| Sewer: | AerobicSeptic |
| Spa?: | Yes |
| Status: | Active |
| State Or Province: | TX |
| Stories: | 2 |
| Street Number Numeric: | 16,830 |
| Tax Year: | 2026 |
| Universal Property: | US-48201-N-0420840000163-R-N |
| View: | Water |
| View?: | Yes |
| Waterfront Features: | Pier, Pond, Waterfront |
| Water Source: | Private, Well |
| Window Features: | Low Emissivity Windows, Storm Windows, and Window Coverings |
| Year Built Source: | Builder |
| Listing Key: | 1191989253 |
| Current Price: | $7,999,999.00 |
| Green Building Verification Type: | EnergyStarCertifiedHomes |
| Country Subdivision: | 48201 |
| Record Signature: | 303,763,683 |
| Universal Parcel Id: | urn:reso:upi:2.0:US:48201:042-084-000-0163 |
Listing Courtesy of: Mr. Real Estate
Listing Agent: Erwin A Nicholas
832-875-4309
Mortgage Calculator
The data on this website relating to real estate for sale comes in part from the IDX Program of the Houston Association of REALTORS®.
All information is believed accurate but not guaranteed. The properties displayed may not be all of the properties available through the IDX Program. Any use of this site other than by potential buyers or sellers is strictly prohibited.
© 2026 Houston Association of REALTORS®.
Houston Association of REALTORS® data last updated on October 08, 2026 05:22 PM - ET.
Property Last Updated: October 08, 2026 05:22 PM - ET
