
16815 Southern Oaks Drive
Houston, TX 77068
$1,350,000
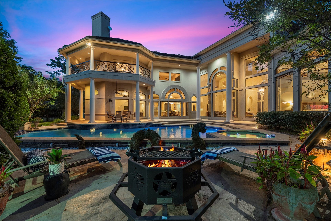
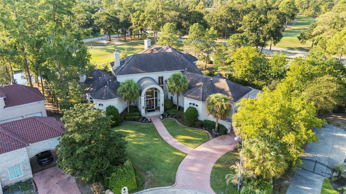
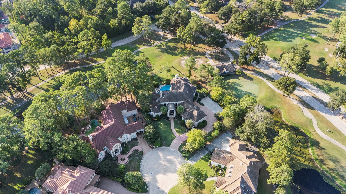
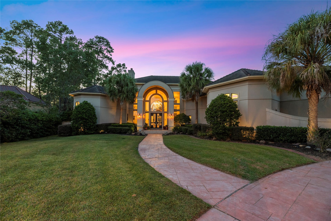
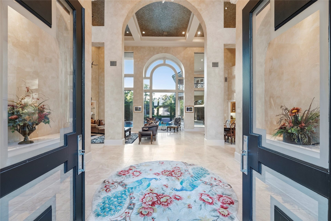
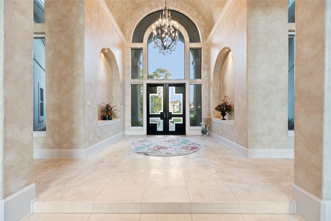
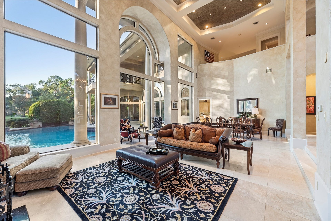
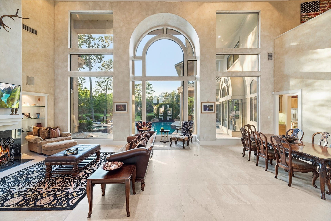
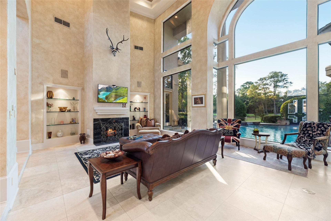
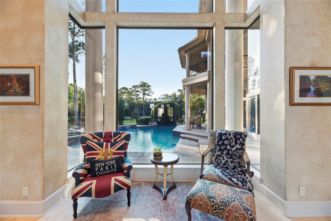
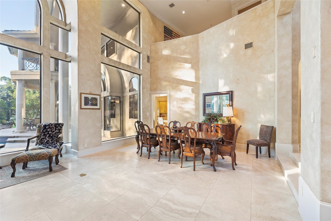
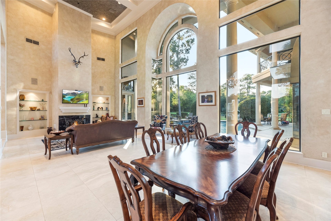
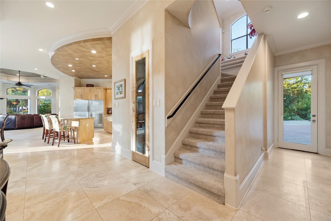
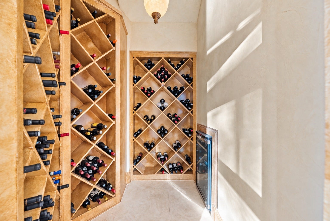
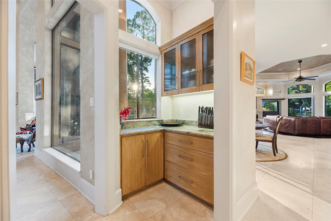
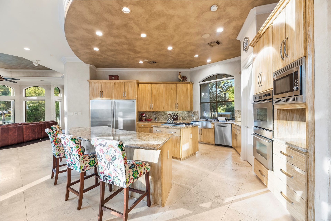
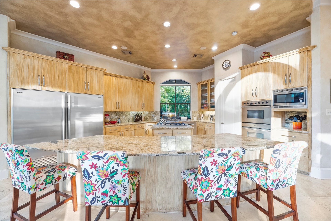
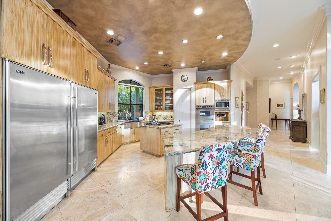
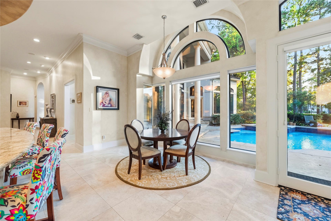
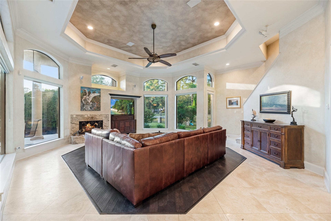
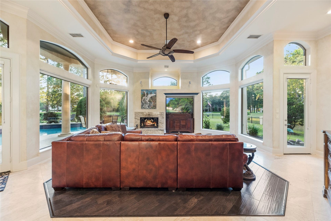
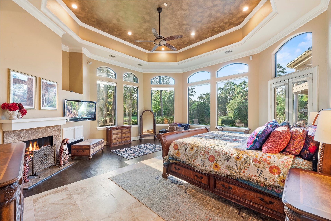
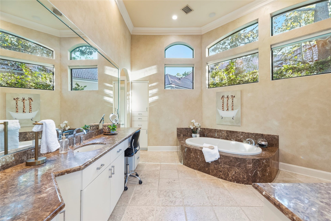
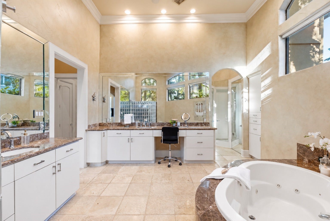
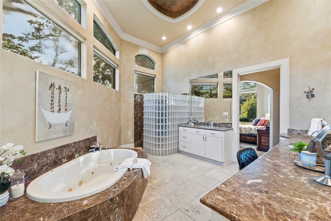
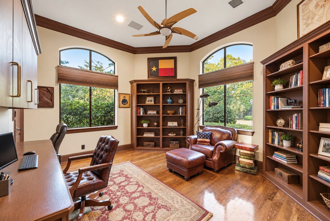
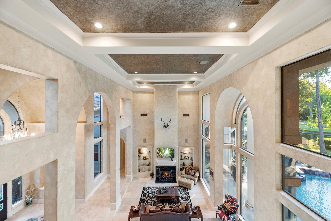
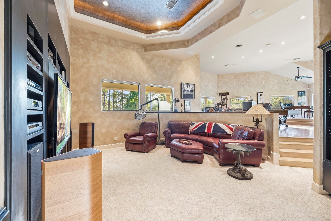
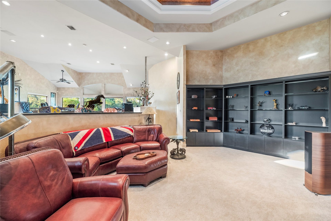
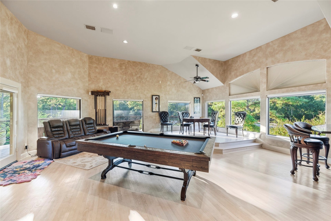
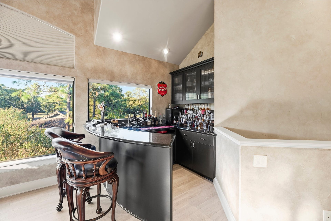
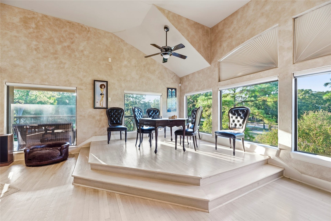
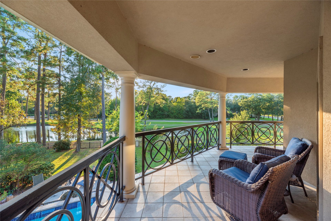
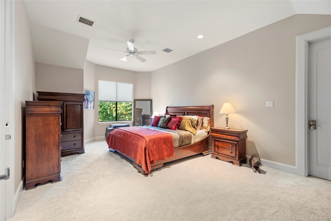
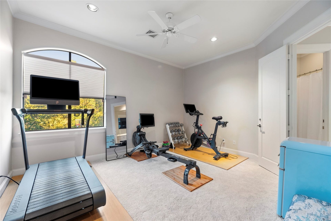
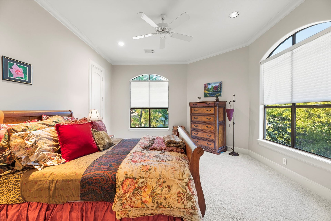
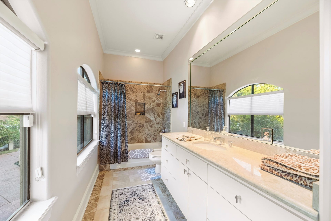
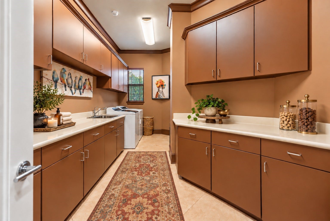
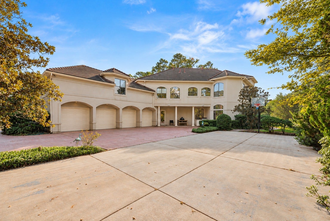
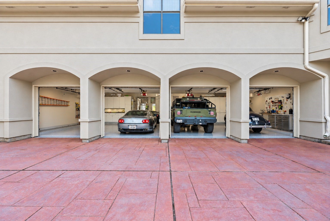
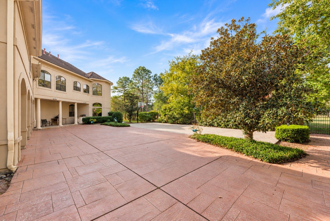
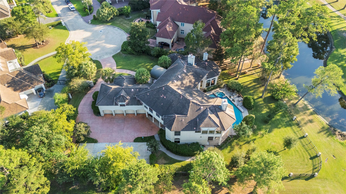
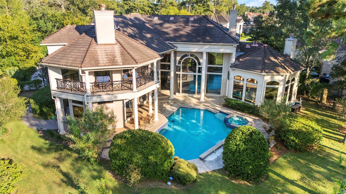
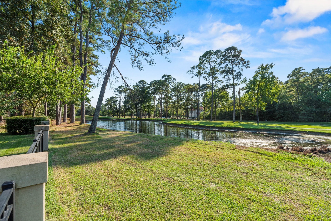
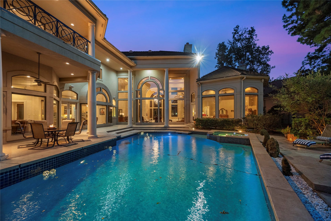
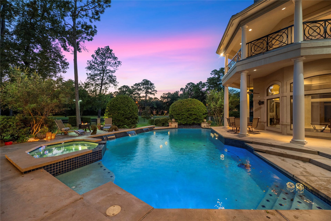
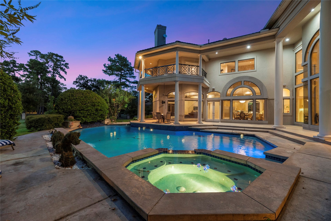
An exceptional offering in prestigious Northgate Forest Estates, where refined living meets the country club lifestyle. Privately positioned overlooking Tee Box One, the fairway and tranquil water views, this distinctive estate captures its remarkable setting through dramatic walls of windows. A grand entry, soaring ceilings and extended travertine floors set an elegant tone throughout expansive living and entertaining spaces. The chef’s kitchen features a generous island, Sub-Zero refrigeration and updated cabinetry. The primary retreat is a private sanctuary with fireplace, sitting area and extraordinary three-level custom closets. Entertain beautifully with a wine cellar, theater, game room and upstairs bar. A resort-style pool, manicured grounds and private multi-sport court elevate the outdoor experience. Three fireplaces, a richly appointed study and an impressive 6+ car garage complete this extraordinary golf course residence.
| Listing Id: | 29727203 |
|---|---|
| List Price: | $1,350,000 |
| Property Type: | Residential |
| Property Sub Type: | Detached |
| Status: | Active |
| Bedrooms Total: | 4 |
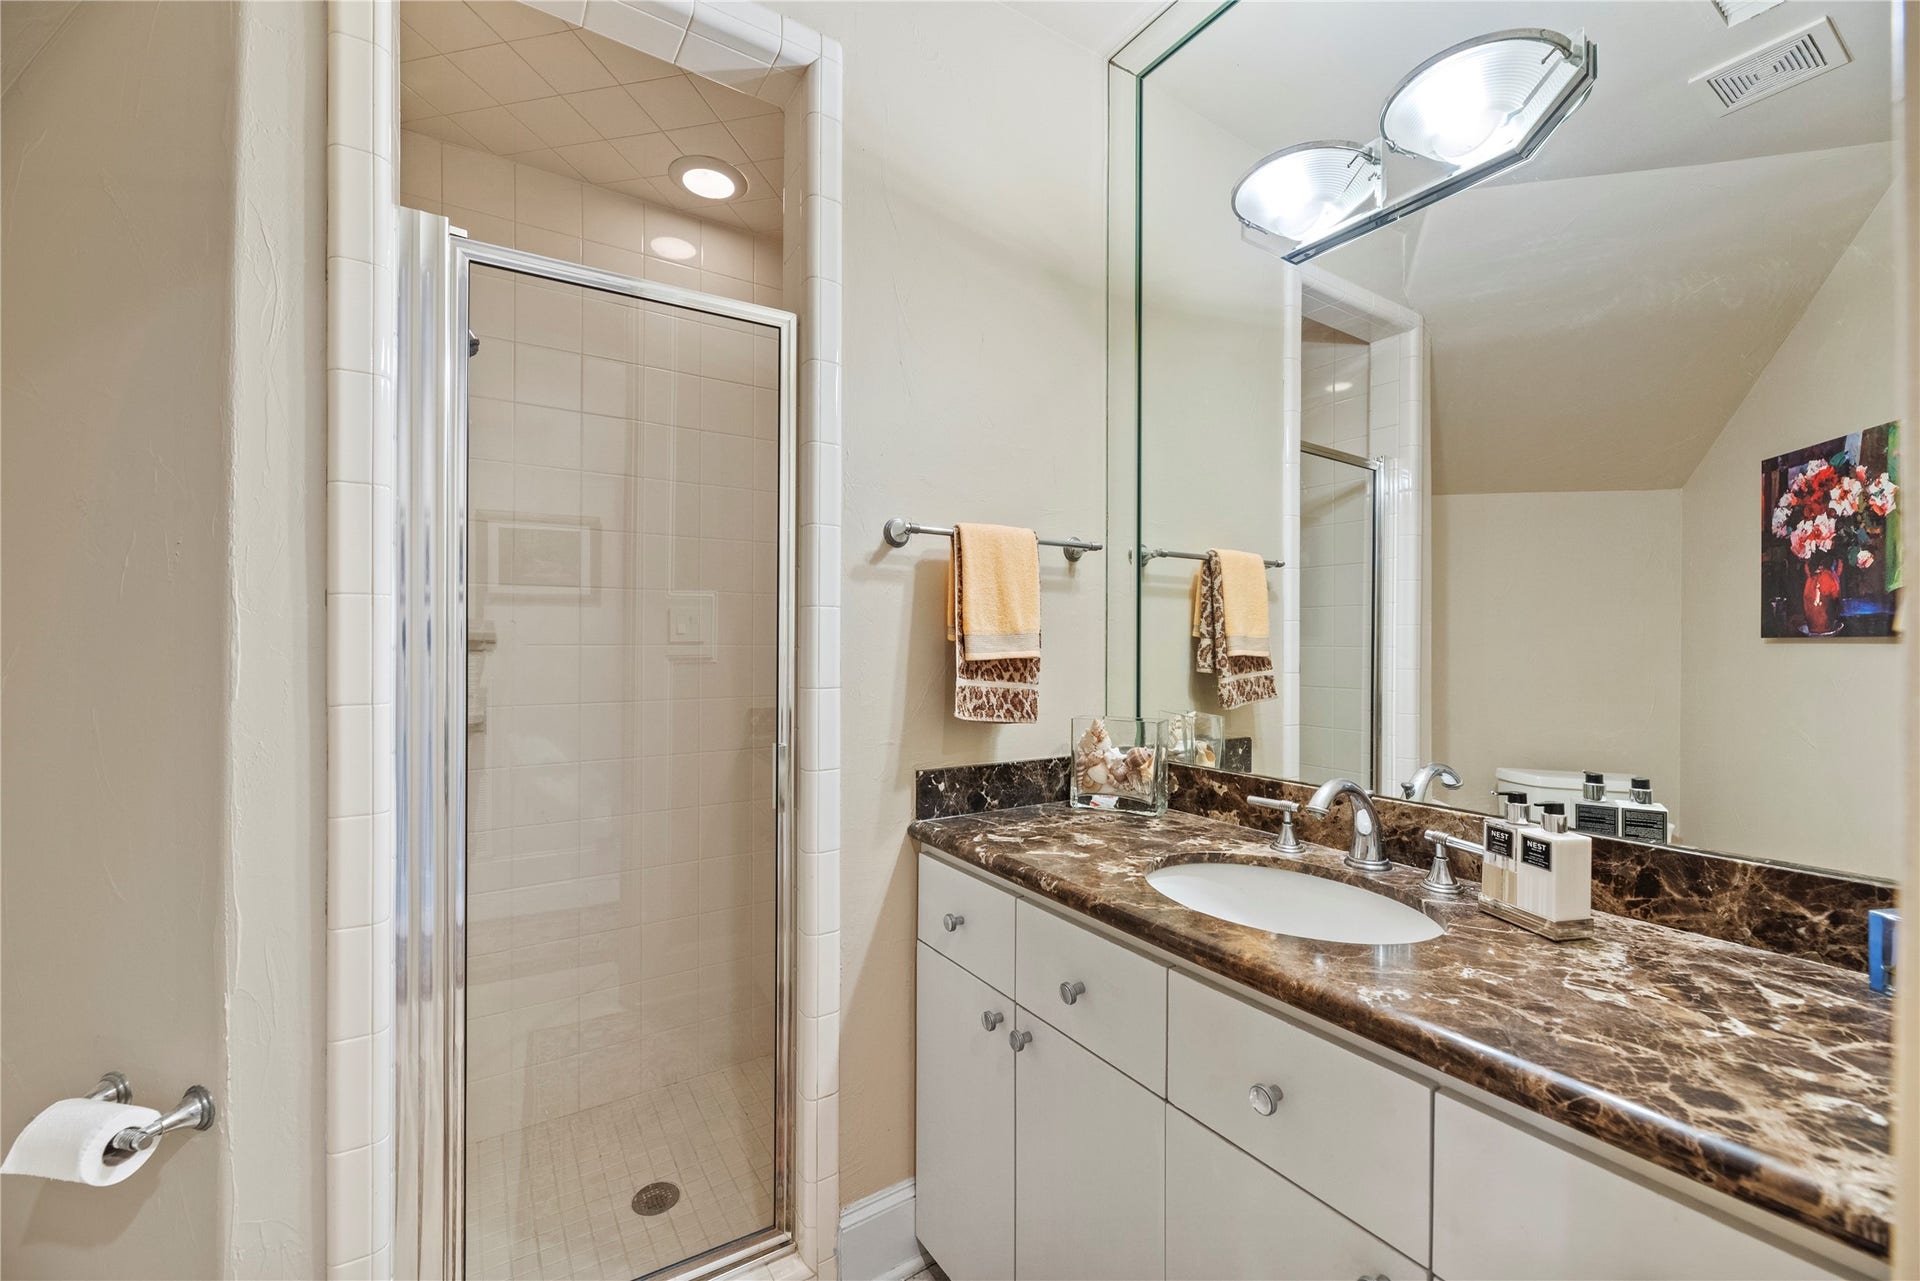
| Bathrooms Full: | 4 |
| Bathrooms Half: | 2 |
| Living Area: | 7,776 |
| Association Fee: | $3,190 |
| Tax Annual Amount: | $26,229 |
| Lot Size Acres: | 0.7437 |
| Architectural Style: | Contemporary Modern and Traditional |
| Waterfront?: | No |
| City: | Houston |
| County Or Parish: | Harris |
| Subdivision: | Estates Of Northgate Forest |
| Postal Code: | 77068 |
| Year Built: | 1998 |
| Appliances: | Double Oven, Dishwasher, Disposal, and Microwave |
| Association Fee: | $3,190 |
| Association Fee Frequency: | Annually |
| Room Type: | BreakfastRoomNook, DiningRoom, EntryFoyer, FamilyRoom, GameRoom, Library, LivingRoom, MediaRoom, MudRoom, Office, Pantry, UtilityRoom, WineRoom, HalfBath, SittingRoom |
| Association Name: | Estates of Northgate Forest |
| Association Phone: | 281-893-0400 |
| Association?: | Yes |
| Attached Garage?: | Yes |
| Basement Yn: | No |
| Bathrooms Total Integer: | 6 |
| Bedrooms Possible: | 5 |
| Building Area Total: | 7,776.0 |
| Community Features: | Curbs |
| Construction Materials: | Stucco |
| Cooling: | Central Air and Electric |
| Cooling?: | Yes |
| Directions: | From I-45, turn west on FM 1960. Pass Kuykendahl and turn right on Northgate Forest into neighborhood. Turn left on Southern Oaks (through gate). Home is in the culdesac at the end of the street. |
| Disclosures: | MunicipalUtilityDistrictDisclosure |
| Elementary School: | PAT REYNOLDS ELEMENTARY SCHOOL |
| Elementary School District: | 48 - Spring |
| Exclusions: | Speakers and media room equipment, Lions by front door |
| Exterior Features: | CoveredPatio, Deck, Fence, HotTubSpa, IrrigationSprinklers, OutdoorKitchen, PavedDriveway, Patio |
| Fencing: | BackYard |
| Fireplace Features: | GasLog |
| Fireplaces Total: | 3 |
| Fireplace?: | Yes |
| Flooring: | Carpet, Travertine |
| Foundation Details: | Slab |
| Garage Spaces: | 6.0 |
| Garage?: | Yes |
| Heating: | Central, Gas |
| Heating?: | Yes |
| High School: | WESTFIELD HIGH SCHOOL |
| High School District: | 48 - Spring |
| Interior Features: | BreakfastBar, ButlersPantry, CrownMolding, DoubleVanity, EntranceFoyer, EnSuiteBathroom, FullBathOnMainLevel, HollywoodBath, HighCeilings, KitchenIsland, BathInPrimaryBedroom, MainLevelPrimary, MultipleStaircases, SittingAreaInPrimary, SplitBedrooms, SoakingTub, SeparateShower, TubShower, Vanity, WalkInPantry, WalkInClosets |
| Internet Automated Valuation Display?: | Yes |
| Internet Consumer Comment?: | Yes |
| Laundry Features: | WasherHookup, ElectricDryerHookup |
| Levels: | Two |
| Listing Agreement: | ExclusiveRightToLease |
| Listing Terms: | Cash, Conventional, VaLoan |
| Living Area Source: | Appraiser |
| Lot Features: | CulDeSac, Subdivision, BacksToGreenbeltPark, SideYard |
| Lot Size Area: | 32,396.0 |
| Lot Size Source: | Appraiser |
| Lot Size Units: | SquareFeet |
| Middle Or Junior School: | EDWIN M WELLS MIDDLE SCHOOL |
| Middle Or Junior School District: | 48 - Spring |
| MLS Area Major: | 13 |
| MLS Area Minor: | 1960/Cypress Creek North |
| Original List Price: | $1,350,000 |
| Parcel Number: | 117-979-002-0015 |
| Parking Features: | Attached, ElectricGate, Garage, GarageDoorOpener, Oversized |
| Parking Total: | 6 |
| Patio And Porch Features: | Covered, Deck, Patio |
| Pool Features: | Gunite, PoolSpaCombo |
| Pool Private?: | Yes |
| Postal City: | Houston |
| Postal Code Plus4: | 1509 |
| Public Survey Section: | 0 |
| Road Surface Type: | Concrete |
| Roof: | Tile |
| Rooms Total: | 13 |
| Security Features: | SecurityGate, Prewired, ControlledAccess, SmokeDetectors |
| Sewer: | PublicSewer |
| Spa Features: | HotTub |
| Spa?: | Yes |
| Status: | Active |
| State Or Province: | TX |
| Stories: | 2 |
| Street Number Numeric: | 16,815 |
| Tax Year: | 2026 |
| Universal Property: | US-48201-N-1179790020015-R-N |
| Water Source: | Public |
| Window Features: | Window Coverings |
| Year Built Source: | PublicRecords |
| Listing Key: | 1192413371 |
| Current Price: | $1,350,000.00 |
| Country Subdivision: | 48201 |
| Record Signature: | 1,430,760,472 |
| Universal Parcel Id: | urn:reso:upi:2.0:US:48201:117-979-002-0015 |
Listing Courtesy of: Coldwell Banker Realty - Memorial Office
Listing Agent: Gretchen H Barrilleaux
713-480-6251
Mortgage Calculator
The data on this website relating to real estate for sale comes in part from the IDX Program of the Houston Association of REALTORS®.
All information is believed accurate but not guaranteed. The properties displayed may not be all of the properties available through the IDX Program. Any use of this site other than by potential buyers or sellers is strictly prohibited.
© 2026 Houston Association of REALTORS®.
Houston Association of REALTORS® data last updated on October 09, 2026 05:07 AM - ET.
Property Last Updated: October 09, 2026 05:07 AM - ET
