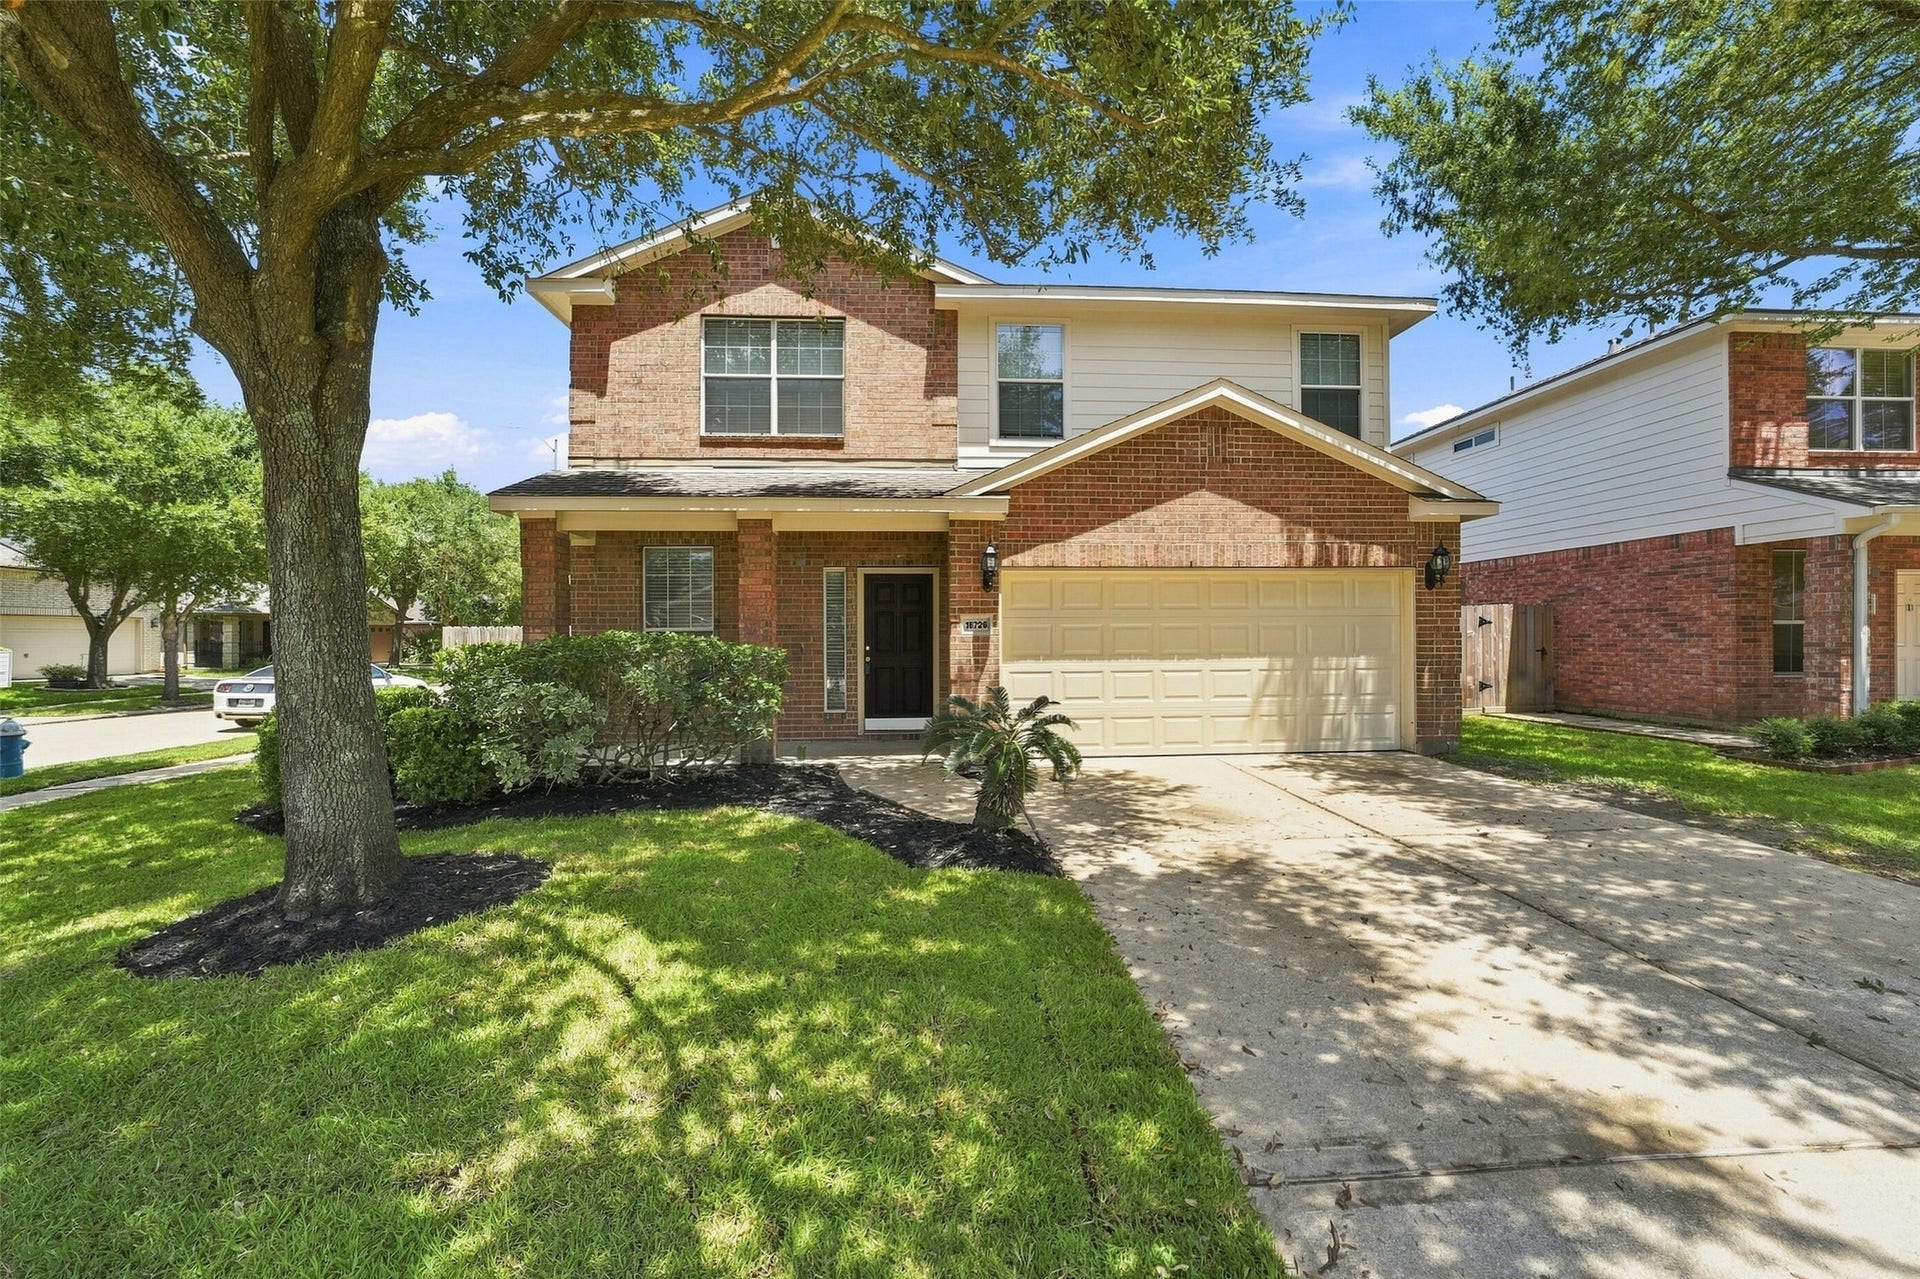
16726 Vivian Point Lane
Houston, TX 77095
$0 - $10,000
Beautiful 2-Story Home with 2 PRIMARY BEDROOMS in GATED Golf Course Community of Houston National Golf Club! Located on a Cul-de-Sac lot, with majestic, mature trees - this home has SO MUCH to offer! Downstairs you’ll find a spacious Living Room, with combined Dining Area, an Island Kitchen with black appliance package, including a REFRIGERATOR, a convenient Half-Bath for your guests and the Primary Bedroom with En Suite. Upstairs, this home has a great feature of another Primary Bedroom with En Suite, making this home SUPER FUNCTIONAL for Multi-Generational living, Two Secondary Bedrooms and a Secondary Bath, a Huge Family Room and the Laundry Room, equipped with WASHER AND DRYER! Home features wood-look flooring, tile and carpet. Backyard includes covered patio, with extended patio bricks and the home includes a lawn sprinkler system. Zoned to top-rated Cy-Fair schools and close to so much. Come see today!! Ready for IMMEDIATE move-in!! Small Pets Only!!
| Listing Id: | 3304198 |
|---|---|
| List Price: | $2,575 |
| Close Price: | $2,575 |
| Close Date: | 2026-10-09 |
| Property Type: | Residential Lease |
| Property Sub Type: | Detached |
| Status: | Closed |
| Bedrooms Total: | 4 |
| Bathrooms Full: | 3 |
| Bathrooms Half: | 1 |
| Living Area: | 2,770 |
| Architectural Style: | Detached and Traditional |
| Waterfront?: | No |
| City: | Houston |
| County Or Parish: | Harris |
| Subdivision: | Stone Gate |
| Postal Code: | 77095 |
| Year Built: | 2004 |
| Appliances: | Dishwasher, Free Standing Range, Disposal, Gas Oven, Gas Range, Microwave, Oven, Dryer, Refrigerator, and Washer |
| Association Amenities: | Clubhouse, SportCourt, FitnessCenter, Pool |
| Room Type: | BreakfastRoomNook, FamilyRoom, Kitchen, LivingRoom, UtilityRoom, HalfBath |
| Association Name: | Precision Realty & Mgmt., LLC |
| Attached Garage?: | Yes |
| Availability Date: | 2026-09-17 |
| Basement Yn: | No |
| Bathrooms Total Integer: | 4 |
| Bedrooms Possible: | 4 |
| Building Area Total: | 2,770.0 |
| Community Features: | CommunityPool, MasterPlannedCommunity, Curbs, Golf |
| Cooling: | Central Air and Electric |
| Cooling?: | Yes |
| Directions: | Traveling West on Northwest Frwy./US HWY 290W, exit Barker Cypress Rd., circle around and head South (left) on Barker Cypress Rd., left on Queenston Blvd., right onto Oak Glen Meadow Dr., left on Lyndon Meadow Dr., right onto Mallory Bridge Dr., left on Oleander Dr., home is on the left at the start of the cul-de-sac. |
| Disclosures: | None |
| Elementary School: | BIRKES ELEMENTARY SCHOOL |
| Elementary School District: | 13 - Cypress-Fairbanks |
| Exterior Features: | Deck, Fence, IrrigationSprinklers, Patio |
| Fencing: | BackYard |
| Fireplaces Total: | 0 |
| Flooring: | Carpet, Tile |
| Furnished: | Unfurnished |
| Garage Spaces: | 2.0 |
| Garage?: | Yes |
| Green Energy Efficient: | Windows |
| Heating: | Central, Gas |
| Heating?: | Yes |
| High School: | CYPRESS FALLS HIGH SCHOOL |
| High School District: | 13 - Cypress-Fairbanks |
| Interior Features: | HighCeilings, KitchenIsland, LaminateCounters, BathInPrimaryBedroom, MainLevelPrimary, MultiplePrimarySuites, Pantry, SeparateShower, TubShower, UpperLevelPrimary, Vanity, WalkInClosets, WindowTreatments, CeilingFans, KitchenDiningCombo, LivingDiningRoom |
| Internet Automated Valuation Display?: | Yes |
| Internet Consumer Comment?: | Yes |
| Lease Term: | TwelveMonths |
| Levels: | Two |
| Listing Agreement: | ExclusiveRightToLease |
| Living Area Source: | Appraiser |
| Lot Features: | CulDeSac, NearGolfCourse |
| Lot Size Area: | 6,290.0 |
| Lot Size Source: | Appraiser |
| Lot Size Units: | SquareFeet |
| Middle Or Junior School: | SPILLANE MIDDLE SCHOOL |
| Middle Or Junior School District: | 13 - Cypress-Fairbanks |
| MLS Area Major: | 8 |
| MLS Area Minor: | Copperfield Area |
| Original List Price: | $2,575 |
| Parcel Number: | 124-643-001-0027 |
| Parking Features: | Attached, ControlledEntrance, Garage, GarageDoorOpener |
| Parking Total: | 2 |
| Patio And Porch Features: | Deck, Patio |
| Pending Timestamp: | 2026-10-07 |
| Pets Allowed: | Conditional, PetDeposit |
| Pool Features: | Association |
| Postal City: | Houston |
| Postal Code Plus4: | 5096 |
| Public Survey Section: | 18 |
| Road Surface Type: | Concrete |
| Rooms Total: | 11 |
| Security Features: | KeyCardEntry, SecuritySystemOwned, ControlledAccess, SmokeDetectors |
| Sewer: | PublicSewer |
| Status: | Closed |
| State Or Province: | TX |
| Stories: | 2 |
| Stories Total: | 2 |
| Street Number Numeric: | 16,726 |
| Universal Property: | US-48201-N-1246430010027-R-N |
| Utilities: | None |
| Water Source: | Public |
| Window Features: | Low Emissivity Windows, Screens, and Window Coverings |
| Year Built Source: | PublicRecords |
| Listing Key: | 1191037230 |
| Property Sub Type Additional: | Detached, SingleFamilyResidence |
| Current Price: | $2,575.00 |
| Country Subdivision: | 48201 |
| Pets Comments: | PetDepositDescription:SMALL PETS ONLY. $350 Non-Refundable Pet Fee & $150 Refundable Pet Deposit, PetDepositDescription: IF APPROVED by Owner. |
| Record Signature: | -1,889,696,698 |
| Universal Parcel Id: | urn:reso:upi:2.0:US:48201:124-643-001-0027 |
Listing Courtesy of: Precision Realty & Mgmt.
Listing Agent: Kelli H Bigby
281-866-7400
The data on this website relating to real estate for sale comes in part from the IDX Program of the Houston Association of REALTORS®.
All information is believed accurate but not guaranteed. The properties displayed may not be all of the properties available through the IDX Program. Any use of this site other than by potential buyers or sellers is strictly prohibited.
© 2026 Houston Association of REALTORS®.
Houston Association of REALTORS® data last updated on October 13, 2026 04:04 AM - ET.
Property Last Updated: October 13, 2026 04:04 AM - ET
