16610 Park Scot Drive Drive
Houston, TX 77084
$275,000
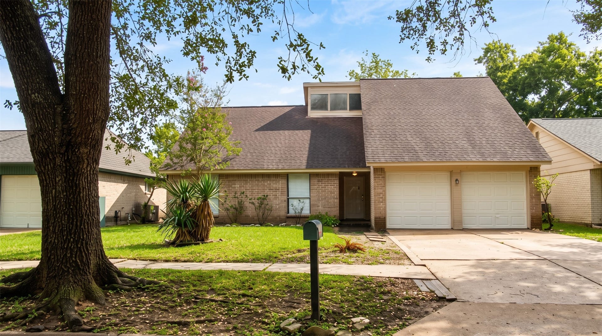
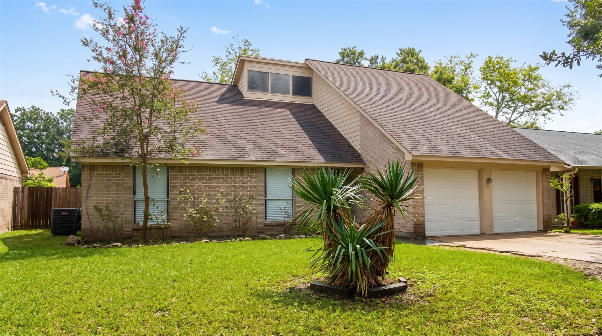
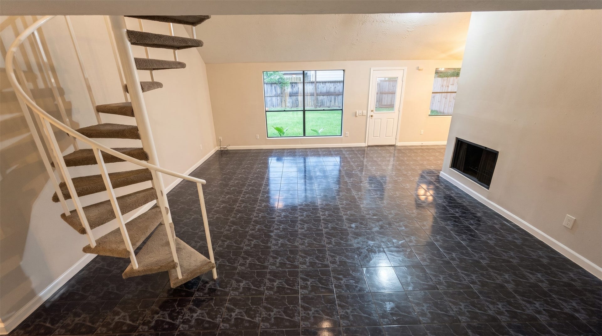
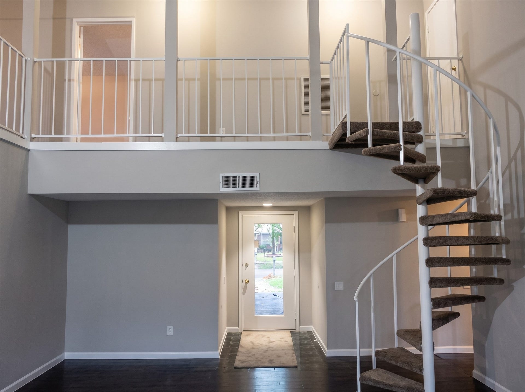
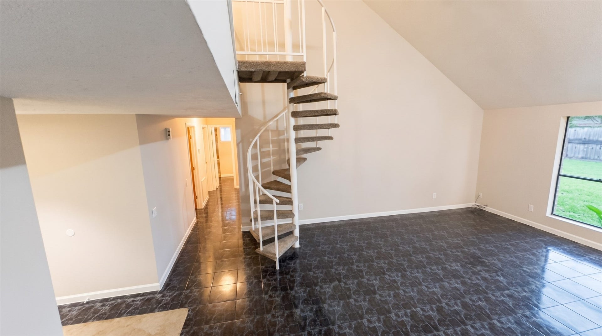
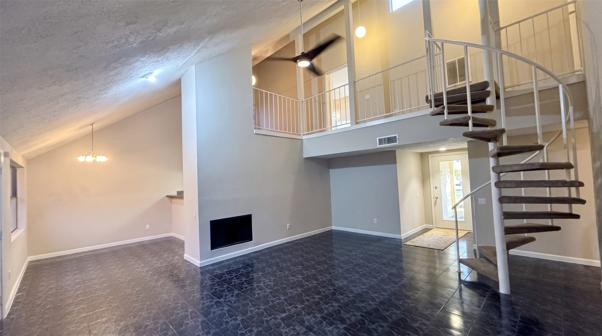
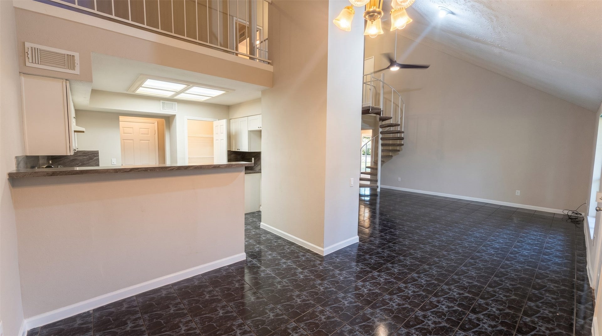
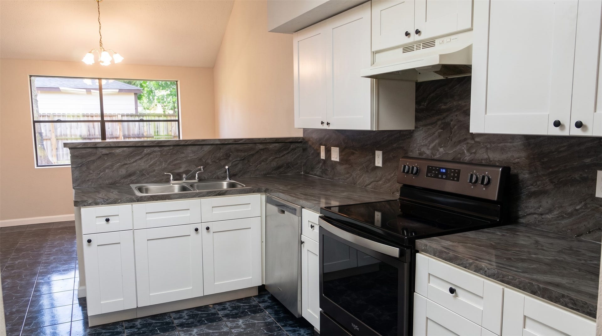
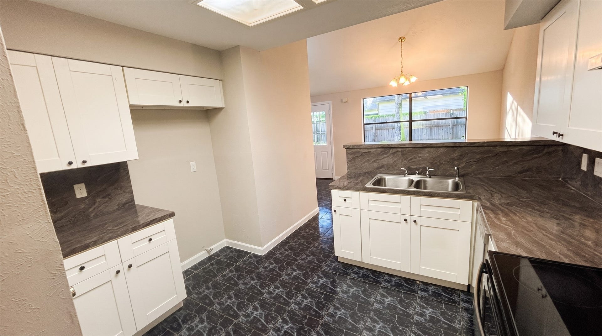
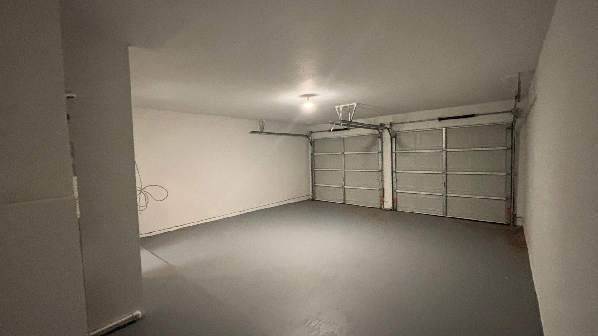
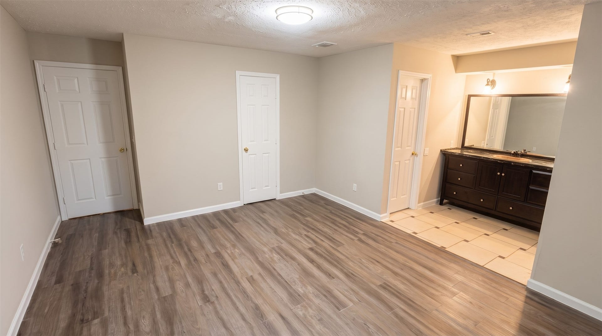
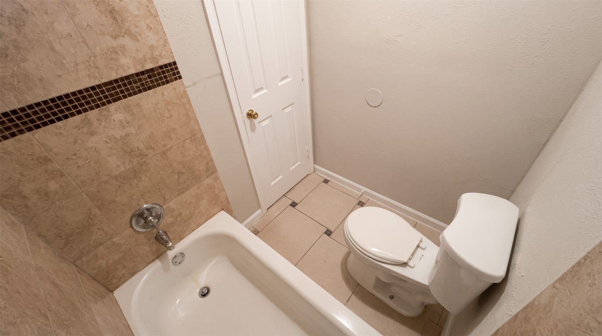
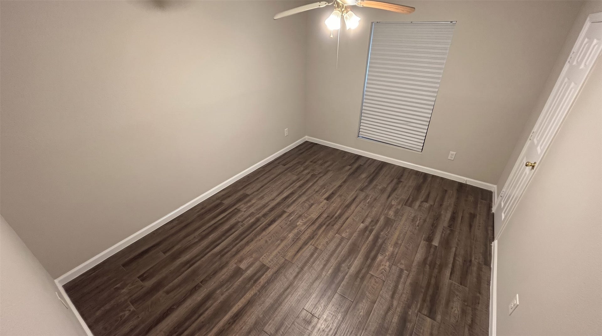
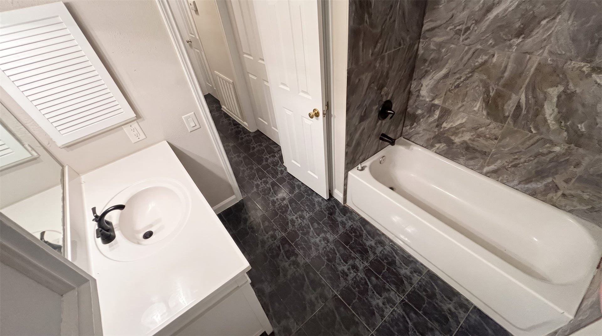
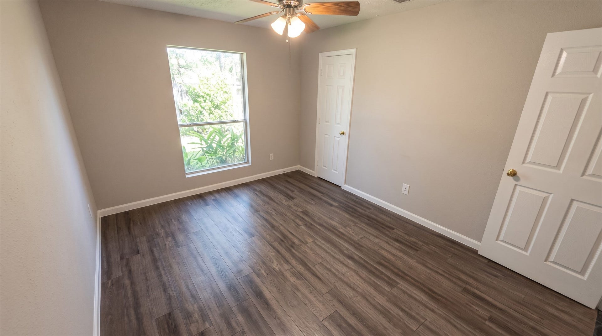
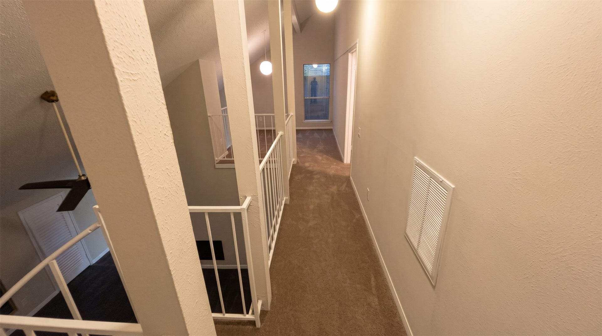
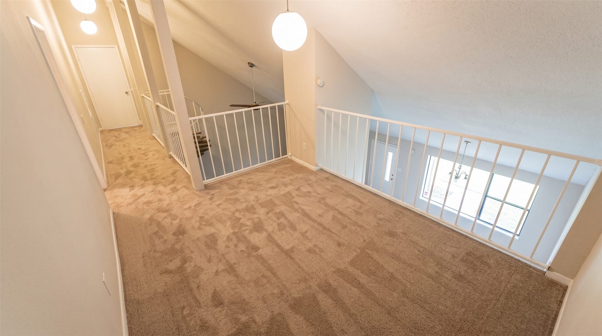
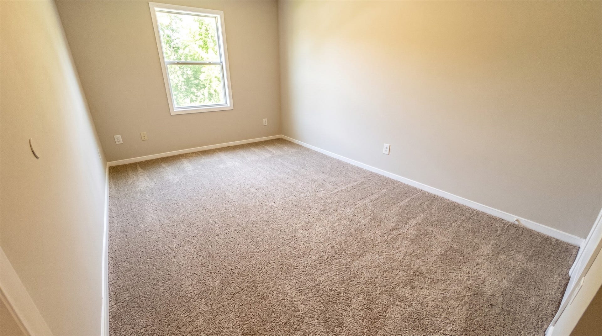
Welcome home to 16610 Park Scot Drive! This distinctive 1.5-story layout pairs architectural character with an ultra-convenient Houston location. The first floor features low-maintenance tile and durable laminate throughout the main living areas and downstairs bedrooms—no first-floor carpet to worry about. An inviting living room centers on a cozy fireplace and ceiling fan, for relaxing or entertaining. Take the eye-catching spiral staircase up to a private, carpeted second-floor bedroom retreat—ideal for a secluded primary suite, quiet home office, or guest space. Freshly repainted from top to bottom (including the garage), this 4-bedroom, 2-bathroom home also boasts a generous backyard ready for outdoor gatherings. Exceptional location places you right by Bear Creek, with effortless drives to Katy, Cypress, CITYCENTRE, and Memorial for top-tier dining, shopping, and major commuter routes. Schedule your private tour today!
| Listing Id: | 15866134 |
|---|---|
| List Price: | $275,000 |
| Property Type: | Residential |
| Property Sub Type: | Detached |
| Status: | Active |
| Bedrooms Total: | 4 |
| Bathrooms Full: | 2 |
| Living Area: | 2,153 |
| Association Fee: | $375 |
| Tax Annual Amount: | $6,157 |
| Lot Size Acres: | 0.1446 |
| Architectural Style: | Contemporary Modern |
| Waterfront?: | No |
| City: | Houston |
| County Or Parish: | Harris |
| Subdivision: | Pine Forest Village |
| Postal Code: | 77084 |
| Year Built: | 1979 |
| Appliances: | Dishwasher, Disposal, Microwave, and Refrigerator |
| Association Fee: | $375 |
| Association Fee Frequency: | Annually |
| Room Type: | Den, FamilyRoom, GameRoom, GuestQuarters, Kitchen, LivingRoom |
| Association Name: | C.I.A Services |
| Association Phone: | 713-981-9000 |
| Association?: | Yes |
| Attached Garage?: | Yes |
| Basement Yn: | No |
| Bathrooms Total Integer: | 2 |
| Building Area Total: | 2,153.0 |
| Construction Materials: | Brick |
| Cooling: | Central Air and Electric |
| Cooling?: | Yes |
| Directions: | HWY 6 & Pine Forest Ln, Travel West on Pine Forest, Right on Glenvale Dr, Right on Park Scot, Home on Left. |
| Disclosures: | MunicipalUtilityDistrictDisclosure |
| Elementary School: | WOLFE ELEMENTARY SCHOOL |
| Elementary School District: | 30 - Katy |
| Exterior Features: | Fence, PrivateYard |
| Fencing: | BackYard |
| Fireplaces Total: | 1 |
| Fireplace?: | Yes |
| Flooring: | Carpet, Laminate, Tile |
| Foundation Details: | Slab |
| Garage Spaces: | 2.0 |
| Garage?: | Yes |
| Heating: | Central, Electric |
| Heating?: | Yes |
| High School: | MAYDE CREEK HIGH SCHOOL |
| High School District: | 30 - Katy |
| Interior Features: | BedroomonUpperLevel, HighCeilings, MainLevelPrimary, TwoBedroomsDown, TubShower, Vanity, KitchenDiningCombo |
| Internet Automated Valuation Display?: | Yes |
| Internet Consumer Comment?: | Yes |
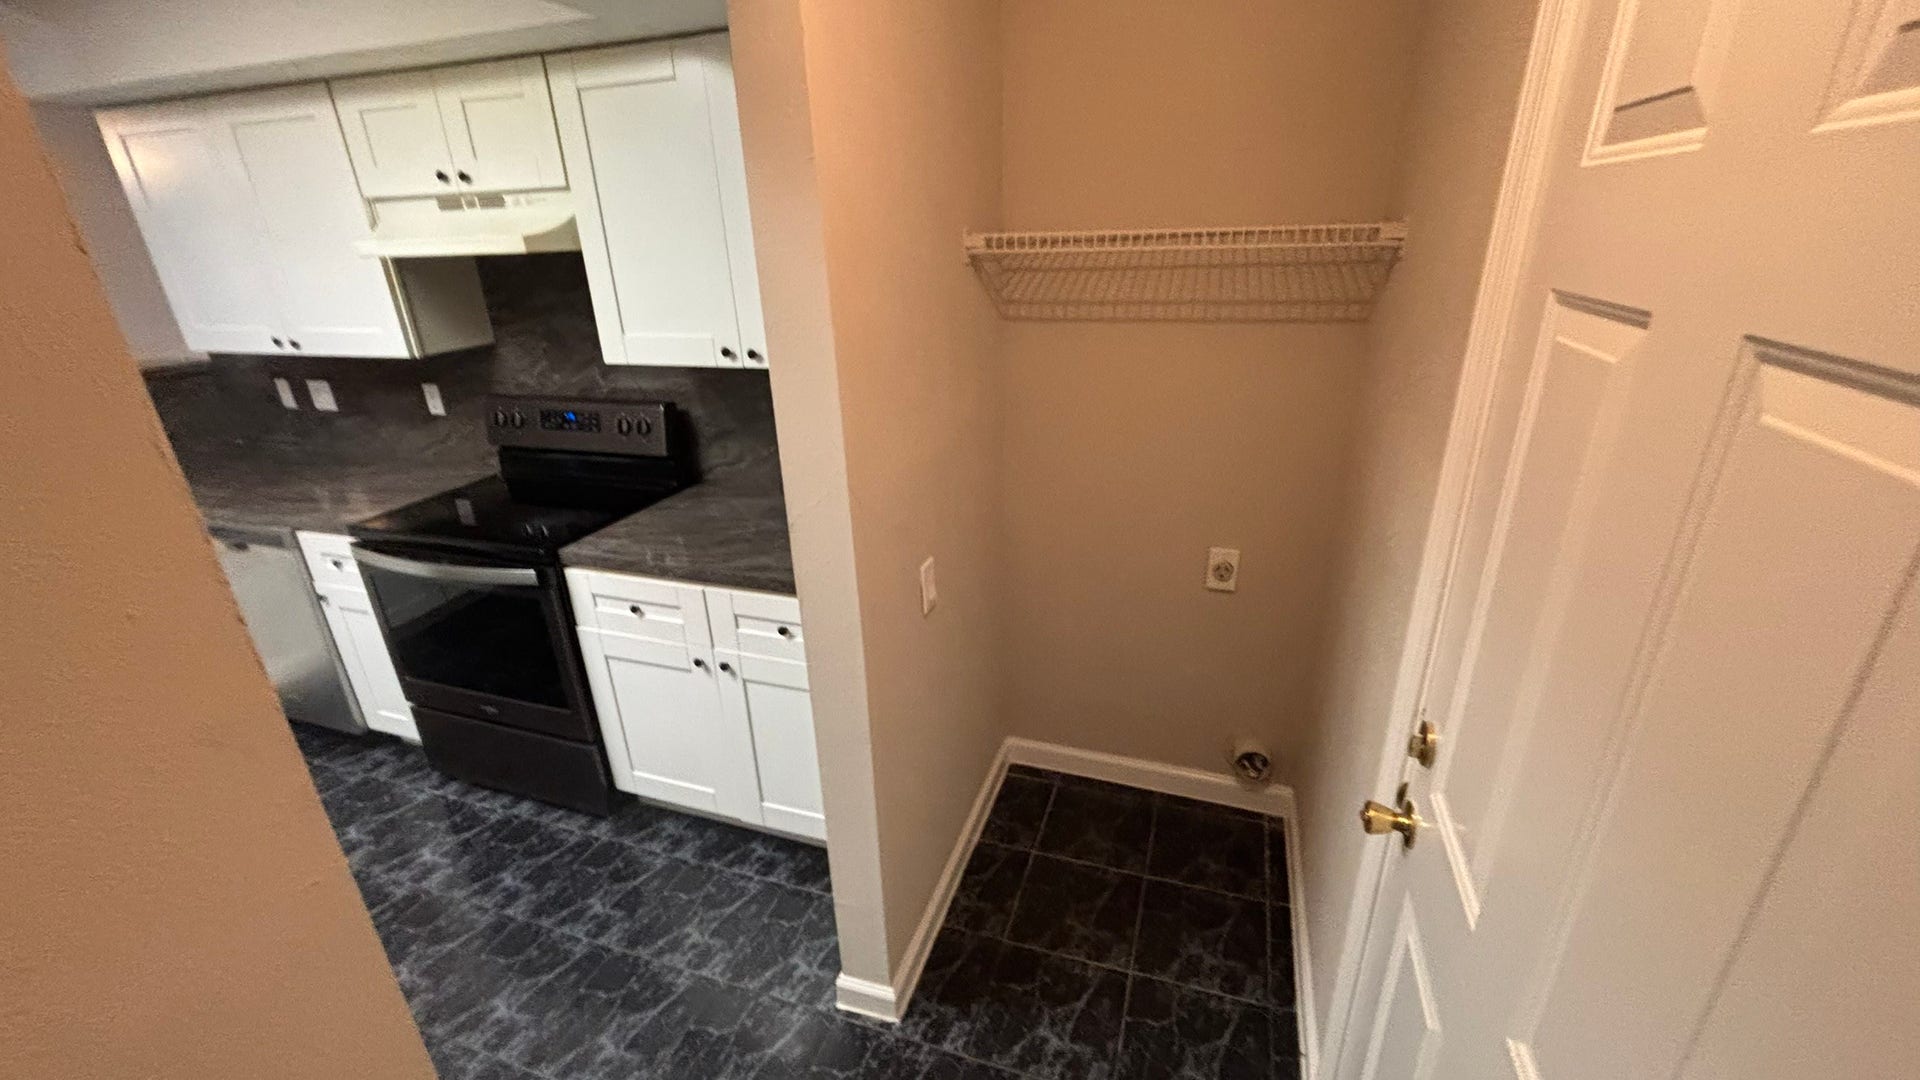
| Laundry Features: | WasherHookup |
| Levels: | Two |
| Listing Agreement: | ExclusiveRightToLease |
| Listing Terms: | Cash, Conventional, FHA, InvestorFinancing, VaLoan |
| Living Area Source: | Appraiser |
| Lot Features: | Subdivision |
| Lot Size Area: | 6,300.0 |
| Lot Size Source: | Appraiser |
| Lot Size Units: | SquareFeet |
| Middle Or Junior School: | CARDIFF JUNIOR HIGH SCHOOL |
| Middle Or Junior School District: | 30 - Katy |
| MLS Area Major: | 8 |
| MLS Area Minor: | Katy - North |
| Original List Price: | $275,000 |
| Parcel Number: | 114-271-002-0018 |
| Parking Features: | Attached, Garage |
| Parking Total: | 2 |
| Postal City: | Houston |
| Postal Code Plus4: | 4074 |
| Public Survey Section: | 1 |
| Road Surface Type: | Concrete |
| Roof: | Shingle, Wood |
| Rooms Total: | 8 |
| Status: | Active |
| State Or Province: | TX |
| Stories: | 2 |
| Street Number Numeric: | 16,610 |
| Tax Year: | 2026 |
| Universal Property: | US-48201-N-1142710020018-R-N |
| Water Source: | Public |
| Year Built Source: | PublicRecords |
| Listing Key: | 1193478582 |
| Current Price: | $275,000.00 |
| Country Subdivision: | 48201 |
| Record Signature: | -894,113,781 |
| Universal Parcel Id: | urn:reso:upi:2.0:US:48201:114-271-002-0018 |
Listing Courtesy of: Wychico Realty LLC
Listing Agent: Yureni Aguilar
281-745-6061
Mortgage Calculator
The data on this website relating to real estate for sale comes in part from the IDX Program of the Houston Association of REALTORS®.
All information is believed accurate but not guaranteed. The properties displayed may not be all of the properties available through the IDX Program. Any use of this site other than by potential buyers or sellers is strictly prohibited.
© 2026 Houston Association of REALTORS®.
Houston Association of REALTORS® data last updated on October 21, 2026 02:32 AM - ET.
Property Last Updated: October 21, 2026 02:32 AM - ET
