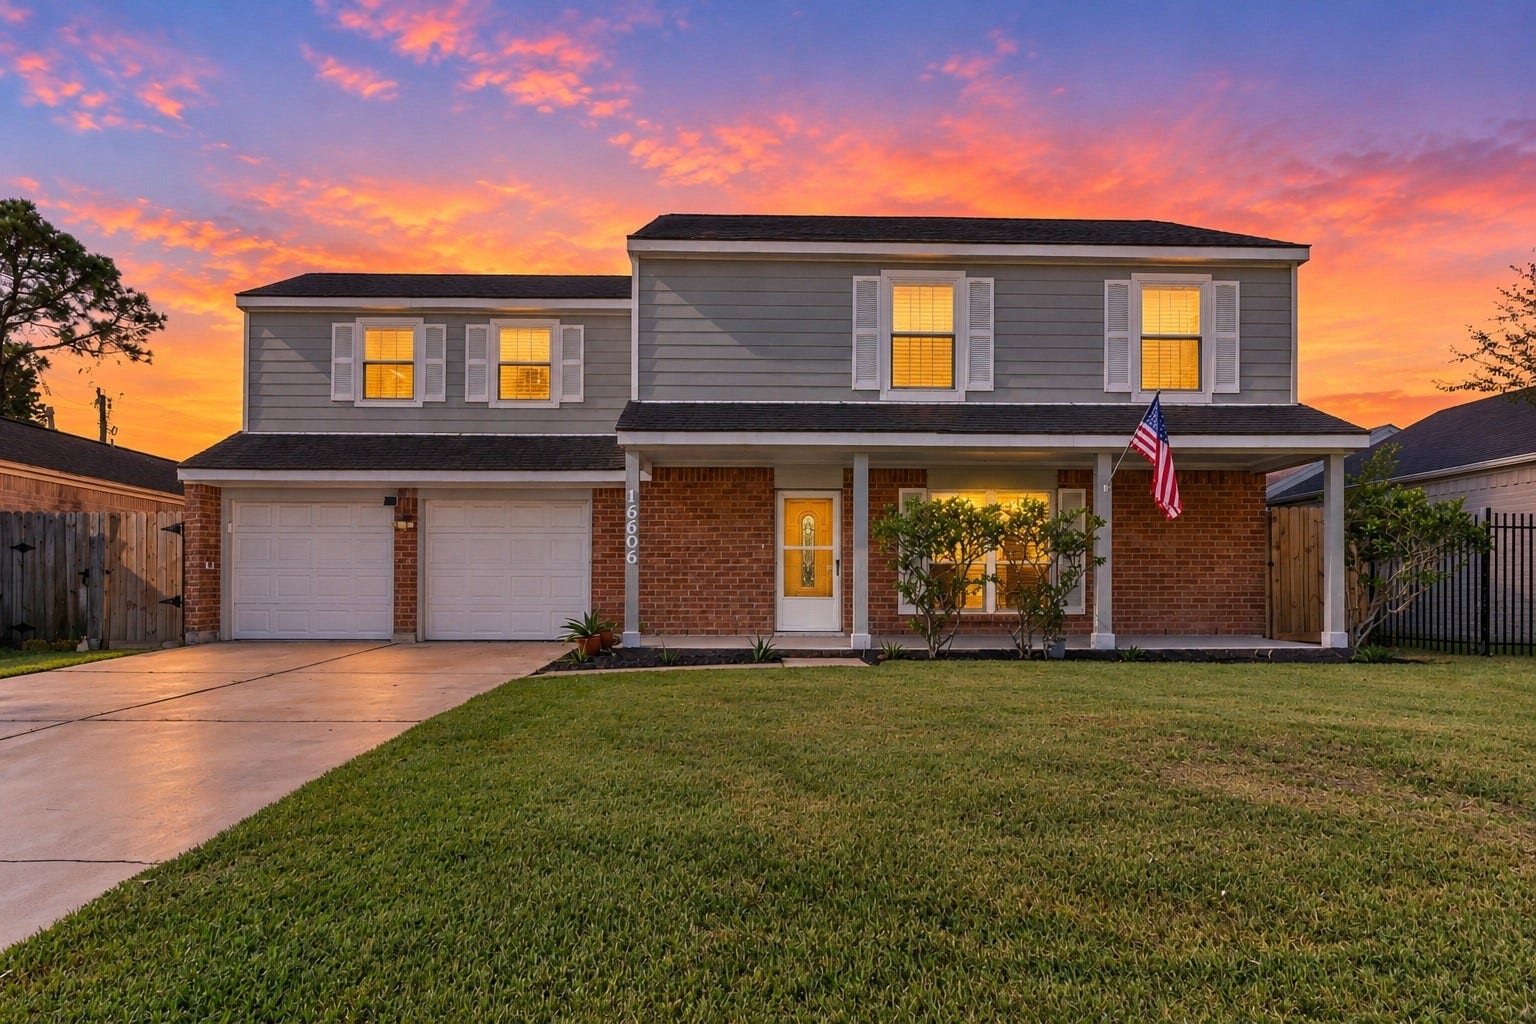
16606 Oxnard Lane
Friendswood, TX 77546
$2,400
Welcome to 16606 Oxnard Lane in the established Forest Creek community! This charming two-story home offers approximately 1,839 square feet of living space with 4 bedrooms and 2.5 bathrooms. Enjoy a spacious living area, functional floor plan, and granite countertops in the kitchen and bathrooms. French doors lead to the back patio and fenced backyard with no back neighbors! A neighborhood park is just steps away. The two-car garage features a dedicated workspace, ideal for hobbies, projects, or extra storage. Additional features include replacement windows, a water softener, backyard storage shed, and security alarm equipment. Refrigerator, washer, and dryer are included! Conveniently located near HEB, shopping, dining, and major commuter routes. Schedule your showing today!
| Listing Id: | 56736909 |
|---|---|
| List Price: | $2,400 |
| Property Type: | Residential Lease |
| Property Sub Type: | UnimprovedLand |
| Status: | Active |
| Bedrooms Total: | 4 |
| Bathrooms Full: | 2 |
| Bathrooms Half: | 1 |
| Living Area: | 1,839 |
| Lot Size Acres: | 0.1515 |
| Architectural Style: | Detached and Traditional |
| Waterfront?: | No |
| City: | Friendswood |
| County Or Parish: | Harris |
| Subdivision: | Forest Creek |
| Postal Code: | 77546 |
| Year Built: | 1979 |
| Appliances: | Dishwasher, Microwave, and Water Softener Owned |
| Association Amenities: | AirportRunway |
| Room Type: | DiningRoom, LivingRoom |
| Association Name: | Forest Bend Homeowners Associatio |
| Attached Garage?: | Yes |
| Availability Date: | 2026-10-15 |
| Basement Yn: | No |
| Bathrooms Total Integer: | 3 |
| Building Area Total: | 1,839.0 |
| Cooling: | Central Air and Electric |
| Cooling?: | Yes |
| Directions: | From I-45 S, exit El Dorado Blvd and head west on El Dorado Blvd. Continue as El Dorado becomes Friendswood Link Rd. Turn left onto Oxnard Ln. Property will be on the right at 16606 Oxnard Ln. |
| Elementary School: | WEDGEWOOD ELEMENTARY SCHOOL |
| Elementary School District: | 9 - Clear Creek |
| Exterior Features: | Storage |
| Fireplaces Total: | 0 |
| Flooring: | Bamboo, Tile, Wood |
| Furnished: | Unfurnished |
| Garage Spaces: | 2.0 |
| Garage?: | Yes |
| Heating: | Central, Gas |
| Heating?: | Yes |
| High School: | CLEAR BROOK HIGH SCHOOL |
| High School District: | 9 - Clear Creek |
| Interior Features: | AllBedroomsUp, EntranceFoyer, GraniteCounters, Pantry, ShowerOnly |
| Internet Automated Valuation Display?: | Yes |
| Internet Consumer Comment?: | Yes |
| Lease Term: | TwelveMonths |
| Levels: | Two |
| Listing Agreement: | ExclusiveRightToLease |
| Living Area Source: | Appraiser |
| Lot Features: | Subdivision |
| Lot Size Area: | 6,600.0 |
| Lot Size Source: | Appraiser |
| Lot Size Units: | SquareFeet |
| Middle Or Junior School: | BROOKSIDE INTERMEDIATE SCHOOL |
| Middle Or Junior School District: | 9 - Clear Creek |
| MLS Area Major: | 7 |
| MLS Area Minor: | Friendswood |
| Original List Price: | $2,400 |
| Other Equipment: | ReverseOsmosisSystem |
| Other Structures: | Sheds |
| Parcel Number: | 109-834-000-0002 |
| Parking Features: | Attached, Garage |
| Parking Total: | 2 |
| Pets Allowed: | No |
| Postal City: | Friendswood |
| Postal Code Plus4: | 4258 |
| Public Survey Section: | 0 |
| Rooms Total: | 4 |
| Security Features: | SecuritySystemOwned |
| Status: | Active |
| State Or Province: | TX |
| Stories: | 2 |
| Street Number Numeric: | 16,606 |
| Universal Property: | US-48201-N-1098340000002-R-N |
| Utilities: | Cable Available, None, and Yard Maintenance |
| Water Source: | Public |
| Year Built Source: | PublicRecords |
| Listing Key: | 1192910984 |
| Property Sub Type Additional: | UnimprovedLand |
| Sale Or Lease Indicator: | ForSale |
| Current Price: | $2,400.00 |
| Country Subdivision: | 48201 |
| Record Signature: | -1,847,749,156 |
| Universal Parcel Id: | urn:reso:upi:2.0:US:48201:109-834-000-0002 |
Listing Courtesy of: Call It Closed Int'l Realty
Listing Agent: Yvonne M Valdivia
832-988-1254
The data on this website relating to real estate for sale comes in part from the IDX Program of the Houston Association of REALTORS®.
All information is believed accurate but not guaranteed. The properties displayed may not be all of the properties available through the IDX Program. Any use of this site other than by potential buyers or sellers is strictly prohibited.
© 2026 Houston Association of REALTORS®.
Houston Association of REALTORS® data last updated on October 16, 2026 03:20 AM - ET.
Property Last Updated: October 16, 2026 03:20 AM - ET
