16593 Fernbrook Drive
Splendora, TX 77372
$595,000
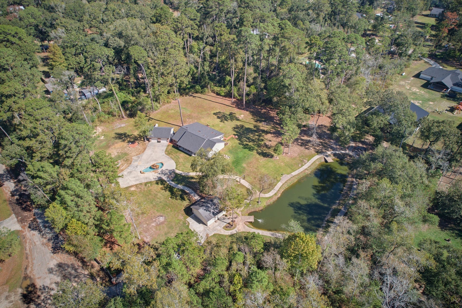
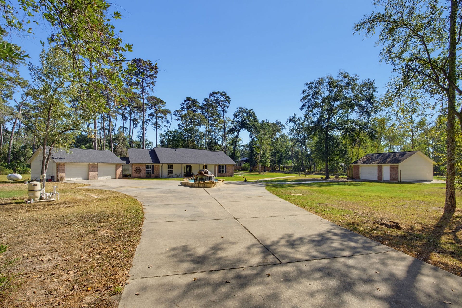
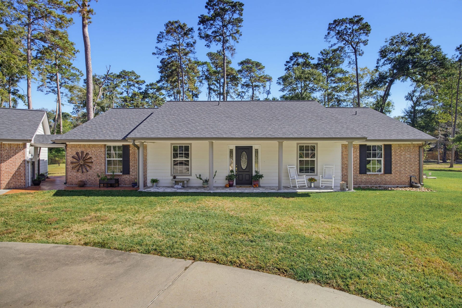
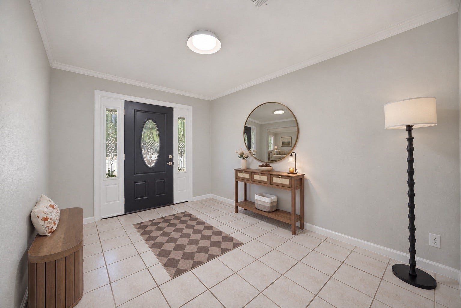
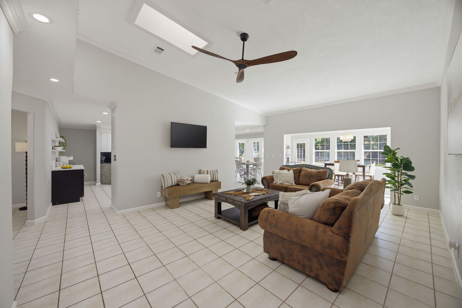
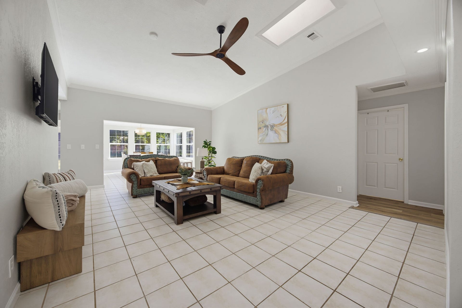
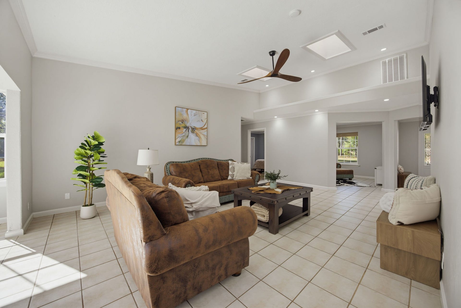
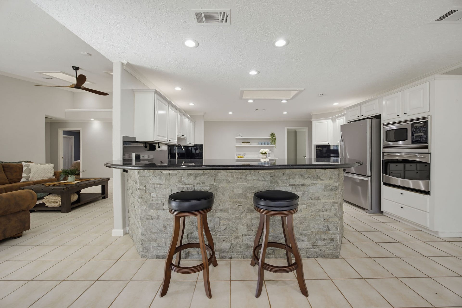
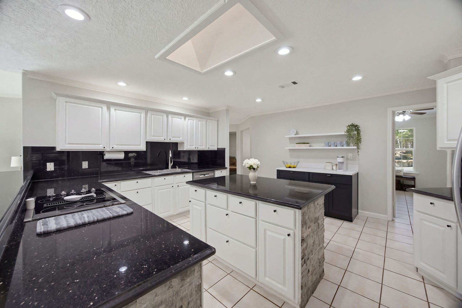
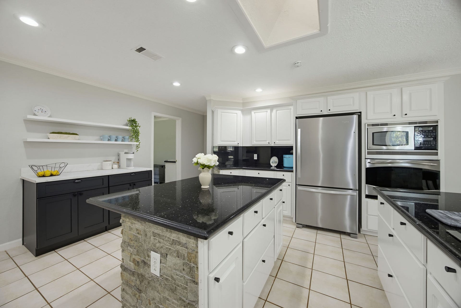
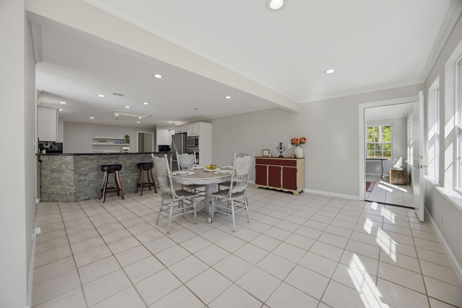
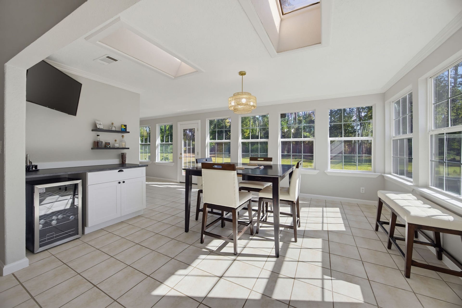
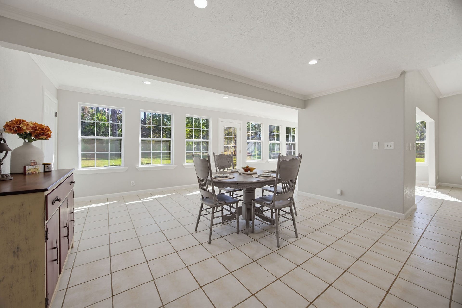
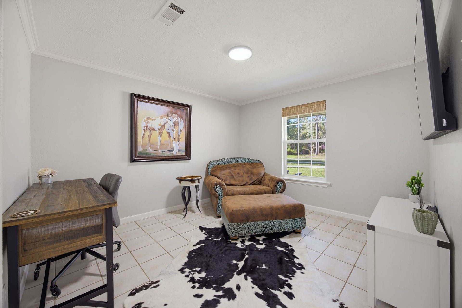
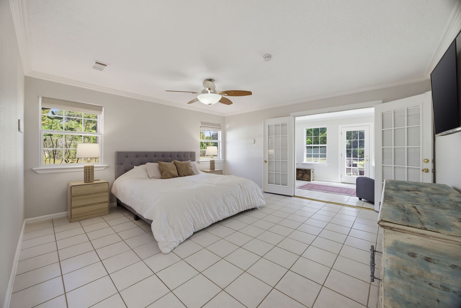
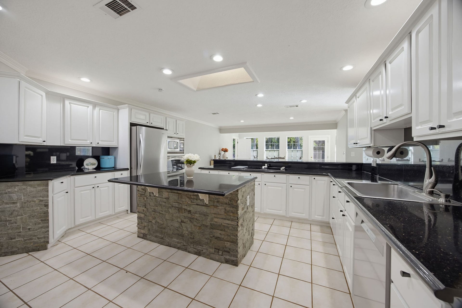
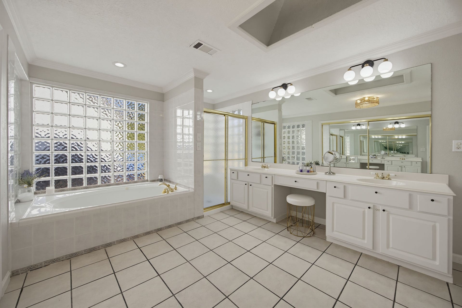
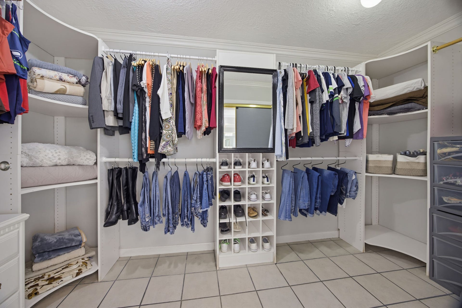
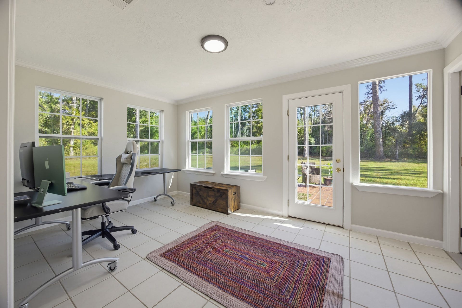
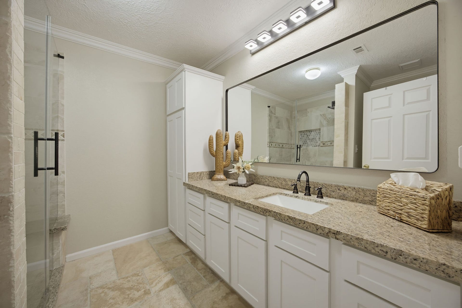
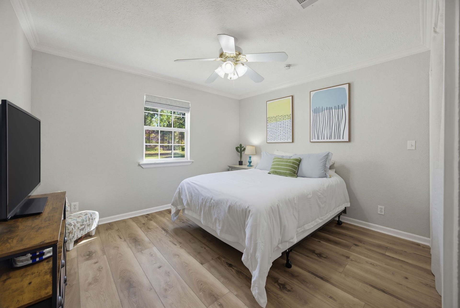
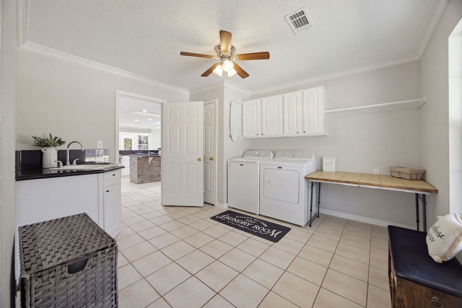
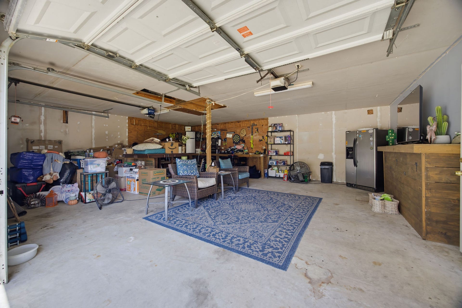
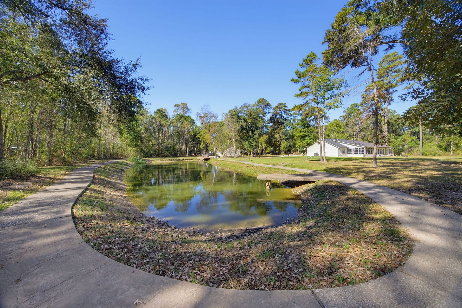
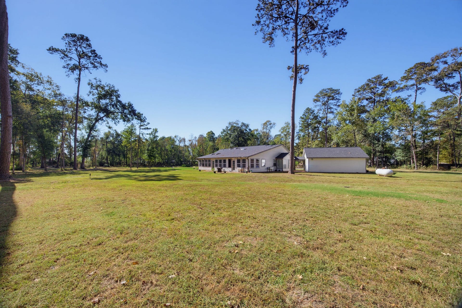
Your own private retreat on 2.7 acres with a stocked pond and no HOA. A long drive winds to a circular driveway with a stone waterfall fountain and a covered front porch beneath towering pines. The roof was replaced in November 2022 with 50-year shingles and comes with a transferable 50-year material warranty and 5-year workmanship warranty. Inside this single-story ranch, skylights, crown molding, and a vaulted family room set the tone. The kitchen pairs white cabinetry with black granite, stacked-stone accents and a coffee bar. A second dining area with a dry bar sits just off the family room. The primary suite opens through French doors to a private sitting room with patio access and includes a bath with jetted tub, separate shower, double sinks, and a built-in closet system. The secondary bath has been remodeled with a walk-in tile shower. Outside, a paved path circles the stocked pond, with two piers. A detached garage by the pond adds workshop space.
| Listing Id: | 45634674 |
|---|---|
| List Price: | $595,000 |
| Property Type: | Residential |
| Property Sub Type: | Detached |
| Status: | Active |
| Bedrooms Total: | 3 |
| Bathrooms Full: | 2 |
| Living Area: | 3,599 |
| Tax Annual Amount: | $10,223 |
| Lot Size Acres: | 2.727 |
| Architectural Style: | Ranch |
| Waterfront?: | No |
| City: | Splendora |
| County Or Parish: | Montgomery |
| Subdivision: | Amberwood |
| Postal Code: | 77372 |
| Year Built: | 2003 |
| Appliances: | Dishwasher, Electric Cooktop, Electric Oven, and Microwave |
| Room Type: | Den, EntryFoyer, FamilyRoom, Kitchen, Office, UtilityRoom |
| Attached Garage?: | No |
| Basement Yn: | No |
| Bathrooms Total Integer: | 2 |
| Building Area Total: | 3,599.0 |
| Construction Materials: | Brick, CementSiding |
| Cooling: | Central Air and Electric |
| Cooling?: | Yes |
| Directions: | From US-59/I-69 N, exit FM 2090 in Splendora and turn left (west) onto FM 2090. Go approx. Turn right onto Amberwood Dr. Turn LEFT onto Fernbrook Dr. The home is on the LEFT at the end of the cul-de-sac. |
| Elementary School: | TIMBER LAKES ELEMENTARY SCHOOL |
| Elementary School District: | 47 - Splendora |
| Exterior Features: | Deck, PavedDriveway, Patio |
| Flooring: | Plank, Tile, Vinyl |
| Foundation Details: | Slab |
| Garage Spaces: | 3.0 |
| Garage?: | Yes |
| Green Energy Efficient: | Thermostat, Windows |
| Heating: | Central, Electric |
| Heating?: | Yes |
| High School: | SPLENDORA HIGH SCHOOL |
| High School District: | 47 - Splendora |
| Interior Features: | AllBedroomsDown, CrownMolding, DryBar, GraniteCounters, HighCeilings, JettedTub, KitchenIsland, MainLevelPrimary, SeparateShower, WalkInClosets, KitchenDiningCombo, ProgrammableThermostat |
| Internet Automated Valuation Display?: | Yes |
| Internet Consumer Comment?: | Yes |
| Laundry Features: | WasherHookup, ElectricDryerHookup |
| Lease Considered?: | No |
| Levels: | One |
| Listing Agreement: | ExclusiveRightToLease |
| Listing Terms: | Cash, Conventional, FHA, VaLoan |
| Living Area Source: | Appraiser |
| Lot Features: | Cleared, CulDeSac, Subdivision, Wooded, BacksToGreenbeltPark |
| Lot Size Area: | 118,788.0 |
| Lot Size Source: | Appraiser |
| Lot Size Units: | SquareFeet |
| Middle Or Junior School: | SPLENDORA JUNIOR HIGH |
| Middle Or Junior School District: | 47 - Splendora |
| MLS Area Major: | 40 |
| MLS Area Minor: | Porter/New Caney West |
| New Construction?: | No |
| Original List Price: | $595,000 |
| Ownership: | Full Ownership |
| Parcel Number: | 61075 |
| Parking Features: | AdditionalParking, Boat, Driveway, Detached, Garage, RvAccessParking |
| Parking Total: | 3 |
| Patio And Porch Features: | Deck, Patio |
| Pool Private?: | No |
| Postal City: | Splendora |
| Public Survey Section: | 1 |
| Roof: | Composition |
| Rooms Total: | 5 |
| Sewer: | AerobicSeptic |
| Status: | Active |
| State Or Province: | TX |
| Stories: | 1 |
| Street Number Numeric: | 16,593 |
| Tax Year: | 2026 |
| Universal Property: | US-48339-N-61075-R-N |
| Water Source: | Public |
| Window Features: | Low Emissivity Windows |
| Year Built Source: | PublicRecords |
| Listing Key: | 1194977236 |
| Current Price: | $595,000.00 |
| Country Subdivision: | 48339 |
| Record Signature: | 57,832,252 |
| Universal Parcel Id: | urn:reso:upi:2.0:US:48339:61075 |
Listing Courtesy of: Compass RE Texas, LLC - The Heights
Listing Agent: Laura Miranda
281-509-3604
Mortgage Calculator
The data on this website relating to real estate for sale comes in part from the IDX Program of the Houston Association of REALTORS®.
All information is believed accurate but not guaranteed. The properties displayed may not be all of the properties available through the IDX Program. Any use of this site other than by potential buyers or sellers is strictly prohibited.
© 2026 Houston Association of REALTORS®.
Houston Association of REALTORS® data last updated on November 10, 2026 12:51 AM - ET.
Property Last Updated: November 10, 2026 12:51 AM - ET
