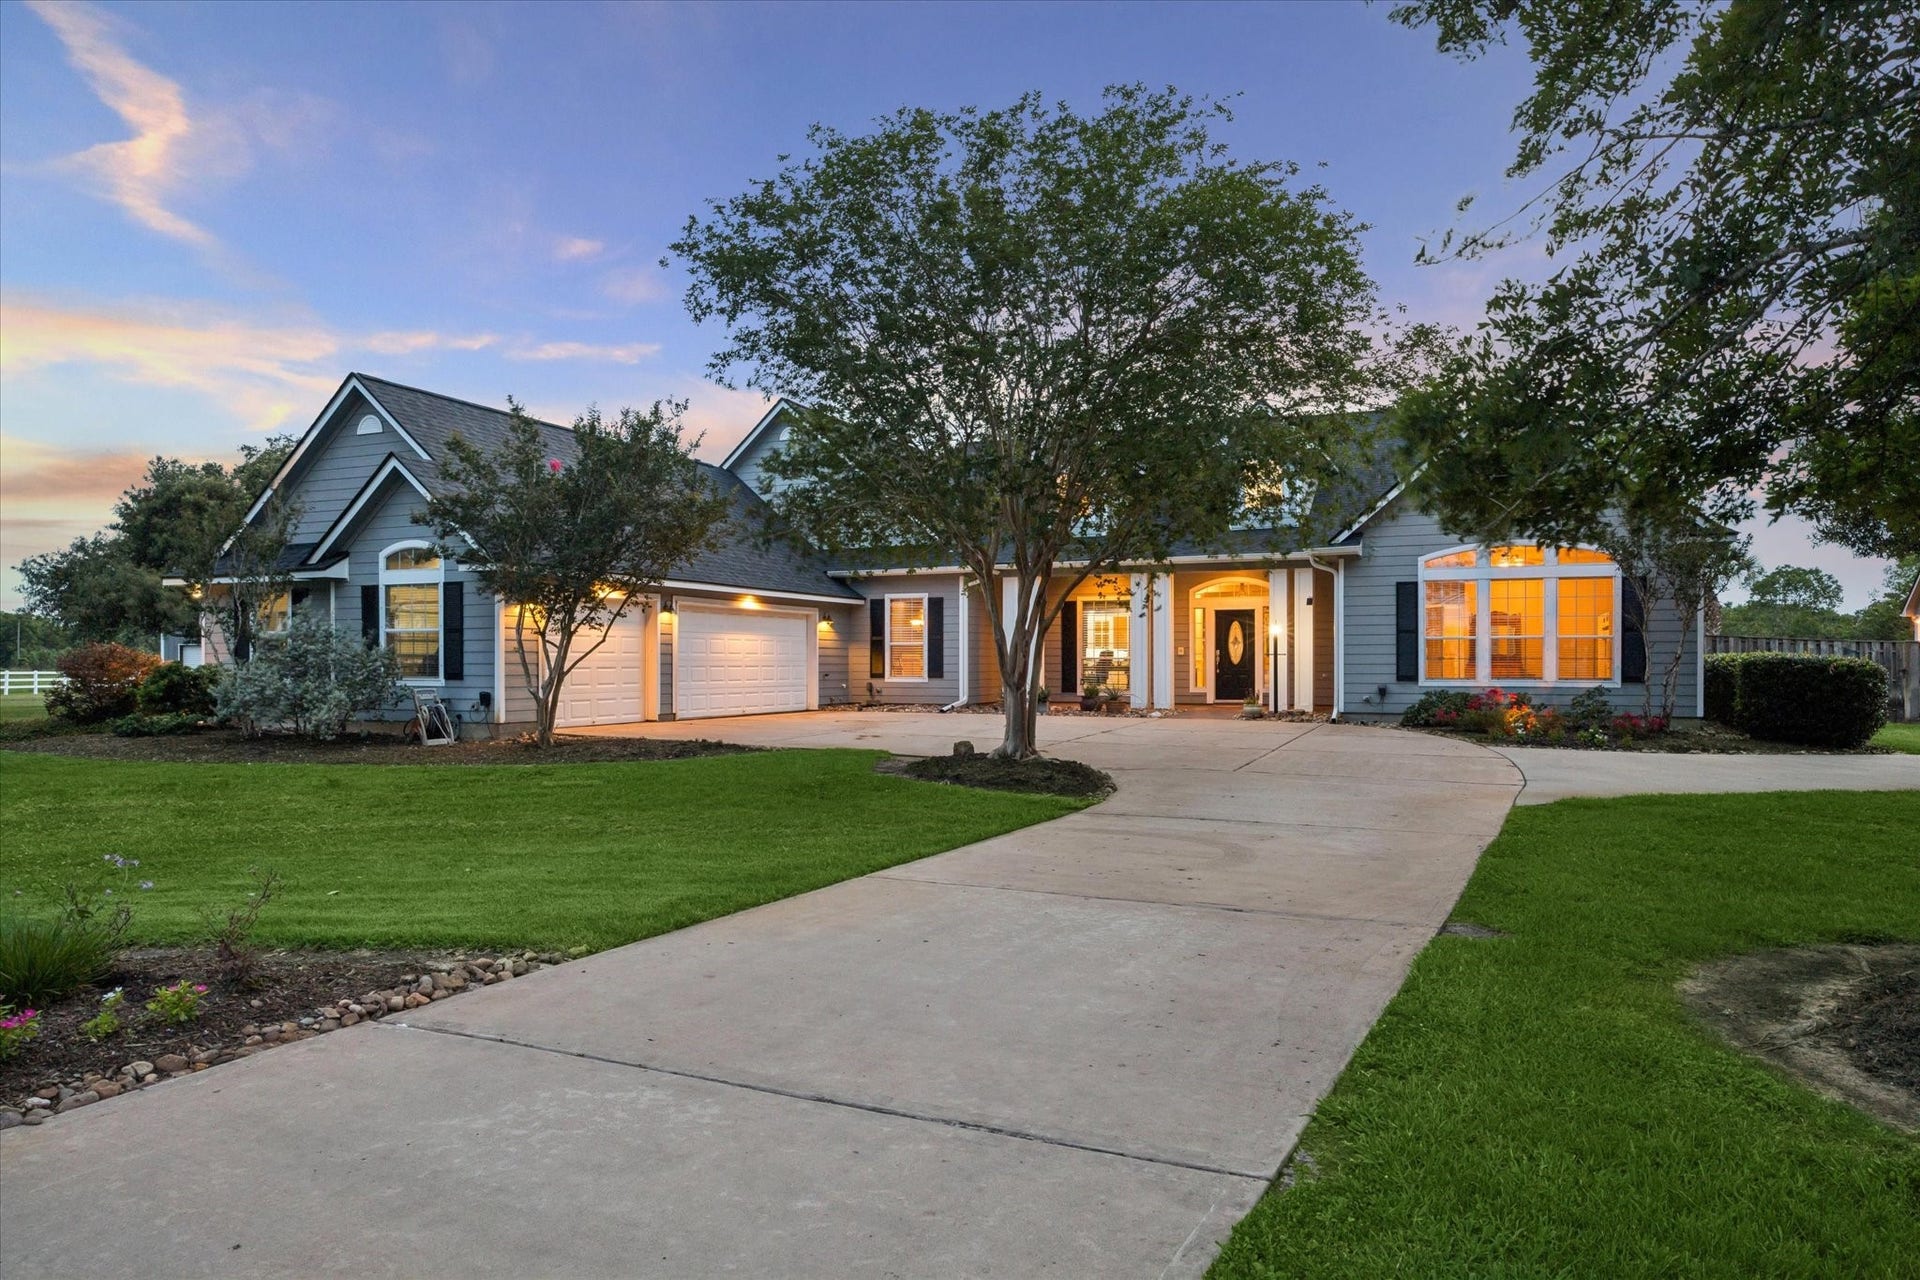
16519 Deer Haven Run
Rosharon, TX 77583
$1,082,001 - $1,242,000
Nestled on 5 private acres in sought-after Suncreek Ranch, this exceptional estate blends luxury, privacy, and flexibility with an ideal layout for multi-generational living complete with a private guest house and backyard oasis on a quiet cul-de-sac. The main home features 4 spacious bedrooms, each with ensuite baths and walk in closets, along with 2 half baths, a flex room downstairs and a game room upstairs. The guest house includes an almost 1200 SF 1 bedroom, 1.5 baths, full kitchen, laundry room, garage with private entry, tankless water heater, it's own well, and whole-home generator. Outdoor features include a sparkling pool with hot tub and waterfall, three covered patios, 1500 SF workshop with RV parking, observatory, automatic driveway gate, lush landscaping, and numerous fruit trees. Recent updates include roof in 2025, sprinklers updated in 2026, carpet upstairs a cabinets. Plenty of room to relax, entertain, and enjoy peaceful country living with lots of wildlife!
| Listing Id: | 38067483 |
|---|---|
| List Price: | $1,150,000 |
| Close Price: | $1,060,000 |
| Close Date: | 2026-10-09 |
| Property Type: | Residential |
| Property Sub Type: | Detached |
| Status: | Closed |
| Bedrooms Total: | 5 |
| Bathrooms Full: | 5 |
| Bathrooms Half: | 3 |
| Living Area: | 4,708 |
| Association Fee: | $675 |
| Tax Annual Amount: | $16,405 |
| Lot Size Acres: | 5.0 |
| Architectural Style: | Ranch |
| Waterfront?: | No |
| City: | Rosharon |
| County Or Parish: | Brazoria |
| Subdivision: | Suncreek Ranch |
| Postal Code: | 77583 |
| Year Built: | 2004 |
| Appliances: | Dishwasher, Electric Oven, Gas Cooktop, Disposal, Microwave, Energy Star Qualified Appliances, and Tankless Water Heater |
| Association Fee: | $675 |
| Association Fee Frequency: | Annually |
| Association Fee Includes: | Common Areas |
| Room Type: | BreakfastRoomNook, DiningRoom, GameRoom, GuestQuarters, Office, UtilityRoom, HalfBath, SittingRoom |
| Association Name: | Crest Management |
| Association Phone: | 281-579-0761 |
| Association?: | Yes |
| Basement Yn: | No |
| Bathrooms Total Integer: | 8 |
| Building Area Total: | 4,708.0 |
| Construction Materials: | CementSiding |
| Cooling: | Central Air and Electric |
| Cooling?: | Yes |
| Directions: | South on Hwy 288. Exit FM 1464. Turn Right onto FM 1464. Follow FM 1464 to Deerhaven Run. Turn Left onto Deerhaven Run. Follow Deerhaven Run until it ends at the property's cul-de-sac. |
| Disclosures: | MunicipalUtilityDistrictDisclosure |
| Electric: | Generator |
| Elementary School: | HEARTLAND ELEMENTARY (ANGLETON) |
| Elementary School District: | 5 - Angleton |
| Exterior Features: | CoveredPatio, Deck, FullyFenced, Fence, HotTubSpa, IrrigationSprinklers, PavedDriveway, Porch, Patio, PrivateYard, Storage |
| Fencing: | BackYard |
| Flooring: | Carpet, Tile, Wood |
| Foundation Details: | Slab |
| Garage Spaces: | 5.0 |
| Garage?: | Yes |
| Green Energy Efficient: | RadiantAtticBarrier, Appliances, Hvac, Insulation, Lighting, Thermostat, WaterHeater, Windows |
| Green Indoor Air Quality: | Ventilation |
| Heating: | Propane |
| Heating?: | Yes |
| High School: | ANGLETON HIGH SCHOOL |
| High School District: | 5 - Angleton |
| Interior Features: | BreakfastBar, BedroomonUpperLevel, CrownMolding, DoubleVanity, EnSuiteBathroom, FullBathOnMainLevel, GraniteCounters, HighCeilings, HotTubSpa, Intercom, KitchenIsland, BathInPrimaryBedroom, MainLevelPrimary, PotsAndPanDrawers, Pantry, SittingAreaInPrimary, SoakingTub, SeparateShower, TubShower, Vanity, WalkInClosets |
| Internet Automated Valuation Display?: | Yes |
| Internet Consumer Comment?: | Yes |
| Laundry Features: | WasherHookup, ElectricDryerHookup, GasDryerHookup |
| Levels: | Two |
| Listing Agreement: | ExclusiveRightToLease |
| Listing Terms: | Cash, Conventional, FHA, VaLoan |
| Living Area Source: | Appraiser |
| Lot Features: | Cleared, CulDeSac, PondOnLot |
| Lot Size Area: | 217,800.0 |
| Lot Size Source: | Appraiser |
| Lot Size Units: | SquareFeet |
| Middle Or Junior School: | HERITAGE JUNIOR HIGH SCHOOL (ANGLETON) |
| Middle Or Junior School District: | 5 - Angleton |
| MLS Area Major: | 5 |
| MLS Area Minor: | Rosharon |
| Original List Price: | $1,150,000 |
| Other Equipment: | Intercom |
| Other Structures: | GarageApartment, Sheds, Workshop |
| Ownership: | Full Ownership |
| Parcel Number: | 7857-2006-009 |
| Parking Features: | AdditionalParking, ElectricGate, Garage, GarageDoorOpener, RvAccessParking, WorkshopInGarage |
| Parking Total: | 5 |
| Patio And Porch Features: | Covered, Deck, Patio, Porch |
| Pending Timestamp: | 2026-08-31 |
| Pool Features: | Gunite, Heated, PoolSpaCombo |
| Pool Private?: | Yes |
| Postal City: | Rosharon |
| Public Survey Section: | 2 |
| Roof: | Composition |
| Rooms Total: | 13 |
| Security Features: | Prewired, SecuritySystemOwned, SmokeDetectors |
| Sewer: | Other, AerobicSeptic, SepticTank |
| Spa Features: | HotTub |
| Spa?: | Yes |
| Status: | Closed |
| State Or Province: | TX |
| Stories: | 2 |
| Street Number Numeric: | 16,519 |
| Tax Year: | 2025 |
| Universal Property: | US-48039-N-78572006009-R-N |
| Water Source: | Other, Private, Well |
| Window Features: | Low Emissivity Windows |
| Year Built Source: | PublicRecords |
| Listing Key: | 1176332147 |
| Current Price: | $1,060,000.00 |
| Green Building Verification Type: | EnergyStarCertifiedHomes |
| Country Subdivision: | 48039 |
| Record Signature: | 1,560,161,034 |
| Universal Parcel Id: | urn:reso:upi:2.0:US:48039:7857-2006-009 |
Listing Courtesy of: Infinity Real Estate Group
Listing Agent: Christy R Buck
832-264-8934
Mortgage Calculator
The data on this website relating to real estate for sale comes in part from the IDX Program of the Houston Association of REALTORS®.
All information is believed accurate but not guaranteed. The properties displayed may not be all of the properties available through the IDX Program. Any use of this site other than by potential buyers or sellers is strictly prohibited.
© 2026 Houston Association of REALTORS®.
Houston Association of REALTORS® data last updated on October 13, 2026 04:04 AM - ET.
Property Last Updated: October 13, 2026 04:04 AM - ET
