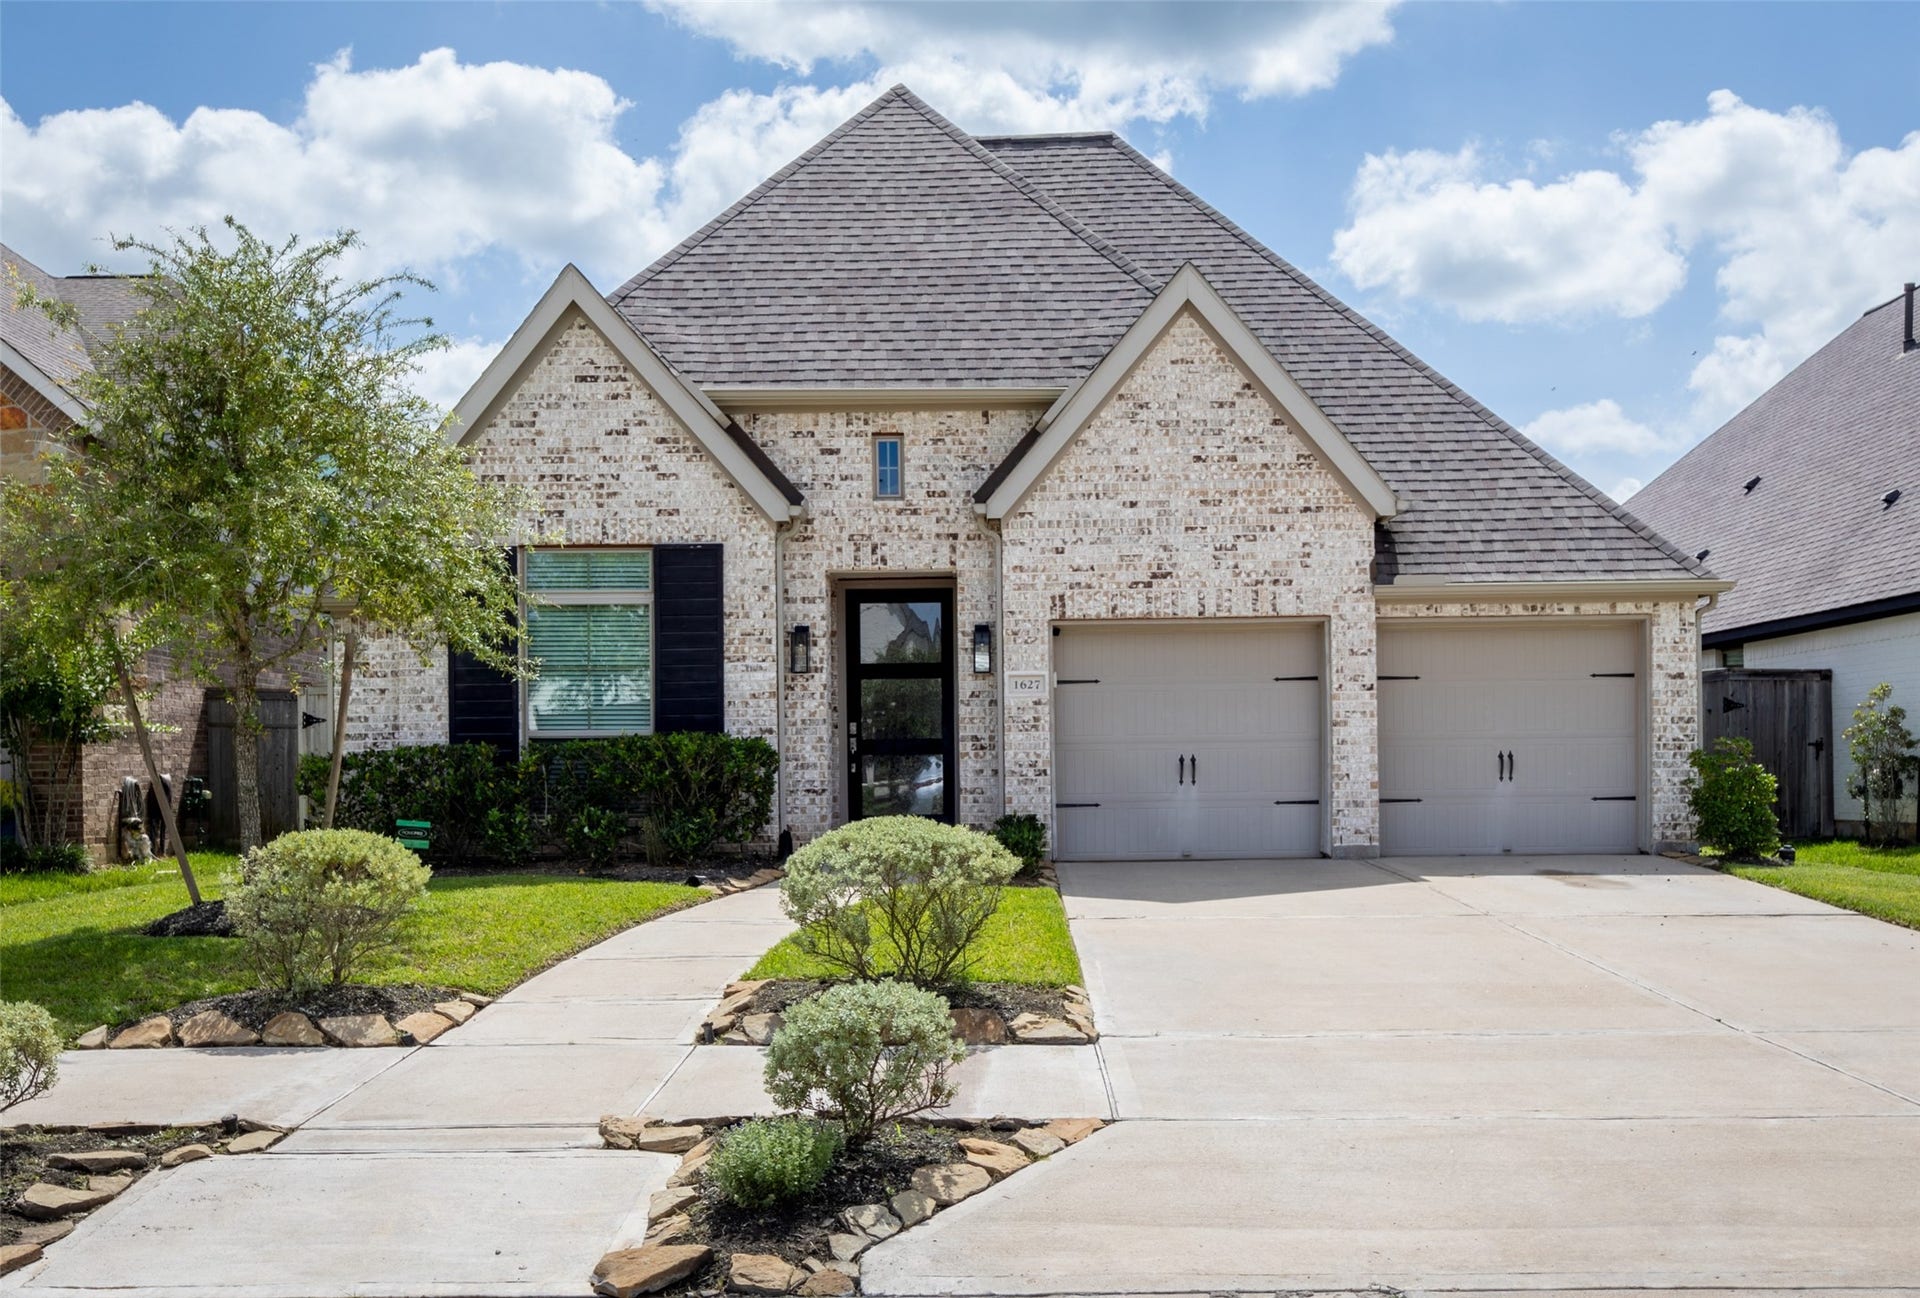
1627 Clover Court
Missouri City, TX 77459
$420,001 - $482,000
Popular one story plan, that's so stunning you'll think you're in a model home! The open concept plan welcomes you in to 12' ceilings, and extensive wood look tile flooring throughout common areas. At the front of the home is your office/study with French doors for privacy. The extended entry leads you to the guest suite and private bath on your left, and continues on to the large, well appointed kitchen with tons of cabinets, a 5-burner gas cooktop, generous counter space, built in stainless appliances and the large island with seating area. Open dining and buffet area flows into the large family room with a wall of windows allows for plenty of natural light. Large owners suite includes double entry to bath suite with dual vanities, freestanding tub, separate shower and two large walk-in closets. Home also features MUD room as you enter from garage, a large extended covered backyard patio, large yard + full sprinkler system. It's stunning...Come take a look!
| Listing Id: | 54380087 |
|---|---|
| List Price: | $429,000 |
| Close Price: | $419,000 |
| Close Date: | 2026-09-30 |
| Property Type: | Residential |
| Property Sub Type: | Detached |
| Status: | Closed |
| Bedrooms Total: | 4 |
| Bathrooms Full: | 3 |
| Living Area: | 2,595 |
| Association Fee: | $1,575 |
| Tax Annual Amount: | $14,270 |
| Lot Size Acres: | 0.1553 |
| Architectural Style: | Traditional |
| Waterfront?: | No |
| City: | Missouri City |
| County Or Parish: | Fort Bend |
| Subdivision: | Sienna |
| Postal Code: | 77459 |
| Year Built: | 2020 |
| Appliances: | Dishwasher, Electric Oven, Gas Cooktop, Disposal, and Microwave |
| Association Amenities: | BasketballCourt, Clubhouse, ControlledAccess, SportCourt, DogPark, FitnessCenter, GolfCourse, MeetingBanquetPartyRoom, PartyRoom, PicnicArea, Playground, Pickleball, Park, Pool, TennisCourts, Trash |
| Association Fee: | $1,575 |
| Association Fee Frequency: | Annually |
| Association Fee Includes: | Clubhouse, Common Areas, and Recreation Facilities |
| Room Type: | EntryFoyer, FamilyRoom, GuestQuarters, LivingRoom, Office, UtilityRoom |
| Association Name: | SPRAI |
| Association Phone: | 281-778-0778 |
| Association?: | Yes |
| Attached Garage?: | Yes |
| Basement Yn: | No |
| Bathrooms Total Integer: | 3 |
| Building Area Total: | 2,595.0 |
| Community Features: | CommunityPool, MasterPlannedCommunity, Curbs |
| Construction Materials: | Brick, CementSiding, WoodSiding |
| Cooling: | Central Air and Electric |
| Cooling?: | Yes |
| Directions: | Fort Bend Tollway to exit at Sienna Pkwy. Left onto Sienna Parkway, approx 2 miles. At first "traffic circle', take second exit to remain on Sienna Pkwy. Right at Sienna River Pkwy...at "traffic circle" take 3rd exit (counting dead end), to Heritage Parkway. Right at Oak Springs. Left at Delta Creek. Right at Fairbrook Dr. Left on Clover Court. Home on right. |
| Disclosures: | MunicipalUtilityDistrictDisclosure, Other |
| Elementary School: | ALYSSA FERGUSON ELEMENTARY |
| Elementary School District: | 19 - Fort Bend |
| Exclusions: | Curtains, Wall mounted TVs (mounts will remain) |
| Exterior Features: | CoveredPatio, Fence, SprinklerIrrigation, Patio, TennisCourts |
| Fencing: | BackYard |
| Flooring: | Carpet, Tile |
| Foundation Details: | PillarPostPier, Slab |
| Garage Spaces: | 2.0 |
| Garage?: | Yes |
| Heating: | Central, Gas |
| Heating?: | Yes |
| High School: | ALMETA CRAWFORD HIGH SCHOOL |
| High School District: | 19 - Fort Bend |
| Interior Features: | AllBedroomsDown, BreakfastBar, DoubleVanity, EntranceFoyer, FullBathOnMainLevel, KitchenIsland, KitchenFamilyRoomCombo, Pantry, SoakingTub, SeparateShower, TubShower, WalkInClosets, CeilingFans |
| Internet Automated Valuation Display?: | Yes |
| Internet Consumer Comment?: | Yes |
| Laundry Features: | WasherHookup, GasDryerHookup |
| Levels: | One |
| Listing Agreement: | ExclusiveRightToLease |
| Listing Terms: | Cash, Conventional, FHA, VaLoan |
| Living Area Source: | Appraiser |
| Lot Features: | Subdivision |
| Lot Size Area: | 6,764.0 |
| Lot Size Source: | Appraiser |
| Lot Size Units: | SquareFeet |
| Middle Or Junior School: | THORNTON MIDDLE SCHOOL (FORT BEND) |
| Middle Or Junior School District: | 19 - Fort Bend |
| MLS Area Major: | 38 |
| MLS Area Minor: | Sienna Area |
| Original List Price: | $439,000 |
| Parcel Number: | 8119-31-005-0140-907 |
| Parking Features: | Attached, Garage, GarageDoorOpener |
| Parking Total: | 2 |
| Patio And Porch Features: | Covered, Deck, Patio |
| Pending Timestamp: | 2026-08-14 |
| Pool Features: | Association |
| Postal City: | Missouri City |
| Postal Code Plus4: | 2893 |
| Public Survey Section: | 31 |
| Road Surface Type: | Concrete |
| Roof: | Composition |
| Rooms Total: | 7 |
| Security Features: | SecuritySystemLeased, SmokeDetectors |
| Sewer: | PublicSewer |
| Status: | Closed |
| State Or Province: | TX |
| Stories: | 1 |
| Street Number Numeric: | 1,627 |
| Tax Year: | 2025 |
| Universal Property: | US-48157-N-8119310050140907-R-N |
| Water Source: | Public |
| Year Built Source: | PublicRecords |
| Listing Key: | 1171242805 |
| Current Price: | $419,000.00 |
| Country Subdivision: | 48157 |
| Record Signature: | -1,089,087,875 |
| Universal Parcel Id: | urn:reso:upi:2.0:US:48157:8119-31-005-0140-907 |
Listing Courtesy of: REALM Real Estate Professionals - Sugar Land
Listing Agent: Ricki L Wooten
713-306-3773
Mortgage Calculator
The data on this website relating to real estate for sale comes in part from the IDX Program of the Houston Association of REALTORS®.
All information is believed accurate but not guaranteed. The properties displayed may not be all of the properties available through the IDX Program. Any use of this site other than by potential buyers or sellers is strictly prohibited.
© 2026 Houston Association of REALTORS®.
Houston Association of REALTORS® data last updated on October 08, 2026 05:22 PM - ET.
Property Last Updated: October 08, 2026 05:22 PM - ET
