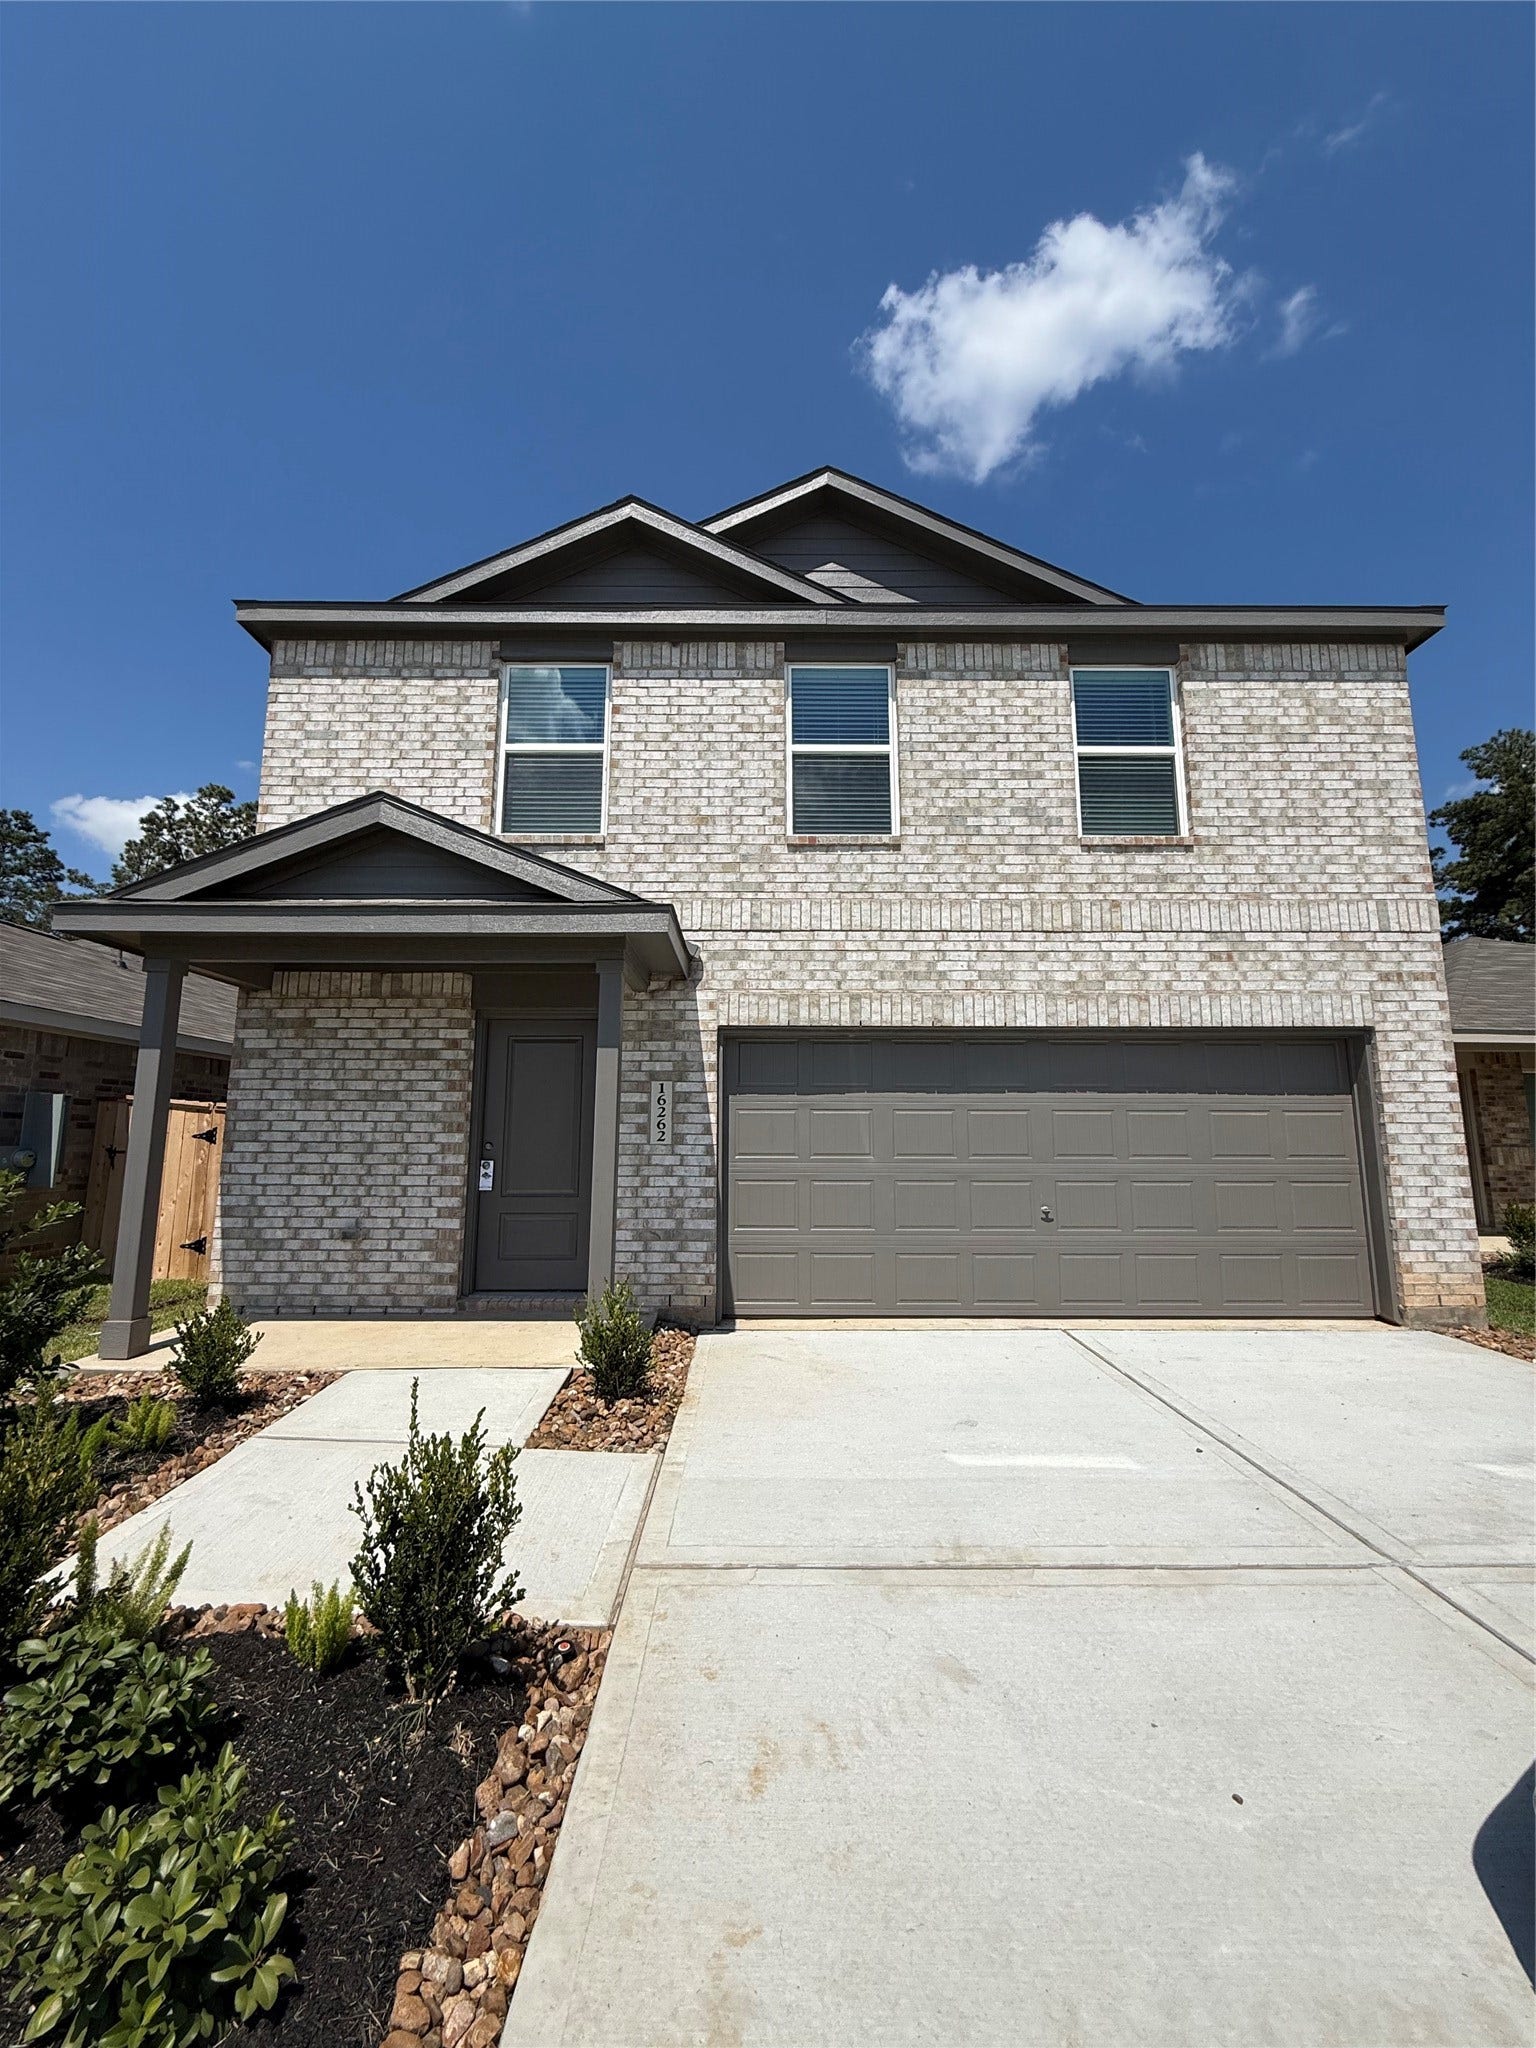
16262 Bergara Bend Drive
New Caney, TX 77357
$0 - $10,000
Be the first to call this beautiful new-construction Lennar home yours! The two-story Whitetail floor plan offers a spacious, open-concept first floor connecting the kitchen, dining area, and family room. Perfect for everyday living and entertaining. All bedrooms are located upstairs, including three secondary bedrooms surrounding a versatile loft that can serve as a game room, home office, or additional living space. The spacious primary suite is privately situated at the rear of the second floor and features an en-suite bathroom and walk-in closet. This brand-new home is move-in ready and waiting for its first residents!
| Listing Id: | 63719229 |
|---|---|
| List Price: | $2,150 |
| Close Price: | $2,150 |
| Close Date: | 2026-10-15 |
| Property Type: | Residential Lease |
| Property Sub Type: | Detached |
| Status: | Closed |
| Bedrooms Total: | 4 |
| Bathrooms Full: | 2 |
| Bathrooms Half: | 1 |
| Living Area: | 2,039 |
| Architectural Style: | Detached and Traditional |
| Waterfront?: | No |
| City: | New Caney |
| County Or Parish: | Montgomery |
| Subdivision: | Timbers Edge |
| Postal Code: | 77357 |
| Year Built: | 2026 |
| Appliances: | Dryer, Dishwasher, Disposal, Gas Range, Microwave, and Washer |
| Room Type: | HalfBath |
| Attached Garage?: | Yes |
| Availability Date: | 2026-09-08 |
| Basement Yn: | No |
| Bathrooms Total Integer: | 3 |
| Bedrooms Possible: | 4 |
| Building Area Total: | 2,039.0 |
| Community Features: | CommunityPool |
| Cooling: | Central Air and Electric |
| Cooling?: | Yes |
| Directions: | From I-69/US-59 North, exit SH-242 and turn left. Travel approximately 4.8 miles, then turn right onto Canopies Parkway. Turn left onto Sweet Acacia Lane, then left onto Buckwood Trail. Continue to Bergara Bend Drive and follow the road to 16262 Bergara Bend Drive. |
| Disclosures: | None |
| Elementary School: | TIMBER LAKES ELEMENTARY SCHOOL |
| Elementary School District: | 47 - Splendora |
| Garage Spaces: | 2.0 |
| Garage?: | Yes |
| Heating: | Central, Electric, Gas |
| Heating?: | Yes |
| High School: | SPLENDORA HIGH SCHOOL |
| High School District: | 47 - Splendora |
| Interior Features: | AllBedroomsUp, EnSuiteBathroom, KitchenFamilyRoomCombo, BathInPrimaryBedroom, Pantry |
| Internet Automated Valuation Display?: | Yes |
| Internet Consumer Comment?: | Yes |
| Lease Term: | LongTerm |
| Listing Agreement: | ExclusiveRightToLease |
| List Team Key: | 13933 |
| List Team Key Numeric: | 13,933 |
| Living Area Source: | Builder |
| Lot Features: | Subdivision |
| Lot Size Units: | SquareFeet |
| Middle Or Junior School: | SPLENDORA JUNIOR HIGH |
| Middle Or Junior School District: | 47 - Splendora |
| MLS Area Major: | 40 |
| MLS Area Minor: | Cleveland Area |
| New Construction?: | Yes |
| Original List Price: | $2,150 |
| Parcel Number: | 836588 |
| Parking Features: | Attached, Garage, GarageDoorOpener |
| Parking Total: | 2 |
| Pending Timestamp: | 2026-09-23 |
| Pets Allowed: | Conditional, PetDeposit |
| Postal City: | New Caney |
| Property Condition: | NewConstruction |
| Rooms Total: | 5 |
| Sewer: | PublicSewer |
| Status: | Closed |
| State Or Province: | TX |
| Street Number Numeric: | 16,262 |
| Universal Property: | US-48339-N-836588-R-N |
| Water Source: | Public |
| Year Built Source: | Builder |
| Listing Key: | 1190121840 |
| Property Sub Type Additional: | Detached, SingleFamilyResidence |
| Current Price: | $2,150.00 |
| Country Subdivision: | 48339 |
| Pets Comments: | PetDepositDescription:$300.00 deposit per pet $25.00 per month per pet |
| Record Signature: | 985,501,291 |
| Universal Parcel Id: | urn:reso:upi:2.0:US:48339:836588 |
Listing Courtesy of: JLA Realty
Listing Agent: Jennifer A Richard
832-726-8845
The data on this website relating to real estate for sale comes in part from the IDX Program of the Houston Association of REALTORS®.
All information is believed accurate but not guaranteed. The properties displayed may not be all of the properties available through the IDX Program. Any use of this site other than by potential buyers or sellers is strictly prohibited.
© 2026 Houston Association of REALTORS®.
Houston Association of REALTORS® data last updated on October 16, 2026 03:20 AM - ET.
Property Last Updated: October 16, 2026 03:20 AM - ET
