16219 Centennial Light Dr Drive
Hockley, TX 77447
$310,000
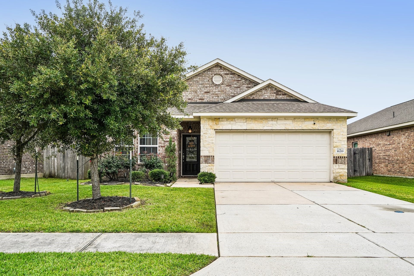
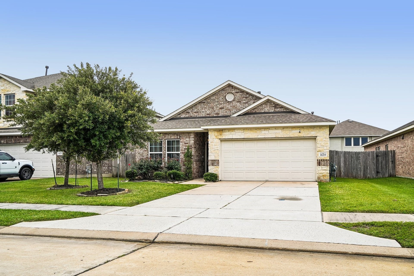
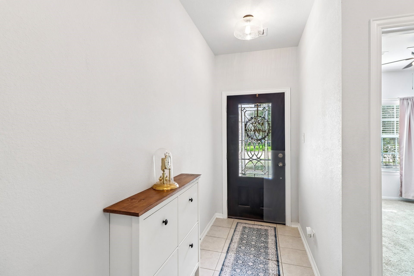
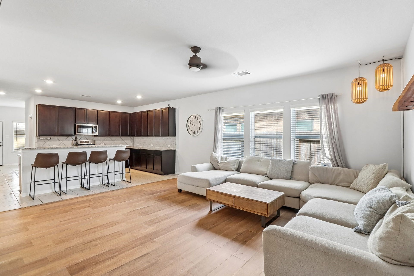
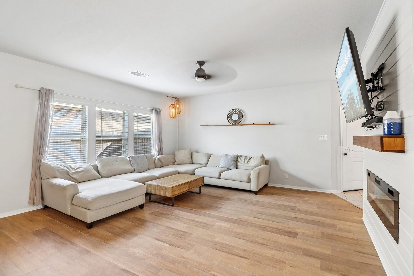
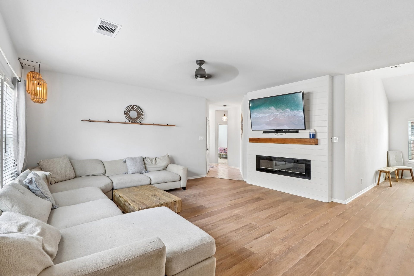
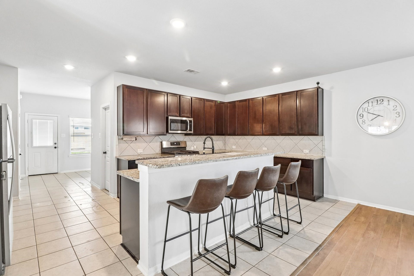
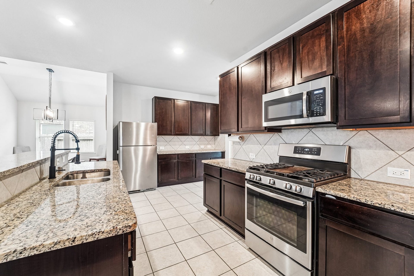
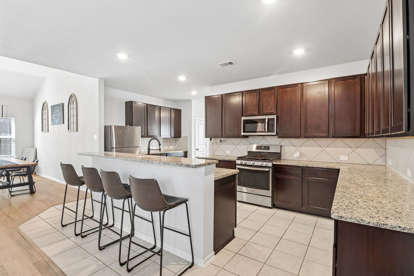
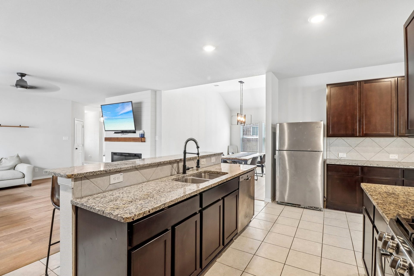
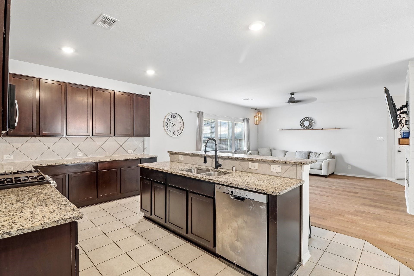
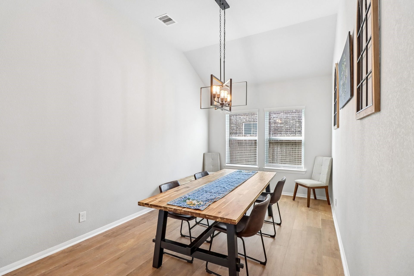
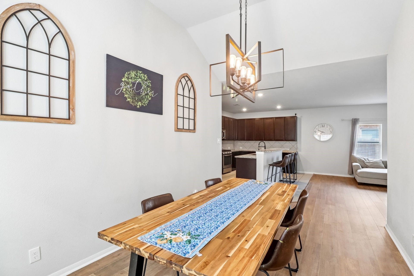
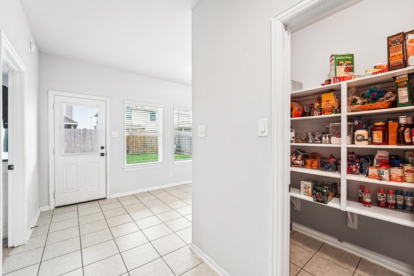
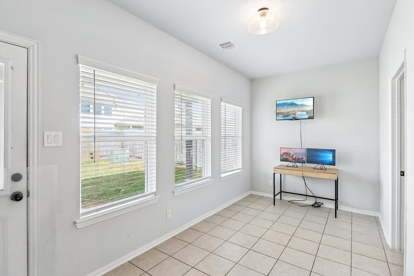
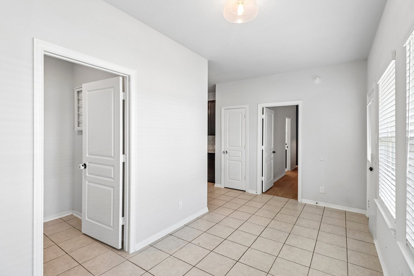
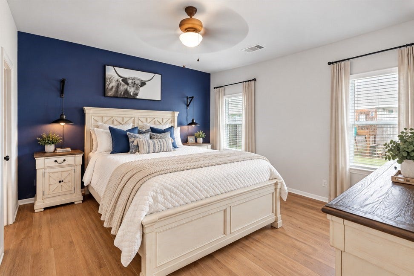
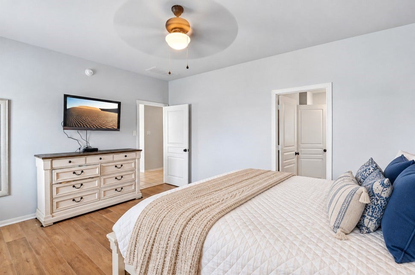
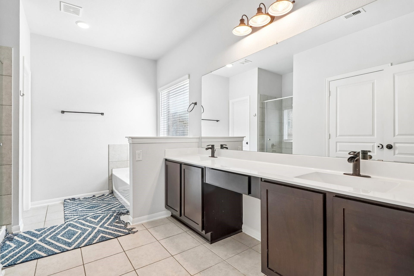
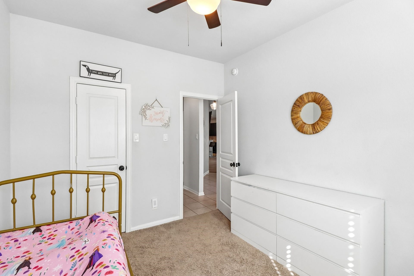
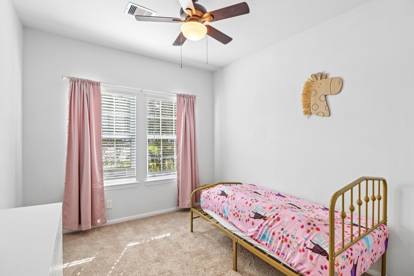
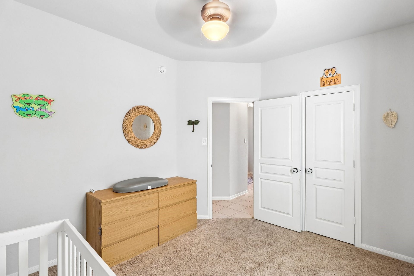
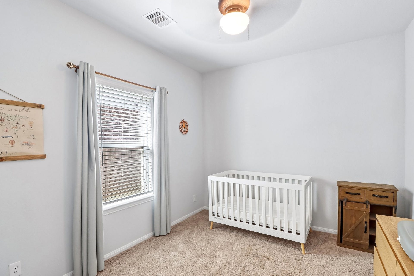
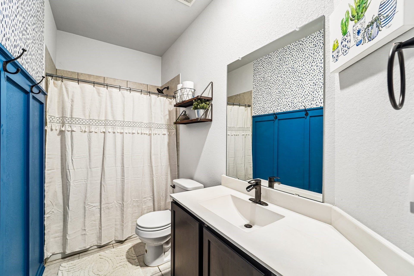
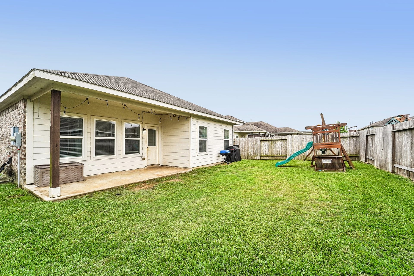
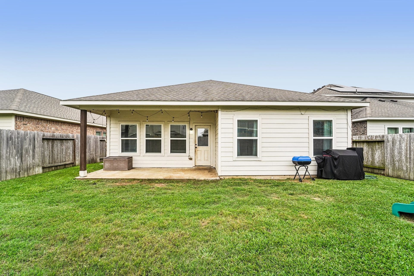
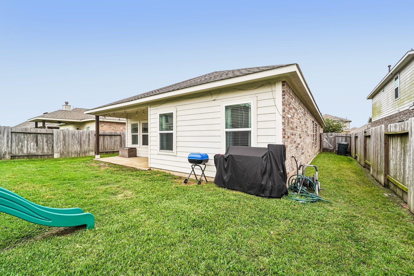
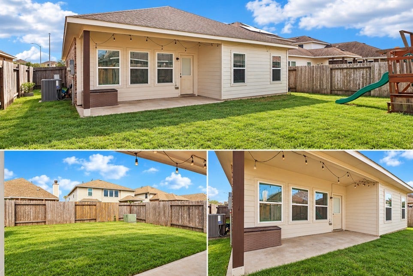
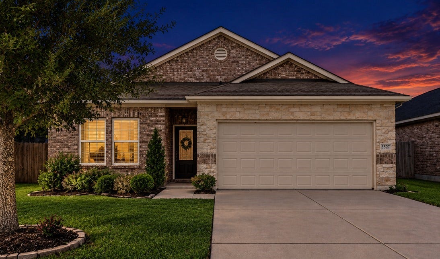
Welcome to a beautifully maintained Castlerock home offering comfort, quality, and timeless appeal. From the moment you arrive, you'll appreciate the warm inviting atmosphere and smart design. The functional layout is ideal for both everyday living and entertaining, creating spaces that feel welcoming, open and practical. The owners recently installed brand new flooring throughout the home, adding warmth, style, and a fresh, modern touch to every room. Enjoy added peace of mind knowing the HVAC system was recently inspected for dependable, energy-efficient, year-round comfort. The roof was also recently inspected and professionally maintained, ensuring it is in excellent condition and ready for its next owner. Pride of ownership is evident throughout this move in ready home. Conveniently located near shopping, dining, schools and major roadways, this property offers an ideal combination of comfort and convenience. Don't miss your chance to make it yours!
| Listing Id: | 31864877 |
|---|---|
| List Price: | $310,000 |
| Property Type: | Residential |
| Property Sub Type: | Detached |
| Status: | Active |
| Bedrooms Total: | 3 |
| Bathrooms Full: | 2 |
| Living Area: | 1,989 |
| Association Fee: | $950 |
| Tax Annual Amount: | $7,863 |
| Lot Size Acres: | 0.1377 |
| Architectural Style: | Traditional |
| Waterfront?: | No |
| City: | Hockley |
| County Or Parish: | Harris |
| Subdivision: | Stone Creek Ranch |
| Postal Code: | 77447 |
| Year Built: | 2019 |
| Appliances: | Dishwasher, Disposal, Gas Oven, Gas Range, Microwave, Oven, and Cooktop |
| Association Amenities: | Clubhouse, Playground, Park, Pool, Trails, Guard |
| Association Fee: | $950 |
| Association Fee Frequency: | Annually |
| Association Fee Includes: | Clubhouse, Common Areas, and Recreation Facilities |
| Room Type: | DiningRoom, EntryFoyer, FamilyRoom, LivingRoom, Office, UtilityRoom |
| Association Name: | Stone Creek Ranch HOA |
| Association Phone: | 832-678-4500 |
| Association?: | Yes |
| Attached Garage?: | Yes |
| Basement Yn: | No |
| Bathrooms Total Integer: | 2 |
| Building Area Total: | 1,989.0 |
| Community Features: | CommunityPool |
| Construction Materials: | Brick |
| Cooling: | Central Air and Electric |
| Cooling?: | Yes |
| Direction Faces: | West |
| Directions: | Exit Becker Rd off 290. If your coming from the (S) make a Left if coming from (N) make a Right on Becker. Go down to House Rd. and make (L). Go down and make a (L) onto Community Ranch. Go to Linda Dr. and make a (R). Make a (R) on Stone Ridge Forest. Than a (L) on Neff Park, turn right onto Roos River and curve into Centennial home should be on your left. |
| Disclosures: | MunicipalUtilityDistrictDisclosure |
| Elementary School: | RICHARD T MCREAVY ELEMENTARY |
| Elementary School District: | 55 - Waller |
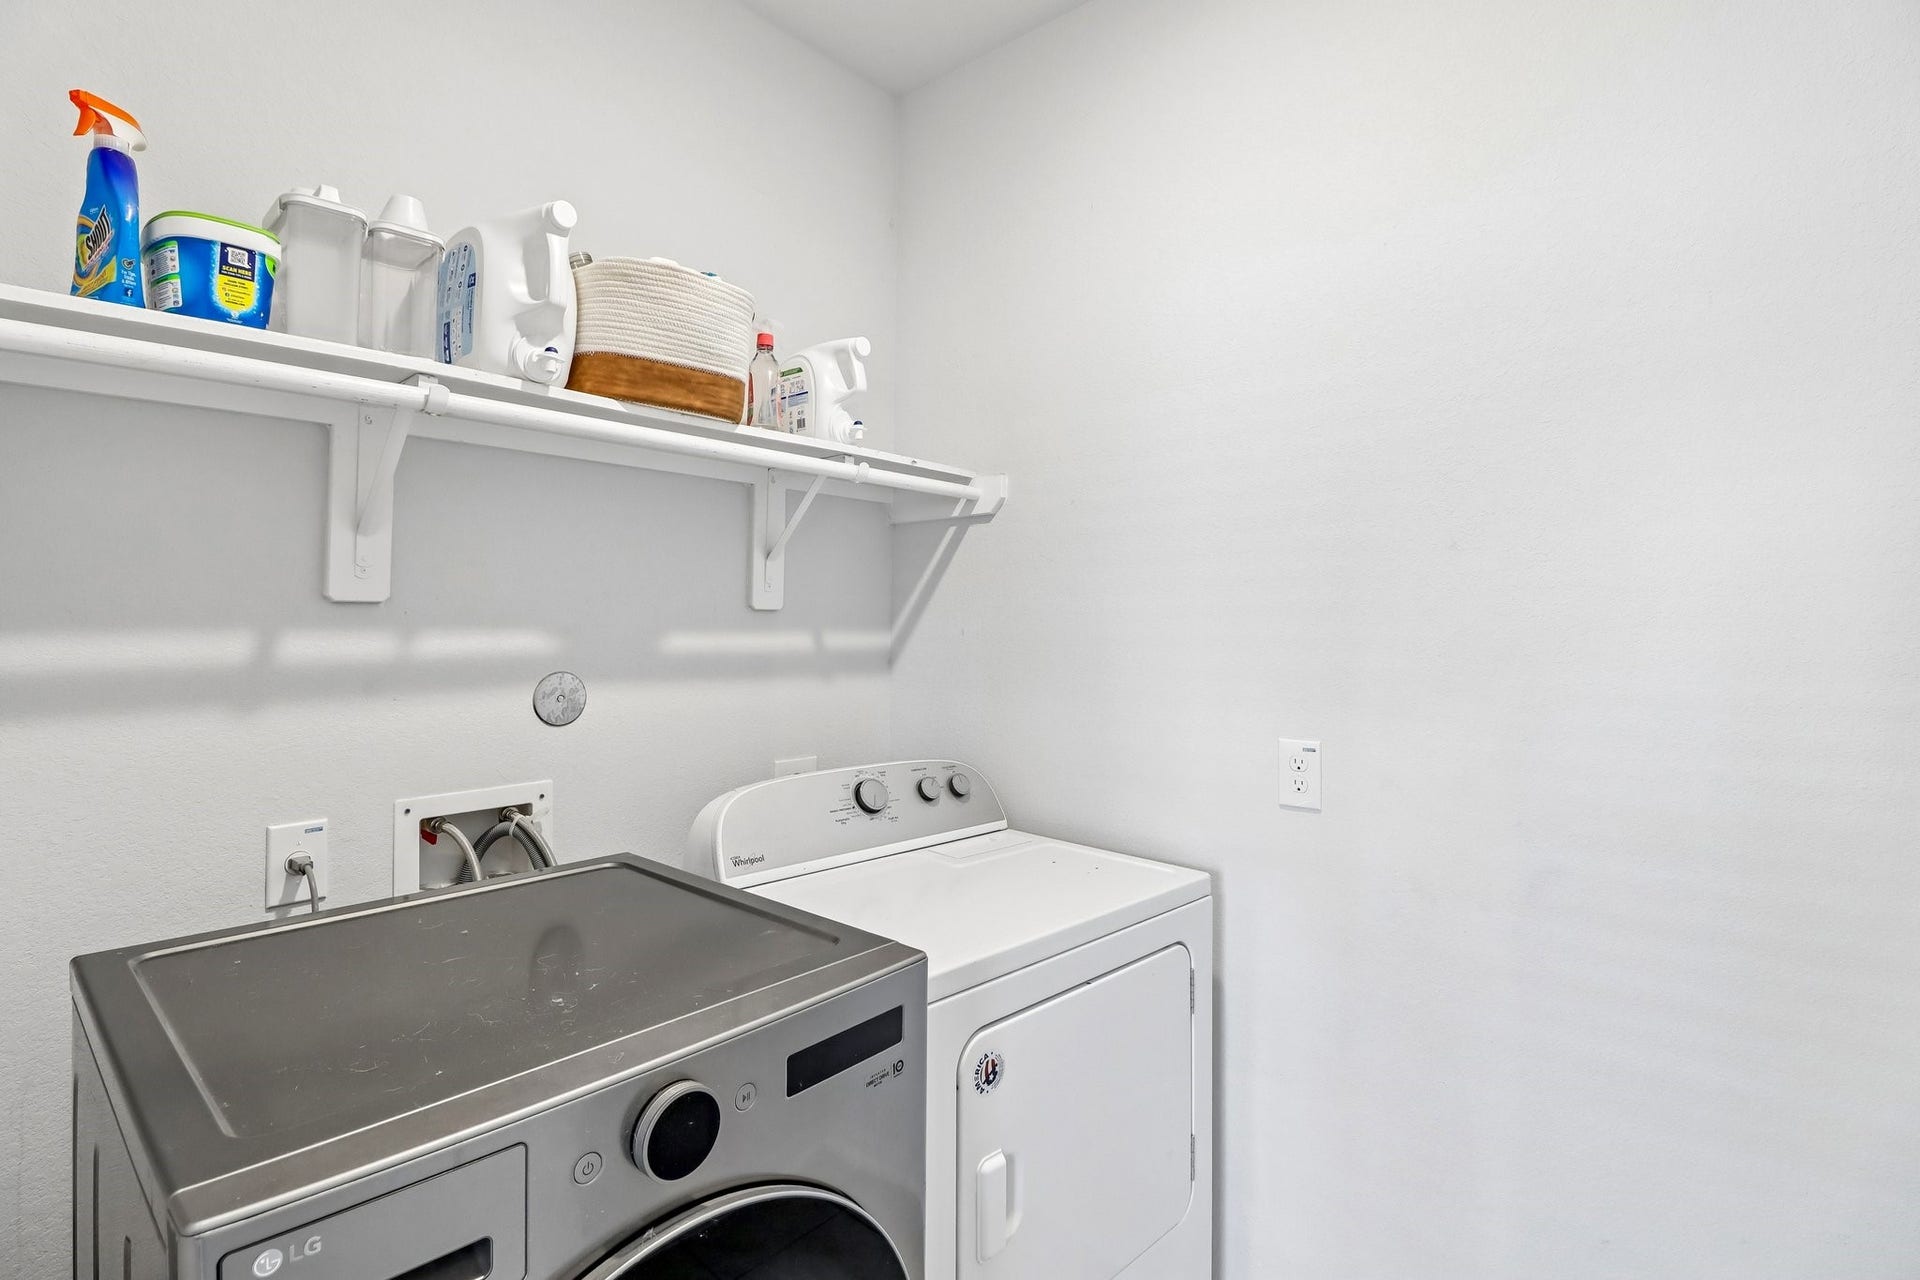
| Exclusions: | Fridge, Washer and Dryer |
| Exterior Features: | FullyFenced, Fence, PrivateYard |
| Fencing: | BackYard |
| Fireplace Features: | Electric |
| Fireplaces Total: | 1 |
| Fireplace?: | Yes |
| Flooring: | Tile, Wood |
| Foundation Details: | Slab |
| Garage Spaces: | 2.0 |
| Garage?: | Yes |
| Green Energy Efficient: | Hvac, Windows |
| Green Indoor Air Quality: | Ventilation |
| Heating: | Central, Gas |
| Heating?: | Yes |
| High School: | WALLER HIGH SCHOOL |
| High School District: | 55 - Waller |
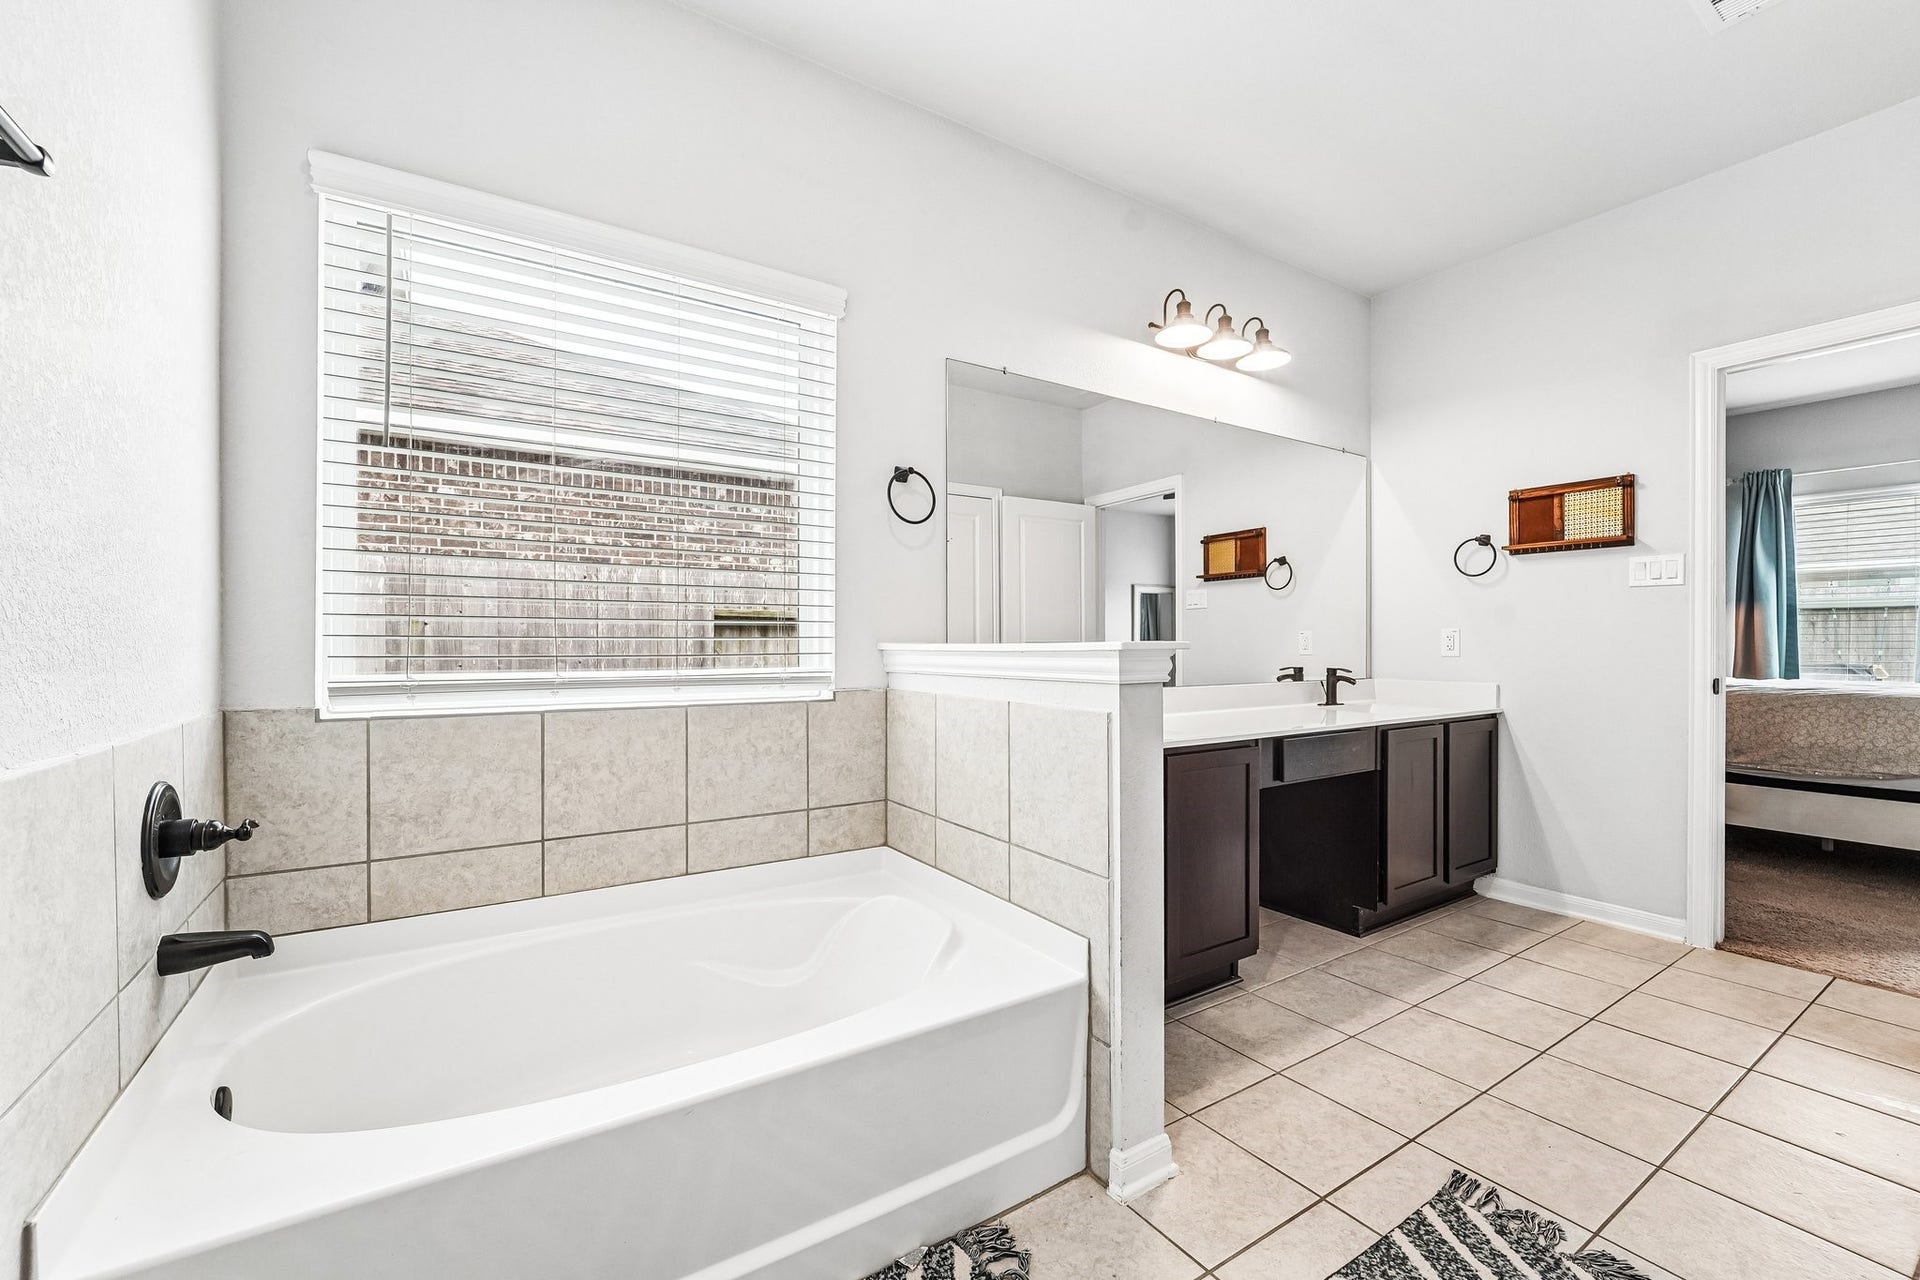
| Interior Features: | AllBedroomsDown, BreakfastBar, DoubleVanity, GraniteCounters, JettedTub, KitchenIsland, KitchenFamilyRoomCombo, MainLevelPrimary, Pantry, SeparateShower, TubShower, WalkInPantry, WalkInClosets, CeilingFans, LivingDiningRoom |
| Internet Automated Valuation Display?: | Yes |
| Internet Consumer Comment?: | Yes |
| Laundry Features: | WasherHookup, GasDryerHookup |
| Levels: | One |
| Listing Agreement: | ExclusiveRightToLease |
| Listing Terms: | Cash, Conventional, FHA, VaLoan |
| Living Area Source: | Appraiser |
| Lot Features: | CulDeSac, BacksToGreenbeltPark, PondOnLot, SideYard |
| Lot Size Area: | 6,000.0 |
| Lot Size Source: | Appraiser |
| Lot Size Units: | SquareFeet |
| Middle Or Junior School: | WALLER JUNIOR HIGH SCHOOL |
| Middle Or Junior School District: | 55 - Waller |
| MLS Area Major: | 25 |
| MLS Area Minor: | Cypress South |
| Original List Price: | $310,000 |
| Ownership: | Full Ownership |
| Parcel Number: | 137-676-004-0030 |
| Parking Features: | Attached, Driveway, Garage |
| Parking Total: | 2 |
| Pool Features: | Association |
| Postal City: | Hockley |
| Postal Code Plus4: | 2224 |
| Public Survey Section: | 10 |
| Road Surface Type: | Concrete |
| Roof: | Composition |
| Rooms Total: | 13 |
| Security Features: | SmokeDetectors |
| Sewer: | PublicSewer |
| Status: | Active |
| State Or Province: | TX |
| Stories: | 1 |
| Street Number Numeric: | 16,219 |
| Tax Year: | 2025 |
| Universal Property: | US-48201-N-1376760040030-R-N |
| Water Source: | Public |
| Window Features: | Low Emissivity Windows |
| Year Built Source: | PublicRecords |
| Listing Key: | 1191805924 |
| Current Price: | $310,000.00 |
| Country Subdivision: | 48201 |
| Record Signature: | 1,837,035,731 |
| Universal Parcel Id: | urn:reso:upi:2.0:US:48201:137-676-004-0030 |
Listing Courtesy of: Real Broker, LLC
Listing Agent: Teresa Rosas
346-491-7380
Mortgage Calculator
The data on this website relating to real estate for sale comes in part from the IDX Program of the Houston Association of REALTORS®.
All information is believed accurate but not guaranteed. The properties displayed may not be all of the properties available through the IDX Program. Any use of this site other than by potential buyers or sellers is strictly prohibited.
© 2026 Houston Association of REALTORS®.
Houston Association of REALTORS® data last updated on October 08, 2026 06:05 PM - ET.
Property Last Updated: October 08, 2026 06:05 PM - ET
