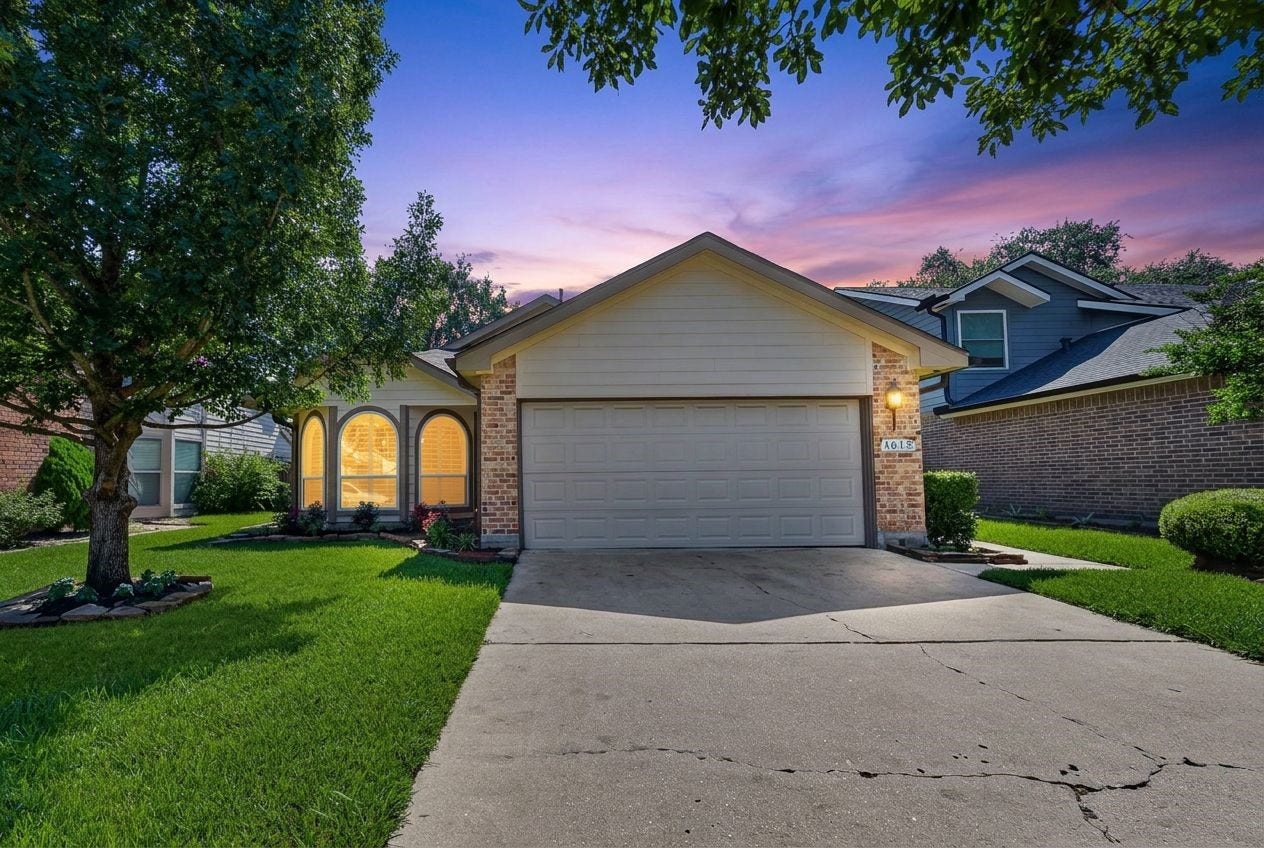
1615 Ainsdale Drive
Houston, TX 77077
$325,001 - $370,000
Don't miss out on this turn key ready home! Call the listing agent for more information. This beautifully updated and well maintained (new a/c-2025) one-story home featuring an open floorplan is complemented by tile flooring throughout the main living areas, plush carpeting in the guest bedrooms. Kitchen & breakfast area are filled w/natural light, enhanced by plantation shutters. Double doors open to a private patio, creating the ideal setting for weekend barbecues or simply relaxing w/family & friends. Modern conveniences, smart irrigation system, double pane windows, as well as a security system that's ready to be activated if the new owner chooses. Whether you're entertaining guests or enjoying a quiet evening at home, this thoughtfully designed property offers low-maintenance living with inviting indoor and outdoor spaces. Conveniently located near shopping, dining, parks, and major commuter routes. Community pool, park & dog park are close by.
| Listing Id: | 59314733 |
|---|---|
| List Price: | $340,000 |
| Close Price: | $333,000 |
| Close Date: | 2026-10-15 |
| Property Type: | Residential |
| Property Sub Type: | Detached |
| Status: | Closed |
| Bedrooms Total: | 3 |
| Bathrooms Full: | 2 |
| Living Area: | 1,876 |
| Association Fee: | $643 |
| Tax Annual Amount: | $7,338 |
| Lot Size Acres: | 0.1146 |
| Architectural Style: | Traditional |
| Waterfront?: | No |
| City: | Houston |
| County Or Parish: | Harris |
| Subdivision: | Ashford Hills |
| Postal Code: | 77077 |
| Year Built: | 1983 |
| Appliances: | Double Oven, Dishwasher, Electric Oven, Gas Cooktop, Disposal, and Microwave |
| Association Fee: | $643 |
| Association Fee Frequency: | Annually |
| Room Type: | DiningRoom, LivingRoom, UtilityRoom |
| Association Name: | Ashford Hills HOA |
| Association Phone: | 281-589-6391 |
| Association?: | Yes |
| Attached Garage?: | Yes |
| Basement Yn: | No |
| Bathrooms Total Integer: | 2 |
| Building Area Total: | 1,876.0 |
| Community Features: | CommunityPool |
| Construction Materials: | Brick, CementSiding |
| Cooling: | Central Air and Electric |
| Cooling?: | Yes |
| Directions: | From Downtown, take I-10, Memorial Dr, or Briar Forest Dr to Dairy Ashford Rd. Head south on Dairy Ashford Rd, then turn right onto Ashford Hills Dr (just south of Briar Forest Dr, near Shawarma Grill). Turn right onto Ainsdale Dr, 1615 Ainsdale Dr is on the right. |
| Elementary School: | DAILY ELEMENTARY SCHOOL |
| Elementary School District: | 27 - Houston |
| Exterior Features: | Deck, Fence, IrrigationSprinklers, Patio |
| Fencing: | BackYard |
| Fireplaces Total: | 1 |
| Fireplace?: | Yes |
| Flooring: | Concrete, Tile, Wood |
| Foundation Details: | Slab |
| Garage Spaces: | 2.0 |
| Garage?: | Yes |
| Heating: | Central, Gas |
| Heating?: | Yes |
| High School: | WESTSIDE HIGH SCHOOL |
| High School District: | 27 - Houston |
| Interior Features: | AllBedroomsDown, DoubleVanity, GraniteCounters, KitchenFamilyRoomCombo |
| Internet Automated Valuation Display?: | Yes |
| Internet Consumer Comment?: | Yes |
| Levels: | One |
| Listing Agreement: | ExclusiveRightToLease |
| Living Area Source: | Appraiser |
| Lot Features: | Subdivision |
| Lot Size Area: | 4,991.0 |
| Lot Size Source: | Appraiser |
| Lot Size Units: | SquareFeet |
| Middle Or Junior School: | WEST BRIAR MIDDLE SCHOOL |
| Middle Or Junior School District: | 27 - Houston |
| MLS Area Major: | 31 |
| MLS Area Minor: | Energy Corridor |
| Original List Price: | $350,000 |
| Parcel Number: | 112-770-000-0014 |
| Parking Features: | Attached, Garage |
| Parking Total: | 2 |
| Patio And Porch Features: | Deck, Patio |
| Pending Timestamp: | 2026-10-02 |
| Postal City: | Houston |
| Postal Code Plus4: | 3836 |
| Public Survey Section: | 0 |
| Roof: | Composition |
| Rooms Total: | 6 |
| Sewer: | PublicSewer |
| Status: | Closed |
| State Or Province: | TX |
| Stories: | 1 |
| Street Number Numeric: | 1,615 |
| Tax Year: | 2025 |
| Universal Property: | US-48201-N-1127700000014-R-N |
| Water Source: | Public |
| Year Built Source: | PublicRecords |
| Listing Key: | 1178734852 |
| Current Price: | $333,000.00 |
| Country Subdivision: | 48201 |
| Record Signature: | -1,270,562,936 |
| Universal Parcel Id: | urn:reso:upi:2.0:US:48201:112-770-000-0014 |
Listing Courtesy of: Keller Williams Realty Metropolitan
Listing Agent: Tara K Anderson
713-202-4101
Mortgage Calculator
The data on this website relating to real estate for sale comes in part from the IDX Program of the Houston Association of REALTORS®.
All information is believed accurate but not guaranteed. The properties displayed may not be all of the properties available through the IDX Program. Any use of this site other than by potential buyers or sellers is strictly prohibited.
© 2026 Houston Association of REALTORS®.
Houston Association of REALTORS® data last updated on October 16, 2026 03:20 AM - ET.
Property Last Updated: October 16, 2026 03:20 AM - ET
