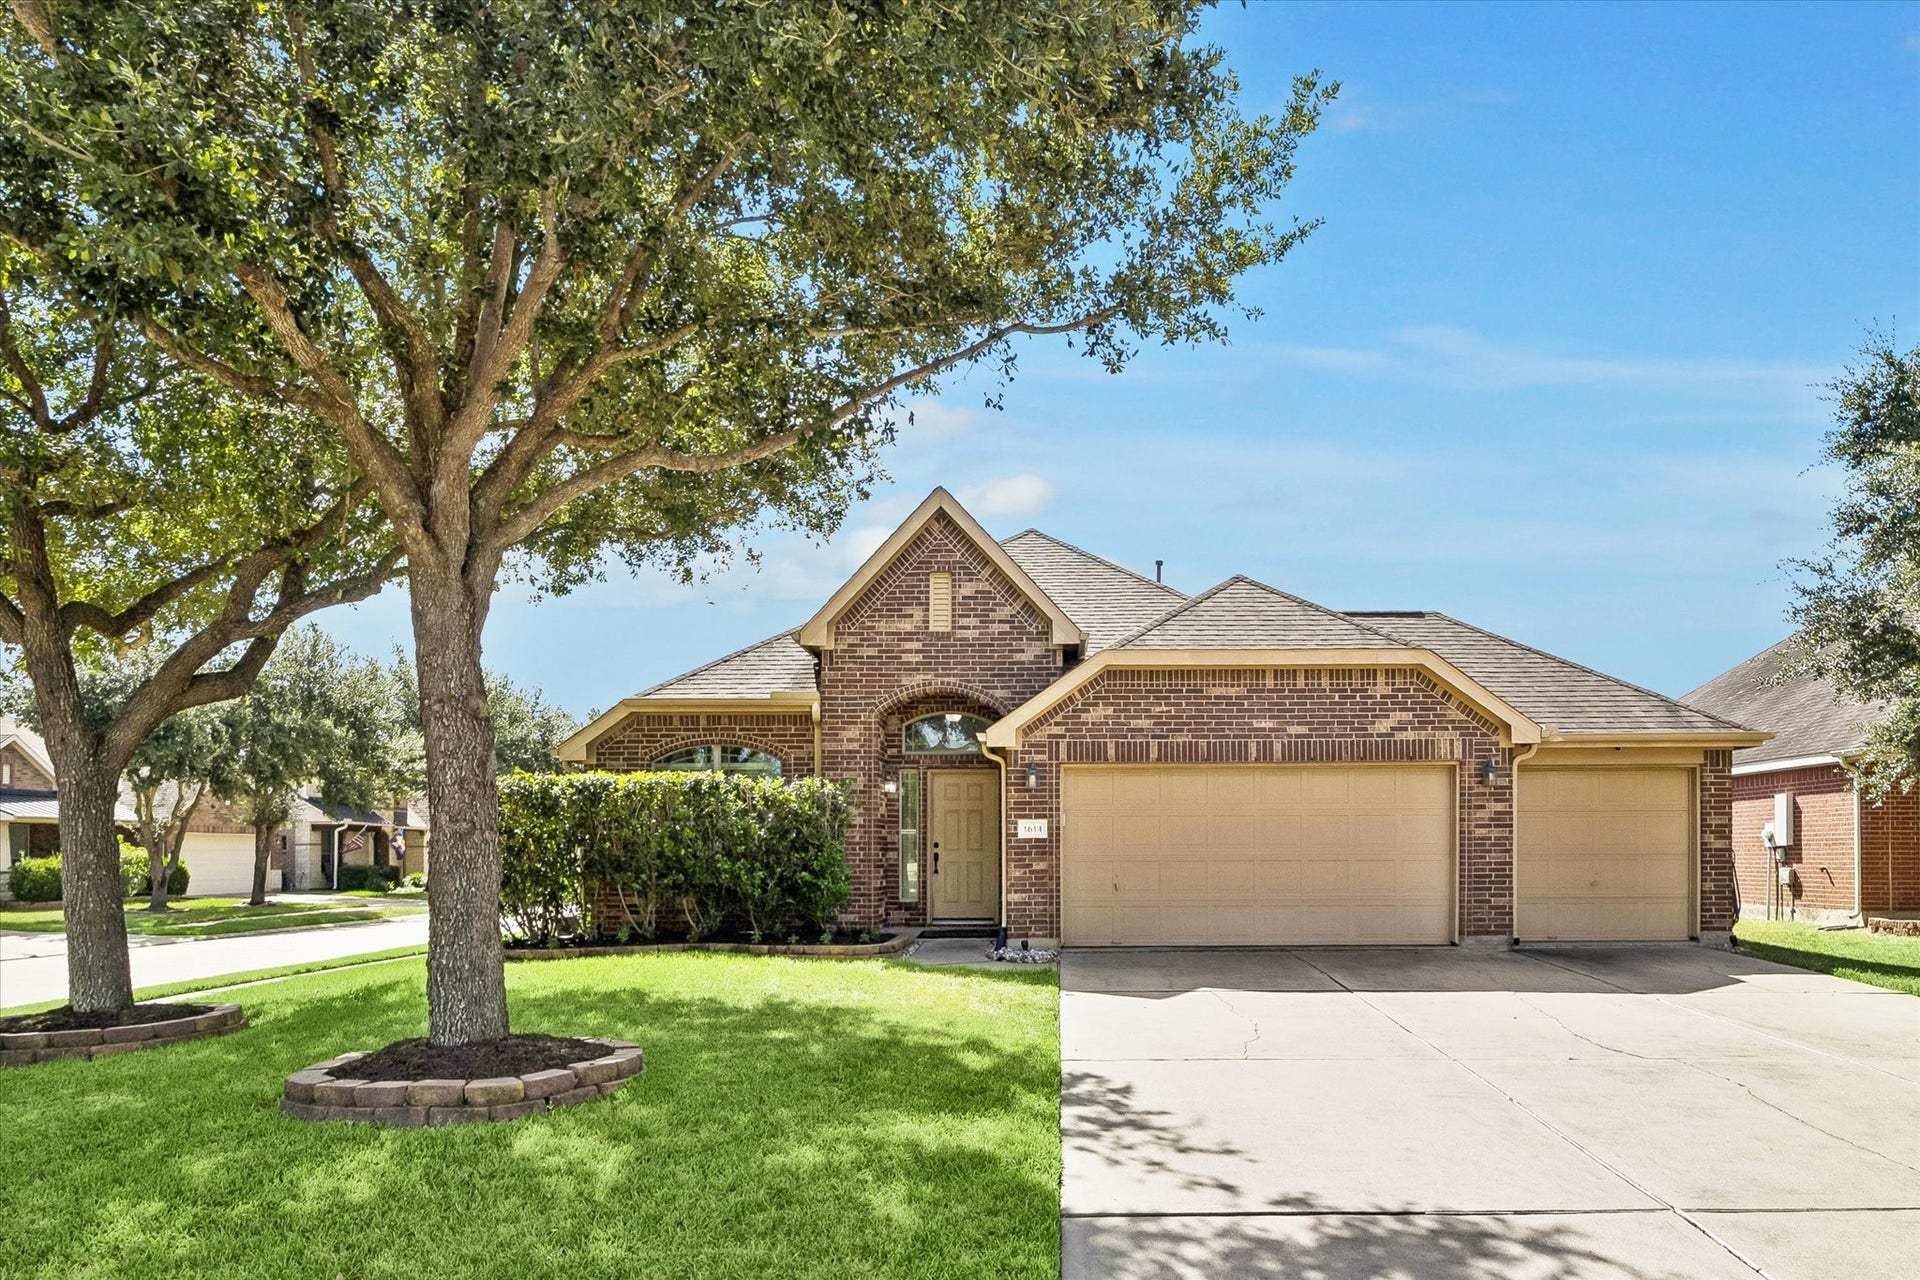
1614 Colonial Crest Drive
Katy, TX 77493
$285,001 - $325,000
A standout single-story where elevated design meets exceptional everyday function. From the moment you enter, soaring ceilings, graceful arches and abundant natural light create an impressive sense of space. The open-concept home centers around a beautifully appointed kitchen with rich cabinetry, expansive counters and oversized island flowing effortlessly into the breakfast area and spacious living room. A dedicated office and formal dining room add valuable flexibility beyond the three bedrooms. Retreat to the generous primary suite with vaulted ceilings and spa-inspired bath featuring dual vanities, soaking tub and glass-enclosed shower. Outside, a covered patio and fenced backyard extend the experience. Set on a desirable corner lot in Stone Crest with convenient access to Katy-area shopping, dining and major thoroughfares. With this combination of space, office, outdoor living and garage capacity is a compelling find—schedule your private showing before this opportunity is gone.
| Listing Id: | 62633547 |
|---|---|
| List Price: | $317,000 |
| Close Price: | $312,000 |
| Close Date: | 2026-10-26 |
| Property Type: | Residential |
| Property Sub Type: | Detached |
| Status: | Closed |
| Bedrooms Total: | 3 |
| Bathrooms Full: | 2 |
| Living Area: | 2,034 |
| Association Fee: | $450 |
| Tax Annual Amount: | $8,570 |
| Lot Size Acres: | 0.1861 |
| Architectural Style: | Traditional |
| Waterfront?: | No |
| City: | Katy |
| County Or Parish: | Harris |
| Subdivision: | Stone Crest |
| Postal Code: | 77493 |
| Year Built: | 2010 |
| Appliances: | Dishwasher, Disposal, Gas Oven, Gas Range, Microwave, Oven, and Cooktop |
| Association Fee: | $450 |
| Association Fee Frequency: | Annually |
| Association Fee Includes: | Common Areas |
| Room Type: | BreakfastRoomNook, DiningRoom, EntryFoyer, LivingRoom, Office, UtilityRoom |
| Association Name: | Stone Crest HOA/Goodwin & Co |
| Association Phone: | 855-289-6007 |
| Association?: | Yes |
| Basement Yn: | No |
| Bathrooms Total Integer: | 2 |
| Building Area Total: | 2,034.0 |
| Buyer Team Key Numeric: | 16,982 |
| Community Features: | CommunityPool, Curbs, Gutters |
| Construction Materials: | Brick |
| Cooling: | Central Air and Electric |
| Cooling?: | Yes |
| Directions: | Get on I-10 W/US-90 W, Take exit 742 toward Katy - Ft Bend/County Rd, Turn right onto Park West Green Dr, Turn left onto Colonial Pkwy, Turn right onto Colonial Crest Dr, property will be on the right. |
| Disclosures: | MunicipalUtilityDistrictDisclosure |
| Elementary School: | KING ELEMENTARY SCHOOL |
| Elementary School District: | 30 - Katy |
| Exterior Features: | CoveredPatio, Deck, Fence, Patio, PrivateYard, Storage |
| Fencing: | BackYard |
| Flooring: | Carpet, Tile |
| Foundation Details: | Slab |
| Garage Spaces: | 3.0 |
| Garage?: | Yes |
| Green Energy Efficient: | SolarScreens, Thermostat |
| Heating: | Central, Gas |
| Heating?: | Yes |
| High School: | MORTON RANCH HIGH SCHOOL |
| High School District: | 30 - Katy |
| Interior Features: | AllBedroomsDown, BreakfastBar, DoubleVanity, EntranceFoyer, FullBathOnMainLevel, GraniteCounters, HighCeilings, KitchenIsland, KitchenFamilyRoomCombo, MainLevelPrimary, SoakingTub, SeparateShower, TubShower, VaultedCeilings, WalkInClosets, WindowTreatments, CeilingFans, ProgrammableThermostat |
| Internet Automated Valuation Display?: | Yes |
| Internet Consumer Comment?: | Yes |
| Laundry Features: | WasherHookup, GasDryerHookup |
| Levels: | One |
| Listing Agreement: | ExclusiveRightToLease |
| Listing Terms: | Cash, Conventional, FHA, VaLoan |
| List Team Key: | 14553 |
| List Team Key Numeric: | 14,553 |
| Living Area Source: | Appraiser |
| Lot Features: | CornerLot, Subdivision |
| Lot Size Area: | 8,107.0 |
| Lot Size Source: | Appraiser |
| Lot Size Units: | SquareFeet |
| Middle Or Junior School: | KATY JUNIOR HIGH SCHOOL |
| Middle Or Junior School District: | 30 - Katy |
| MLS Area Major: | 25 |
| MLS Area Minor: | Katy - North |
| Original List Price: | $317,000 |
| Other Structures: | Sheds |
| Ownership: | Full Ownership |
| Parcel Number: | 127-128-004-0001 |
| Parking Features: | Driveway, Garage, GarageDoorOpener |
| Parking Total: | 2 |
| Patio And Porch Features: | Covered, Deck, Patio |
| Pending Timestamp: | 2026-09-27 |
| Postal City: | Katy |
| Postal Code Plus4: | 2555 |
| Public Survey Section: | 01 |
| Road Surface Type: | Asphalt |
| Roof: | Composition |
| Rooms Total: | 11 |
| Security Features: | Prewired, SecuritySystemOwned, SmokeDetectors |
| Sewer: | PublicSewer |
| Status: | Closed |
| State Or Province: | TX |
| Stories: | 1 |
| Street Number Numeric: | 1,614 |
| Tax Year: | 2025 |
| Universal Property: | US-48201-N-1271280040001-R-N |
| Water Source: | Public |
| Window Features: | Window Coverings |
| Year Built Source: | PublicRecords |
| Listing Key: | 1181673350 |
| Virtual Tour Url Branded2, : | https://media.tkimages.com/1614-Colonial-Crest-Drive/idx |
| Current Price: | $312,000.00 |
| Country Subdivision: | 48201 |
| Record Signature: | 1,164,382,851 |
| Universal Parcel Id: | urn:reso:upi:2.0:US:48201:127-128-004-0001 |
Listing Courtesy of: Realty Of America, LLC
Listing Agent: Tricia L Turner
832-563-0916
Mortgage Calculator
The data on this website relating to real estate for sale comes in part from the IDX Program of the Houston Association of REALTORS®.
All information is believed accurate but not guaranteed. The properties displayed may not be all of the properties available through the IDX Program. Any use of this site other than by potential buyers or sellers is strictly prohibited.
© 2026 Houston Association of REALTORS®.
Houston Association of REALTORS® data last updated on October 27, 2026 02:46 AM - ET.
Property Last Updated: October 27, 2026 02:46 AM - ET
