1610 Skyview Drive
Houston, TX 77043
$1,350,000
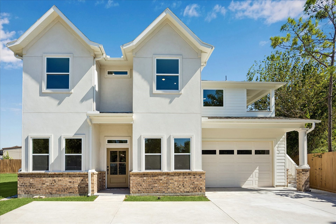
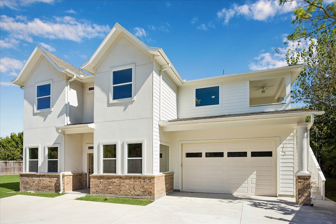
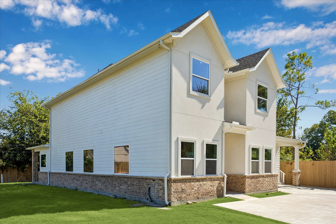
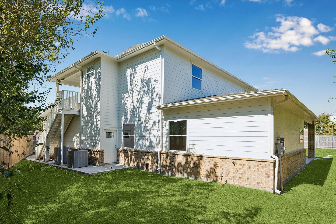
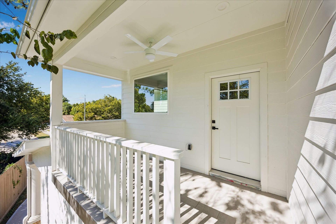
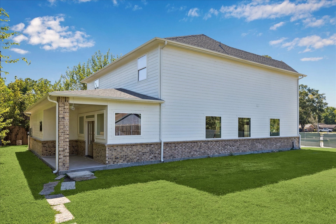
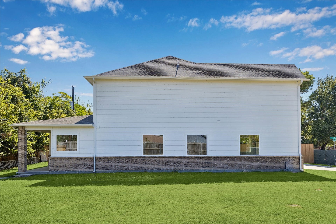
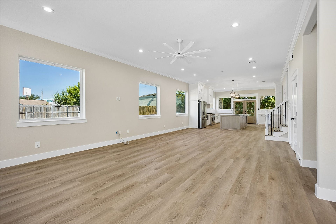
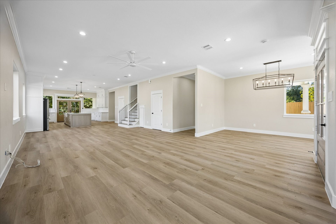
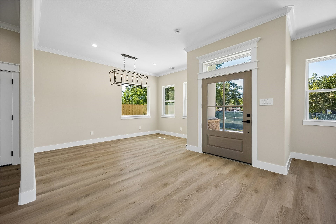
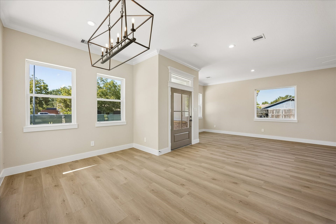
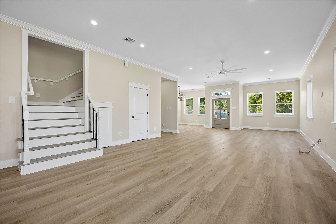
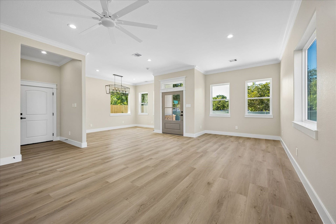
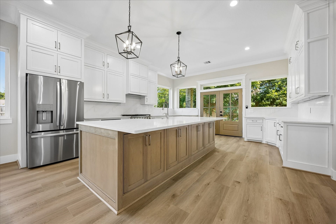
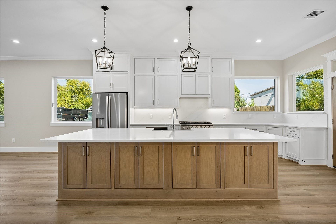
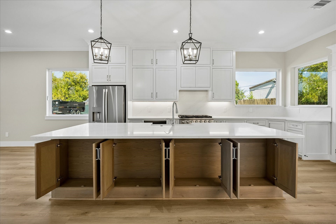
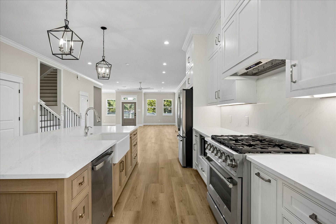
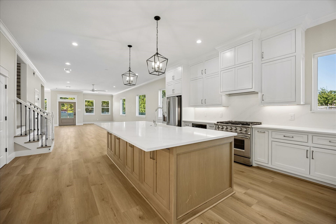
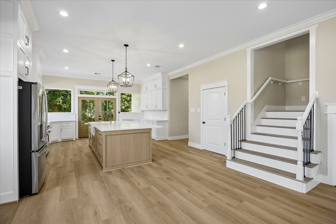
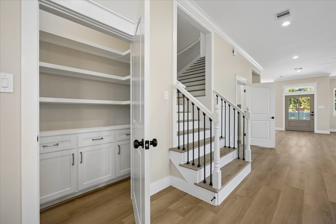
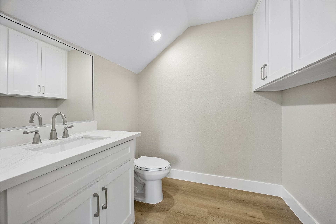
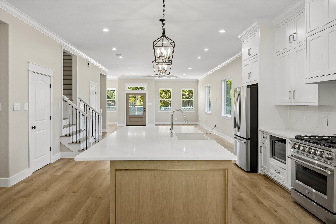
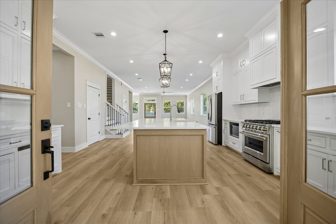
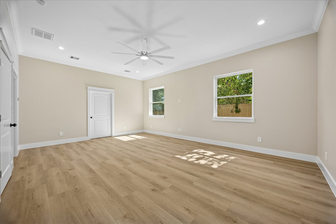
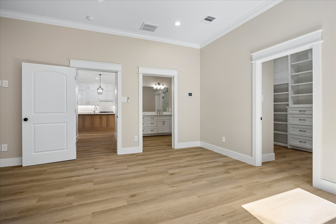
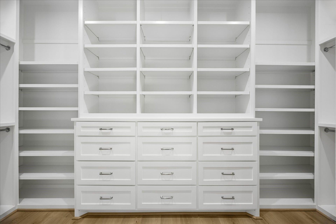
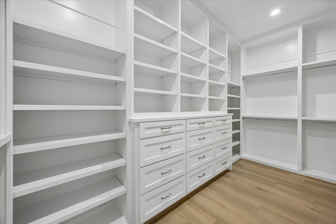
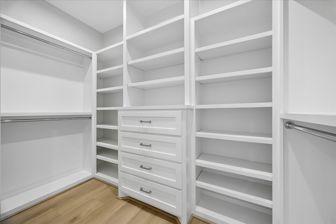
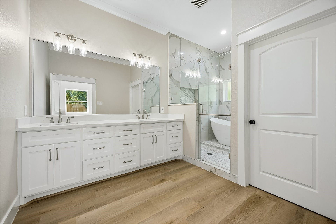
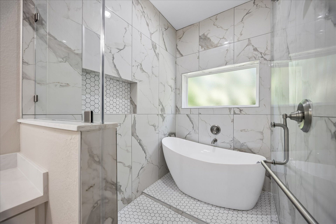
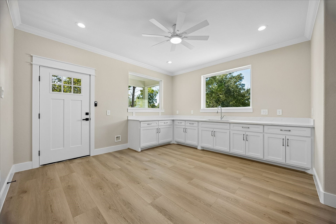
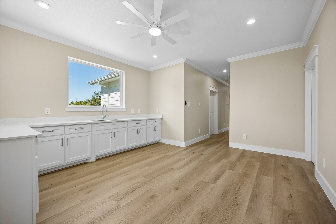
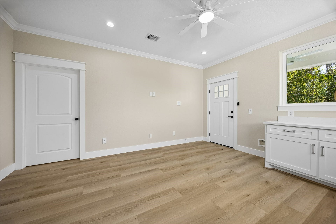
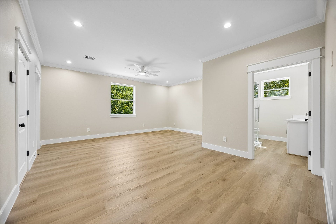
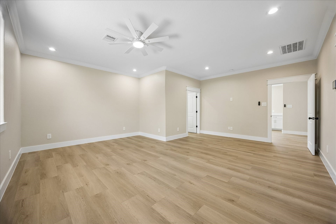
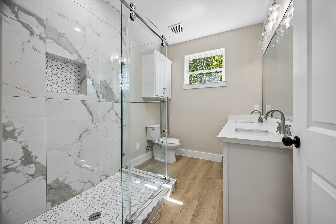
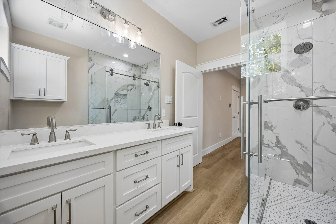
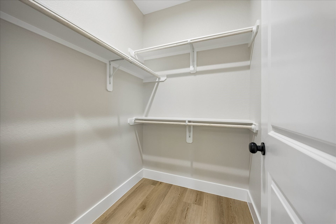
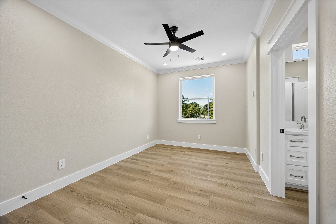
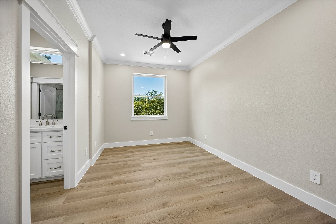
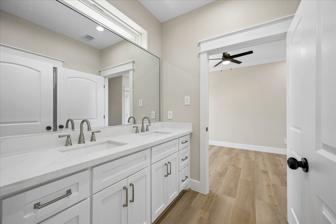
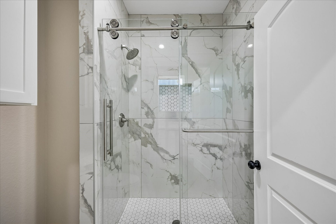
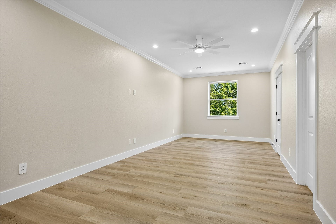
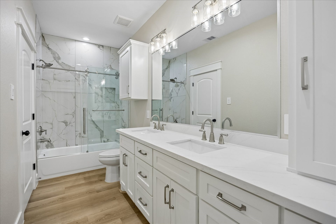
SPECTACULAR 5 Bedroom, 4 & 1/2 Bath NEW Luxury Home, just completed in the Heart of Spring Branch. This is a rare find. The owner built this home for his family, not to resell. He OVER improved on almost everything especially the structual integrity. This home is built like a fortress. It is a masterpiece featuring 2 complete living areas, one downstairs and another one upstairs. Downstairs proudly boasts a huge spacious Living, Dining, & Kitchen Area, along with a giant spacious master bedroom with an attached luxury bathroom and gigantic customized closet. Upstairs shows off with a light bright FULL SIZE kitchen and combined living/dining area, along with a 2nd master bedroom suite with a cusomized luxury master bathroom. In addition, there are 2 more bed rooms that share a full size customized bathroom, and a 5th XTRA LARGE Bedroom that enjoys a full size customized private bathroom along with a 2nd access door to the hallway. MUST SEE TO APPRECIATE, HURRY, THIS WON'T LAST!
| Listing Id: | 51102580 |
|---|---|
| List Price: | $1,350,000 |
| Property Type: | Residential |
| Property Sub Type: | Detached |
| Status: | Active |
| Bedrooms Total: | 5 |
| Bathrooms Full: | 4 |
| Bathrooms Half: | 1 |
| Living Area: | 4,462 |
| Tax Annual Amount: | $13,043 |
| Lot Size Acres: | 0.1402 |
| Architectural Style: | Traditional |
| Waterfront?: | No |
| City: | Houston |
| County Or Parish: | Harris |
| Subdivision: | Britt Way Estates |
| Postal Code: | 77043 |
| Year Built: | 2026 |
| Appliances: | Dishwasher, Electric Oven, Gas Cooktop, Disposal, Ice Maker, and Microwave |
| Room Type: | BreakfastRoomNook, DiningRoom, FamilyRoom, LivingRoom, HalfBath |
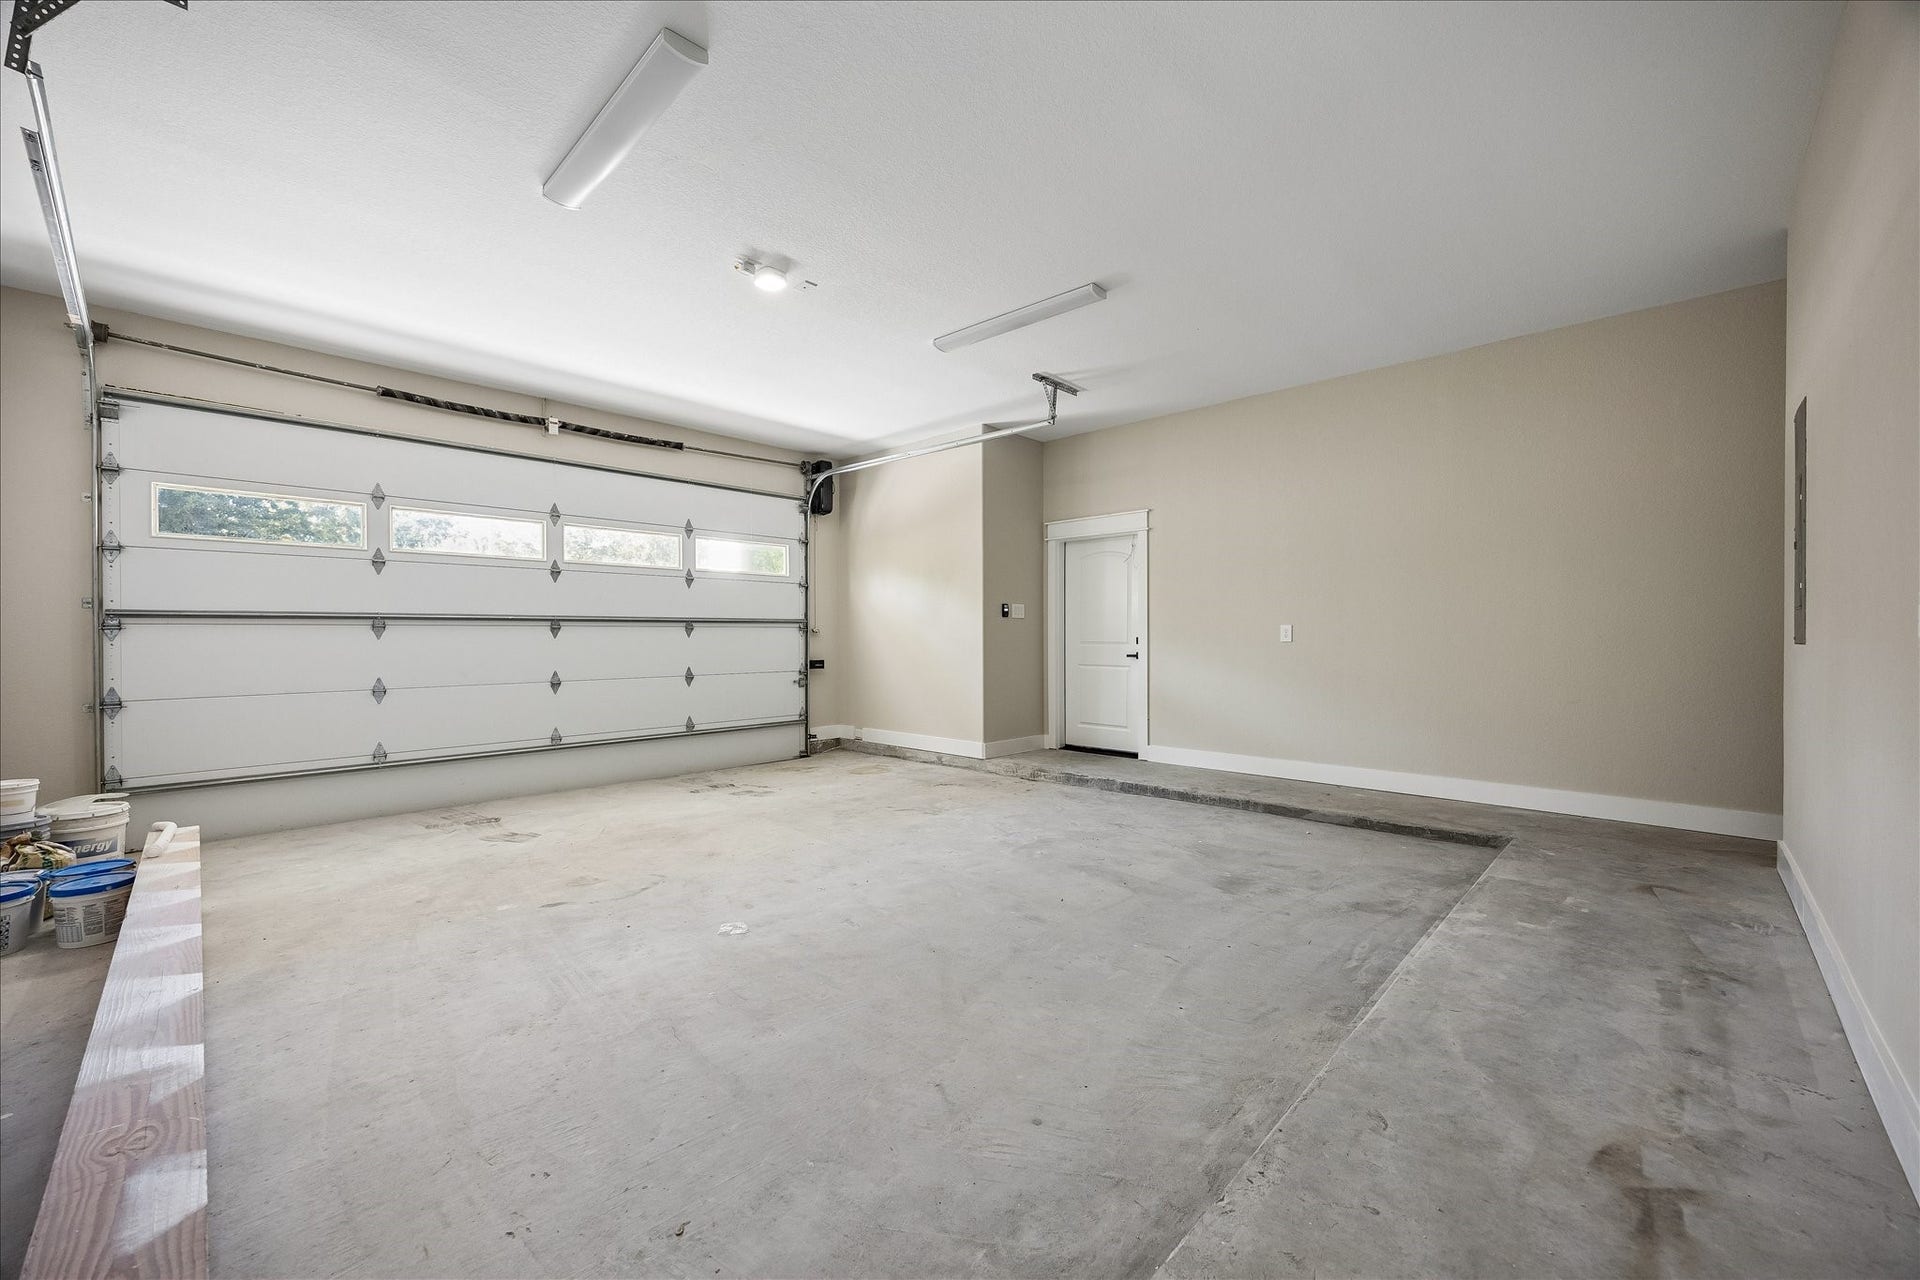
| Attached Garage?: | Yes |
| Basement Yn: | No |
| Bathrooms Total Integer: | 5 |
| Bedrooms Possible: | 5 |
| Builder Name: | Ayala Propeties, Inc. |
| Building Area Total: | 4,462.0 |
| Community Features: | Curbs, Gutters |
| Construction Materials: | Brick, Stucco, WoodSiding |
| Cooling: | Central Air, Electric, and Gas |
| Cooling?: | Yes |
| Direction Faces: | West |
| Directions: | Going west on I-10 from 6-10 (West Loop) get in right hand lane and exit on to Beltway 8 feeder street. Stay on feeder street and go under Beltway 8 only a short distance, 500 feet, until you get to Brittmoore Street. Then turn right on Brittmoore Street and drive north about 2 miles and turn left on Shadowood, then turn left again on Skyview. You will see 1610 Skyview on the left. |
| Disclosures: | Other |
| Elementary School: | SHERWOOD ELEMENTARY SCHOOL |
| Elementary School District: | 49 - Spring Branch |
| Fireplace Features: | Gas |
| Fireplaces Total: | 1 |
| Fireplace?: | Yes |
| Flooring: | EngineeredHardwood |
| Foundation Details: | Slab |
| Garage Spaces: | 2.0 |
| Garage?: | Yes |
| Heating: | Central, Electric, Gas |
| Heating?: | Yes |
| High School: | STRATFORD HIGH SCHOOL (SPRING BRANCH) |
| High School District: | 49 - Spring Branch |
| Interior Features: | BreakfastBar, Balcony, CrownMolding, DoubleVanity, KitchenIsland, KitchenFamilyRoomCombo, BathInPrimaryBedroom, MainLevelPrimary, MultiplePrimarySuites, Pantry, QuartzCounters, SelfClosingCabinetDoors, SelfClosingDrawers, SoakingTub, SeparateShower, ThreeBedroomsUp, UpperLevelPrimary |
| Internet Automated Valuation Display?: | Yes |
| Internet Consumer Comment?: | Yes |
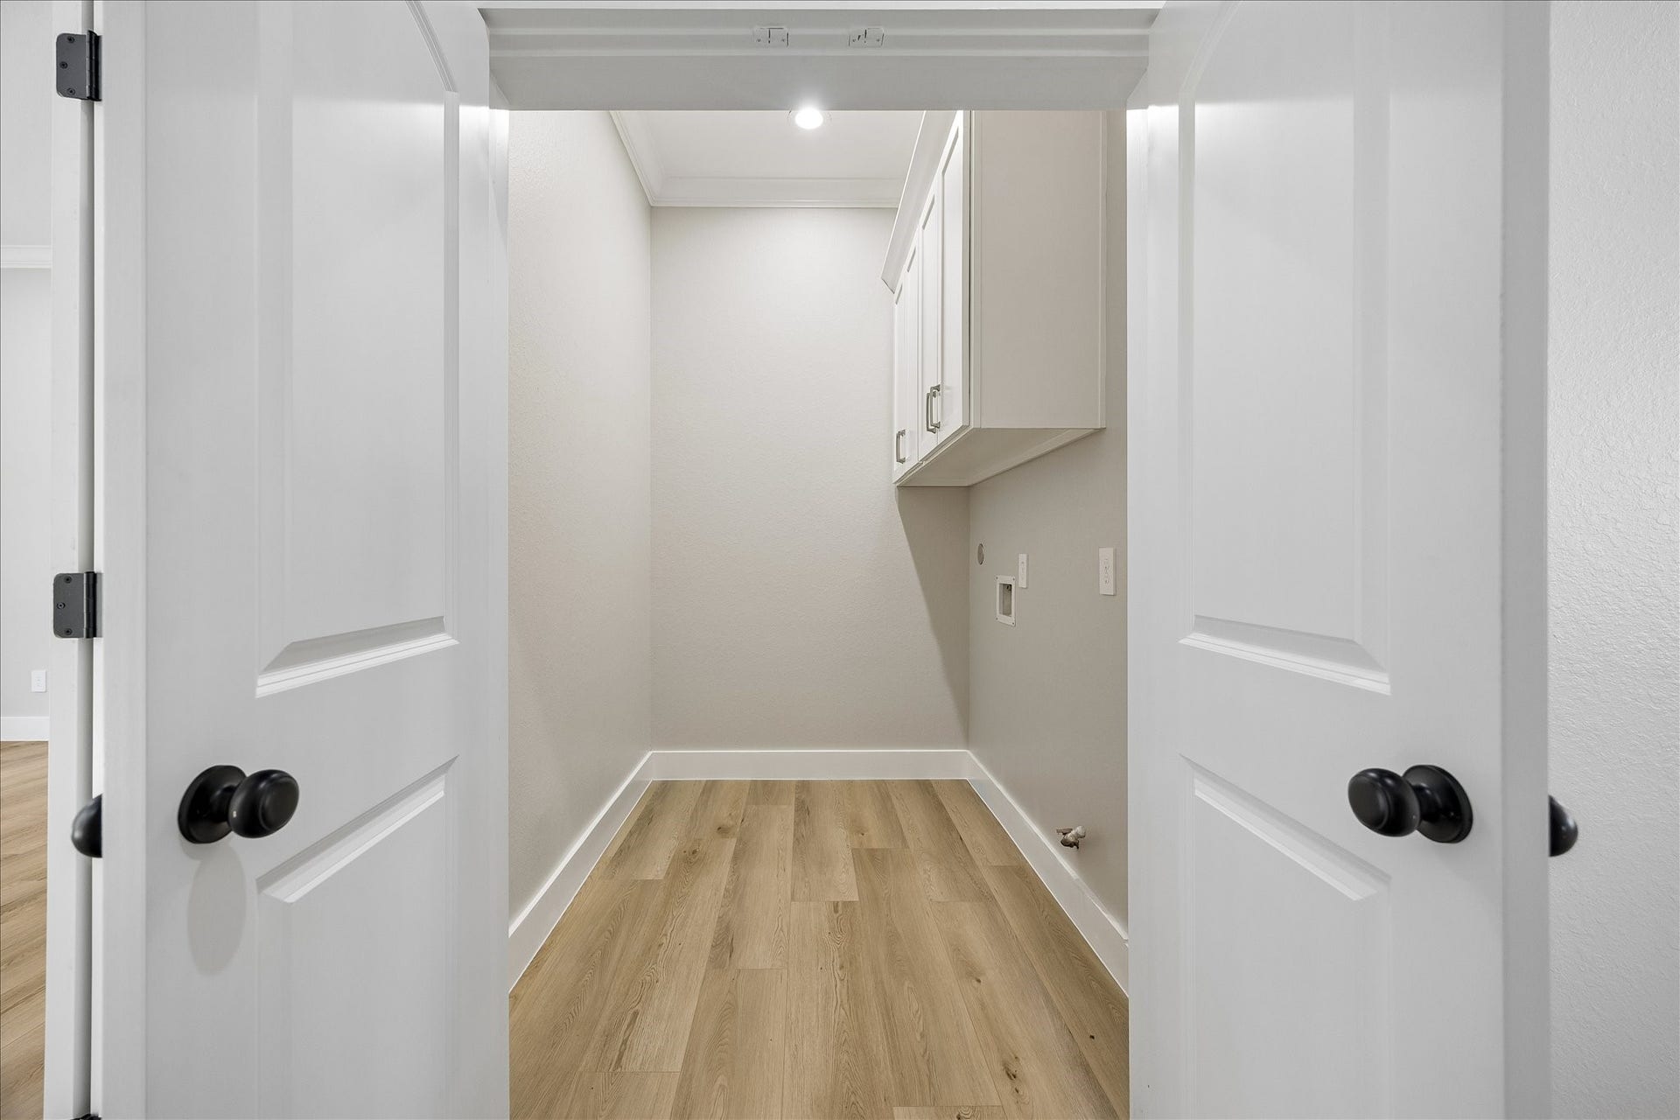
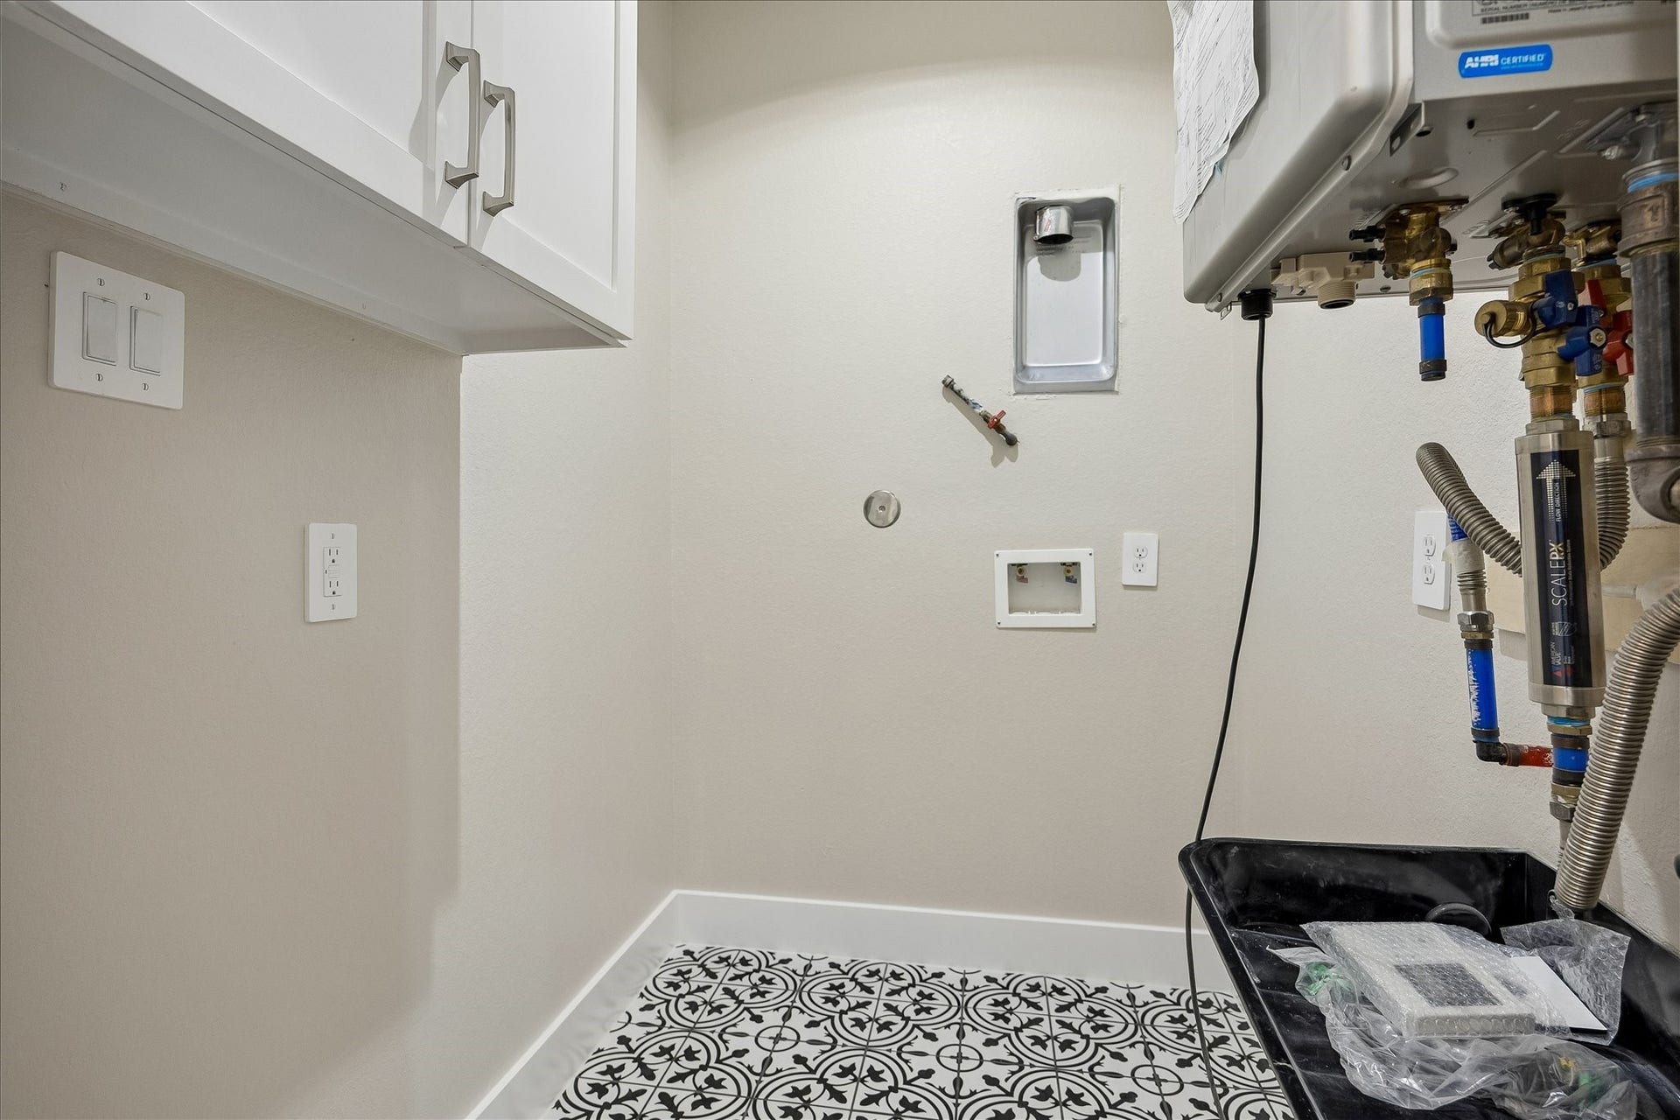
| Laundry Features: | WasherHookup, ElectricDryerHookup, GasDryerHookup |
| Lease Considered?: | No |
| Levels: | Two |
| Listing Agreement: | ExclusiveRightToLease |
| Listing Terms: | Cash, Conventional |
| Living Area Source: | Appraiser |
| Lot Features: | Cleared, Subdivision |
| Lot Size Area: | 6,106.0 |
| Lot Size Source: | Appraiser |
| Lot Size Units: | SquareFeet |
| Middle Or Junior School: | SPRING FOREST MIDDLE SCHOOL |
| Middle Or Junior School District: | 49 - Spring Branch |
| MLS Area Major: | 24 |
| MLS Area Minor: | Spring Branch |
| New Construction?: | Yes |
| Original List Price: | $1,350,000 |
| Parcel Number: | 097-245-000-0016 |
| Parking Features: | AdditionalParking, Attached, ElectricGate, Garage, GarageDoorOpener, Oversized |
| Parking Total: | 2 |
| Pool Private?: | No |
| Postal City: | Houston |
| Postal Code Plus4: | 2721 |
| Property Condition: | NewConstruction |
| Public Survey Section: | 1 |
| Road Surface Type: | Concrete |
| Roof: | Composition |
| Rooms Total: | 20 |
| Security Features: | SecurityGate |
| Sewer: | PublicSewer |
| Status: | Active |
| State Or Province: | TX |
| Stories: | 2 |
| Street Number Numeric: | 1,610 |
| Tax Year: | 2026 |
| Universal Property: | US-48201-N-0972450000016-R-N |
| Water Source: | Public |
| Year Built Source: | Appraiser |
| Listing Key: | 1194223044 |
| Current Price: | $1,350,000.00 |
| Country Subdivision: | 48201 |
| Record Signature: | 283,230,536 |
| Universal Parcel Id: | urn:reso:upi:2.0:US:48201:097-245-000-0016 |
Listing Courtesy of: First Realty & Mortgage
Listing Agent: Paul I Rosenberg
713-505-5000
Mortgage Calculator
The data on this website relating to real estate for sale comes in part from the IDX Program of the Houston Association of REALTORS®.
All information is believed accurate but not guaranteed. The properties displayed may not be all of the properties available through the IDX Program. Any use of this site other than by potential buyers or sellers is strictly prohibited.
© 2026 Houston Association of REALTORS®.
Houston Association of REALTORS® data last updated on November 01, 2026 01:16 AM - ET.
Property Last Updated: November 01, 2026 01:16 AM - ET
