15938 Seahorse Drive, #275
Houston, TX 77062
$255,000
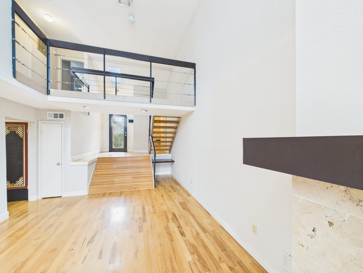
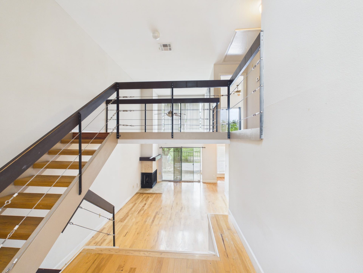
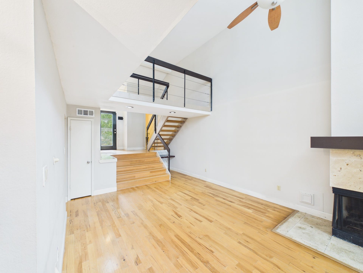
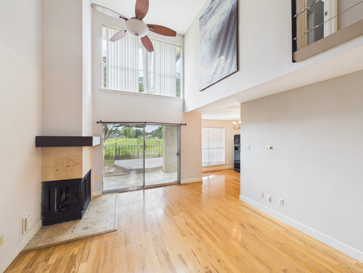
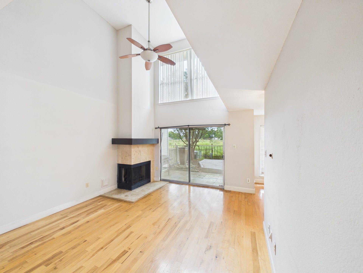
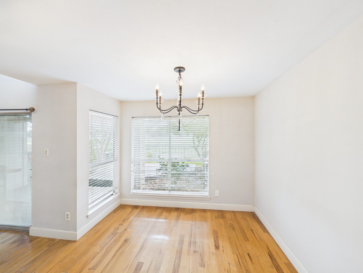
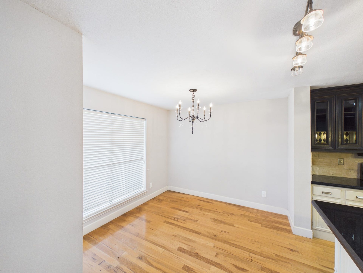
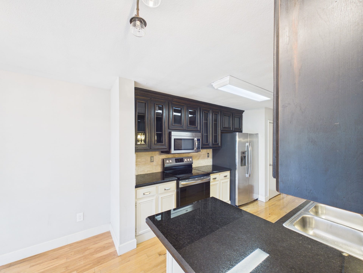
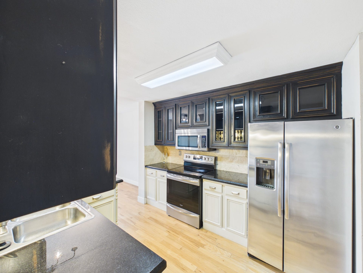
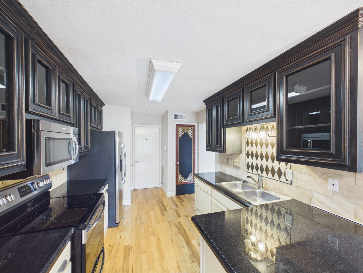
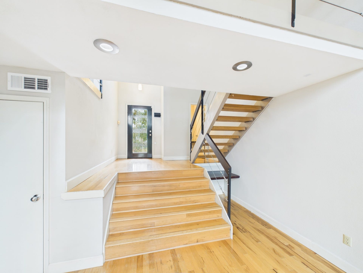
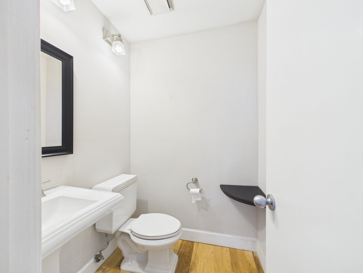
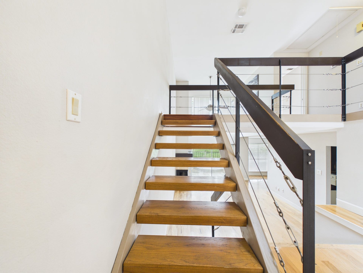
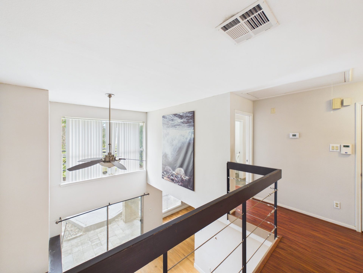
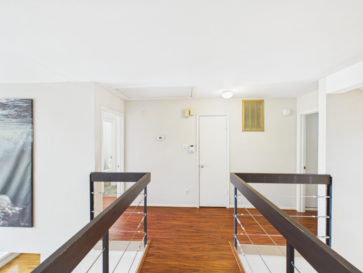
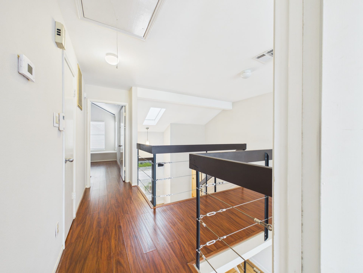
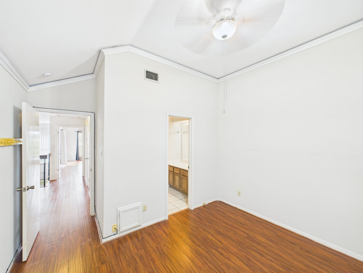
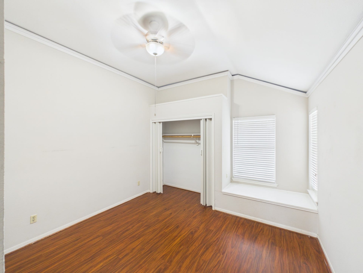
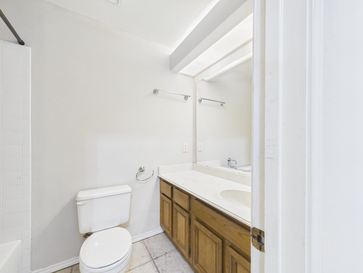
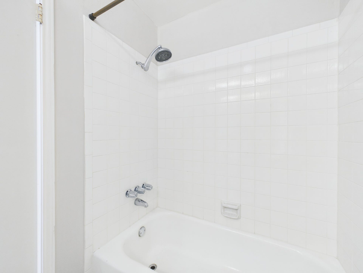
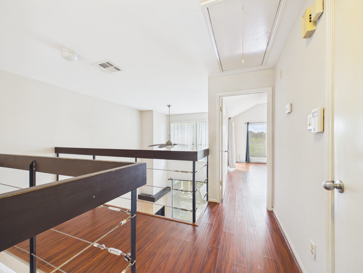
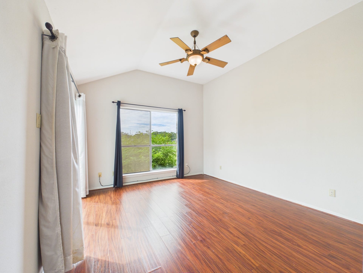
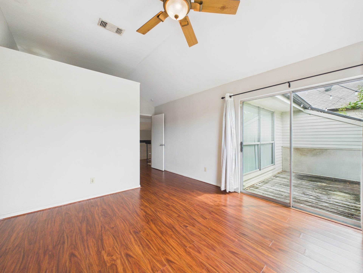
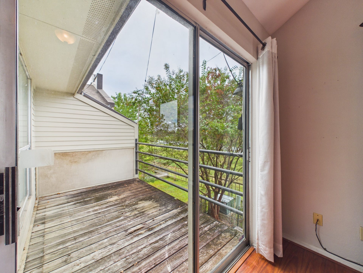
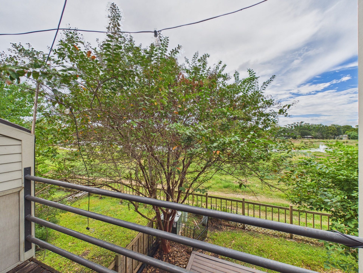
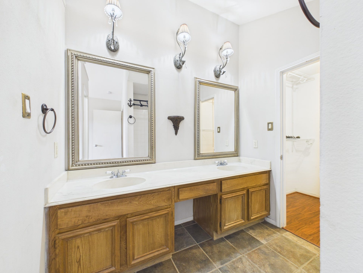
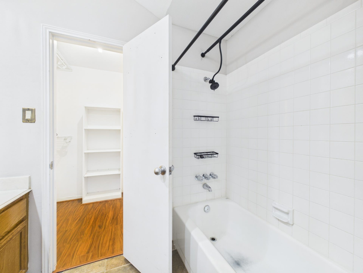
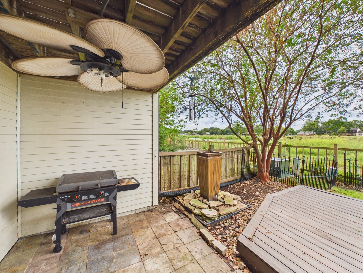
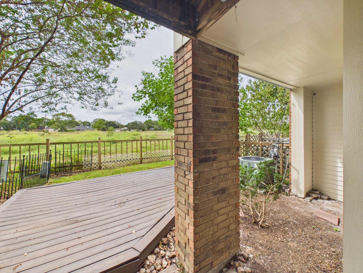
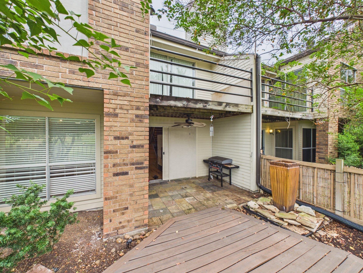
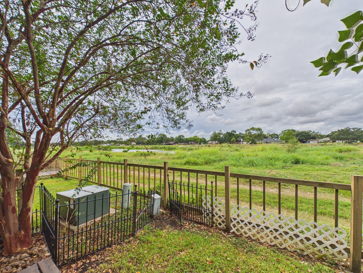
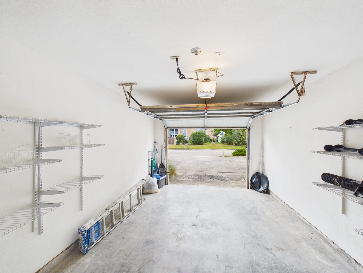
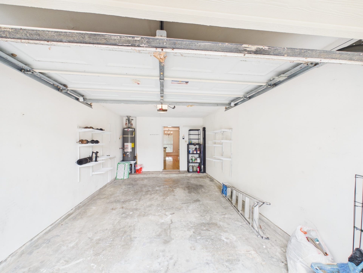
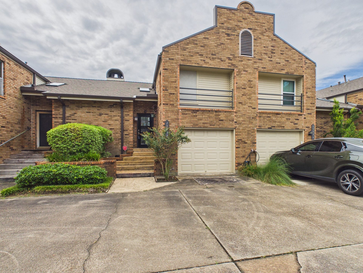
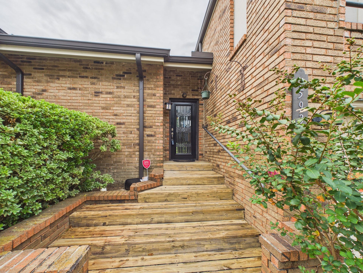
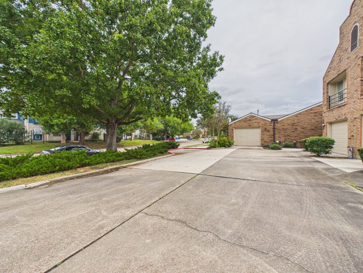
Stunning Two Bedroom, Two & a Half Bathroom Split Level Townhouse along the Exploration Green Conservancy. Exceptional property w/No Rear Neighbors & Overlooking a Greenbelt. Step Down into the Main Living Area with a Gas Fireplace, Soaring Ceilings & Abundant Natural Light! A Sliding Patio Door Leads to a Tranquil Covered Patio, Wood Deck & Small Greenspace Overlooking the Green Belt, Pond & Walking Trail. Gorgeous Kitchen w/Black Granite Counters, Stainless Steel Appliances, Ornate Cabinetry & Tile Backsplash. Floating Steps & Cable Railings Lead to the Second Floor Landing Overlooking the Main Living Area. Two Bedrooms Up, Each with an En-Suite Bath. First Bedroom Features a Cozy Daybed/Reading Nook. Primary Bedroom Boasts High Ceilings, Oversized Windows & a Private Balcony. Primary Bath with Dual Vanities, Water Closet, Tub/Shower Combo & Large Walk-in Closet. Surrounded by Ponds & Miles of Trails. Minutes from UoH, NASA, Shopping, Entertainment & Exceptional Schools.
| Listing Id: | 62932140 |
|---|---|
| List Price: | $255,000 |
| Property Type: | Residential |
| Property Sub Type: | Townhouse |
| Status: | Active |
| Bedrooms Total: | 2 |
| Bathrooms Full: | 2 |
| Bathrooms Half: | 1 |
| Living Area: | 1,343 |
| Association Fee: | $300 |
| Tax Annual Amount: | $5,205 |
| Architectural Style: | Traditional |
| Waterfront?: | No |
| City: | Houston |
| County Or Parish: | Harris |
| Subdivision: | Seafarer T/H Ph 03 U/R |
| Postal Code: | 77062 |
| Year Built: | 1982 |
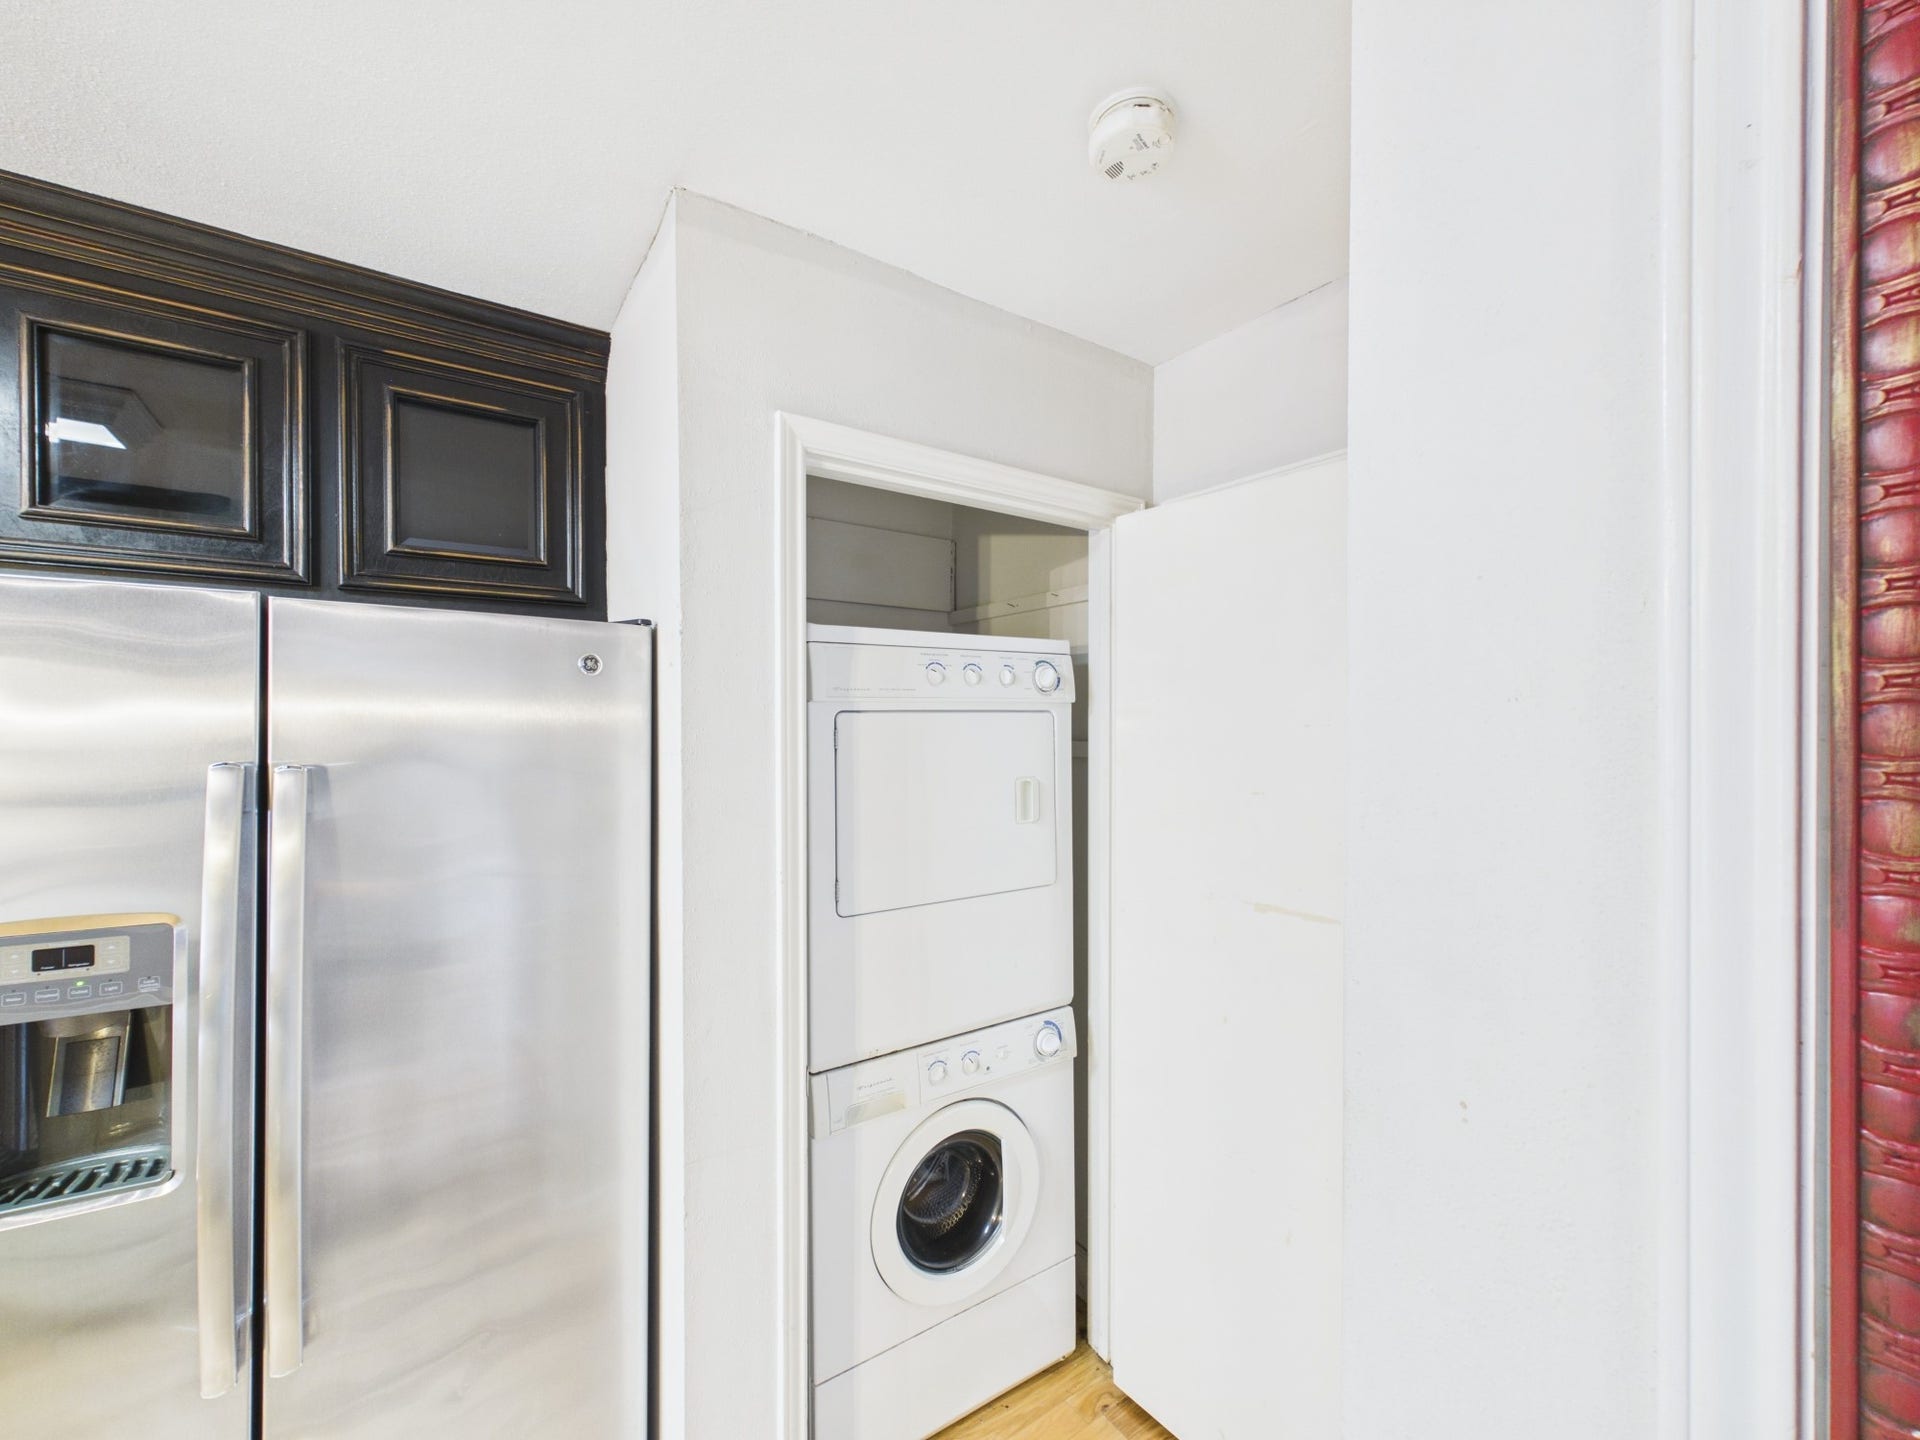
| Appliances: | Dryer, Washer Dryer Stacked, Dishwasher, Electric Oven, Electric Range, Free Standing Range, Disposal, Microwave, Oven, Washer, and Refrigerator |
| Association Fee: | $300 |
| Association Fee Frequency: | Monthly |
| Association Fee Includes: | Common Areas, Maintenance Grounds, Maintenance Structure, and Trash |
| Room Type: | HalfBath |
| Association Name: | Community Management Solutions |
| Attached Garage?: | Yes |
| Basement Yn: | No |
| Bathrooms Total Integer: | 3 |
| Bedrooms Possible: | 2 |
| Building Area Total: | 1,343.0 |
| Community Features: | CommunityPool |
| Construction Materials: | Brick, CementSiding |
| Cooling: | Central Air and Electric |
| Cooling?: | Yes |
| Direction Faces: | South |
| Directions: | 45S exit Clear Lake Blvd. Left on Clear Lake Blvd, Right on Space Center Blvd, Right on Gunwale, Left on Seahorse. Property will be on the Right. |
| Elementary School: | CLEAR LAKE CITY ELEMENTARY SCHOOL |
| Elementary School District: | 9 - Clear Creek |
| Exterior Features: | Balcony, Deck, Fence, Patio, PrivateYard |
| Fireplace Features: | Gas, GasLog |
| Fireplaces Total: | 1 |
| Fireplace?: | Yes |
| Flooring: | Wood |
| Foundation Details: | Slab |
| Garage Spaces: | 1.0 |
| Garage?: | Yes |
| Green Indoor Air Quality: | Ventilation |
| Heating: | Central, Electric |
| Heating?: | Yes |
| High School: | CLEAR LAKE HIGH SCHOOL |
| High School District: | 9 - Clear Creek |
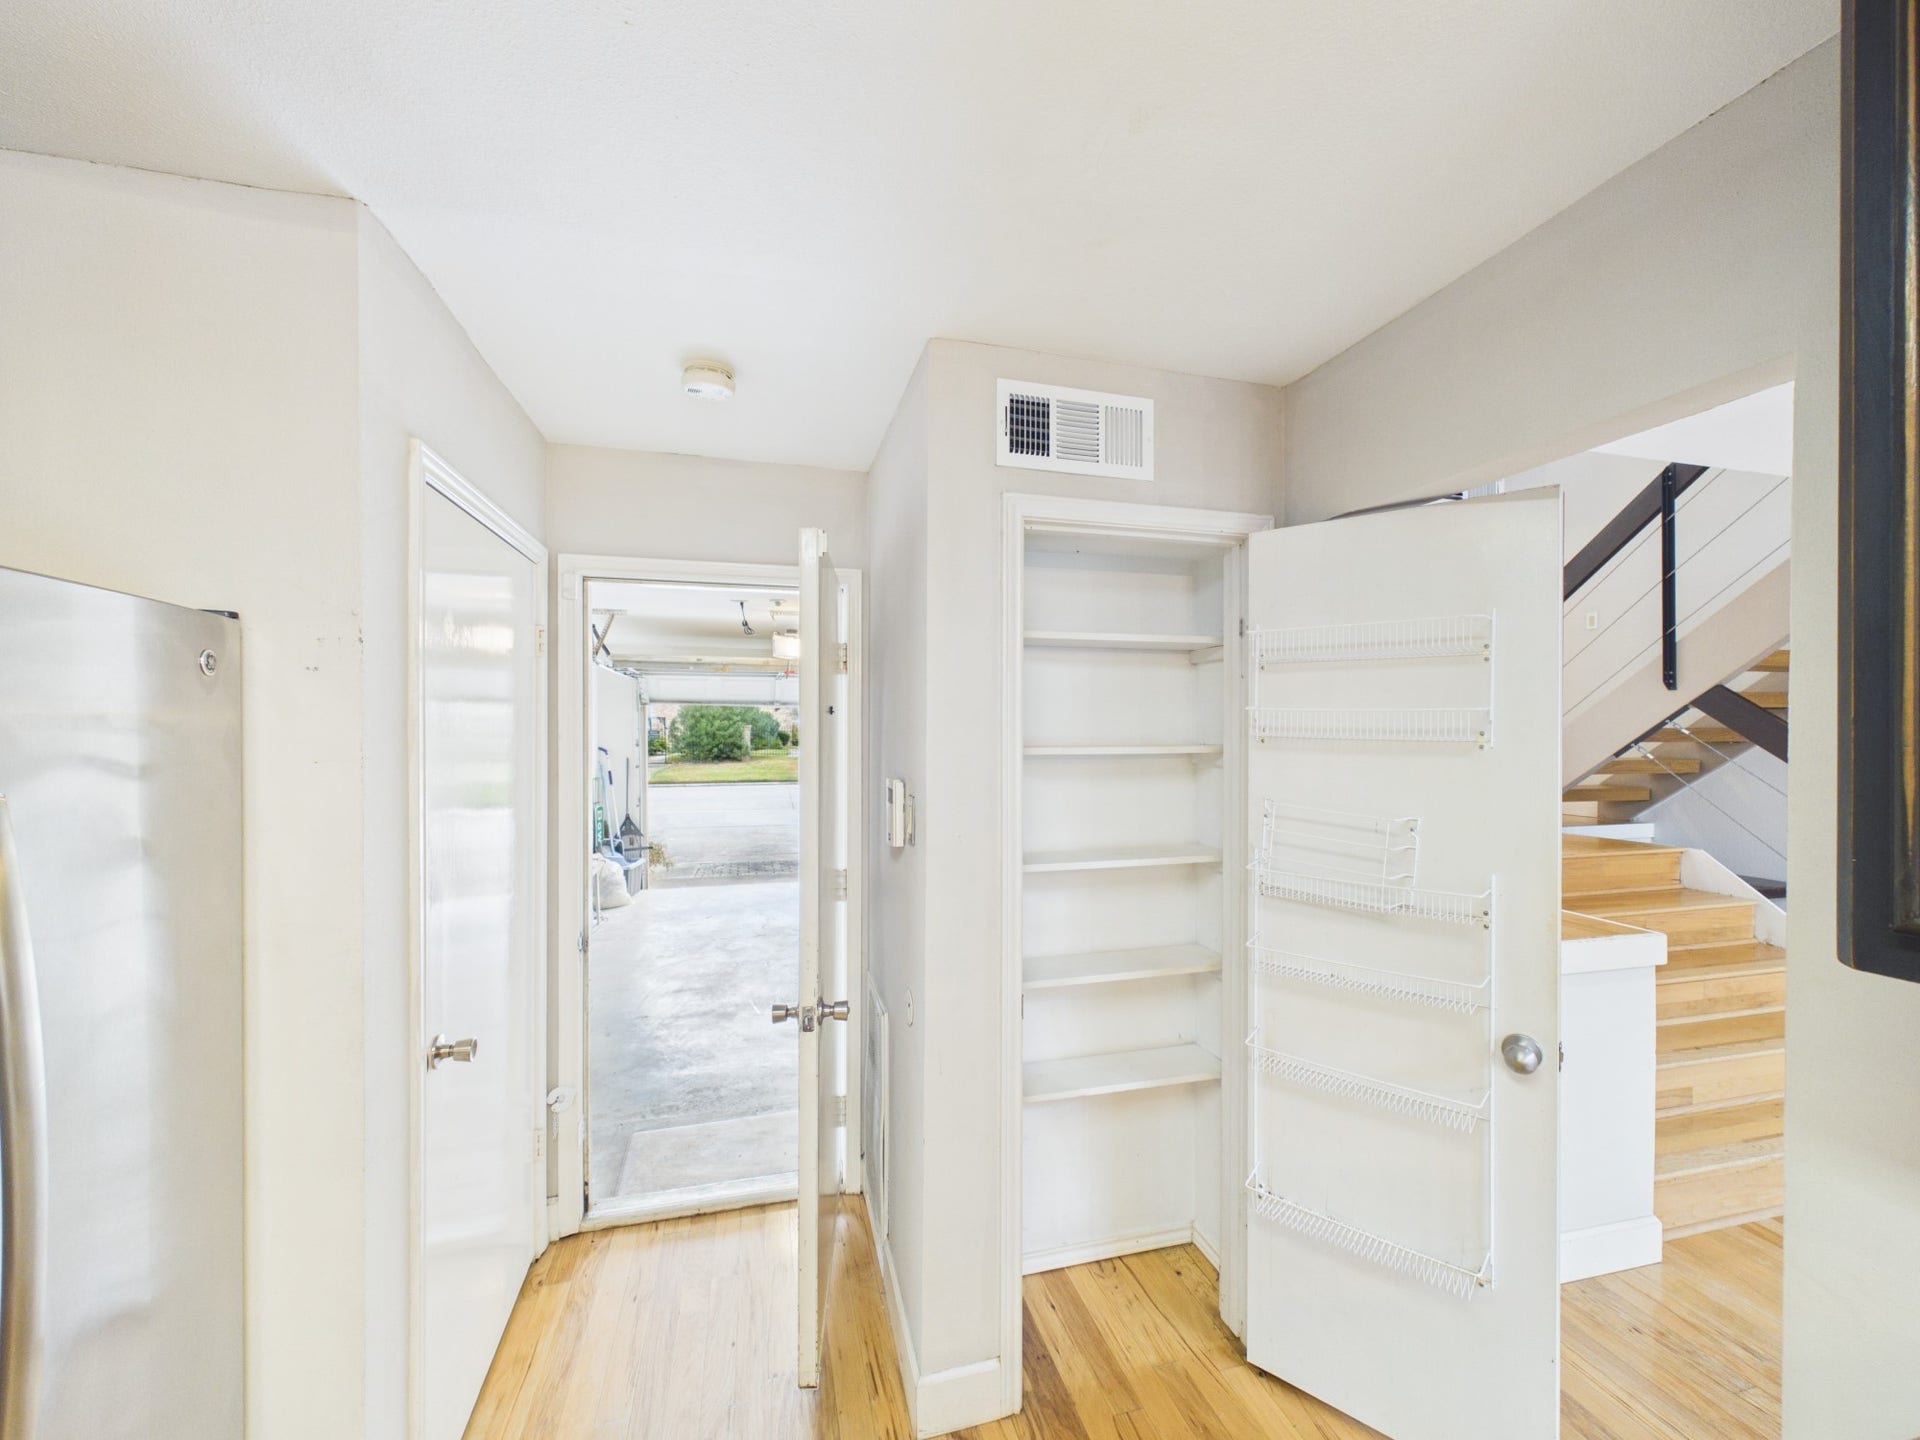
| Interior Features: | AllBedroomsUp, BreakfastBar, BrickWalls, Balcony, DoubleVanity, EntranceFoyer, EnSuiteBathroom, GraniteCounters, HighCeilings, BathInPrimaryBedroom, MultiplePrimarySuites, MultipleStaircases, Pantry, SplitBedrooms, TubShower, UpperLevelPrimary, Vanity, WalkInClosets, WindowTreatments, CeilingFans |
| Internet Automated Valuation Display?: | Yes |
| Internet Consumer Comment?: | Yes |
| Laundry Features: | LaundryInUtilityRoom, ElectricDryerHookup, Stacked |
| Lease Considered?: | Yes |
| Levels: | Two, MultiSplit |
| Listing Agreement: | ExclusiveRightToLease |
| Listing Terms: | Cash, Conventional, InvestorFinancing |
| Living Area Source: | Appraiser |
| Lot Features: | BacksToGreenbeltPark |
| Lot Size Area: | 1,297.0 |
| Lot Size Source: | Appraiser |
| Lot Size Units: | SquareFeet |
| Middle Or Junior School: | SPACE CENTER INTERMEDIATE SCHOOL |
| Middle Or Junior School District: | 9 - Clear Creek |
| MLS Area Major: | 7 |
| MLS Area Minor: | Clear Lake Area |
| Original List Price: | $255,000 |
| Parcel Number: | 115-911-004-0005 |
| Parking Features: | AdditionalParking, Assigned, Attached, Garage, GarageDoorOpener |
| Parking Total: | 1 |
| Patio And Porch Features: | Balcony, Deck, Patio |
| Postal City: | Houston |
| Postal Code Plus4: | 6224 |
| Public Survey Section: | 0 |
| Roof: | Composition |
| Rooms Total: | 5 |
| Sewer: | PublicSewer |
| Status: | Active |
| State Or Province: | TX |
| Stories: | 2 |
| Stories Total: | 2 |
| Street Number Numeric: | 15,938 |
| Tax Year: | 2026 |
| Universal Property: | US-48201-N-1159110040005-R-N |
| View: | Lake |
| View?: | Yes |
| Water Source: | Public |
| Window Features: | Window Coverings |
| Year Built Source: | PublicRecords |
| Listing Key: | 1192632029 |
| Property Sub Type Additional: | Townhouse |
| Current Price: | $255,000.00 |
| Country Subdivision: | 48201 |
| Record Signature: | -624,228,121 |
| Universal Parcel Id: | urn:reso:upi:2.0:US:48201:115-911-004-0005 |
Listing Courtesy of: Century 21 Olympian - Toke Properties
Listing Agent: Toke Ettehadieh
713-398-5009
Mortgage Calculator
The data on this website relating to real estate for sale comes in part from the IDX Program of the Houston Association of REALTORS®.
All information is believed accurate but not guaranteed. The properties displayed may not be all of the properties available through the IDX Program. Any use of this site other than by potential buyers or sellers is strictly prohibited.
© 2026 Houston Association of REALTORS®.
Houston Association of REALTORS® data last updated on October 09, 2026 05:07 AM - ET.
Property Last Updated: October 09, 2026 05:07 AM - ET
