15923 Switchgrass Court
Crosby, TX 77532
$325,001 - $370,000
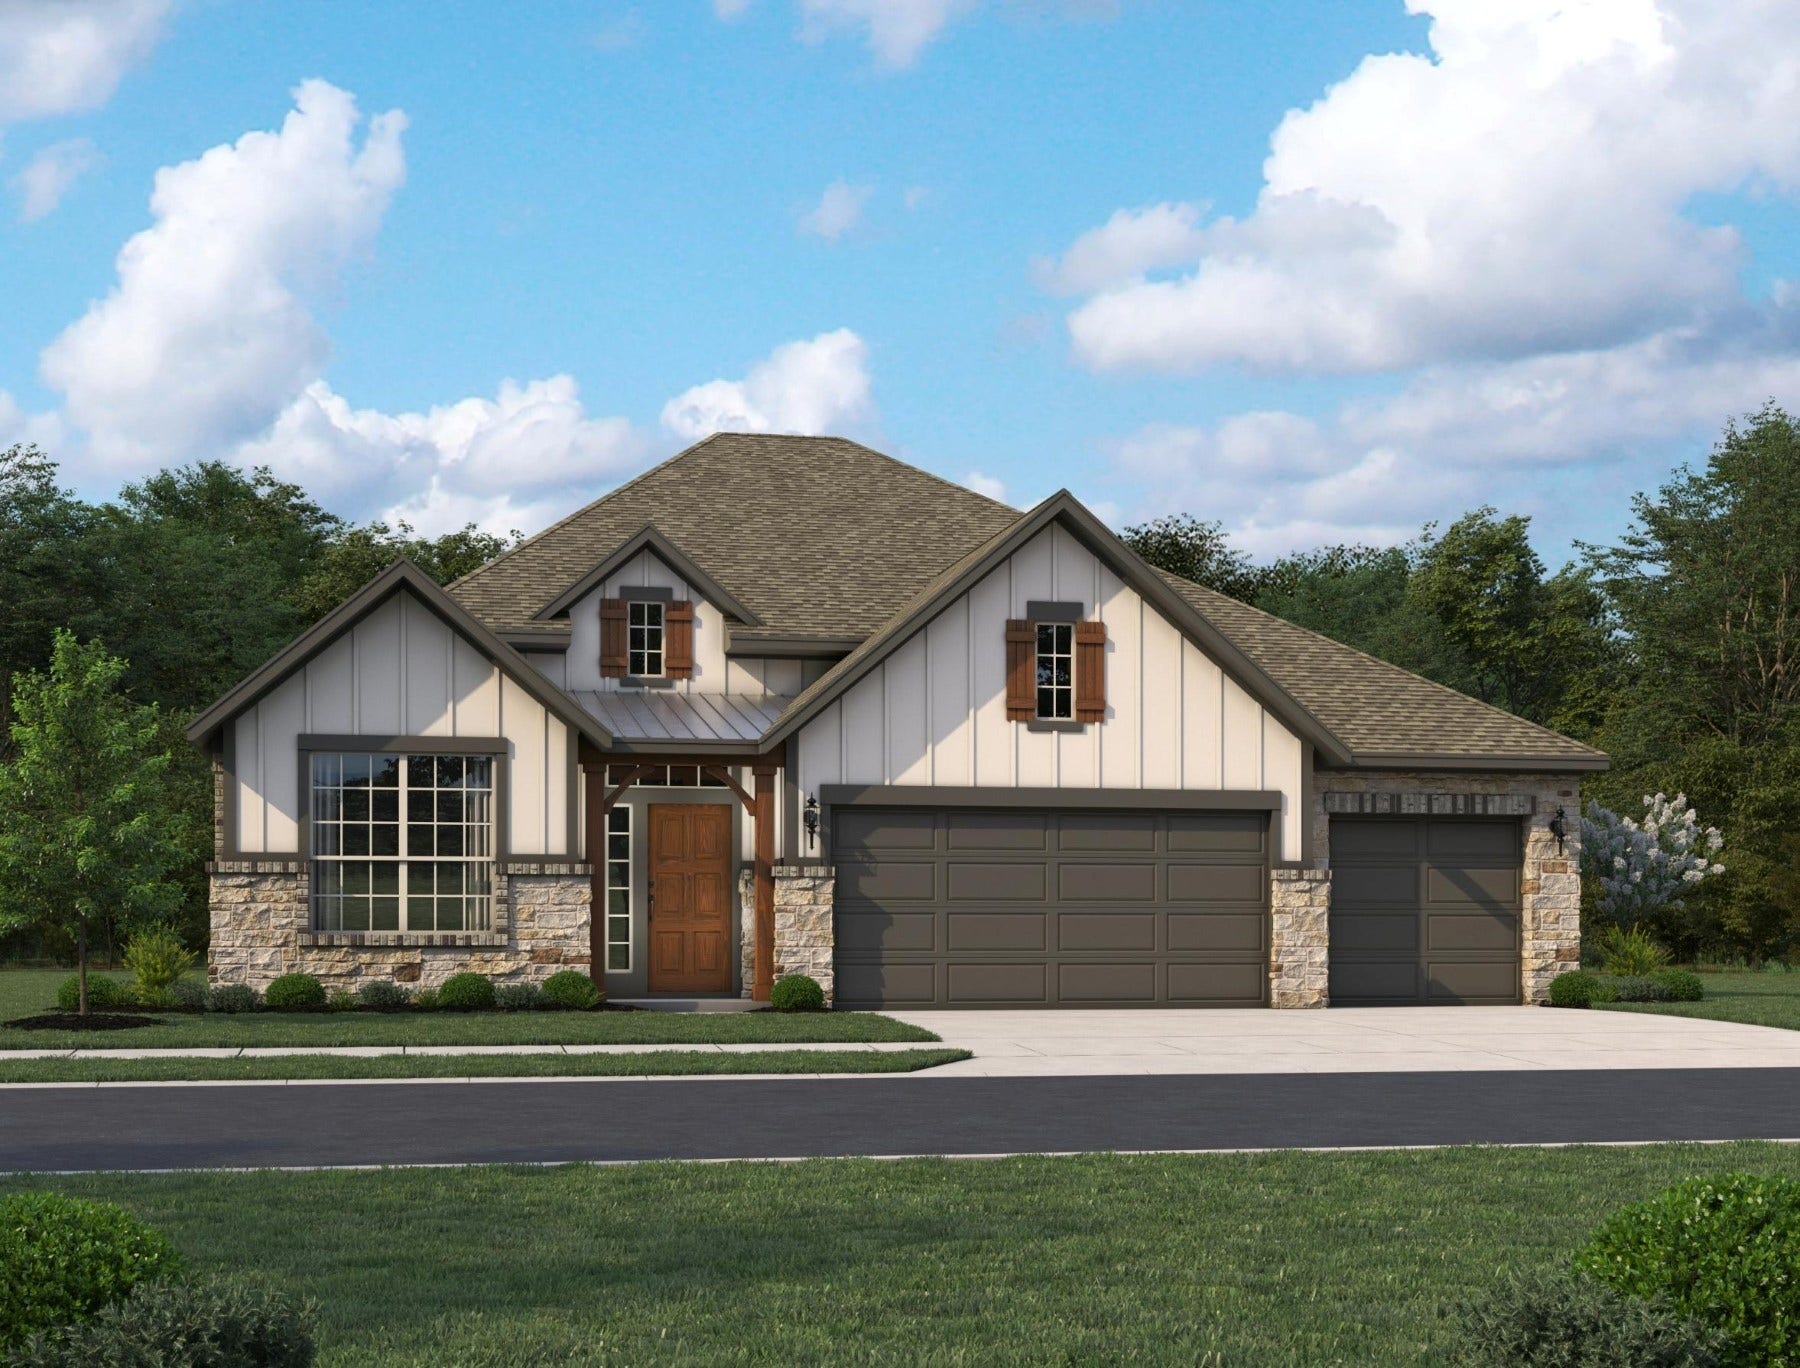
Classic Ranch-style elegance meets modern functionality in this stunning Dominion plan, perfectly situated on a quiet court. This thoughtfully designed one-story residence features a 3-car garage and an inviting open-concept layout bathed in natural light. The heart of the home is a spacious kitchen with crisp white cabinetry and elegant gray countertops from the AW Collection® Timeless. Versatility shines with a transformed dining area serving as a retreat or study, complementing four well-appointed bedrooms and three full baths. The primary suite offers a serene escape with separate vanities and dual closets for ultimate privacy. Residents enjoy premier community amenities, including a serene lake with extensive walking trails, a pool, festival parks, and a playground. Located with convenient access to top-rated schools, diverse shopping, dining, and major freeways, this home offers a classic, enduring look in a prime location. Experience effortless living at its very finest.
| Listing Id: | 64905991 |
|---|---|
| List Price: | $349,990 |
| Close Price: | $380,000 |
| Close Date: | 2026-10-14 |
| Property Type: | Residential |
| Property Sub Type: | Detached |
| Status: | Closed |
| Bedrooms Total: | 4 |
| Bathrooms Full: | 3 |
| Living Area: | 2,653 |
| Association Fee: | $1,100 |
| Architectural Style: | Traditional |
| Waterfront?: | No |
| City: | Crosby |
| County Or Parish: | Harris |
| Subdivision: | Cedar Pointe |
| Postal Code: | 77532 |
| Year Built: | 2026 |
| Appliances: | Dishwasher, Free Standing Range, Disposal, Gas Oven, Gas Range, Microwave, and Oven |
| Association Fee: | $1,100 |
| Association Fee Frequency: | Annually |
| Association Name: | Cedar Pointe Assoc |
| Association Phone: | 832-678-4500 |
| Association?: | Yes |
| Attached Garage?: | Yes |
| Basement Yn: | No |
| Bathrooms Total Integer: | 3 |
| Builder Name: | Ashton Woods |
| Building Area Total: | 2,653.0 |
| Community Features: | Curbs |
| Construction Materials: | Brick, CementSiding, Stone |
| Cooling: | Central Air and Gas |
| Cooling?: | Yes |
| Directions: | Take I-10 E to US90 E. Take the FM 1942 exit towards FM 2100/Crosby. Make a Right on Kennings Rd to Bohemium Hall Rd. Make a Left on Bohemium Hall Rd to Euell Rd. Make a Right on Euell Rd and the Cedar Pointe community will be on your right. Model Address - 15707 Cross Vine Drive Crosby, TX 77532. |
| Disclosures: | MunicipalUtilityDistrictDisclosure |
| Elementary School: | BARRETT ELEMENTARY SCHOOL |
| Elementary School District: | 12 - Crosby |
| Exterior Features: | CoveredPatio, Fence, Patio, PrivateYard |
| Fencing: | BackYard |
| Fireplace Features: | Gas, GasLog |
| Fireplaces Total: | 1 |
| Fireplace?: | Yes |
| Flooring: | Carpet, Plank, Tile, Vinyl |
| Foundation Details: | Slab |
| Garage Spaces: | 3.0 |
| Garage?: | Yes |
| Green Energy Efficient: | Thermostat |
| Heating: | Central, Electric |
| Heating?: | Yes |
| High School: | CROSBY HIGH SCHOOL |
| High School District: | 12 - Crosby |
| Interior Features: | HighCeilings, QuartzCounters, CeilingFans, ProgrammableThermostat |
| Internet Automated Valuation Display?: | Yes |
| Internet Consumer Comment?: | Yes |
| Laundry Features: | WasherHookup, ElectricDryerHookup |
| Levels: | One |
| Listing Agreement: | ExclusiveRightToLease |
| Listing Terms: | Cash, Conventional, FHA, UsdaLoan, VaLoan |
| Living Area Source: | Builder |
| Lot Features: | CulDeSac, Subdivision |
| Lot Size Area: | 8,098.0 |
| Lot Size Source: | Other |
| Lot Size Units: | SquareFeet |
| Middle Or Junior School: | CROSBY MIDDLE SCHOOL (CROSBY) |
| Middle Or Junior School District: | 12 - Crosby |
| MLS Area Major: | 1 |
| MLS Area Minor: | Crosby Area |
| New Construction?: | Yes |
| Original List Price: | $349,990 |
| Parcel Number: | 149-494-001-0006 |
| Parking Features: | Attached, Garage, Oversized |
| Parking Total: | 3 |
| Patio And Porch Features: | Covered, Deck, Patio |
| Pending Timestamp: | 2026-09-03 |
| Postal City: | Crosby |
| Property Condition: | NewConstruction |
| Public Survey Section: | 05 |
| Road Surface Type: | Concrete |
| Roof: | Composition |
| Rooms Total: | 7 |
| Security Features: | SmokeDetectors |
| Sewer: | PublicSewer |
| Status: | Closed |
| State Or Province: | TX |
| Stories: | 1 |
| Street Number Numeric: | 15,923 |
| Universal Property: | US-48201-N-1494940010006-R-N |
| Water Source: | Public |
| Year Built Source: | Builder |
| Listing Key: | 1189235957 |
| Current Price: | $380,000.00 |
| Country Subdivision: | 48201 |
| Record Signature: | -625,235,782 |
| Universal Parcel Id: | urn:reso:upi:2.0:US:48201:149-494-001-0006 |
Listing Courtesy of: Ashton Woods
Listing Agent: Jared S Turner
832-803-0321
Mortgage Calculator
The data on this website relating to real estate for sale comes in part from the IDX Program of the Houston Association of REALTORS®.
All information is believed accurate but not guaranteed. The properties displayed may not be all of the properties available through the IDX Program. Any use of this site other than by potential buyers or sellers is strictly prohibited.
© 2026 Houston Association of REALTORS®.
Houston Association of REALTORS® data last updated on October 15, 2026 03:22 AM - ET.
Property Last Updated: October 15, 2026 03:22 AM - ET
