15907 Manor Cove Lane
Crosby, TX 77532
$274,990
Spacious Two-Story Living with Room to Grow!
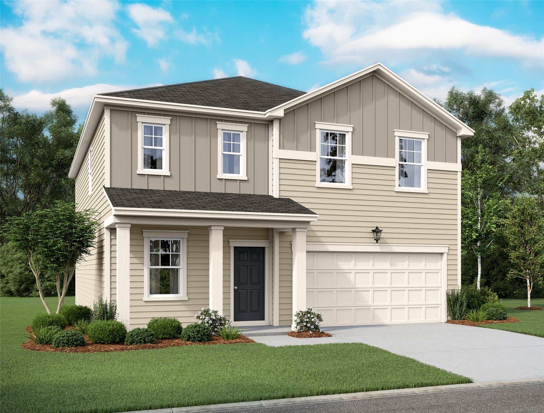
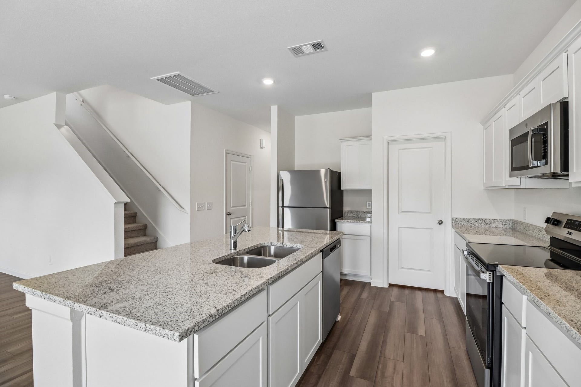
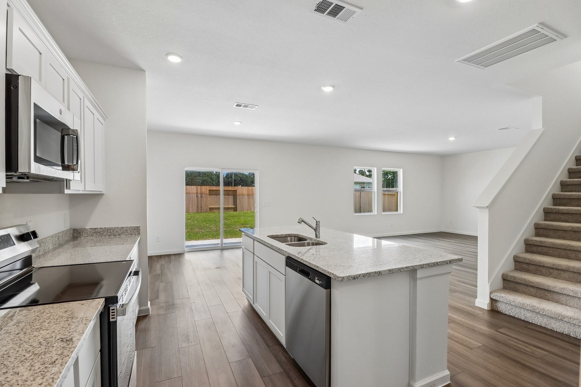
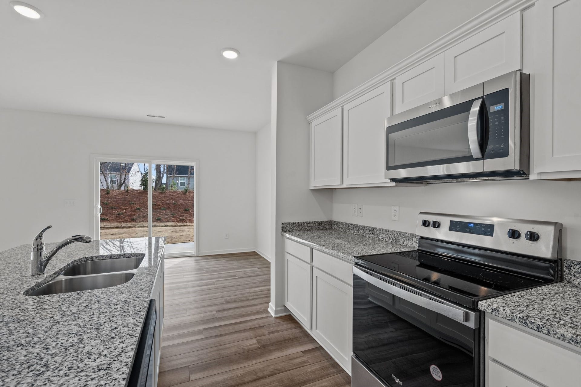
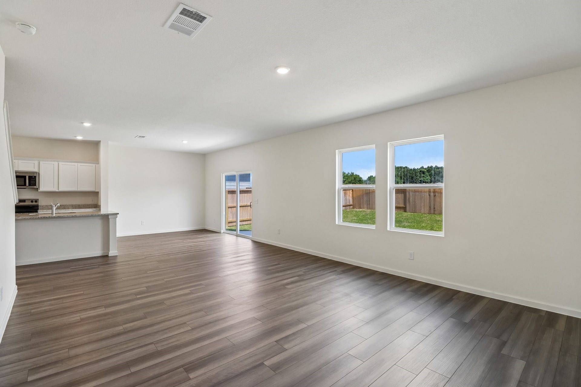
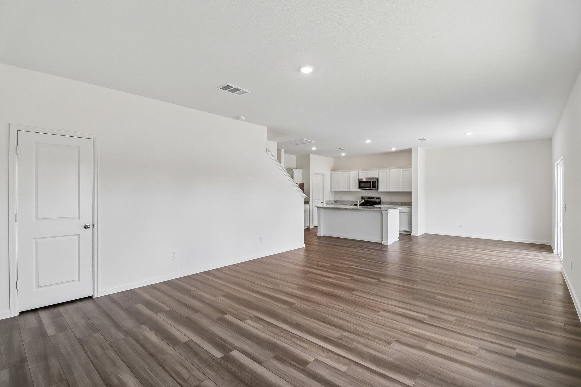
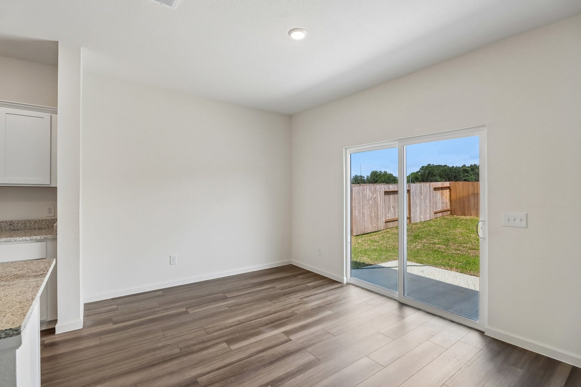
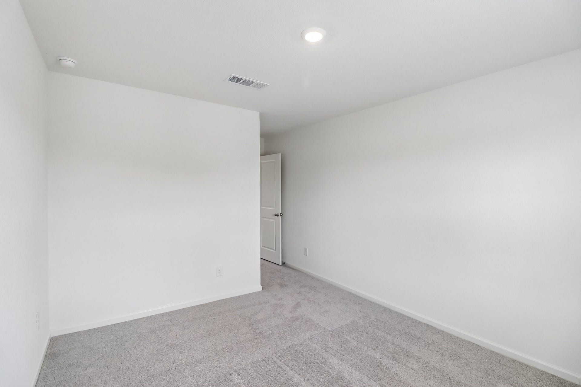
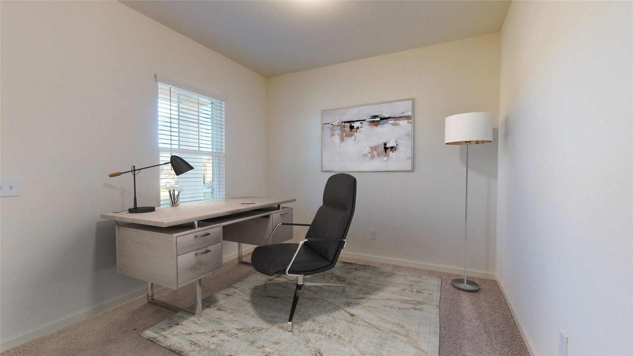
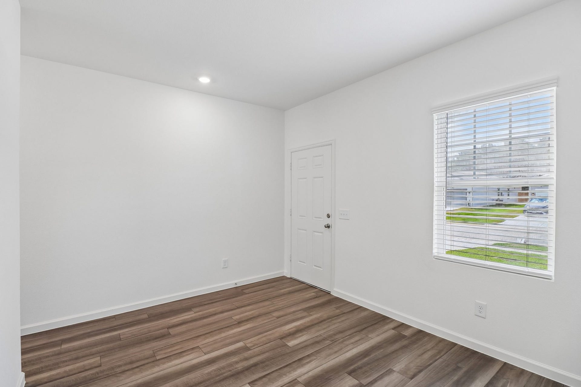
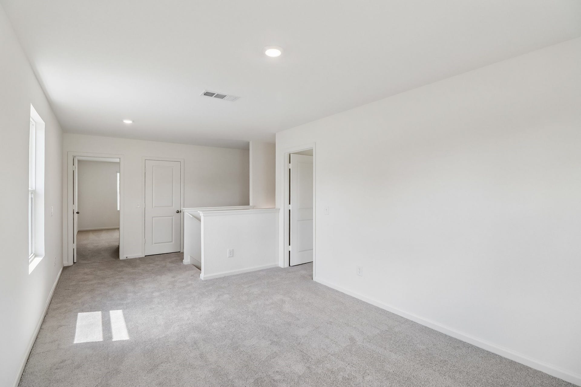
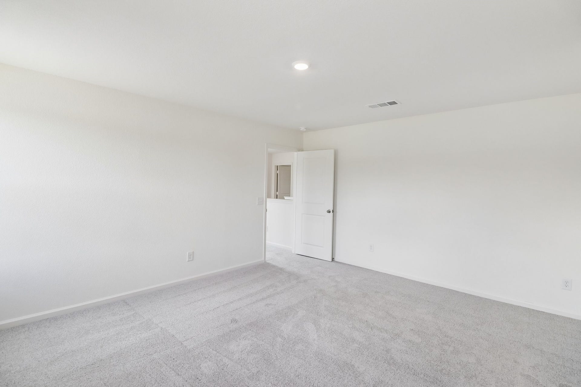
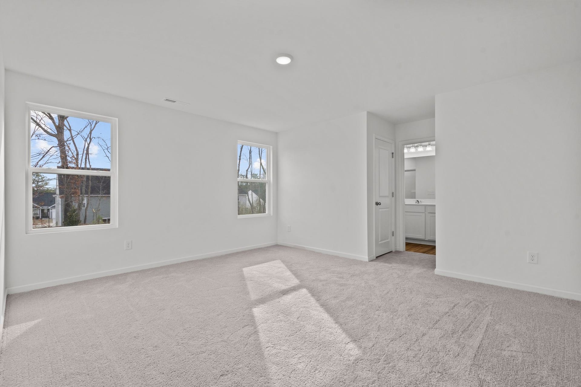
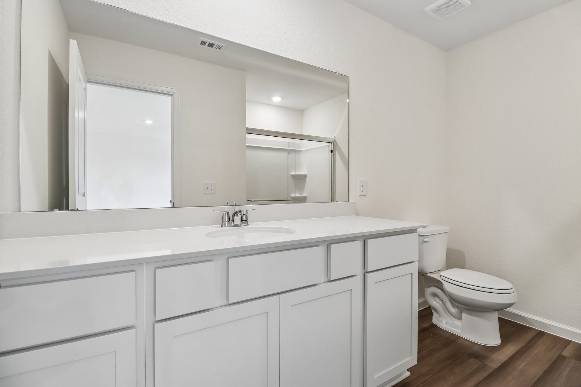
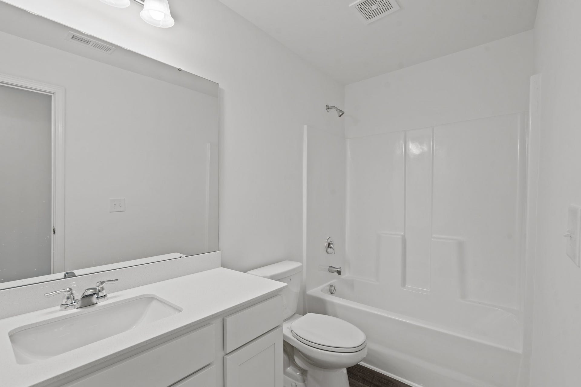
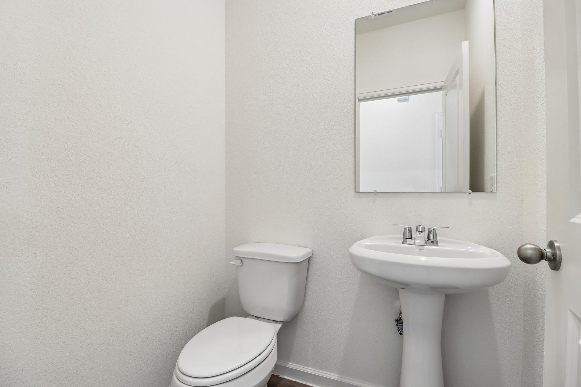
Welcome to the Spectra, a beautifully designed two-story home offering 4 bedrooms, 2.5 bathrooms, approximately 1,912 sq. ft., and a 2-car garage. This thoughtfully crafted floorplan features an open-concept layout that connects the kitchen, dining area, and family room, creating the perfect setting for everyday living and entertaining. The kitchen showcases granite countertops, a large island, soft-close cabinets and drawers, and stainless steel appliances. Upstairs, the private owner's suite provides a relaxing retreat, while the additional bedrooms offer flexibility for family, guests, or a home office. Enjoy LVP flooring throughout the main living areas for both style and durability.
Located in Cedar Pointe, residents enjoy convenient access to local shopping, dining, schools, and major commuter routes, making it easy to stay connected while enjoying the comfort of home.
| Listing Id: | 38263709 |
|---|---|
| List Price: | $274,990 |
| Property Type: | Residential |
| Property Sub Type: | Detached |
| Status: | Active |
| Bedrooms Total: | 4 |
| Bathrooms Full: | 2 |
| Bathrooms Half: | 1 |
| Living Area: | 1,912 |
| Association Fee: | $1,100 |
| Architectural Style: | Traditional |
| Waterfront?: | No |
| City: | Crosby |
| County Or Parish: | Harris |
| Subdivision: | Cedar Pointe |
| Postal Code: | 77532 |
| Year Built: | 2026 |
| Appliances: | Dishwasher, Electric Oven, Electric Range, Disposal, Microwave, Dryer, Refrigerator, and Washer |
| Association Fee: | $1,100 |
| Association Fee Frequency: | Annually |
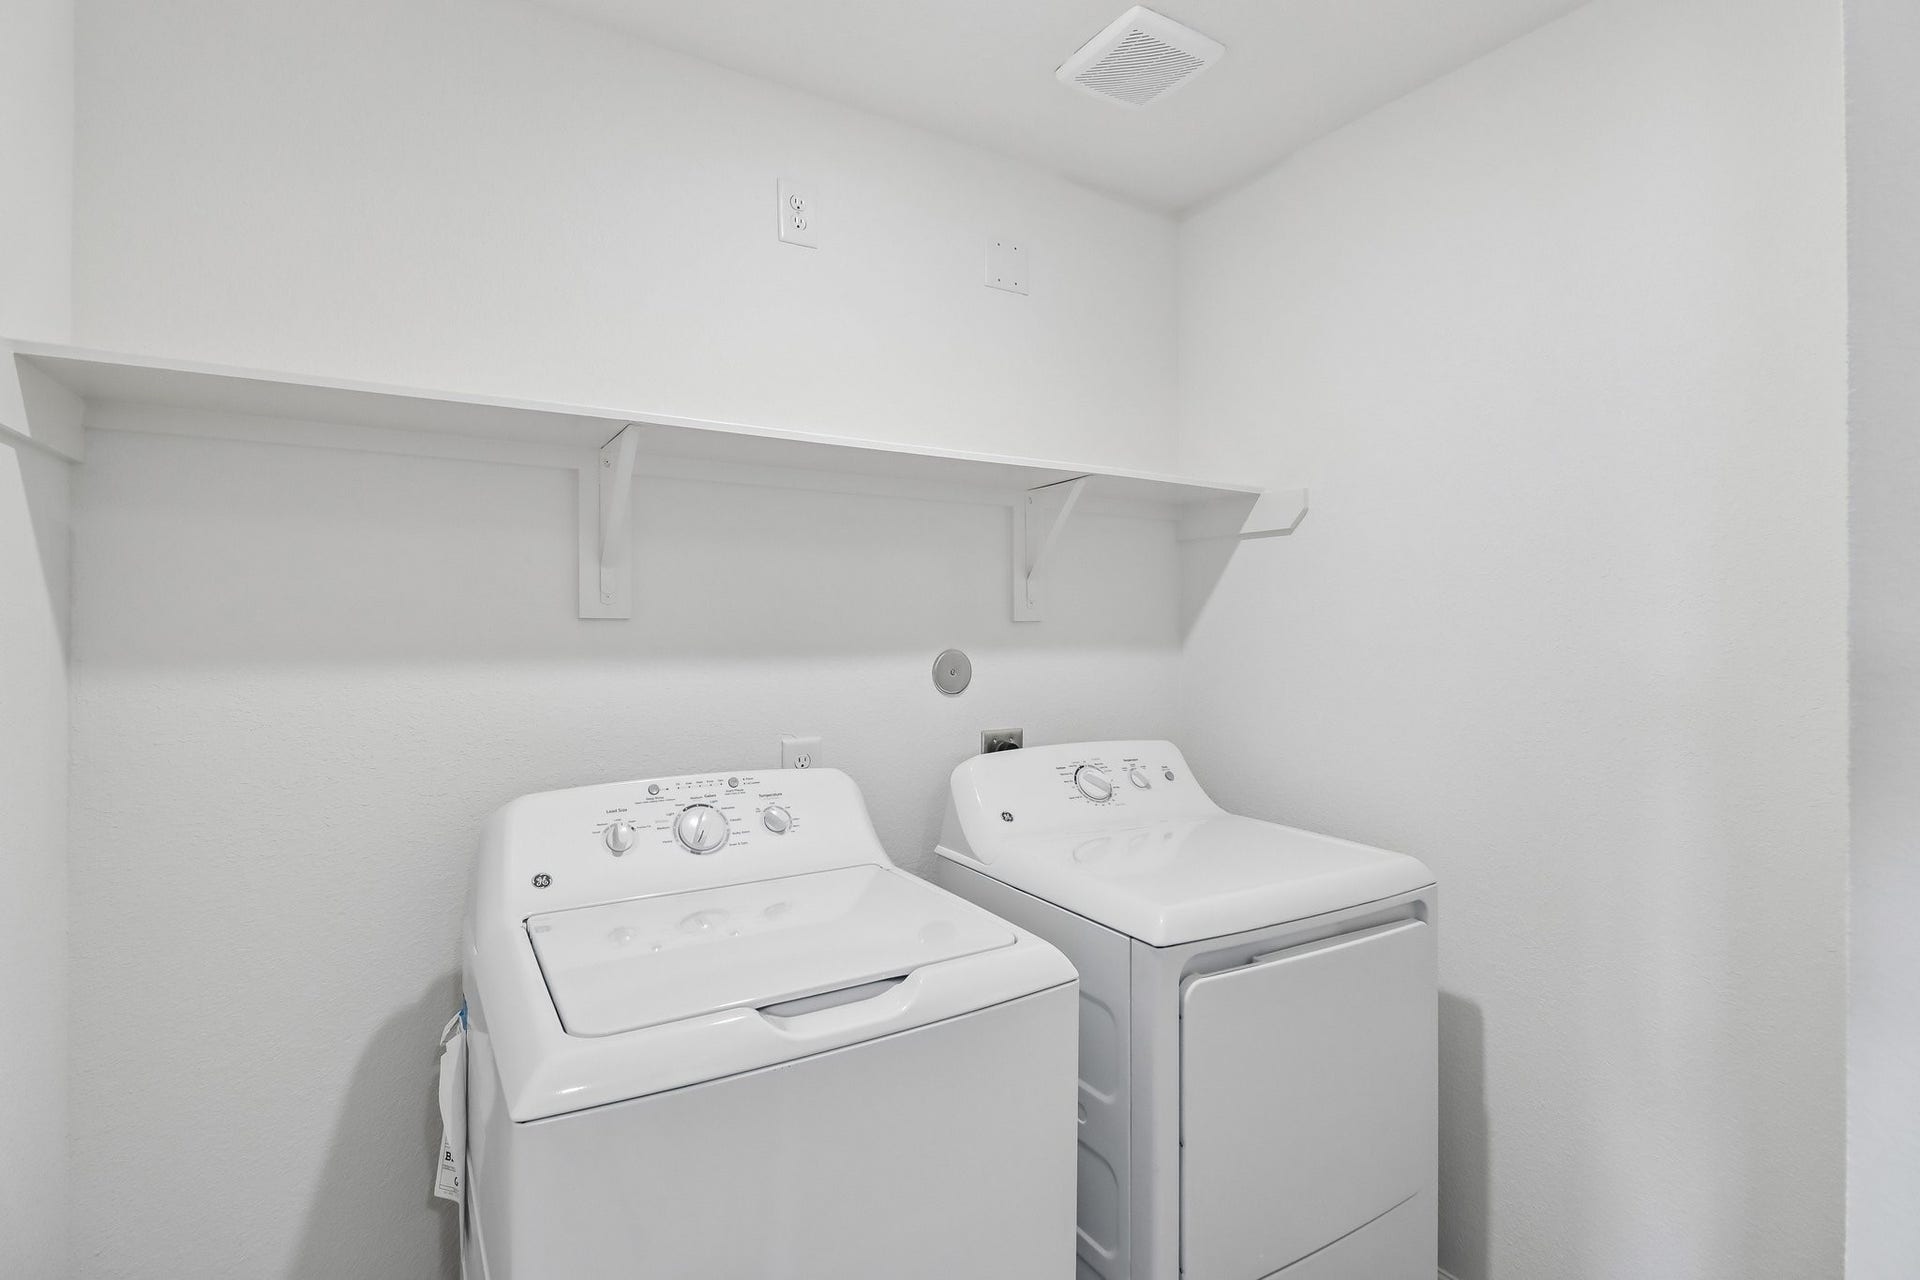
| Room Type: | FamilyRoom, UtilityRoom, HalfBath |
| Association Name: | Sterling Association Services Inc |
| Association Phone: | 832-678-4500 |
| Association?: | Yes |
| Attached Garage?: | Yes |
| Basement Yn: | No |
| Bathrooms Total Integer: | 3 |
| Builder Name: | Starlight Homes |
| Building Area Total: | 1,912.0 |
| Construction Materials: | CementSiding |
| Cooling: | Central Air and Electric |
| Cooling?: | Yes |
| Directions: | Directions to Model Home: US 90 East. Exit Krenek Rd. Right on Runneburg Rd. Left on Cedar Dr. Right on Cedar Meadows Dr. Right on Old Basswood Ln. Right on Lone Juniper Dr. Model home on the Left. |
| Disclosures: | MunicipalUtilityDistrictDisclosure |
| Elementary School: | CROSBY ELEMENTARY SCHOOL (CROSBY) |
| Elementary School District: | 12 - Crosby |
| Exterior Features: | Fence |
| Fencing: | BackYard |
| Flooring: | Carpet, Plank, Vinyl |
| Foundation Details: | Slab |
| Garage Spaces: | 2.0 |
| Garage?: | Yes |
| Green Energy Efficient: | Hvac, Insulation, Thermostat, Windows |
| Green Indoor Air Quality: | Ventilation |
| Heating: | Central, Electric |
| Heating?: | Yes |
| High School: | CROSBY HIGH SCHOOL |
| High School District: | 12 - Crosby |
| Interior Features: | DoubleVanity, EnSuiteBathroom, GraniteCounters, HighCeilings, KitchenIsland, KitchenFamilyRoomCombo, BathInPrimaryBedroom, Pantry, SplitBedrooms, SeparateShower, TubShower, UpperLevelPrimary, WalkInClosets, ProgrammableThermostat |
| Internet Automated Valuation Display?: | Yes |
| Internet Consumer Comment?: | Yes |
| Laundry Features: | WasherHookup, ElectricDryerHookup |
| Levels: | Two |
| Listing Agreement: | ExclusiveRightToLease |
| Listing Terms: | Cash, Conventional, FHA, VaLoan |
| Living Area Source: | Builder |
| Lot Features: | Subdivision |
| Lot Size Units: | SquareFeet |
| Middle Or Junior School: | CROSBY MIDDLE SCHOOL (CROSBY) |
| Middle Or Junior School District: | 12 - Crosby |
| MLS Area Major: | 1 |
| MLS Area Minor: | Crosby Area |
| New Construction?: | Yes |
| Original List Price: | $327,300 |
| Ownership: | Full Ownership |
| Parcel Number: | 149-017-003-0002 |
| Parking Features: | Attached, Garage |
| Parking Total: | 2 |
| Postal City: | Crosby |
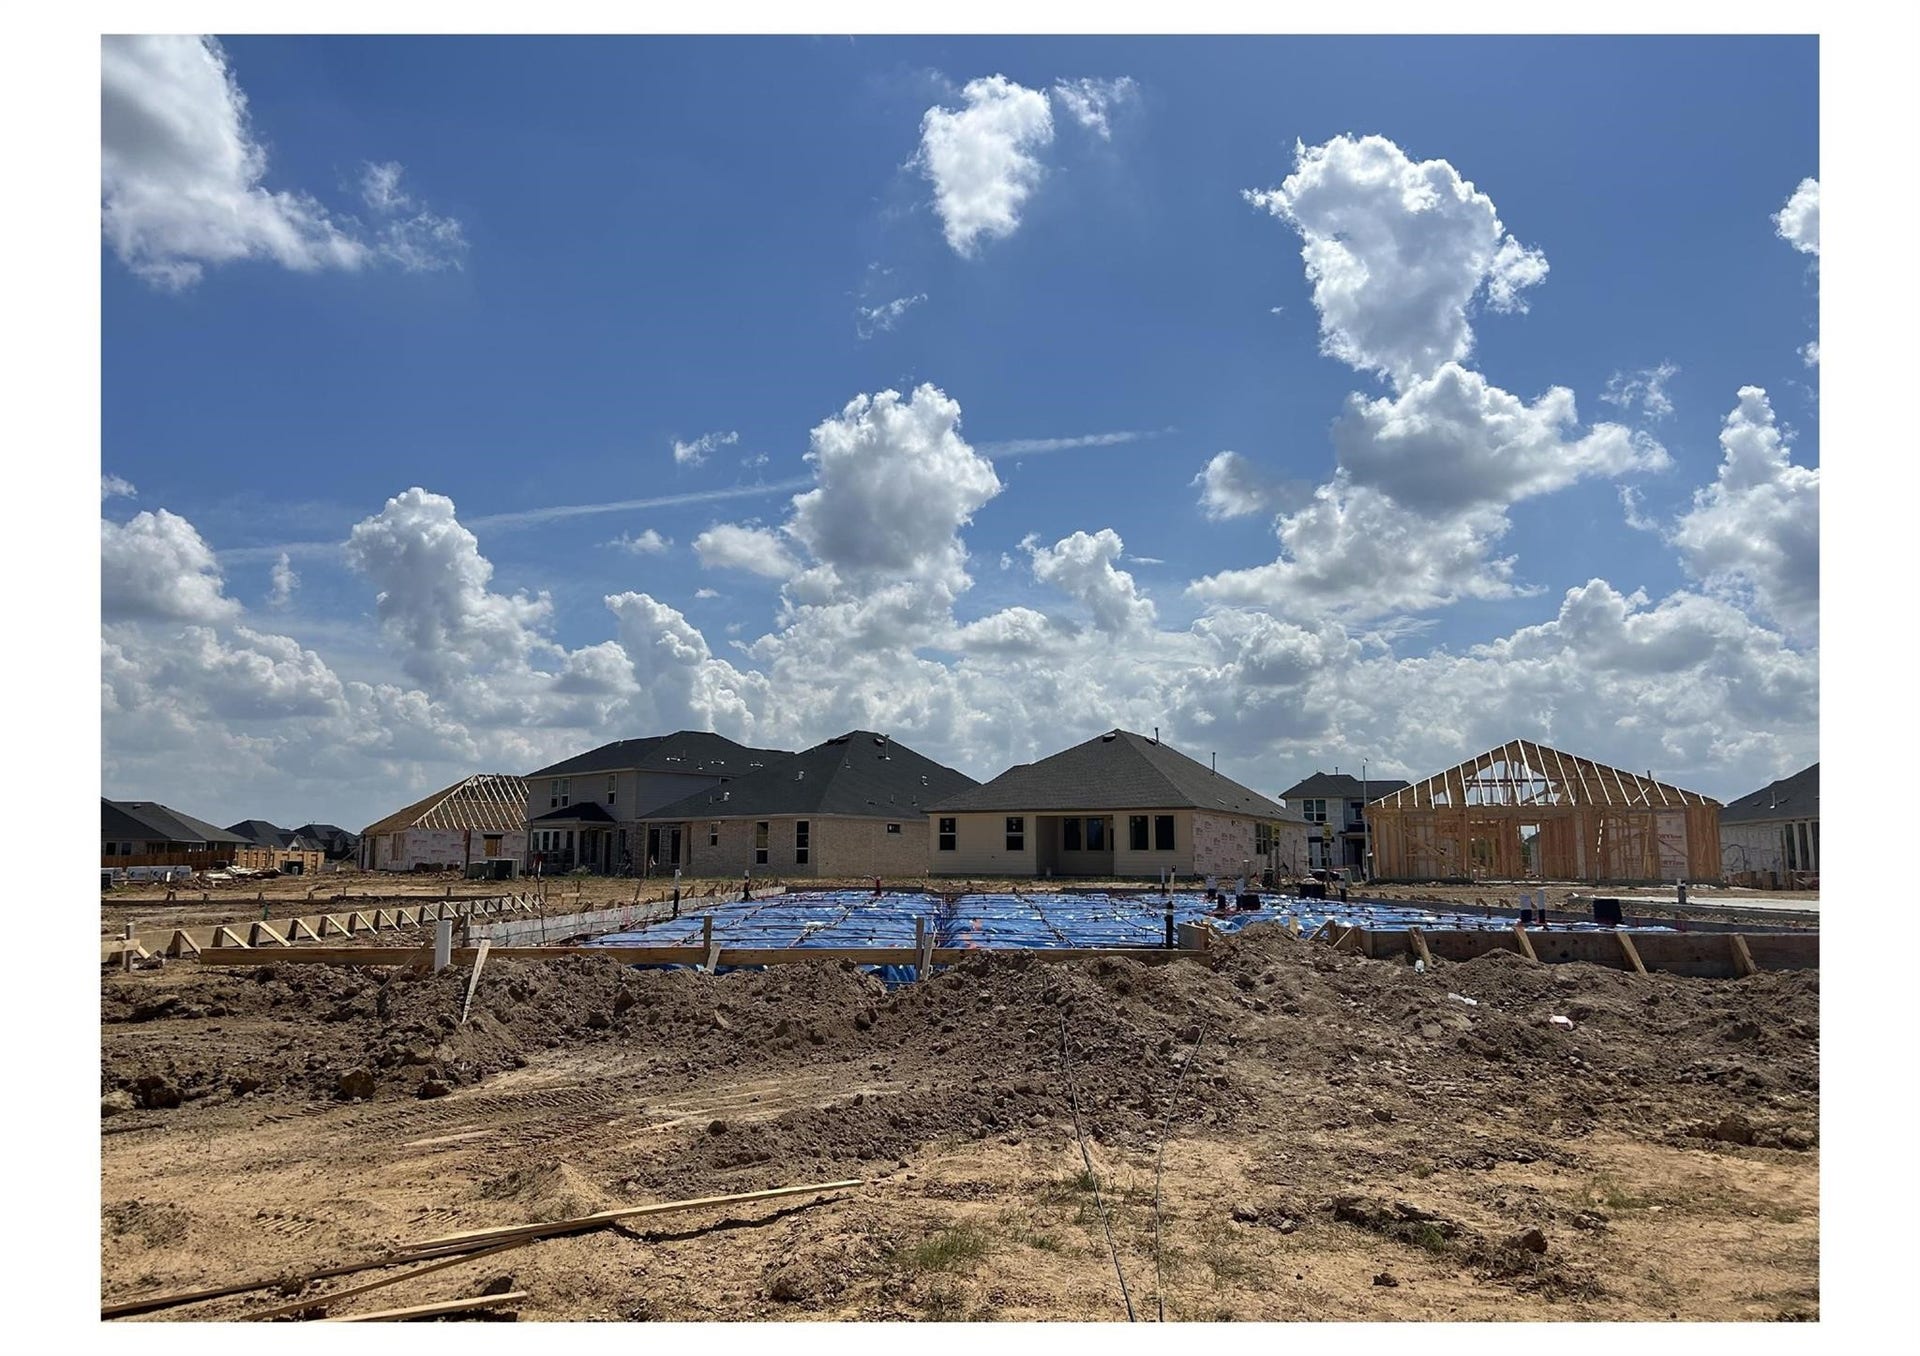
| Property Condition: | UnderConstruction |
| Public Survey Section: | 03 |
| Roof: | Composition |
| Rooms Total: | 5 |
| Security Features: | SmokeDetectors |
| Sewer: | PublicSewer |
| Status: | Active |
| State Or Province: | TX |
| Stories: | 2 |
| Street Number Numeric: | 15,907 |
| Universal Property: | US-48201-N-1490170030002-R-N |
| Water Source: | Public |
| Window Features: | Low Emissivity Windows |
| Year Built Source: | Builder |
| Listing Key: | 1192874100 |
| Current Price: | $274,990.00 |
| Country Subdivision: | 48201 |
| Record Signature: | 554,916,257 |
| Universal Parcel Id: | urn:reso:upi:2.0:US:48201:149-017-003-0002 |
Listing Courtesy of: Starlight Homes
Listing Agent: Jared S Turner
832-219-1803
Mortgage Calculator
The data on this website relating to real estate for sale comes in part from the IDX Program of the Houston Association of REALTORS®.
All information is believed accurate but not guaranteed. The properties displayed may not be all of the properties available through the IDX Program. Any use of this site other than by potential buyers or sellers is strictly prohibited.
© 2026 Houston Association of REALTORS®.
Houston Association of REALTORS® data last updated on October 14, 2026 03:16 AM - ET.
Property Last Updated: October 14, 2026 03:16 AM - ET
