15903 Hickory Bend Drive
Alvin, TX 77511
$364,500
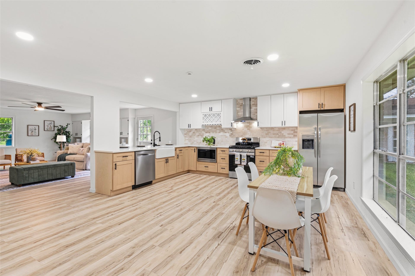
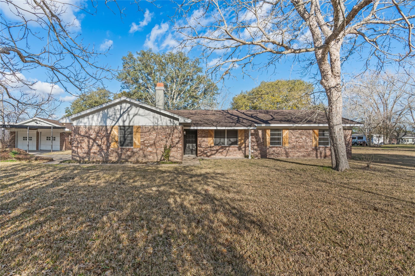
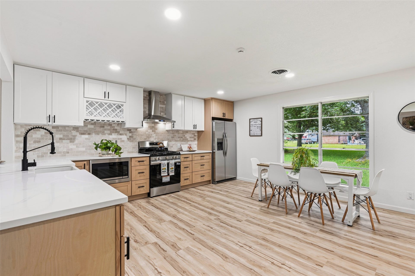
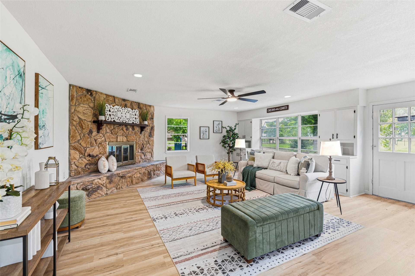
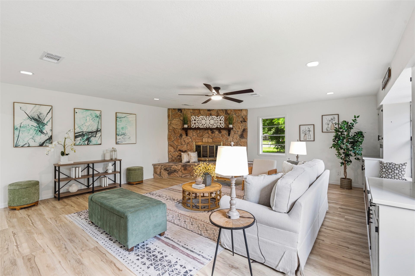
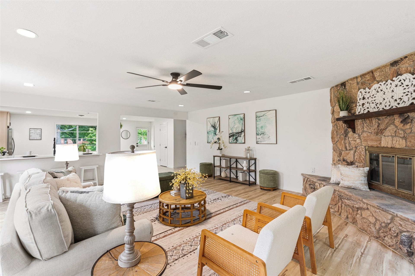
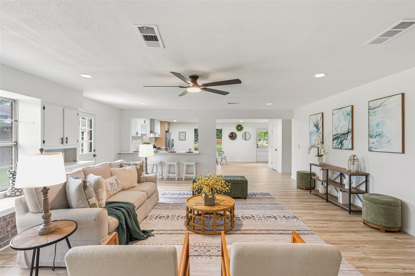
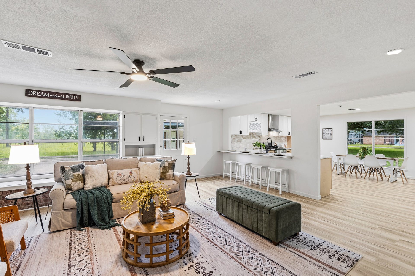
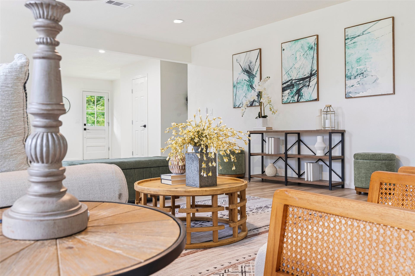
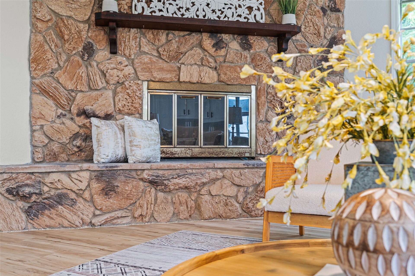
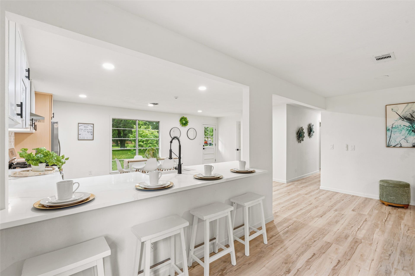
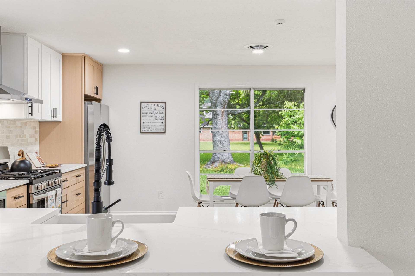
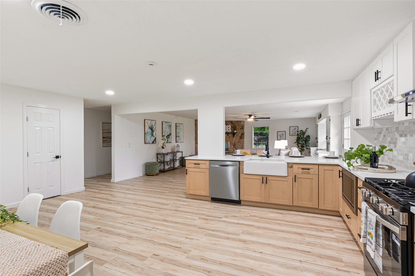
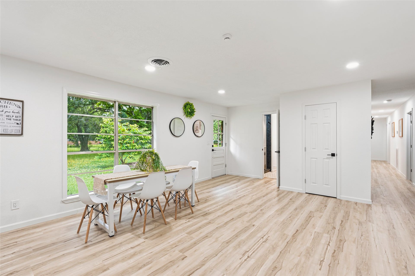
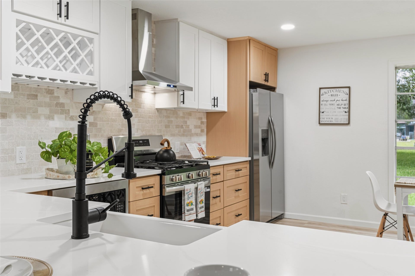
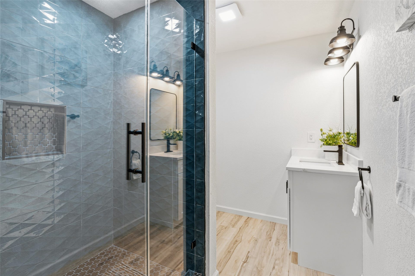
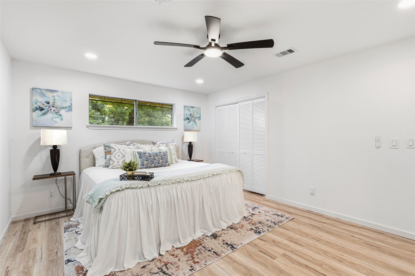
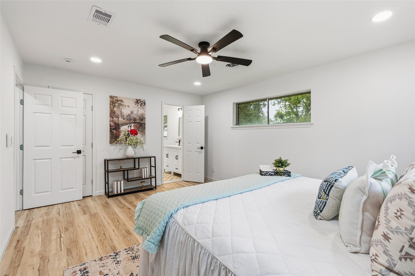
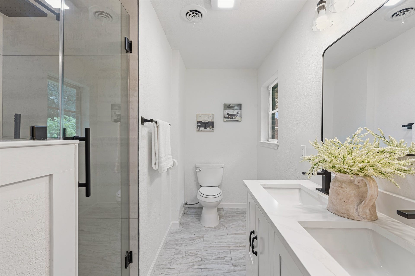
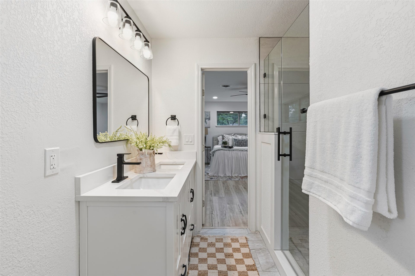
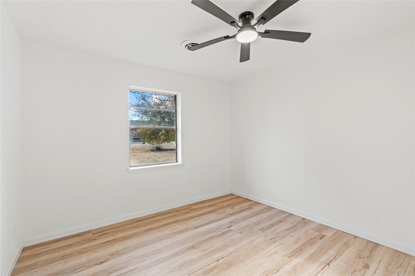
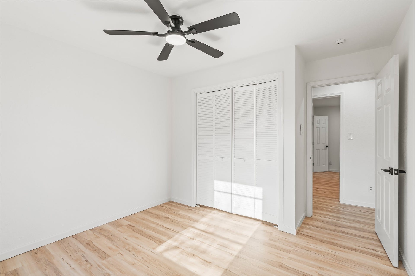
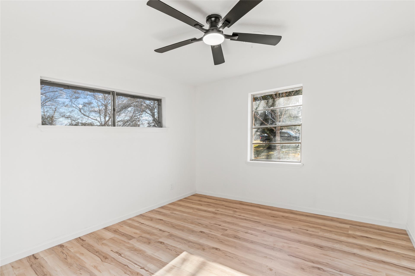
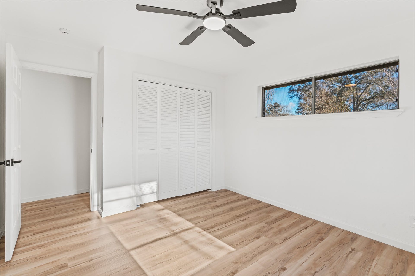
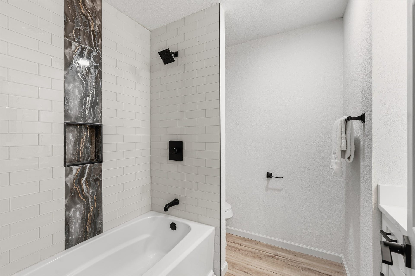
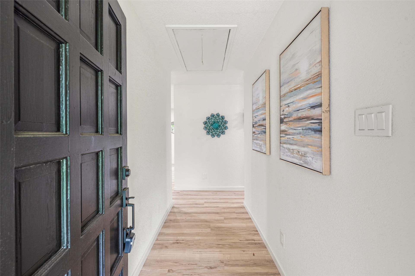
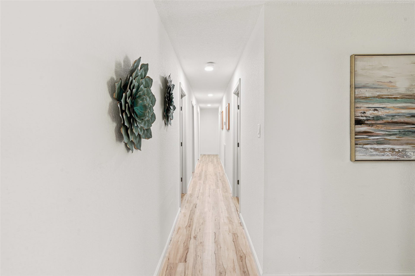
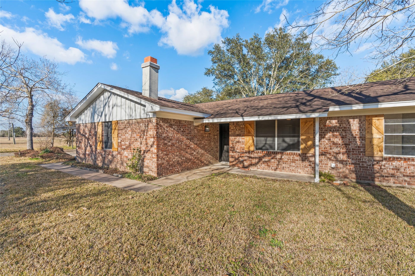
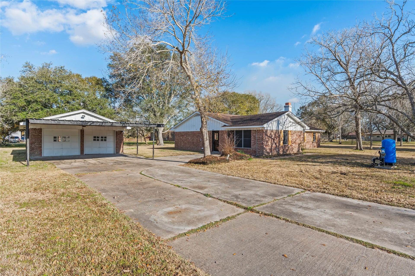
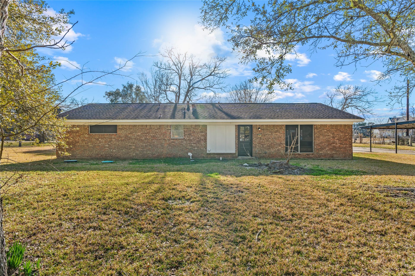
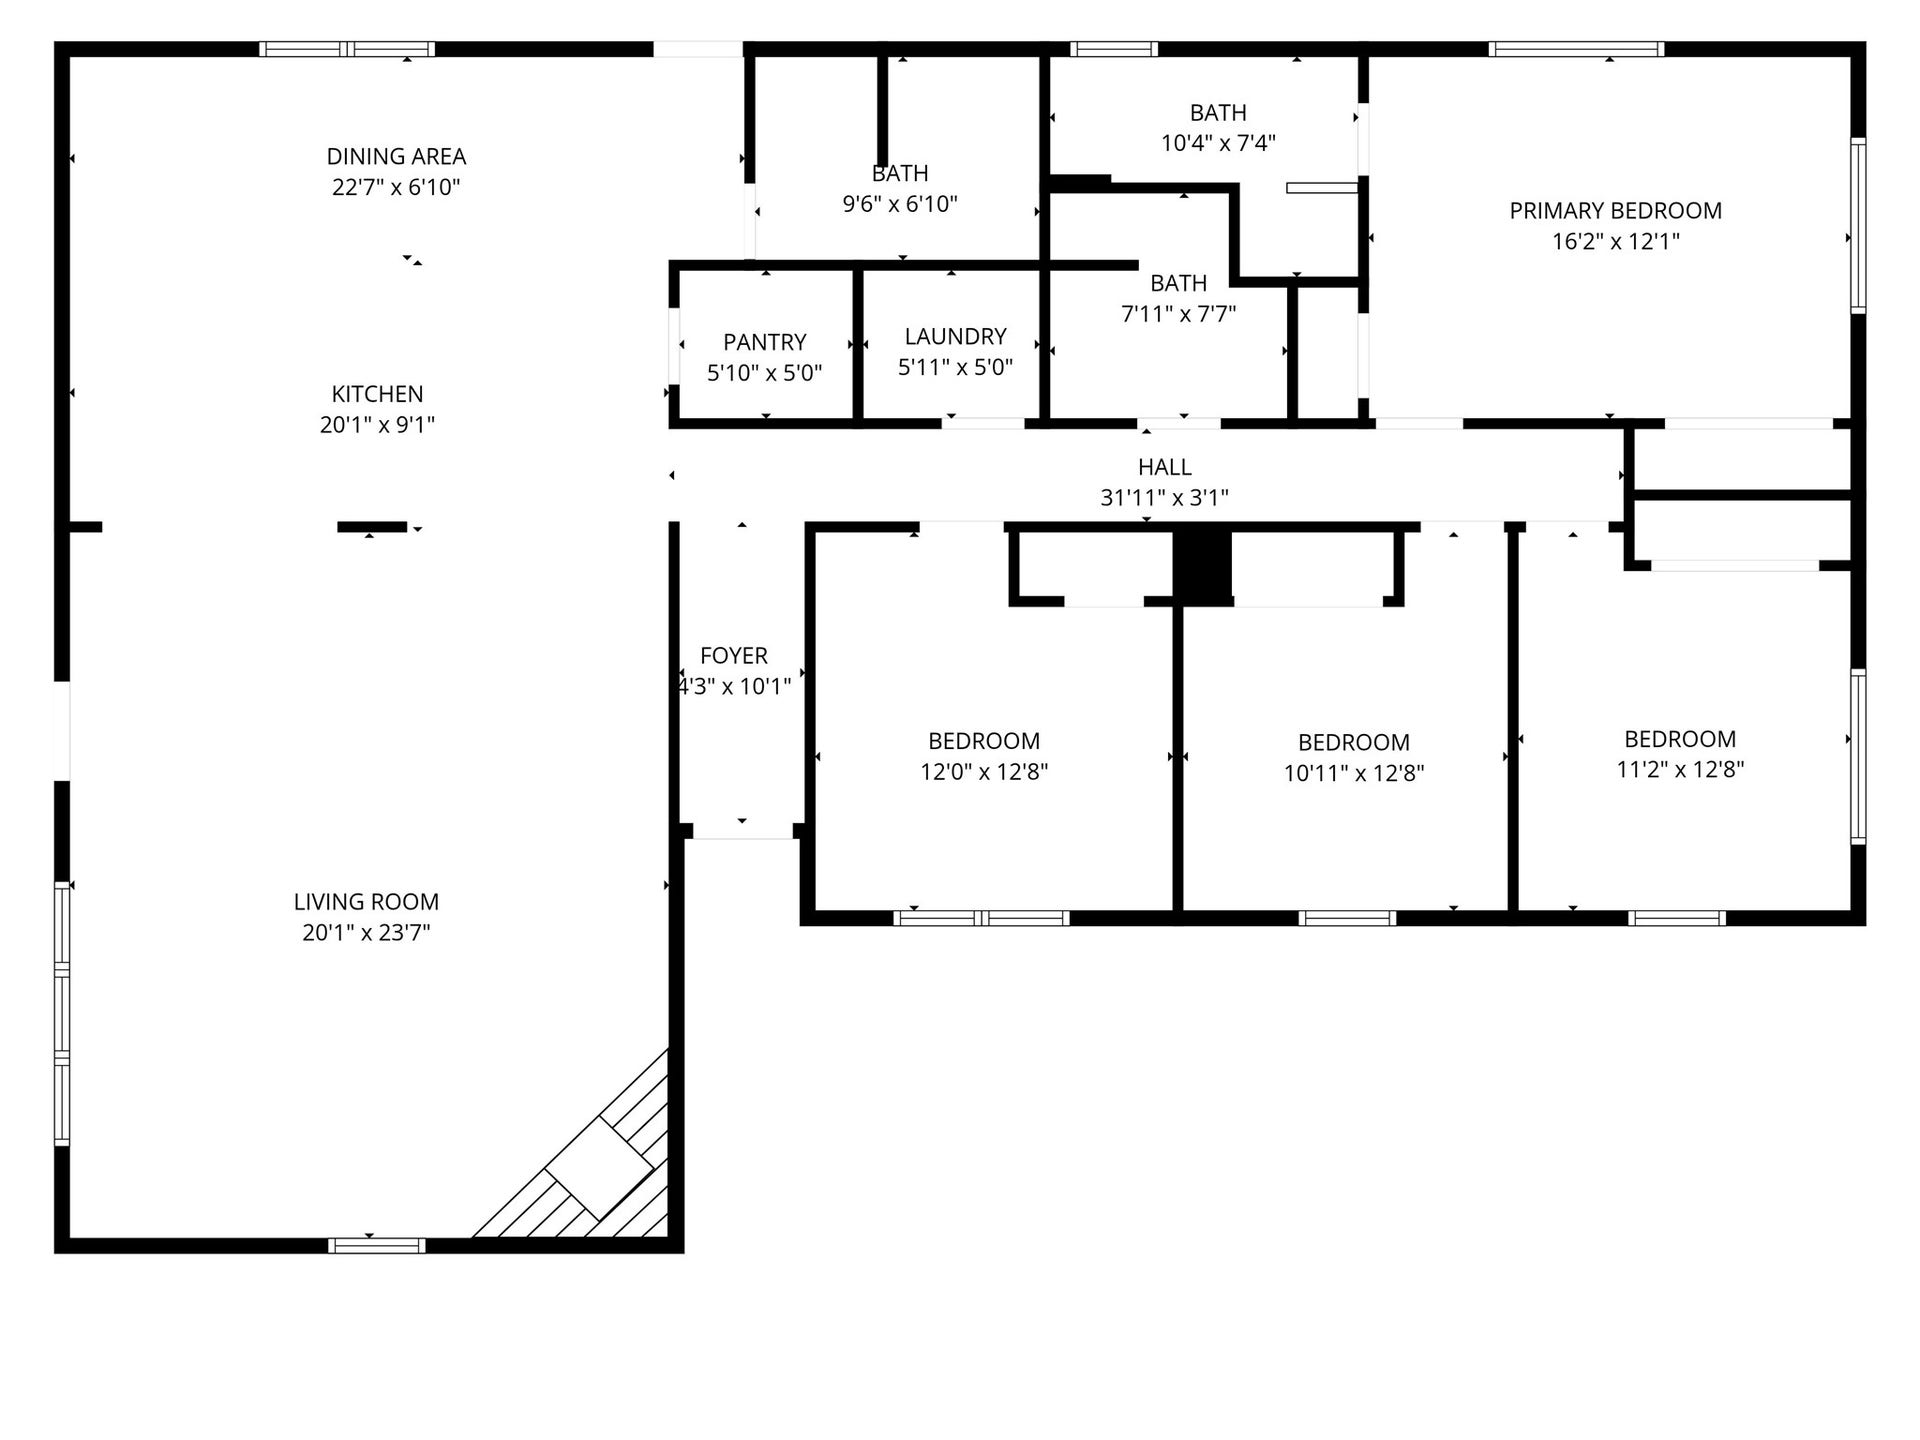
Country living at its finest! At the end of a cul-de-sac! Welcome to your 4 bedroom 3 bath ranch styled home on 0.75 ACRES NO HOA! Mature trees provide shade from our hot Texas summer days! Luxury vinyl plank floors throughout for easy maintenance. Open floor planmakes this home perfect for entertaining family & friends with the kitchen, large breakfast room and living room. Kitchenboasts brand new cabinets, Quartz counters, and brand new appliances. The kitchen features a walk in pantry and down thehall is a separate laundry room. The four bedrooms offer plenty of room. The primary bedroom features a newly renovated en-suite bathroom. All bathrooms have been updated with stylish tile. The two car garage has a work area in the back with plentyof storage. Host the weekend barbeque – plenty of space for all. 2026 HVAC.
| Listing Id: | 31632095 |
|---|---|
| List Price: | $364,500 |
| Property Type: | Residential |
| Property Sub Type: | Detached |
| Status: | Active |
| Bedrooms Total: | 4 |
| Bathrooms Full: | 3 |
| Living Area: | 2,049 |
| Tax Annual Amount: | $6,279 |
| Lot Size Acres: | 0.75 |
| Architectural Style: | Ranch |
| Waterfront?: | No |
| City: | Alvin |
| County Or Parish: | Brazoria |
| Subdivision: | Oak Bend Estates |
| Postal Code: | 77511 |
| Year Built: | 1962 |
| Appliances: | Convection Oven, Dishwasher, Disposal, Gas Oven, Gas Range, Microwave, Oven, and Refrigerator |
| Room Type: | Kitchen, LivingRoom, UtilityRoom |
| Basement Yn: | No |
| Bathrooms Total Integer: | 3 |
| Building Area Total: | 2,049.0 |
| Carport Spaces: | 2.0 |
| Carport?: | Yes |
| Construction Materials: | Brick |
| Cooling: | Central Air and Electric |
| Cooling?: | Yes |
| Directions: | From Alvin head southwest on Parker School Road. Take a right on Ash Road. Take a left on S Oak Bend Road. Take a right on Hickory Bend Road and house will be the last one on the right. |
| Disclosures: | OwnerIsListingAgent |
| Elementary School: | NELSON ELEMENTARY SCHOOL (ALVIN) |
| Elementary School District: | 3 - Alvin |
| Exterior Features: | PavedDriveway, PrivateYard |
| Fencing: | None |
| Fireplace Features: | WoodBurning |
| Fireplaces Total: | 1 |
| Fireplace?: | Yes |
| Flooring: | Plank, Vinyl |
| Foundation Details: | Slab |
| Garage Spaces: | 2.0 |
| Garage?: | Yes |
| Green Indoor Air Quality: | Ventilation |
| Heating: | Central, Electric |
| Heating?: | Yes |
| High School: | ALVIN HIGH SCHOOL |
| High School District: | 3 - Alvin |
| Interior Features: | AllBedroomsDown, DoubleVanity, MainLevelPrimary, PotsAndPanDrawers, SelfClosingCabinetDoors, SelfClosingDrawers, ShowerOnly, TubShower, WalkInPantry, CeilingFans, KitchenDiningCombo |
| Internet Automated Valuation Display?: | Yes |
| Internet Consumer Comment?: | Yes |
| Laundry Features: | WasherHookup, ElectricDryerHookup, GasDryerHookup |
| Levels: | One |
| Listing Agreement: | ExclusiveRightToLease |
| Living Area Source: | Appraiser |
| Lot Features: | Cleared, CulDeSac |
| Lot Size Area: | 32,670.0 |
| Lot Size Source: | Appraiser |
| Lot Size Units: | SquareFeet |
| Middle Or Junior School: | FAIRVIEW JUNIOR HIGH SCHOOL |
| Middle Or Junior School District: | 3 - Alvin |
| MLS Area Major: | 5 |
| MLS Area Minor: | Alvin Area |
| Original List Price: | $364,500 |
| Other Structures: | Workshop |
| Parcel Number: | 6810-0034-000 |
| Parking Features: | DetachedCarport, Driveway, Detached, Garage, Oversized, WorkshopInGarage |
| Parking Total: | 2 |
| Postal City: | Alvin |
| Postal Code Plus4: | 7344 |
| Public Survey Section: | 6810 |
| Road Surface Type: | Asphalt |
| Roof: | Composition |
| Rooms Total: | 4 |
| Security Features: | SmokeDetectors |
| Sewer: | PublicSewer |
| Status: | Active |
| State Or Province: | TX |
| Stories: | 1 |
| Street Number Numeric: | 15,903 |
| Tax Year: | 2026 |
| Universal Property: | US-48039-N-68100034000-R-N |
| Water Source: | Private, Well |
| Year Built Source: | PublicRecords |
| Listing Key: | 1193226648 |
| Current Price: | $364,500.00 |
| Country Subdivision: | 48039 |
| Record Signature: | -1,094,638,087 |
| Universal Parcel Id: | urn:reso:upi:2.0:US:48039:6810-0034-000 |
Listing Courtesy of: Sekaly Real Estate LLC
Listing Agent: Elizabeth S Cross
713-569-9711
Mortgage Calculator
The data on this website relating to real estate for sale comes in part from the IDX Program of the Houston Association of REALTORS®.
All information is believed accurate but not guaranteed. The properties displayed may not be all of the properties available through the IDX Program. Any use of this site other than by potential buyers or sellers is strictly prohibited.
© 2026 Houston Association of REALTORS®.
Houston Association of REALTORS® data last updated on October 16, 2026 03:20 AM - ET.
Property Last Updated: October 16, 2026 03:20 AM - ET
