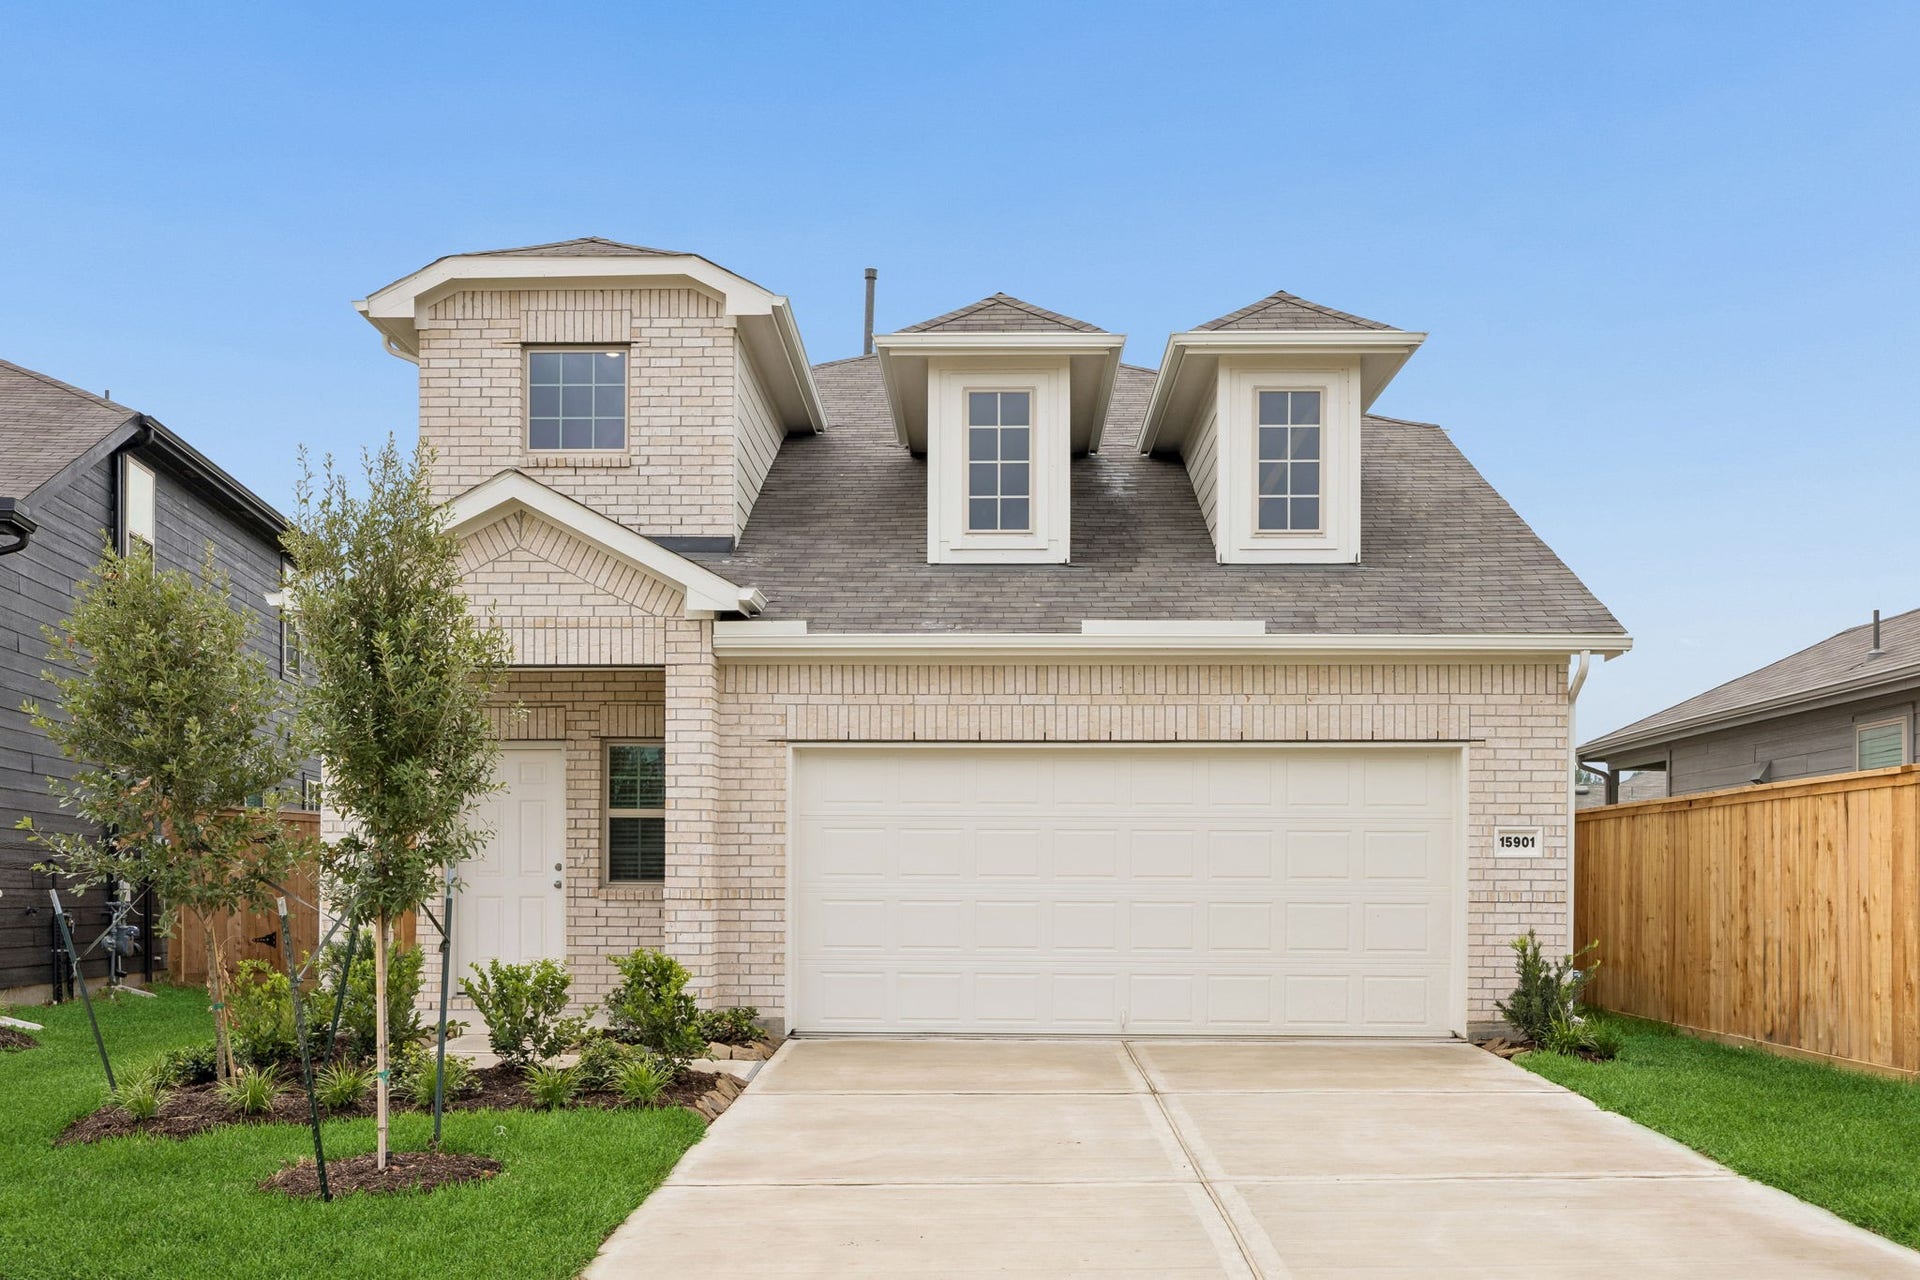
15901 Blass Valley Drive
Conroe, TX 77302
$285,001 - $325,000
Ready in August 2026! The Gustine floor plan by Centex Homes showcases modern design and superior craftsmanship. Welcoming foyer entryway leads to the heart of the home – a spacious and open-concept living area. Well-designed layout seamlessly integrates the kitchen, dining, and living spaces, creating an inviting atmosphere for both everyday living and entertaining. The first-level owner’s suite is a private sanctuary designed for ultimate comfort. The primary bath, walk-in shower, and separate Tub offer a haven of relaxation. Spacious walk-in closet provides an abundance of storage. Three secondary bedrooms offer versatility to suit your lifestyle. The upstairs loft is ideal for hosting a game or movie night! Schedule your tour today!
| Listing Id: | 95792792 |
|---|---|
| List Price: | $322,640 |
| Close Price: | $280,000 |
| Close Date: | 2026-10-28 |
| Property Type: | Residential |
| Property Sub Type: | Detached |
| Status: | Closed |
| Bedrooms Total: | 4 |
| Bathrooms Full: | 2 |
| Bathrooms Half: | 1 |
| Living Area: | 2,536 |
| Association Fee: | $961 |
| Architectural Style: | Traditional |
| Waterfront?: | No |
| City: | Conroe |
| County Or Parish: | Montgomery |
| Subdivision: | Mavera |
| Postal Code: | 77302 |
| Year Built: | 2026 |
| Appliances: | Dishwasher, Disposal, Gas Oven, Gas Range, and Microwave |
| Association Fee: | $961 |
| Association Fee Frequency: | Annually |
| Association Name: | Inframark |
| Association Phone: | 281-870-0585 |
| Association?: | Yes |
| Attached Garage?: | Yes |
| Basement Yn: | No |
| Bathrooms Total Integer: | 3 |
| Builder Name: | Centex |
| Building Area Total: | 2,536.0 |
| Community Features: | CommunityPool, Curbs, Gutters |
| Construction Materials: | Brick, Stone |
| Cooling: | Central Air and Gas |
| Cooling?: | Yes |
| Direction Faces: | West |
| Directions: | From 45 take TX-242 E to the left exit to Mavera Parkway. At the stop sign, take a left on Mavera Overlook Lp, then a left on Crossfield Dr, a right on Gatewood Dr, and a left on Aspen Crest Drive. Visit us in one of the 2 Centex Homes Models. |
| Disclosures: | MunicipalUtilityDistrictDisclosure |
| Elementary School: | SAN JACINTO ELEMENTARY SCHOOL (CONROE) |
| Elementary School District: | 11 - Conroe |
| Exterior Features: | CoveredPatio, Fence, IrrigationSprinklers, Patio, PrivateYard |
| Fencing: | BackYard |
| Flooring: | Plank, Vinyl |
| Foundation Details: | Slab |
| Garage Spaces: | 2.0 |
| Garage?: | Yes |
| Heating: | Central, Gas |
| Heating?: | Yes |
| High School: | CANEY CREEK HIGH SCHOOL |
| High School District: | 11 - Conroe |
| Interior Features: | MainLevelPrimary, QuartzCounters, ShowerOnly, TubShower |
| Internet Automated Valuation Display?: | Yes |
| Internet Consumer Comment?: | Yes |
| Laundry Features: | ElectricDryerHookup |
| Lease Considered?: | No |
| Levels: | Two |
| Listing Agreement: | ExclusiveRightToLease |
| Listing Terms: | Cash, Conventional, FHA, VaLoan |
| Living Area Source: | Builder |
| Lot Features: | CulDeSac |
| Lot Size Area: | 6,157.0 |
| Lot Size Source: | Other |
| Lot Size Units: | SquareFeet |
| Middle Or Junior School: | MOORHEAD JUNIOR HIGH SCHOOL |
| Middle Or Junior School District: | 11 - Conroe |
| MLS Area Major: | 19 |
| MLS Area Minor: | Conroe Southeast |
| New Construction?: | Yes |
| Original List Price: | $322,640 |
| Parcel Number: | 831586 |
| Parking Features: | Attached, Garage |
| Parking Total: | 2 |
| Patio And Porch Features: | Covered, Deck, Patio |
| Pending Timestamp: | 2026-10-06 |
| Pool Private?: | No |
| Postal City: | Conroe |
| Property Condition: | UnderConstruction |
| Public Survey Section: | 12 |
| Road Surface Type: | Concrete |
| Roof: | Composition |
| Rooms Total: | 8 |
| Security Features: | SmokeDetectors |
| Sewer: | PublicSewer |
| Status: | Closed |
| State Or Province: | TX |
| Stories: | 2 |
| Street Number Numeric: | 15,901 |
| Universal Property: | US-48339-N-831586-R-N |
| Water Source: | Public |
| Year Built Source: | Builder |
| Listing Key: | 1178543854 |
| Current Price: | $280,000.00 |
| Country Subdivision: | 48339 |
| Record Signature: | 1,055,545,034 |
| Universal Parcel Id: | urn:reso:upi:2.0:US:48339:831586 |
Listing Courtesy of: Pulte Homes
Listing Agent: Jimmy Franklin
281-609-9327
Mortgage Calculator
The data on this website relating to real estate for sale comes in part from the IDX Program of the Houston Association of REALTORS®.
All information is believed accurate but not guaranteed. The properties displayed may not be all of the properties available through the IDX Program. Any use of this site other than by potential buyers or sellers is strictly prohibited.
© 2026 Houston Association of REALTORS®.
Houston Association of REALTORS® data last updated on October 31, 2026 03:10 AM - ET.
Property Last Updated: October 31, 2026 03:10 AM - ET
