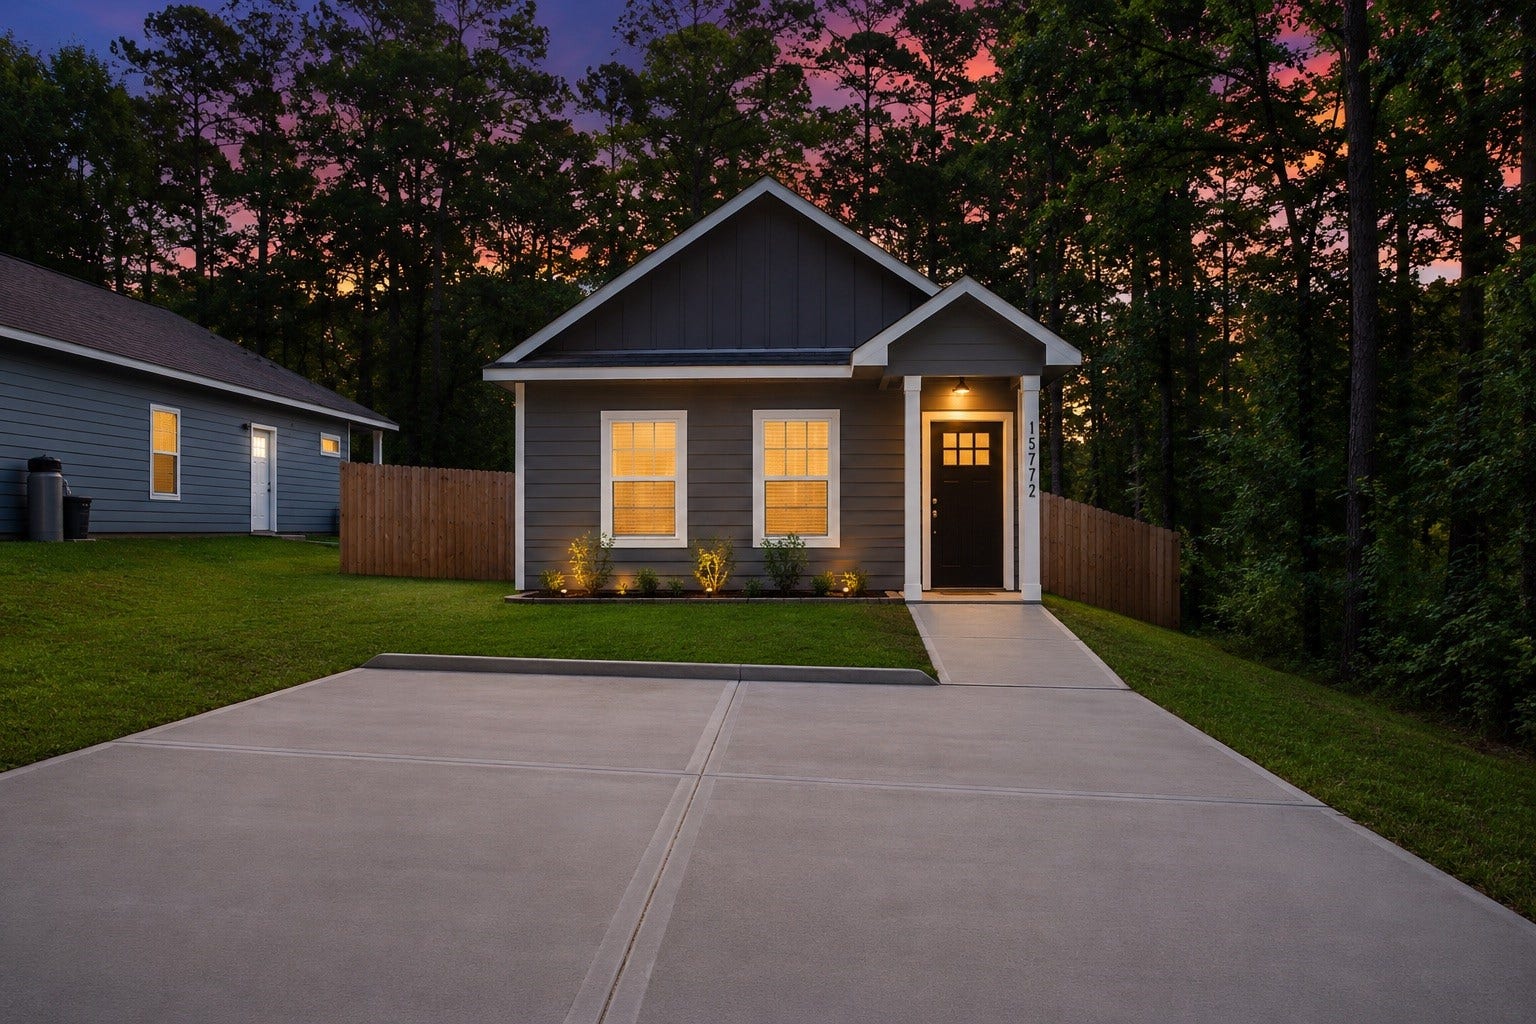
15772 Aspen
Montgomery, TX 77356
$160,001 - $185,000
Tucked away in the quiet setting of Hidden Forest Estates, this nearly new 3-bedroom, 2-bath home offers a refreshing change of pace with room to breathe and little to maintain. Built in 2023, the thoughtfully designed interior makes excellent use of its space with tall ceilings, an open living area, and a bright kitchen with island seating and modern finishes. All three bedrooms are conveniently located on one level, while the generous lot provides plenty of outdoor space to enjoy without the congestion of a typical suburban neighborhood. Surrounded by the natural beauty and slower pace of the Montgomery area, this is an ideal place to unwind, enjoy quiet evenings, and still remain within reach of Lake Conroe and the conveniences of Montgomery. A simple, comfortable home for anyone who values newer construction, manageable living, and a little more peace and quiet.
| Listing Id: | 34479450 |
|---|---|
| List Price: | $164,800 |
| Close Price: | $164,800 |
| Close Date: | 2026-10-01 |
| Property Type: | Residential |
| Property Sub Type: | Detached |
| Status: | Closed |
| Bedrooms Total: | 3 |
| Bathrooms Full: | 2 |
| Living Area: | 1,058 |
| Association Fee: | $136 |
| Tax Annual Amount: | $557 |
| Lot Size Acres: | 0.2112 |
| Architectural Style: | Traditional |
| Waterfront?: | No |
| City: | Montgomery |
| County Or Parish: | Montgomery |
| Subdivision: | Hidden Forest Estates |
| Postal Code: | 77356 |
| Year Built: | 2023 |
| Appliances: | Dishwasher, Electric Oven, Electric Range, Disposal, Microwave, and Oven |
| Association Fee: | $136 |
| Association Fee Frequency: | Annually |
| Room Type: | LivingRoom, UtilityRoom |
| Association Name: | Hidden Forest - CIA |
| Association Phone: | 936-449-1343 |
| Association?: | Yes |
| Basement Yn: | No |
| Bathrooms Total Integer: | 2 |
| Building Area Total: | 1,058.0 |
| Community Features: | CommunityPool |
| Construction Materials: | CementSiding |
| Cooling: | Central Air and Electric |
| Cooling?: | Yes |
| Directions: | From downtown Montgomery, go North on FM 149. 5.3 miles turn right on Hidden Forest Drive, 1.3 miles turn left on Willow Lane, 700 feet turn right on Aspen Dr. House is on left |
| Disclosures: | OwnerIsListingAgent |
| Elementary School: | LINCOLN ELEMENTARY SCHOOL (MONTGOMERY) |
| Elementary School District: | 37 - Montgomery |
| Exterior Features: | Deck, Fence, Patio, PrivateYard |
| Fencing: | BackYard |
| Flooring: | Carpet, Tile |
| Foundation Details: | Slab |
| Green Energy Efficient: | Thermostat |
| Heating: | Central, Gas |
| Heating?: | Yes |
| High School: | MONTGOMERY HIGH SCHOOL |
| High School District: | 37 - Montgomery |
| Interior Features: | AllBedroomsDown, FullBathOnMainLevel, KitchenIsland, KitchenFamilyRoomCombo, QuartzCounters, ShowerOnly, SoakingTub, TubShower, CeilingFans, ProgrammableThermostat |
| Internet Automated Valuation Display?: | Yes |
| Internet Consumer Comment?: | Yes |
| Laundry Features: | WasherHookup, ElectricDryerHookup |
| Levels: | One |
| Listing Agreement: | ExclusiveRightToLease |
| Living Area Source: | Builder |
| Lot Features: | Subdivision |
| Lot Size Area: | 9,200.0 |
| Lot Size Source: | Appraiser |
| Lot Size Units: | SquareFeet |
| Middle Or Junior School: | MONTGOMERY JUNIOR HIGH SCHOOL |
| Middle Or Junior School District: | 37 - Montgomery |
| MLS Area Major: | 39 |
| MLS Area Minor: | Lake Conroe Area |
| Original List Price: | $164,800 |
| Parcel Number: | 98565 |
| Patio And Porch Features: | Deck, Patio |
| Pending Timestamp: | 2026-09-09 |
| Postal City: | Montgomery |
| Public Survey Section: | 02 |
| Roof: | Composition |
| Rooms Total: | 5 |
| Sewer: | AerobicSeptic |
| Status: | Closed |
| State Or Province: | TX |
| Stories: | 1 |
| Street Number Numeric: | 15,772 |
| Tax Year: | 2025 |
| Universal Property: | US-48339-N-98565-R-N |
| Year Built Source: | Builder |
| Listing Key: | 1185004568 |
| Current Price: | $164,800.00 |
| Country Subdivision: | 48339 |
| Record Signature: | -449,527,795 |
| Universal Parcel Id: | urn:reso:upi:2.0:US:48339:98565 |
Listing Courtesy of: Wallace Realty
Listing Agent: Jeff Wallace
713-296-9556
Mortgage Calculator
The data on this website relating to real estate for sale comes in part from the IDX Program of the Houston Association of REALTORS®.
All information is believed accurate but not guaranteed. The properties displayed may not be all of the properties available through the IDX Program. Any use of this site other than by potential buyers or sellers is strictly prohibited.
© 2026 Houston Association of REALTORS®.
Houston Association of REALTORS® data last updated on October 08, 2026 06:05 PM - ET.
Property Last Updated: October 08, 2026 06:05 PM - ET
