15766 Del Norte Drive
Conroe, TX 77306
$240,000
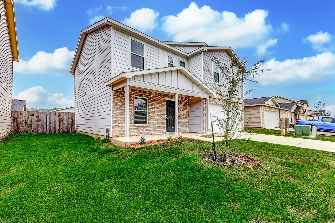
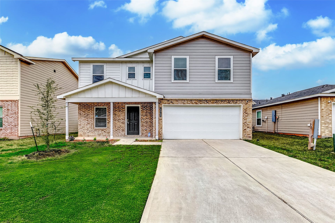
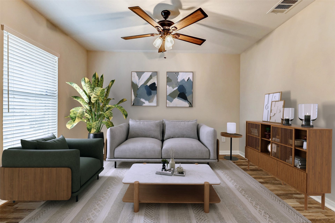
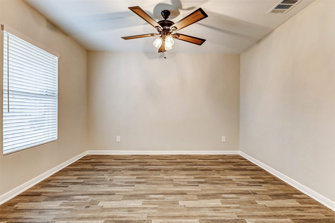
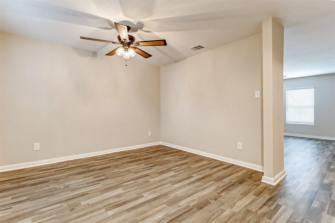
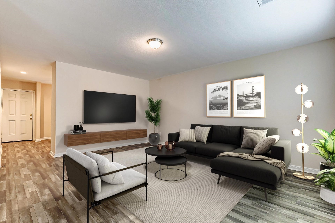
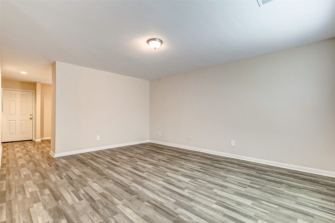
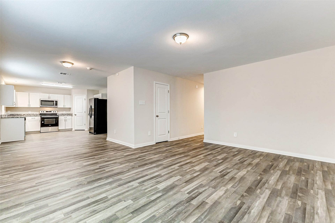
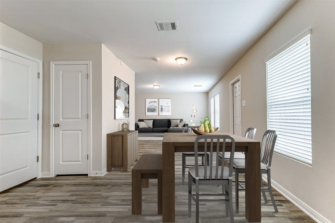
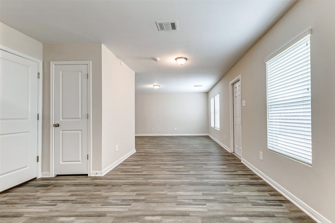
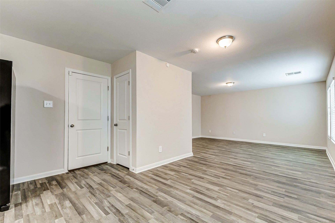
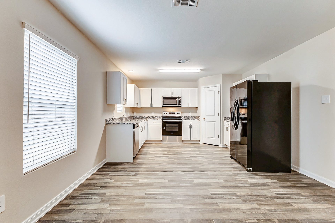
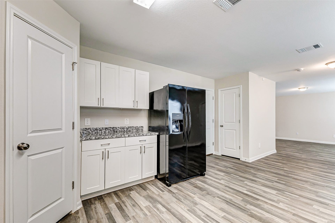
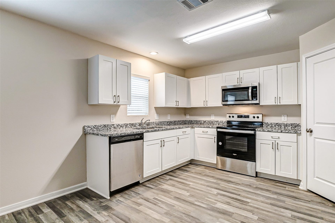
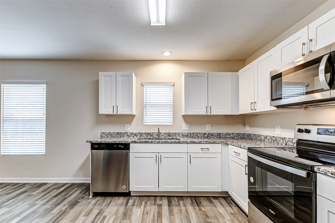
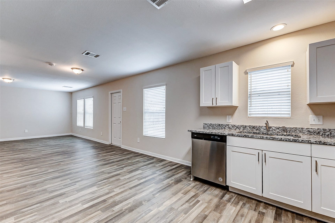
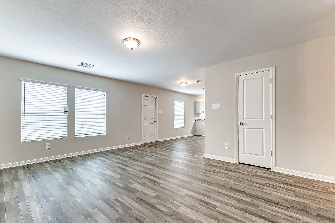
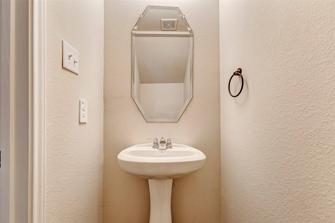
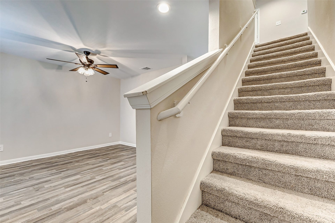
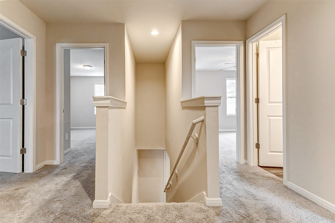
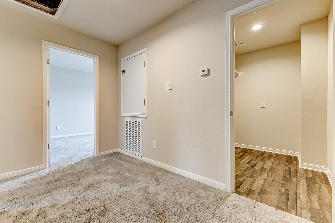
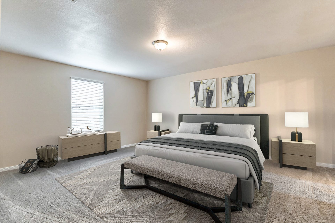
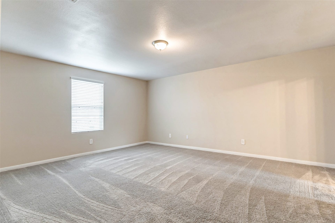
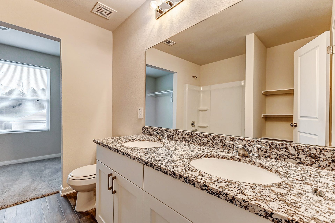
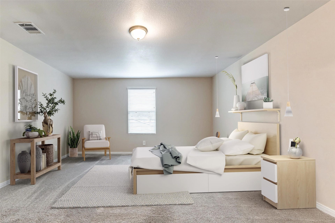
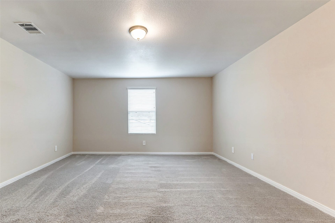
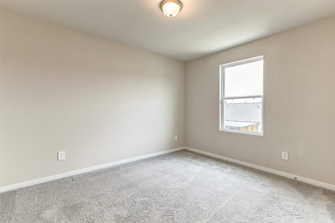
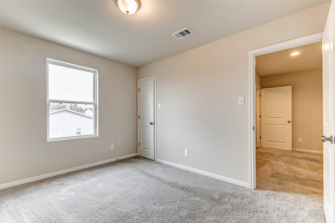
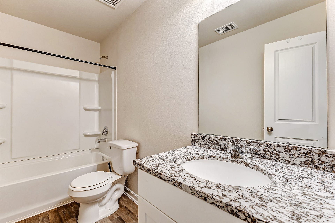
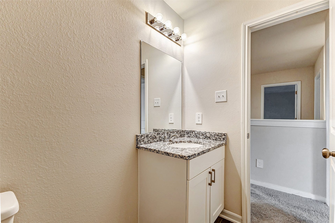
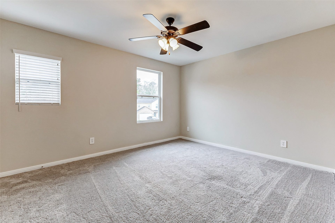
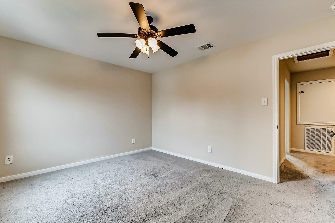
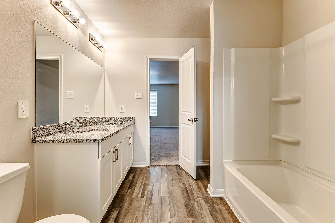
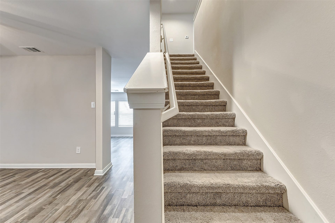
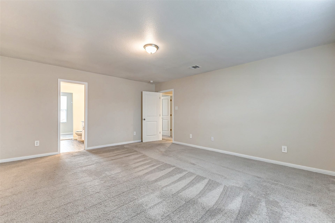
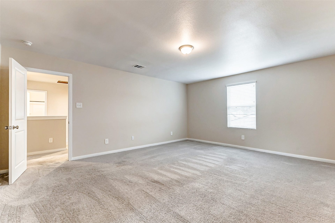
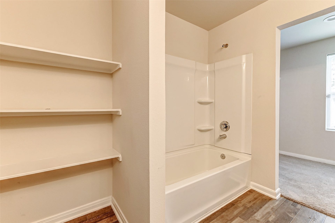
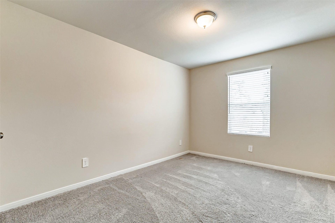
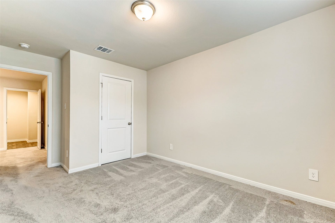
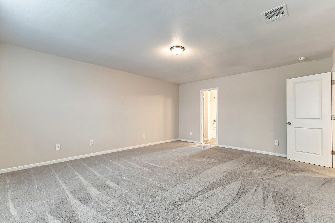
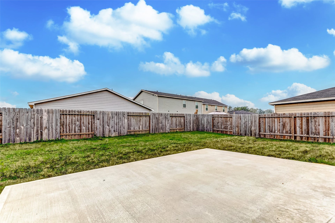
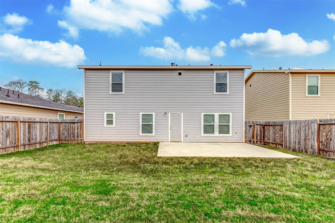
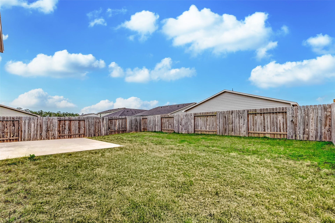
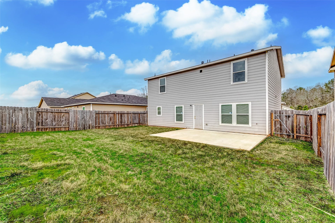
4-bedroom, 2.5-bath home with a spacious, open layout! Upon entry, a formal living room offers a welcoming touch. Beyond that, the home opens to a large family room, seamlessly connected to the breakfast area and kitchen. The kitchen features granite countertops, white cabinets, stainless steel appliances, and a black refrigerator that stays. Upstairs, the primary suite boasts an en-suite bath with a his and hers sink, while three additional bedrooms provide ample space for occupants, guests, or a home office. With its modern finishes and thoughtful design, this home is move-in ready!
| Listing Id: | 70942248 |
|---|---|
| List Price: | $240,000 |
| Property Type: | Residential |
| Property Sub Type: | Detached |
| Status: | Active |
| Bedrooms Total: | 4 |
| Bathrooms Full: | 2 |
| Bathrooms Half: | 1 |
| Living Area: | 2,096 |
| Association Fee: | $470 |
| Lot Size Acres: | 0.1151 |
| Architectural Style: | Traditional |
| Waterfront?: | No |
| City: | Conroe |
| County Or Parish: | Montgomery |
| Subdivision: | Crockett Reserve |
| Postal Code: | 77306 |
| Year Built: | 2021 |
| Appliances: | Dishwasher, Electric Cooktop, Electric Range, Disposal, Microwave, Oven, and Refrigerator |
| Association Fee: | $470 |
| Association Fee Frequency: | Annually |
| Association Fee Includes: | Common Areas and Recreation Facilities |
| Room Type: | Den, FamilyRoom, LivingRoom, HalfBath |
| Association Name: | Crocket Reserve Home Owners Assoc |
| Association Phone: | 713-589-3050 |
| Association?: | Yes |
| Attached Garage?: | Yes |
| Basement Yn: | No |
| Bathrooms Total Integer: | 3 |
| Building Area Total: | 2,096.0 |
| Construction Materials: | Brick, Other, WoodSiding |
| Cooling: | Central Air and Electric |
| Cooling?: | Yes |
| Directions: | Follow I-45 N and take exit 83. Turn right on Crighton, left Albert Moorehead, right on FM3083, left on FM2090, Left onto Crocket Martin, Right on Del Norte, house will be on the right |
| Disclosures: | MunicipalUtilityDistrictDisclosure |
| Elementary School: | MILAM ELEMENTARY SCHOOL (CONROE) |
| Elementary School District: | 11 - Conroe |
| Flooring: | Plank, Vinyl |
| Foundation Details: | Slab |
| Garage Spaces: | 2.0 |
| Garage?: | Yes |
| Heating: | Central, Electric |
| Heating?: | Yes |
| High School: | CANEY CREEK HIGH SCHOOL |
| High School District: | 11 - Conroe |
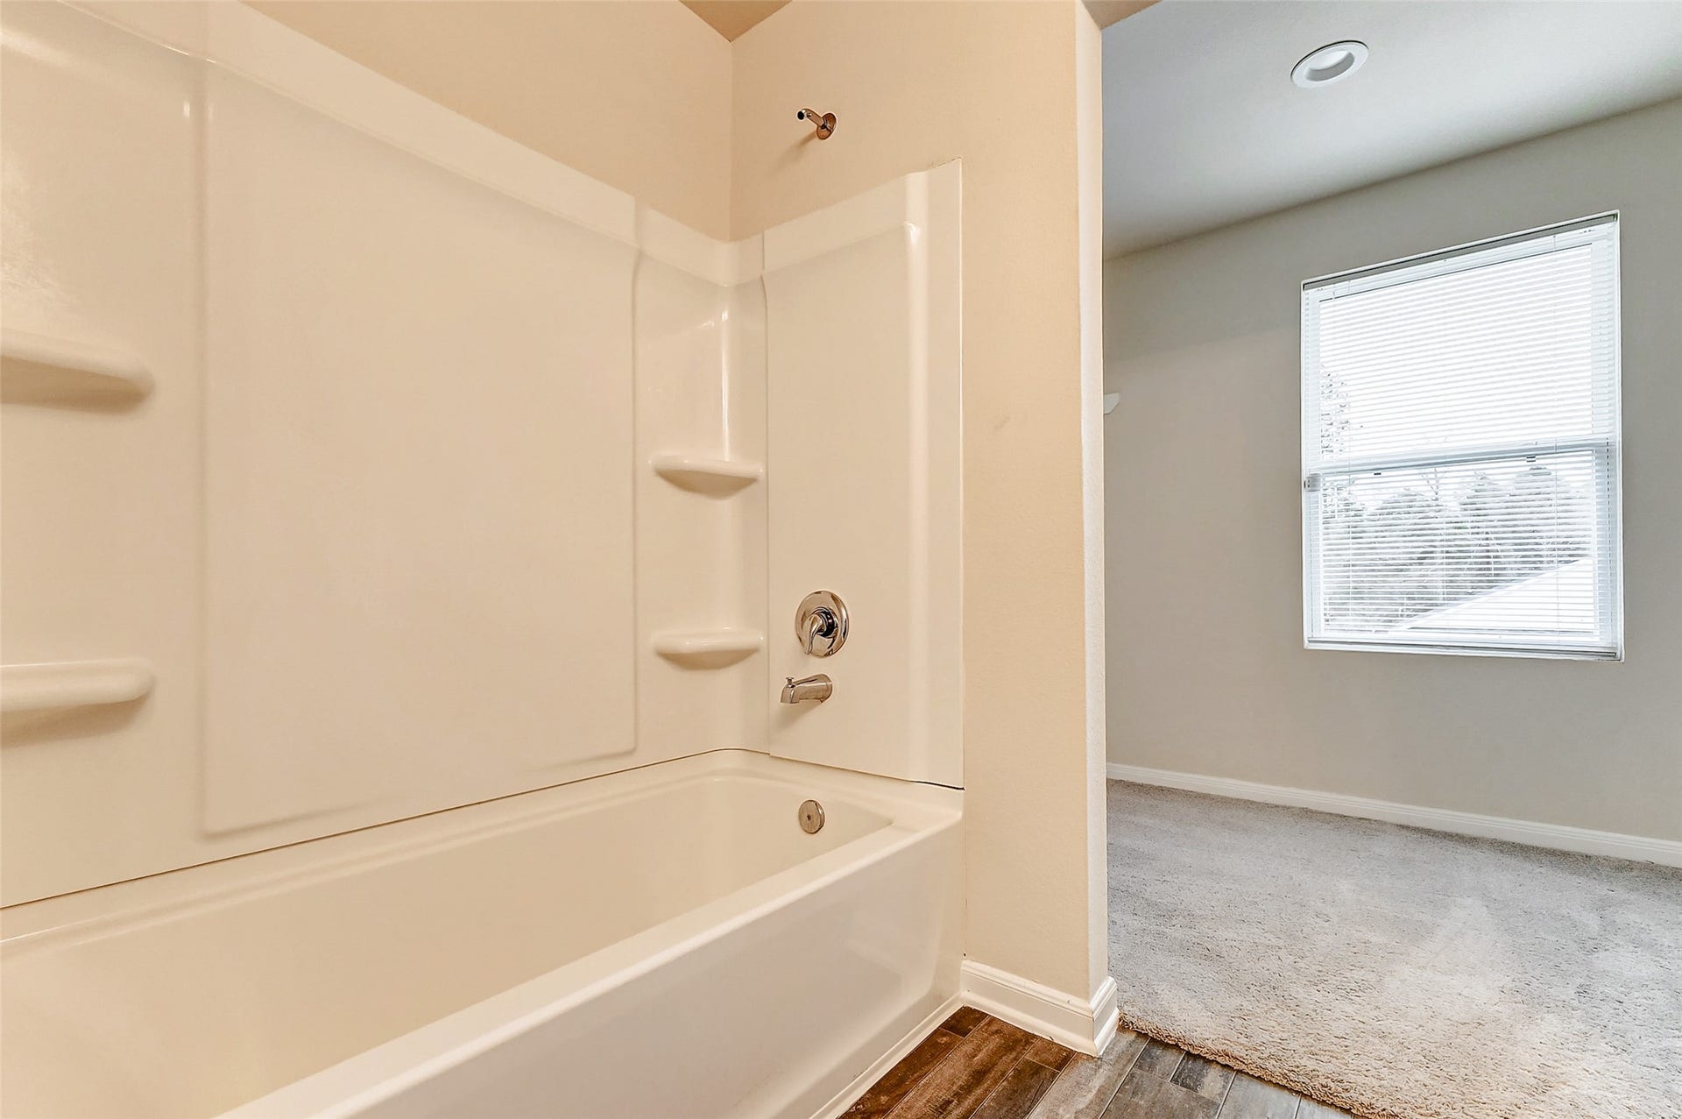
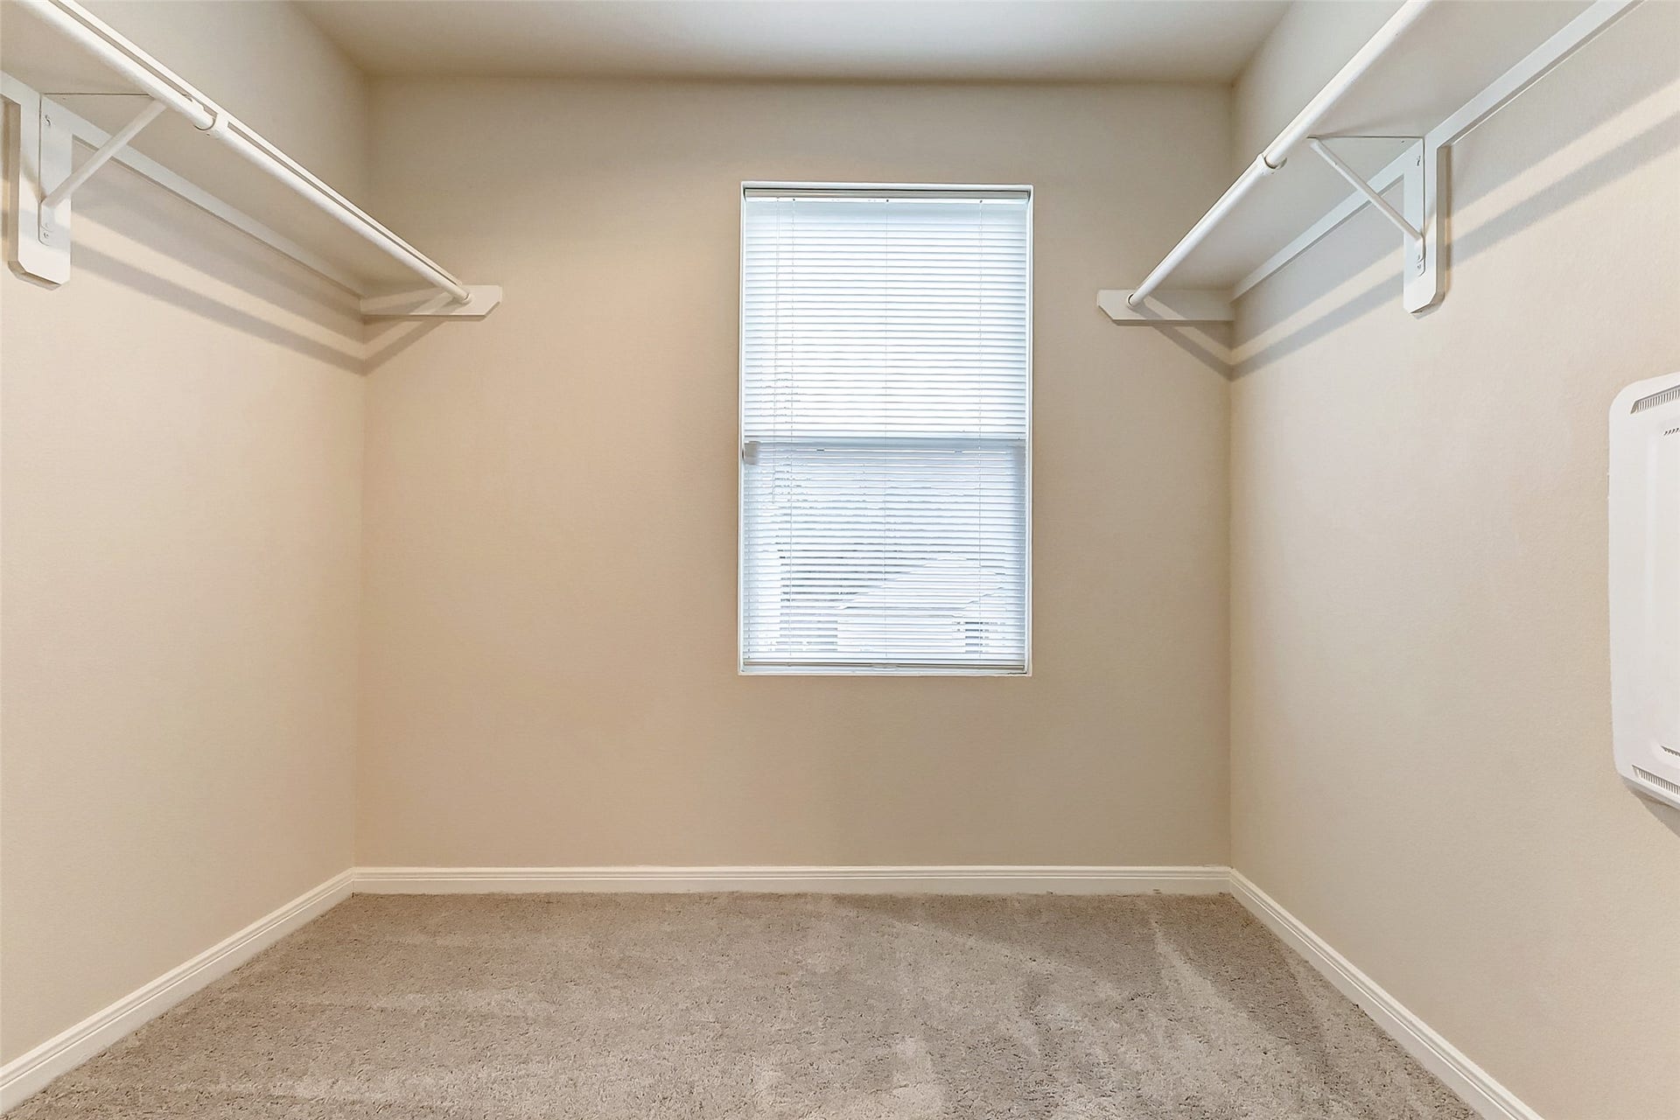
| Interior Features: | AllBedroomsUp, DoubleVanity, GraniteCounters, KitchenFamilyRoomCombo, BathInPrimaryBedroom, Pantry, SoakingTub, SeparateShower, TubShower, UpperLevelPrimary, WalkInClosets |
| Internet Automated Valuation Display?: | Yes |
| Internet Consumer Comment?: | Yes |
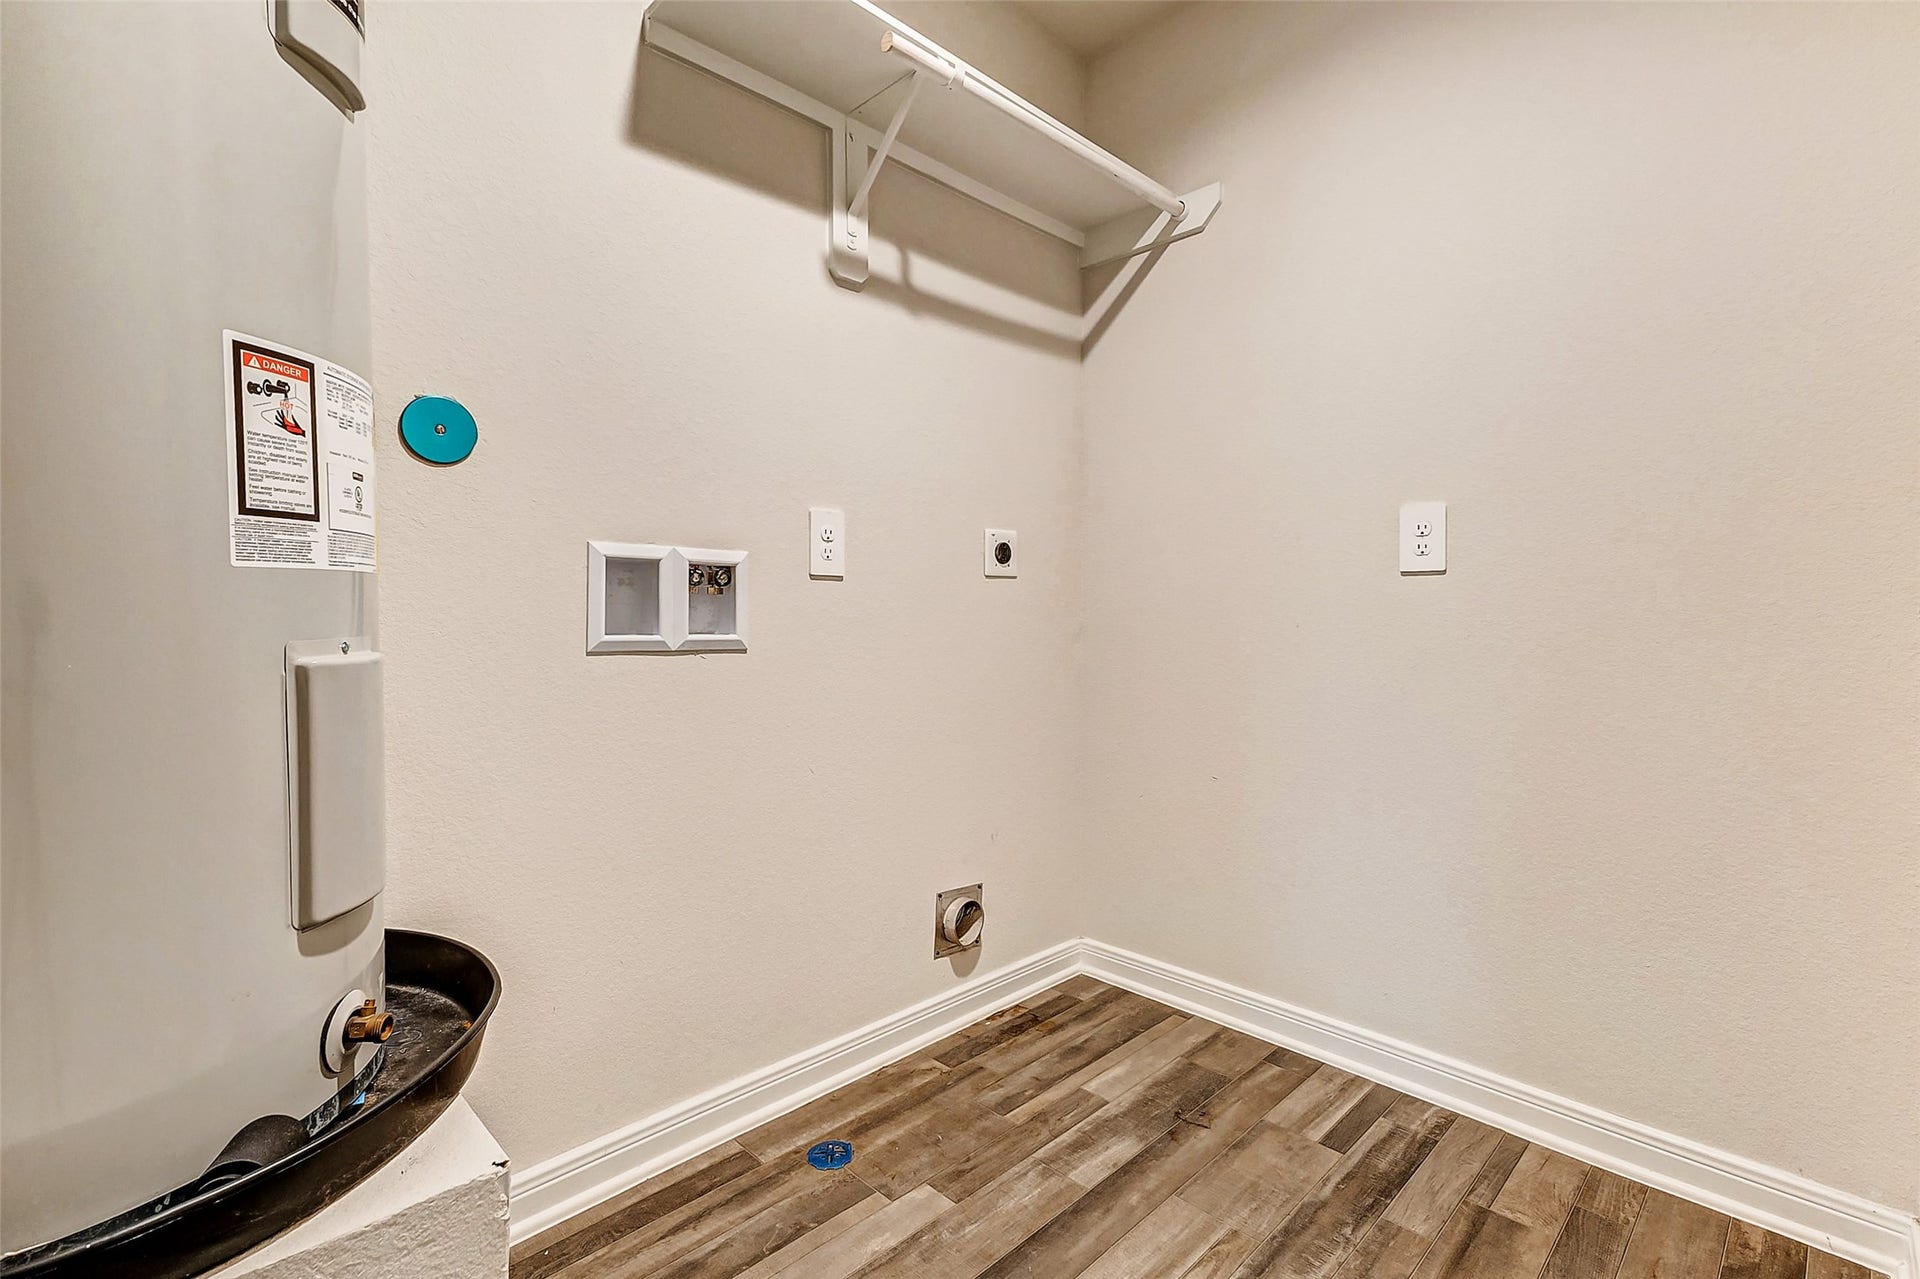
| Laundry Features: | WasherHookup, ElectricDryerHookup |
| Lease Considered?: | Yes |
| Levels: | Two |
| Listing Agreement: | ExclusiveRightToLease |
| Listing Terms: | Cash, Conventional, FHA, InvestorFinancing, OwnerMayCarry, VaLoan |
| Living Area Source: | Appraiser |
| Lot Features: | Subdivision |
| Lot Size Area: | 5,014.0 |
| Lot Size Source: | Appraiser |
| Lot Size Units: | SquareFeet |
| Middle Or Junior School: | MOORHEAD JUNIOR HIGH SCHOOL |
| Middle Or Junior School District: | 11 - Conroe |
| MLS Area Major: | 40 |
| MLS Area Minor: | Cleveland Area |
| Original List Price: | $240,000 |
| Parcel Number: | 521974 |
| Parking Features: | Attached, Driveway, Garage, GarageDoorOpener |
| Parking Total: | 2 |
| Postal City: | Conroe |
| Postal Code Plus4: | 2045 |
| Public Survey Section: | 2 |
| Roof: | Composition |
| Rooms Total: | 6 |
| Sewer: | PublicSewer |
| Status: | Active |
| State Or Province: | TX |
| Stories: | 2 |
| Street Number Numeric: | 15,766 |
| Universal Property: | US-48339-N-521974-R-N |
| Water Source: | Public |
| Year Built Source: | PublicRecords |
| Listing Key: | 1189564587 |
| Current Price: | $240,000.00 |
| Country Subdivision: | 48339 |
| Record Signature: | 916,622,837 |
| Universal Parcel Id: | urn:reso:upi:2.0:US:48339:521974 |
Listing Courtesy of: Bluehorn Realty, LLC
Listing Agent: Ayub Hagi-Mohamed
713-517-8339
Mortgage Calculator
The data on this website relating to real estate for sale comes in part from the IDX Program of the Houston Association of REALTORS®.
All information is believed accurate but not guaranteed. The properties displayed may not be all of the properties available through the IDX Program. Any use of this site other than by potential buyers or sellers is strictly prohibited.
© 2026 Houston Association of REALTORS®.
Houston Association of REALTORS® data last updated on October 08, 2026 05:22 PM - ET.
Property Last Updated: October 08, 2026 05:22 PM - ET
