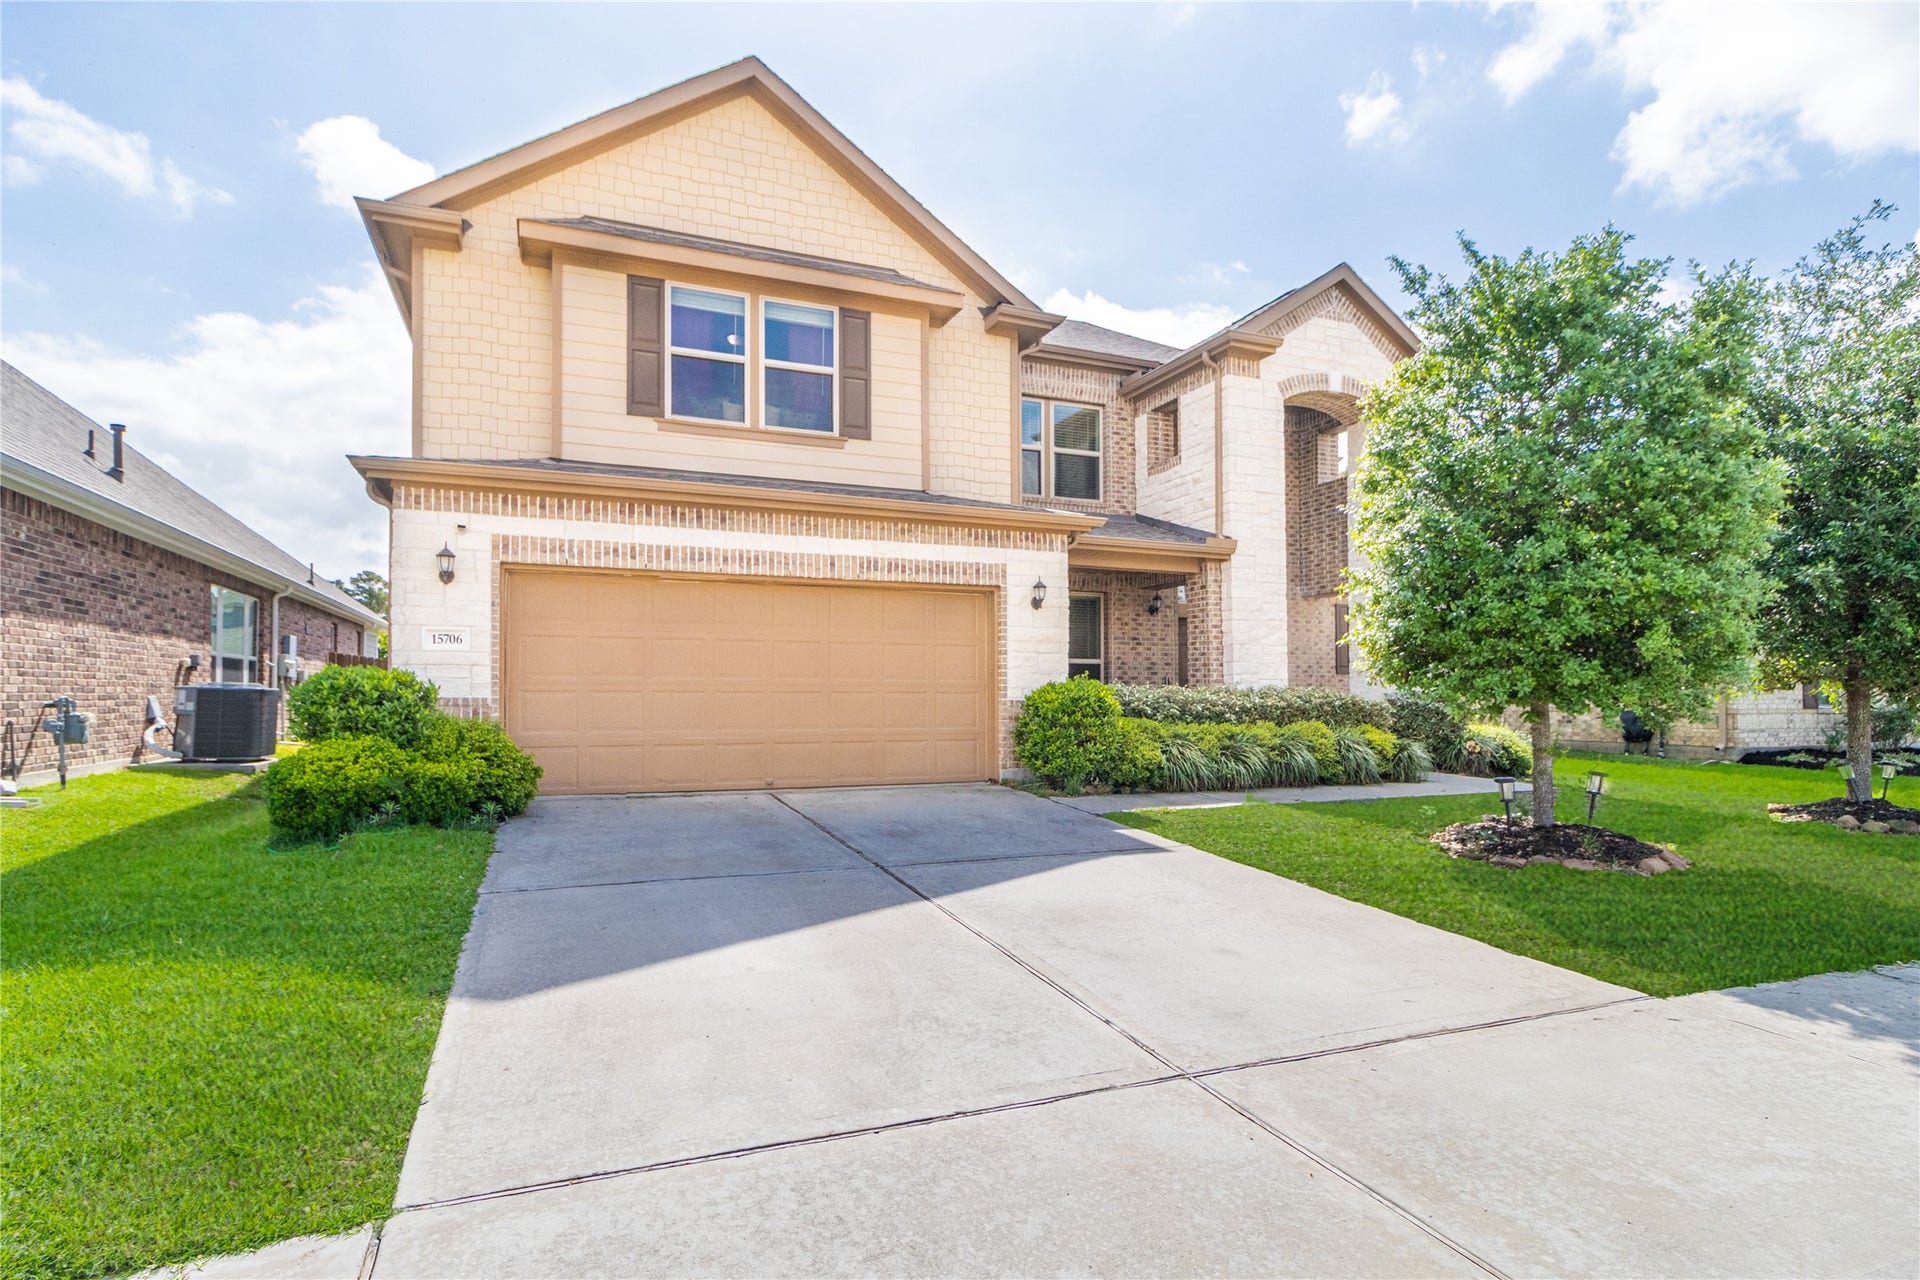
15706 Easton Gate Lane
Houston, TX 77044
$0 - $10,000
EXECUTIVE RENTAL IN GATED LAKEWOOD PINES (ALSO AVAILABLE FOR SALE)! Experience luxury living in this pristine, 2020-built home offering 3,036 sq. ft. of tech-forward space. Available for lease at $3,000/mo or for purchase at $399,000 (featuring an optional 3.375% FHA Assumable Rate!). Features include a built-in TESLA CHARGER, USB outlets in all bedrooms, and an integrated surround sound system with upstairs pre-wiring.
The grand interior showcases upgraded wrought iron railings leading to an oversized media room that easily serves as a 5th BEDROOM. Abundant storage throughout! Enjoy an expansive, POOL-SIZED BACKYARD on a premium lot. Residents receive full access to elite community amenities: lakefront clubhouse, resort pool, splash pad, park, and scenic ponds. Minutes from Generation Park and Lake Houston. Rare opportunity for a high-end lease or purchase in 77044—schedule your tour today!
| Listing Id: | 39092980 |
|---|---|
| List Price: | $3,000 |
| Close Price: | $3,000 |
| Close Date: | 2026-10-26 |
| Property Type: | Residential Lease |
| Property Sub Type: | Detached |
| Status: | Closed |
| Bedrooms Total: | 4 |
| Bathrooms Full: | 2 |
| Bathrooms Half: | 1 |
| Living Area: | 3,036 |
| Lot Size Acres: | 0.1722 |
| Architectural Style: | Detached and Traditional |
| Waterfront?: | No |
| City: | Houston |
| County Or Parish: | Harris |
| Subdivision: | Lakewood Pines |
| Postal Code: | 77044 |
| Year Built: | 2020 |
| Appliances: | Double Oven, Dishwasher, Gas Cooktop, Disposal, Microwave, and Energy Star Qualified Appliances |
| Association Amenities: | Clubhouse, ControlledAccess, PicnicArea, Playground, Park, Pool, Security |
| Room Type: | BreakfastRoomNook, DiningRoom, EntryFoyer, FamilyRoom, GameRoom, LivingRoom, MediaRoom, Pantry, UtilityRoom, HalfBath, SittingRoom |
| Attached Garage?: | Yes |
| Availability Date: | 2026-08-24 |
| Basement Yn: | No |
| Bathrooms Total Integer: | 3 |
| Bedrooms Possible: | 5 |
| Building Area Total: | 3,036.0 |
| Community Features: | CommunityPool, Curbs |
| Cooling: | Central Air and Electric |
| Cooling?: | Yes |
| Direction Faces: | West |
| Directions: | From Beltway 8, Exit W. Lake Houston Pkwy and go East. Continue for approx 2.5 miles to Lakewood Pines Blvd. Turn right at Lakewood Pines Blvd, left at Easton Gate Lane, home on the right. |
| Disclosures: | MunicipalUtilityDistrictDisclosure |
| Elementary School: | CENTENNIAL ELEMENTARY SCHOOL (HUMBLE) |
| Elementary School District: | 29 - Humble |
| Exterior Features: | Fence, PavedDriveway |
| Fencing: | BackYard |
| Flooring: | Carpet, Tile |
| Garage Spaces: | 2.0 |
| Garage?: | Yes |
| Green Energy Efficient: | Appliances, Hvac, Lighting |
| Heating: | Central, Gas |
| Heating?: | Yes |
| High School: | SUMMER CREEK HIGH SCHOOL |
| High School District: | 29 - Humble |
| Interior Features: | BreakfastBar, ButlersPantry, DoubleVanity, EnSuiteBathroom, HighCeilings, KitchenIsland, KitchenFamilyRoomCombo, BathInPrimaryBedroom, MainLevelPrimary, Pantry, SittingAreaInPrimary, SoakingTub, SeparateShower, TubShower, ThreeBedroomsUp, Vanity, WalkInPantry, WalkInClosets, WiredForSound, WindowTreatments |
| Internet Automated Valuation Display?: | Yes |
| Internet Consumer Comment?: | Yes |
| Laundry Features: | WasherHookup, ElectricDryerHookup |
| Lease Term: | LongTerm |
| Levels: | Two |
| Listing Agreement: | ExclusiveRightToLease |
| Living Area Source: | Appraiser |
| Lot Features: | Subdivision, PondOnLot |
| Lot Size Area: | 7,500.0 |
| Lot Size Source: | Appraiser |
| Lot Size Units: | SquareFeet |
| Middle Or Junior School: | LAKE HOUSTON MIDDLE SCHOOL (HUMBLE) |
| Middle Or Junior School District: | 29 - Humble |
| MLS Area Major: | 1 |
| MLS Area Minor: | Summerwood/Lakeshore |
| New Construction?: | No |
| Original List Price: | $3,000 |
| Other Equipment: | ReverseOsmosisSystem |
| Parcel Number: | 139-483-004-0005 |
| Parking Features: | AdditionalParking, Attached, Driveway, Garage, GarageDoorOpener |
| Parking Total: | 2 |
| Pending Timestamp: | 2026-09-25 |
| Pets Allowed: | PetDeposit, PetRestrictions |
| Pool Features: | Association |
| Pool Private?: | No |
| Postal City: | Houston |
| Postal Code Plus4: | 4078 |
| Property Attached?: | No |
| Public Survey Section: | 6 |
| Road Surface Type: | Concrete |
| Rooms Total: | 11 |
| Security Features: | Prewired, ControlledAccess, SmokeDetectors |
| Sewer: | PublicSewer |
| Status: | Closed |
| State Or Province: | TX |
| Stories: | 2 |
| Street Number Numeric: | 15,706 |
| Universal Property: | US-48201-N-1394830040005-R-N |
| Utilities: | None |
| Water Source: | Public |
| Window Features: | Window Coverings |
| Year Built Source: | PublicRecords |
| Listing Key: | 1184729437 |
| Property Sub Type Additional: | Detached, SingleFamilyResidence |
| Sale Or Lease Indicator: | ForSale |
| Current Price: | $3,000.00 |
| Country Subdivision: | 48201 |
| Record Signature: | -761,477,085 |
| Universal Parcel Id: | urn:reso:upi:2.0:US:48201:139-483-004-0005 |
Listing Courtesy of: Realinc, Office of Jason T. Hyman
Listing Agent: Jamila Tunu
737-727-4261
The data on this website relating to real estate for sale comes in part from the IDX Program of the Houston Association of REALTORS®.
All information is believed accurate but not guaranteed. The properties displayed may not be all of the properties available through the IDX Program. Any use of this site other than by potential buyers or sellers is strictly prohibited.
© 2026 Houston Association of REALTORS®.
Houston Association of REALTORS® data last updated on October 28, 2026 02:28 AM - ET.
Property Last Updated: October 28, 2026 02:28 AM - ET
