15702 Fern Ridge Drive
Houston, TX 77084
$285,000
Open Houses
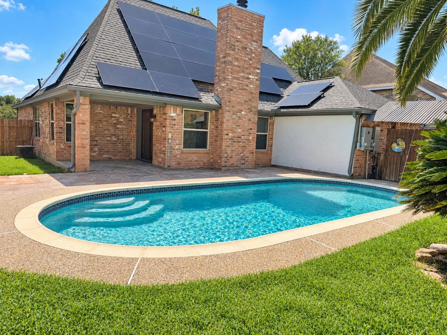
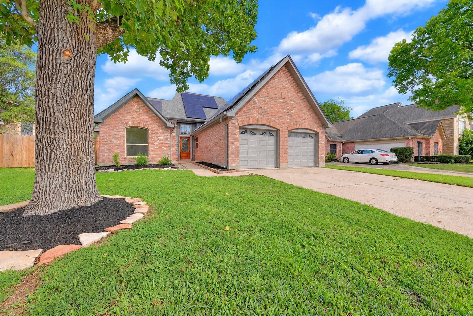
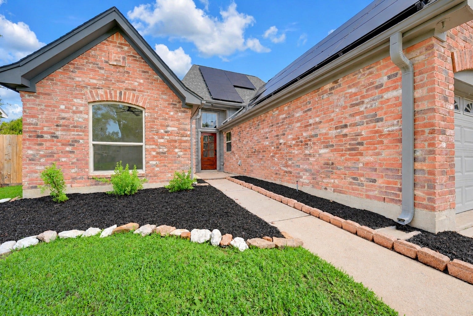
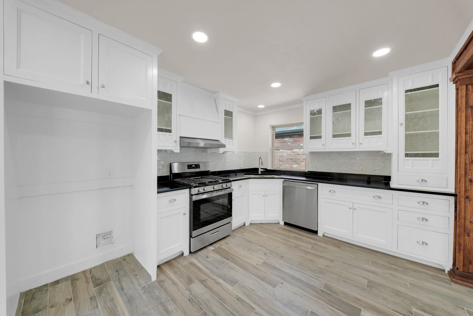
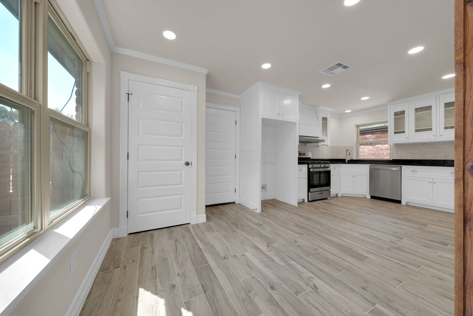
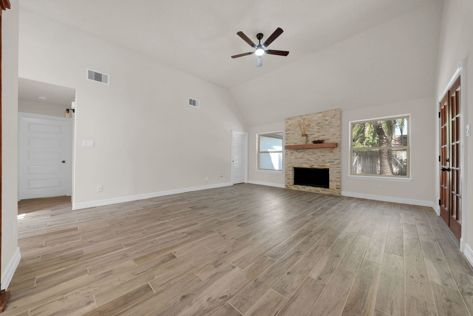
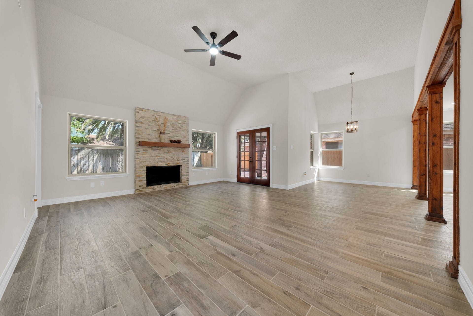
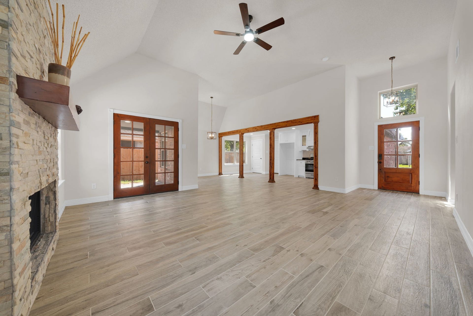
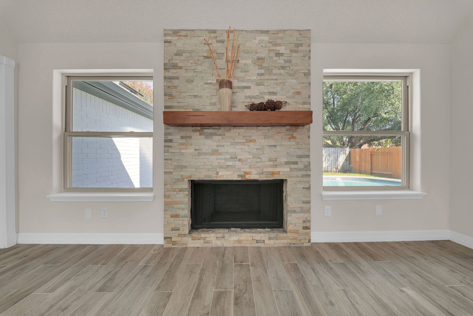
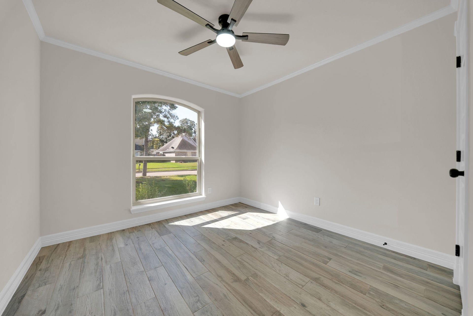
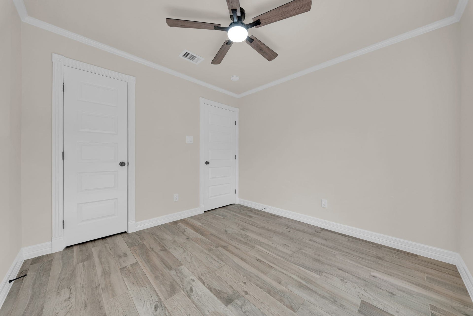
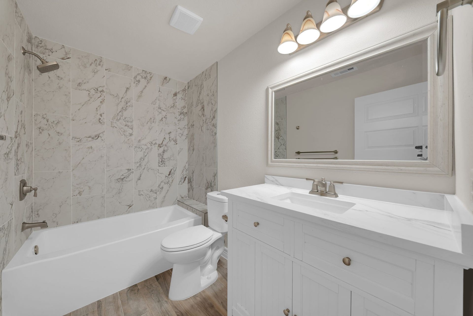
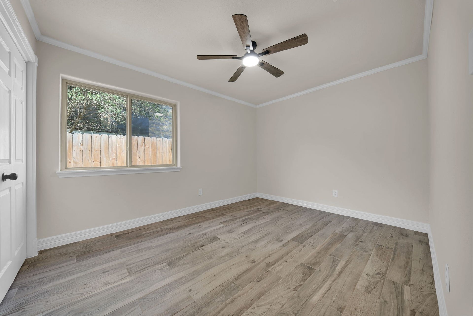
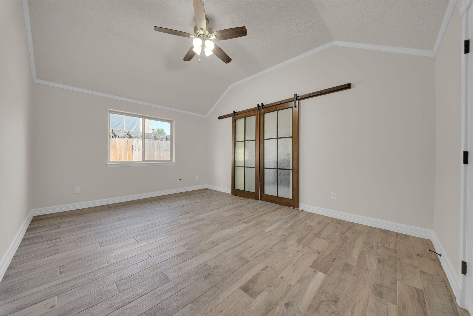
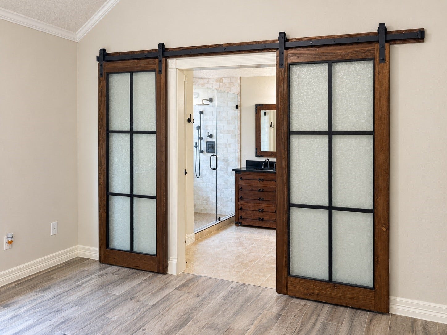
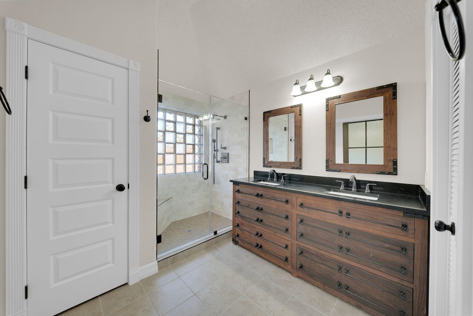
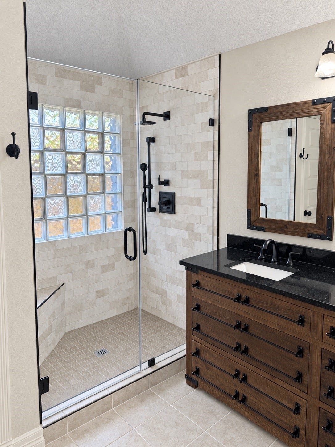
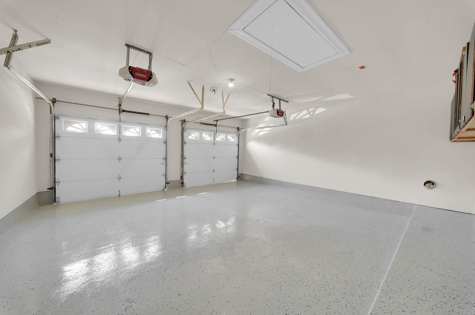
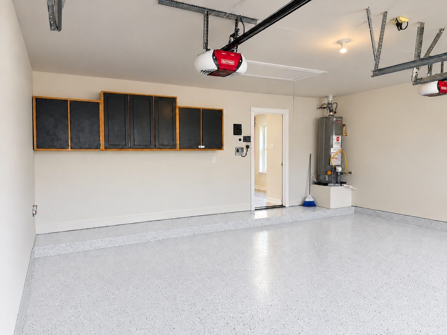
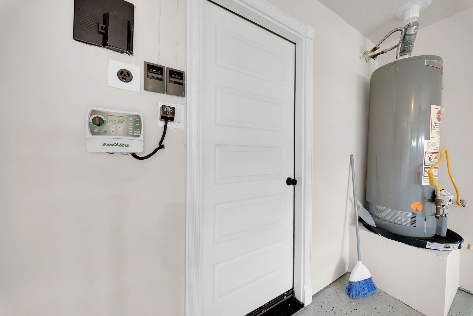
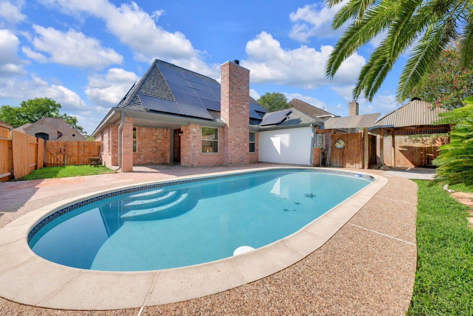
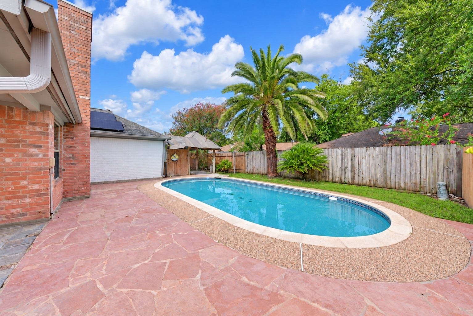
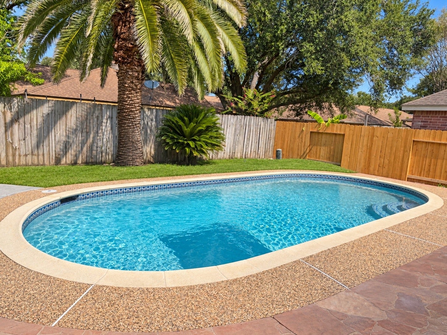
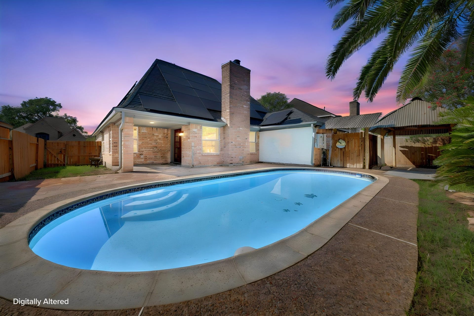
Step into your own private backyard retreat, featuring a sparkling swimming pool, mature landscaping, and generous patio space for relaxing or entertaining. Inside, the home offers high ceilings, an open and light-filled layout, a beautiful stone fireplace, and durable wood-look tile flooring. Recent improvements include fresh interior paint, new lighting fixtures and ceiling fans, updated countertops throughout the kitchen and bathrooms, and new stainless-steel appliances. One bathroom has been fully remodeled, adding a clean and modern touch. Insulated exterior doors and insulated Low-E windows provide additional comfort and energy efficiency. Additional features include a full-yard sprinkler system and a garage with newly applied epoxy flooring. With its inviting interior, thoughtful updates, and resort-style backyard, this move-in-ready home offers comfort, style, and an exceptional space for enjoying the outdoors.
| Listing Id: | 68186637 |
|---|---|
| List Price: | $285,000 |
| Property Type: | Residential |
| Property Sub Type: | Detached |
| Status: | Active |
| Bedrooms Total: | 3 |
| Bathrooms Full: | 2 |
| Living Area: | 1,540 |
| Association Fee: | $473 |
| Tax Annual Amount: | $5,106 |
| Lot Size Acres: | 0.1543 |
| Architectural Style: | Traditional |
| Waterfront?: | No |
| City: | Houston |
| County Or Parish: | Harris |
| Subdivision: | Bear Creek Village Sec 12 |
| Postal Code: | 77084 |
| Year Built: | 1985 |
| Appliances: | Dishwasher, Disposal, and Gas Range |
| Association Fee: | $473 |
| Association Fee Frequency: | Annually |
| Room Type: | BreakfastRoomNook, FamilyRoom, UtilityRoom |
| Association Name: | Hunter Park HOA |
| Association Phone: | 281-463-1216 |
| Association?: | Yes |
| Attached Garage?: | Yes |
| Basement Yn: | No |
| Bathrooms Total Integer: | 2 |
| Building Area Total: | 1,540.0 |
| Community Features: | CommunityPool |
| Construction Materials: | Brick |
| Cooling: | Central Air and Electric |
| Cooling?: | Yes |
| Directions: | From Hwy 6, turn Right on Timbercreek, Right on Boulder Oaks, Left on Fox Springs, Right on Prarie creek, and Left on Fern Ridge. Home is on the left. |
| Disclosures: | MunicipalUtilityDistrictDisclosure |
| Door Features: | InsulatedDoors |
| Elementary School: | BEAR CREEK ELEMENTARY SCHOOL (KATY) |
| Elementary School District: | 30 - Katy |
| Exterior Features: | Deck, FullyFenced, Patio |
| Fireplaces Total: | 1 |
| Fireplace?: | Yes |
| Foundation Details: | Slab |
| Garage Spaces: | 2.0 |
| Garage?: | Yes |
| Green Energy Efficient: | Doors, Windows |
| Green Indoor Air Quality: | Ventilation |
| Heating: | Central, Gas |
| Heating?: | Yes |
| High School: | MAYDE CREEK HIGH SCHOOL |
| High School District: | 30 - Katy |
| Interior Features: | AllBedroomsDown, DoubleVanity, EnSuiteBathroom, KitchenFamilyRoomCombo, ShowerOnly, CeilingFans |
| Internet Automated Valuation Display?: | Yes |
| Internet Consumer Comment?: | Yes |
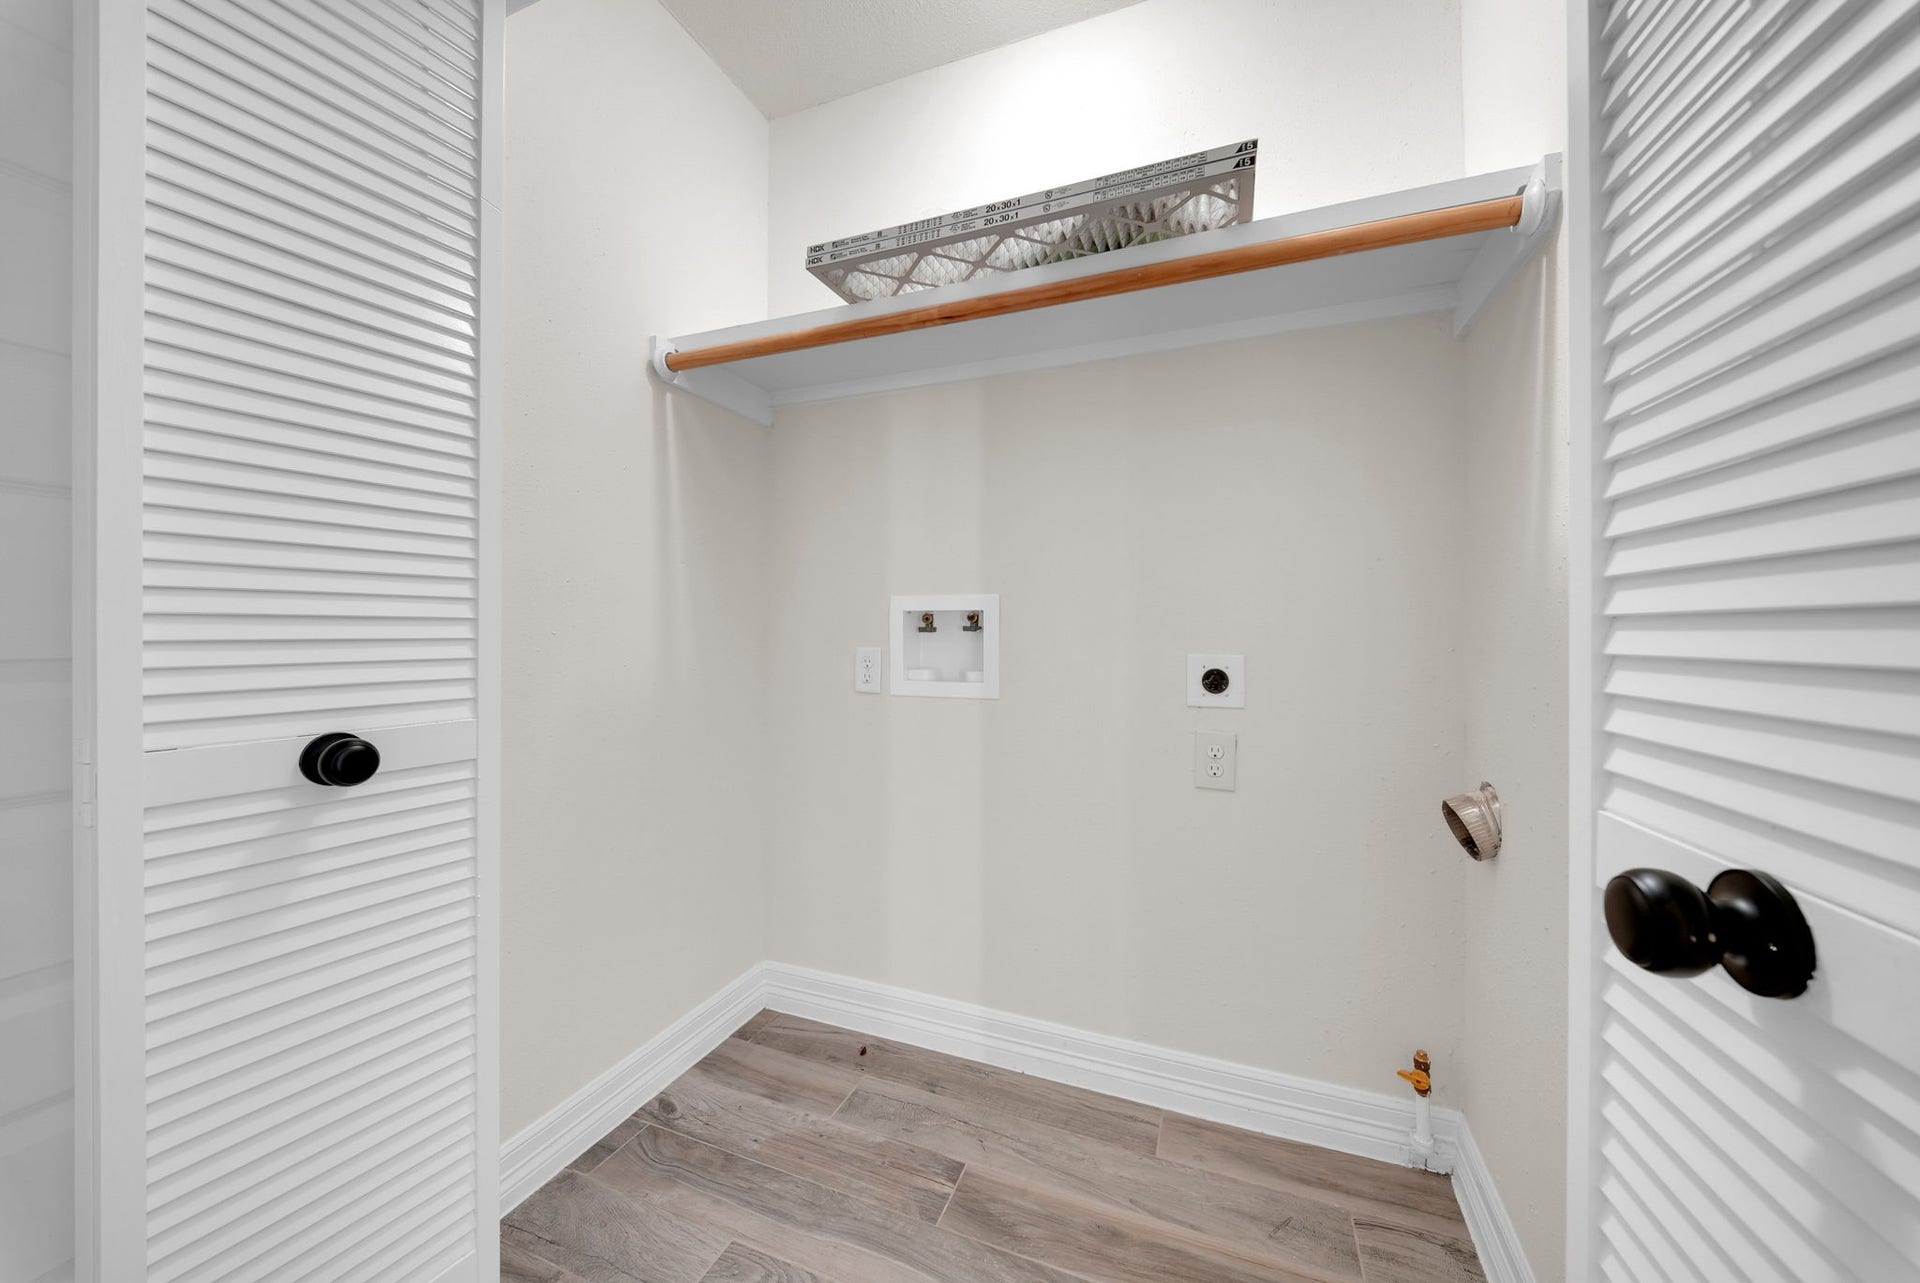
| Laundry Features: | WasherHookup, GasDryerHookup |
| Levels: | One |
| Listing Agreement: | ExclusiveRightToLease |
| Listing Terms: | Cash, Conventional, FHA, Other, VaLoan |
| Living Area Source: | Appraiser |
| Lot Features: | Cleared, Subdivision |
| Lot Size Area: | 6,720.0 |
| Lot Size Source: | Appraiser |
| Lot Size Units: | SquareFeet |
| Middle Or Junior School: | CARDIFF JUNIOR HIGH SCHOOL |
| Middle Or Junior School District: | 30 - Katy |
| MLS Area Major: | 8 |
| MLS Area Minor: | Katy - North |
| Original List Price: | $285,000 |
| Parcel Number: | 113-727-000-0018 |
| Parking Features: | Attached, Driveway, Garage |
| Parking Total: | 2 |
| Patio And Porch Features: | Deck, Patio |
| Pool Features: | Gunite |
| Pool Private?: | Yes |
| Postal City: | Houston |
| Postal Code Plus4: | 3050 |
| Public Survey Section: | 12 |
| Roof: | Composition |
| Rooms Total: | 6 |
| Sewer: | PublicSewer |
| Status: | Active |
| State Or Province: | TX |
| Stories: | 1 |
| Street Number Numeric: | 15,702 |
| Tax Year: | 2026 |
| Universal Property: | US-48201-N-1137270000018-R-N |
| Water Source: | Public |
| Window Features: | Low Emissivity Windows |
| Year Built Source: | PublicRecords |
| Listing Key: | 1192583658 |
| Current Price: | $285,000.00 |
| Country Subdivision: | 48201 |
| Record Signature: | 578,457,604 |
| Universal Parcel Id: | urn:reso:upi:2.0:US:48201:113-727-000-0018 |
Listing Courtesy of: HomeSmart
Listing Agent: Carlos Duran
346-717-2403
Mortgage Calculator
The data on this website relating to real estate for sale comes in part from the IDX Program of the Houston Association of REALTORS®.
All information is believed accurate but not guaranteed. The properties displayed may not be all of the properties available through the IDX Program. Any use of this site other than by potential buyers or sellers is strictly prohibited.
© 2026 Houston Association of REALTORS®.
Houston Association of REALTORS® data last updated on October 14, 2026 03:16 AM - ET.
Property Last Updated: October 14, 2026 03:16 AM - ET
