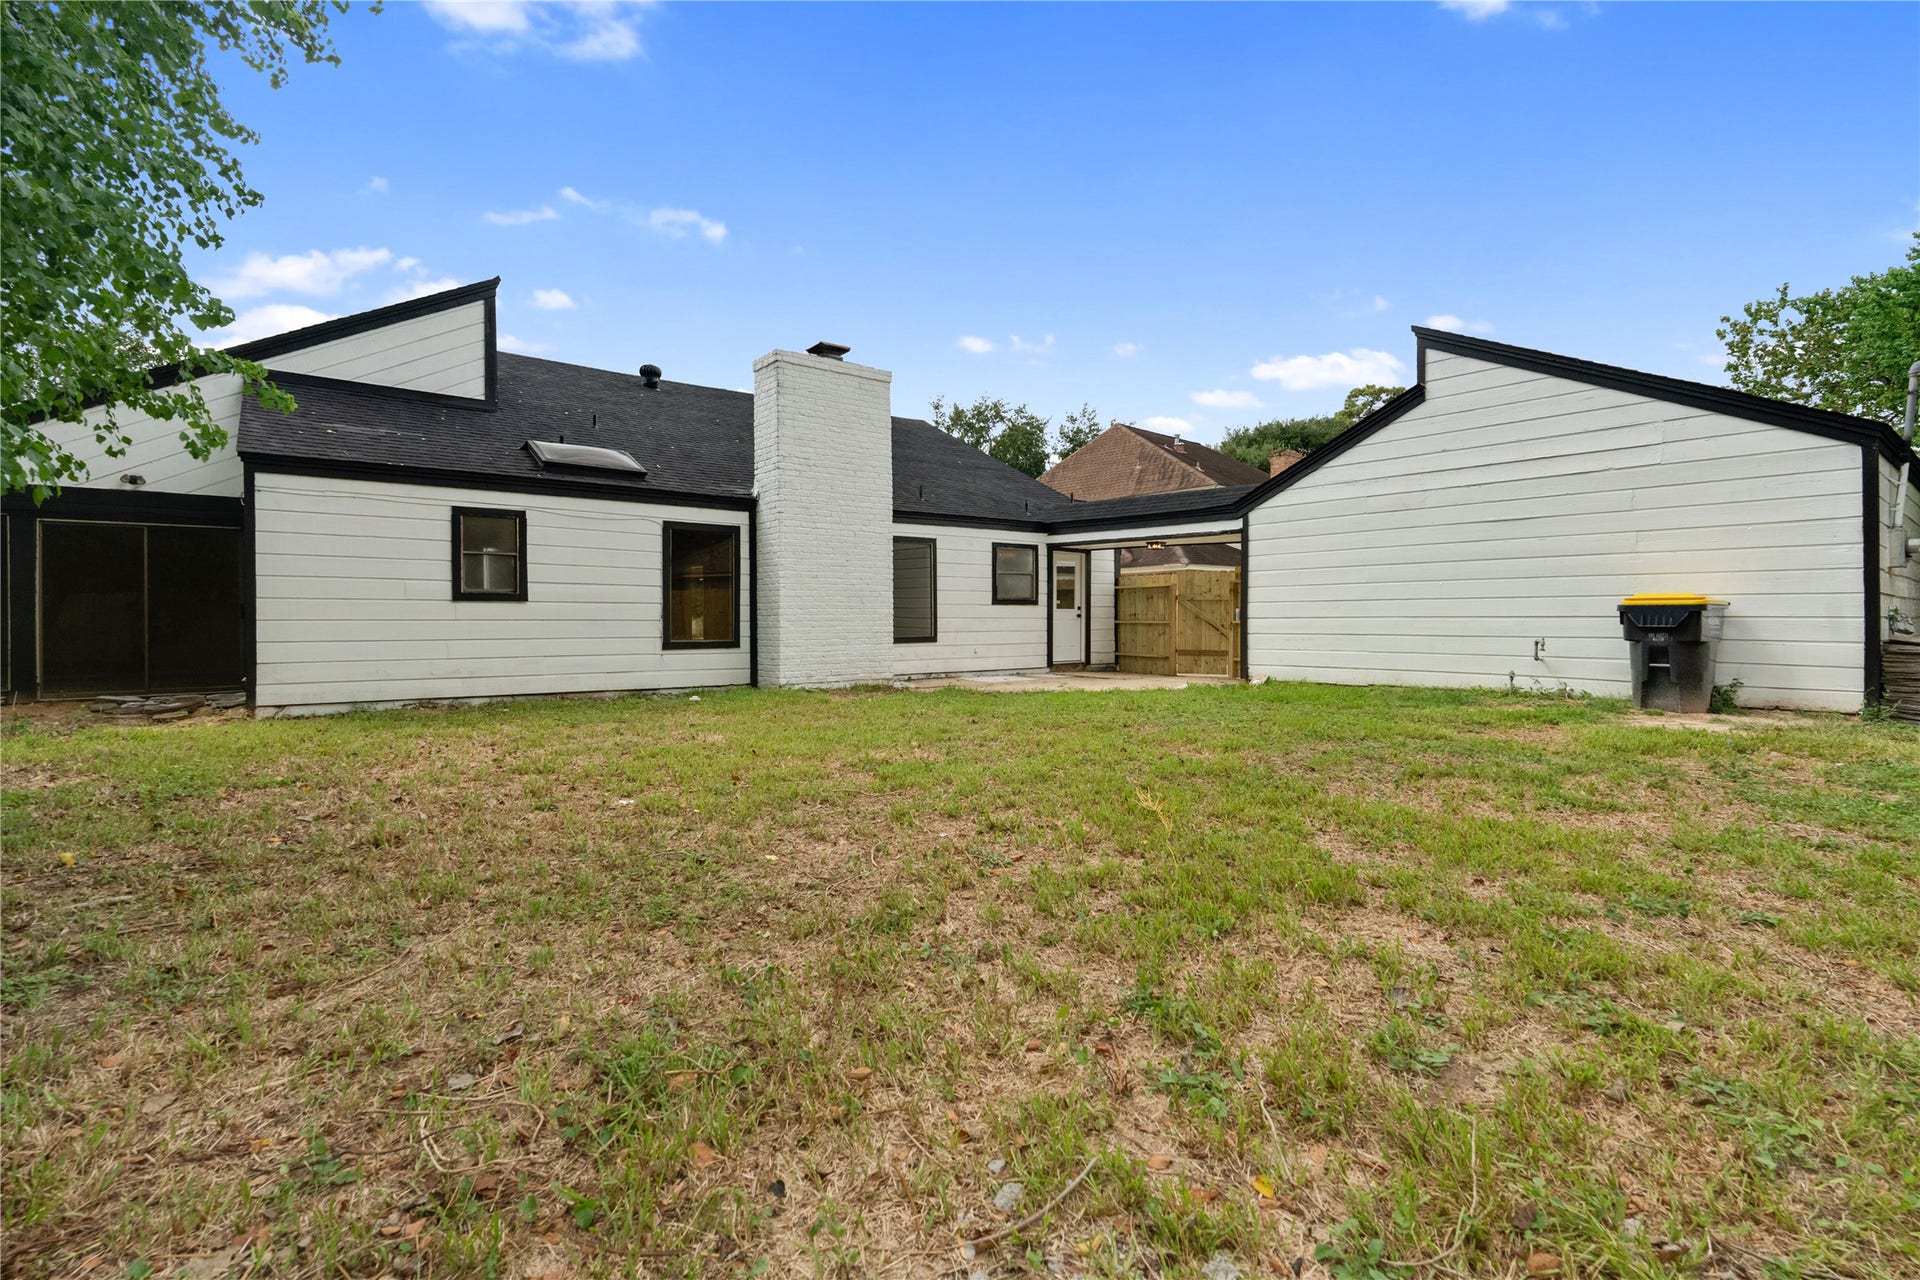
15626 Ripplewind Ln
Houston, TX 77068
$329,900
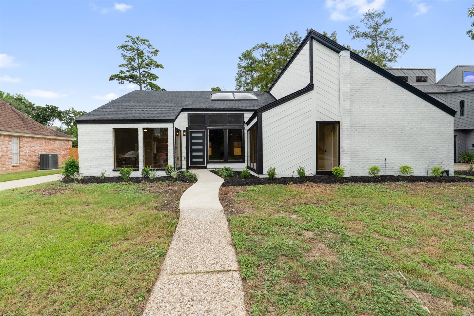
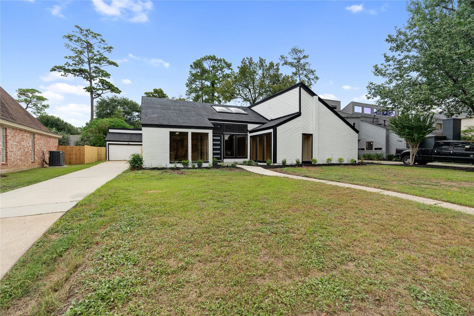
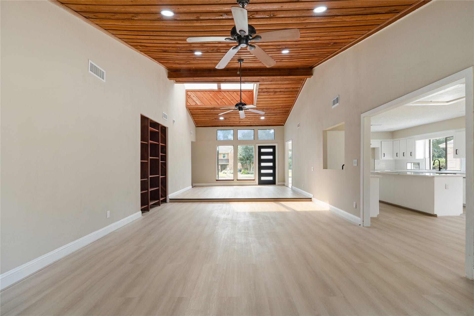
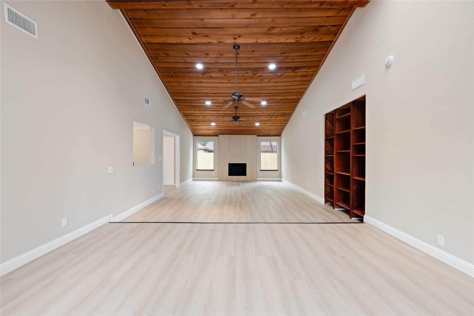
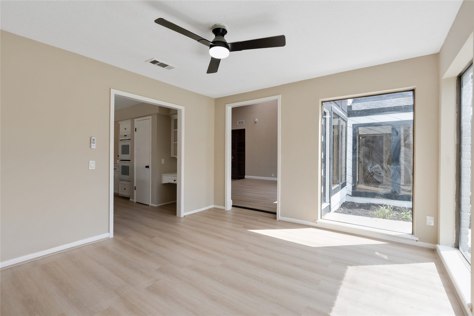
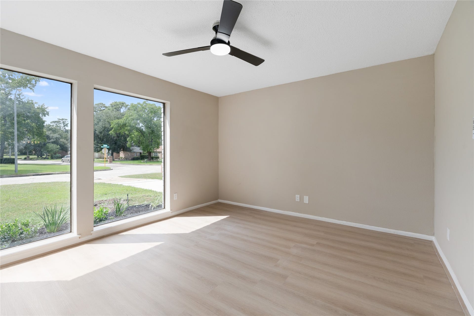
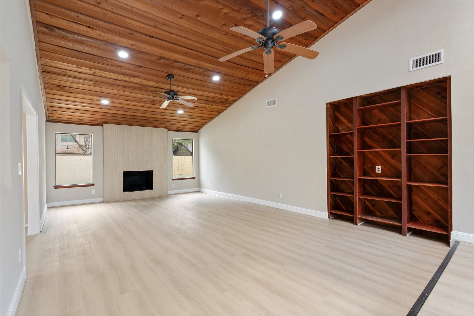
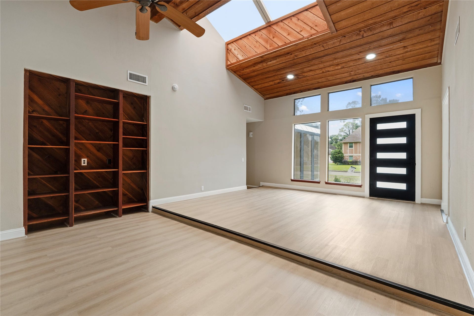
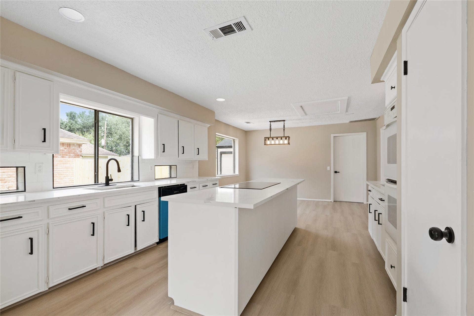
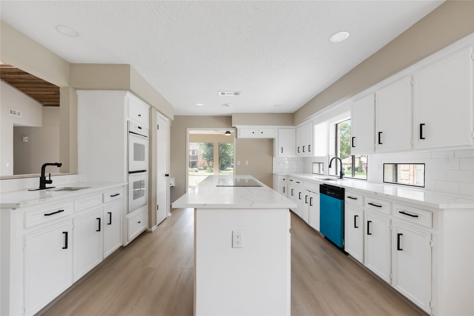
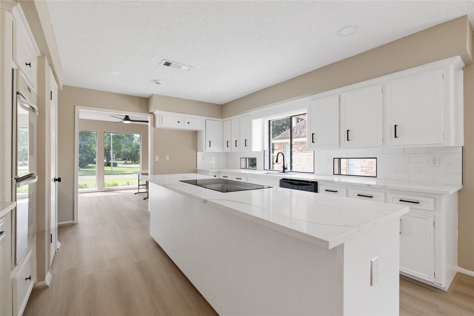
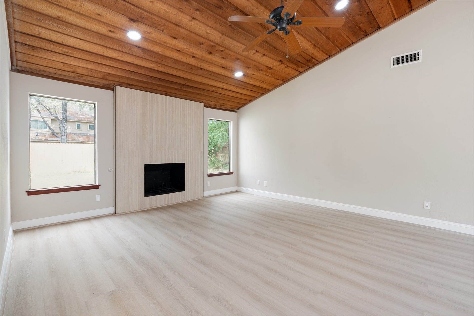
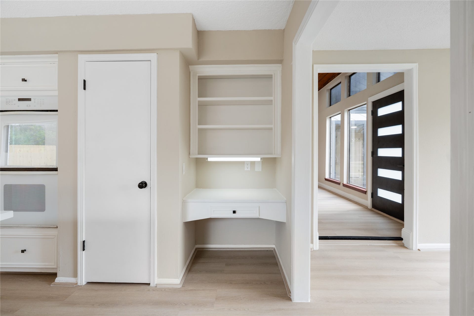
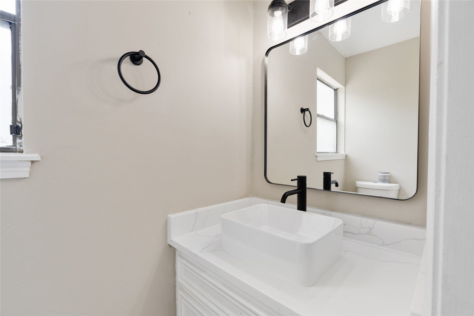
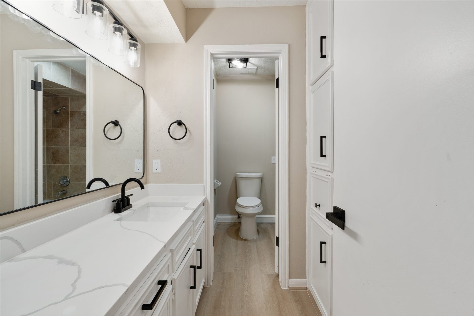
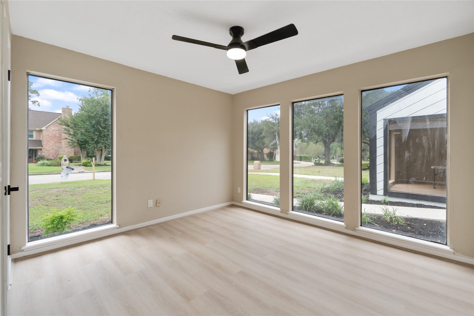
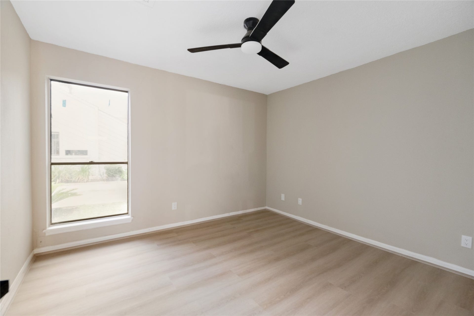
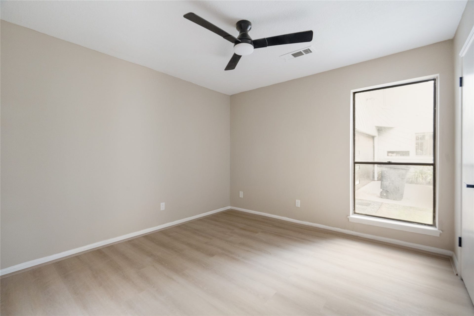
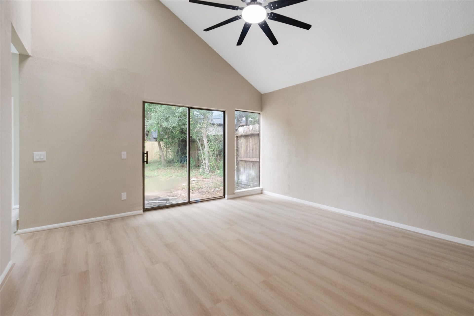
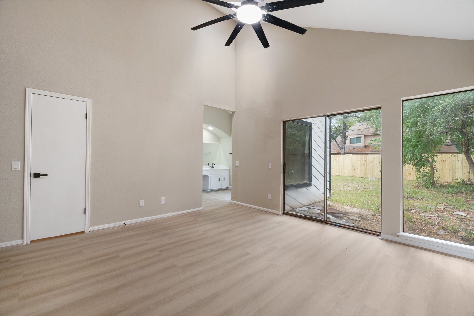
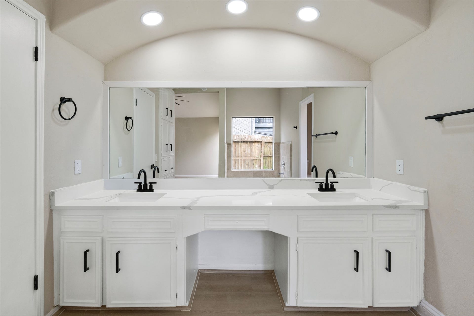
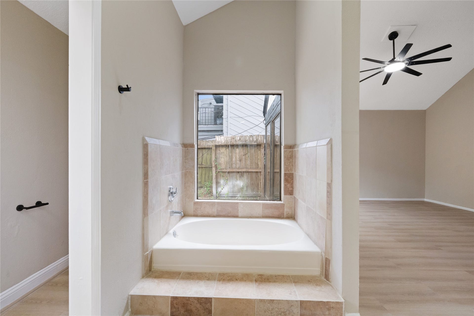
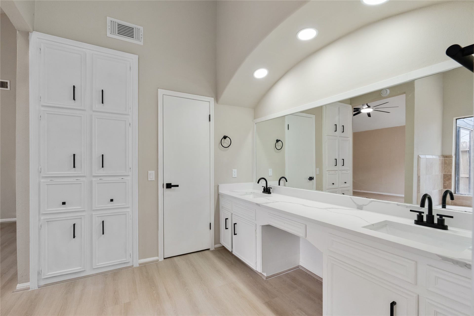
Welcome to this beautifully remodeled, move-in-ready home in the desirable Olde Oaks community! Thoughtfully updated with style and comfort in mind, this stunning single-story residence offers approximately 2,433 sq. ft., 4 spacious bedrooms, and 2.5 bathrooms. Step inside and fall in love with the impressive living area, featuring a striking wood-paneled ceiling and inviting fireplace that create a warm, sophisticated atmosphere. Custom built-ins throughout the home add elegance, character, and exceptional functionality. A separate dining room provides the perfect setting for memorable gatherings, while the inviting kitchen and generous living spaces make everyday living and entertaining a pleasure. Step outside to a beautiful backyard with endless possibilities for relaxation and enjoyment. Every detail invites you to feel at home. Completely remodeled and ready for its next owner—schedule your private showing and experience its charm firsthand!
| Listing Id: | 5441183 |
|---|---|
| List Price: | $329,900 |
| Property Type: | Residential |
| Property Sub Type: | Detached |
| Status: | Active |
| Bedrooms Total: | 4 |
| Bathrooms Full: | 2 |
| Bathrooms Half: | 1 |
| Living Area: | 2,433 |
| Association Fee: | $510 |
| Architectural Style: | Traditional |
| Waterfront?: | No |
| City: | Houston |
| County Or Parish: | Harris |
| Subdivision: | Olde Oaks |
| Postal Code: | 77068 |
| Year Built: | 1978 |
| Appliances: | Double Oven, Dishwasher, Disposal, Microwave, and Cooktop |
| Association Fee: | $510 |
| Association Fee Frequency: | Annually |
| Room Type: | BreakfastRoomNook, DiningRoom, HalfBath |
| Association Name: | Olde Oaks Community Improvement |
| Association Phone: | 281-579-0761 |
| Association?: | Yes |
| Basement Yn: | No |
| Bathrooms Total Integer: | 3 |
| Building Area Total: | 2,433.0 |
| Construction Materials: | Brick, WoodSiding |
| Cooling: | Central Air and Electric |
| Cooling?: | Yes |
| Directions: | From Kuykendahl Rd, head west on Cypresswood Dr. Turn left onto T.C. Jester Blvd, then right onto Woodbriar Dr. Take the first left onto Ripplewind Ln. The property at 15626 Ripplewind Ln will be on your left. |
| Elementary School: | PAT REYNOLDS ELEMENTARY SCHOOL |
| Elementary School District: | 48 - Spring |
| Exterior Features: | FullyFenced, IrrigationSprinklers |
| Fireplace Features: | Gas |
| Fireplaces Total: | 1 |
| Fireplace?: | Yes |
| Flooring: | Laminate, Slate, Tile |
| Foundation Details: | Slab |
| Garage Spaces: | 2.0 |
| Garage?: | Yes |
| Heating: | Central, Electric |
| Heating?: | Yes |
| High School: | WESTFIELD HIGH SCHOOL |
| High School District: | 48 - Spring |
| Interior Features: | AllBedroomsDown, BreakfastBar, DoubleVanity, KitchenIsland, BathInPrimaryBedroom, Pantry, SeparateShower, CeilingFans |
| Internet Automated Valuation Display?: | Yes |
| Internet Consumer Comment?: | Yes |
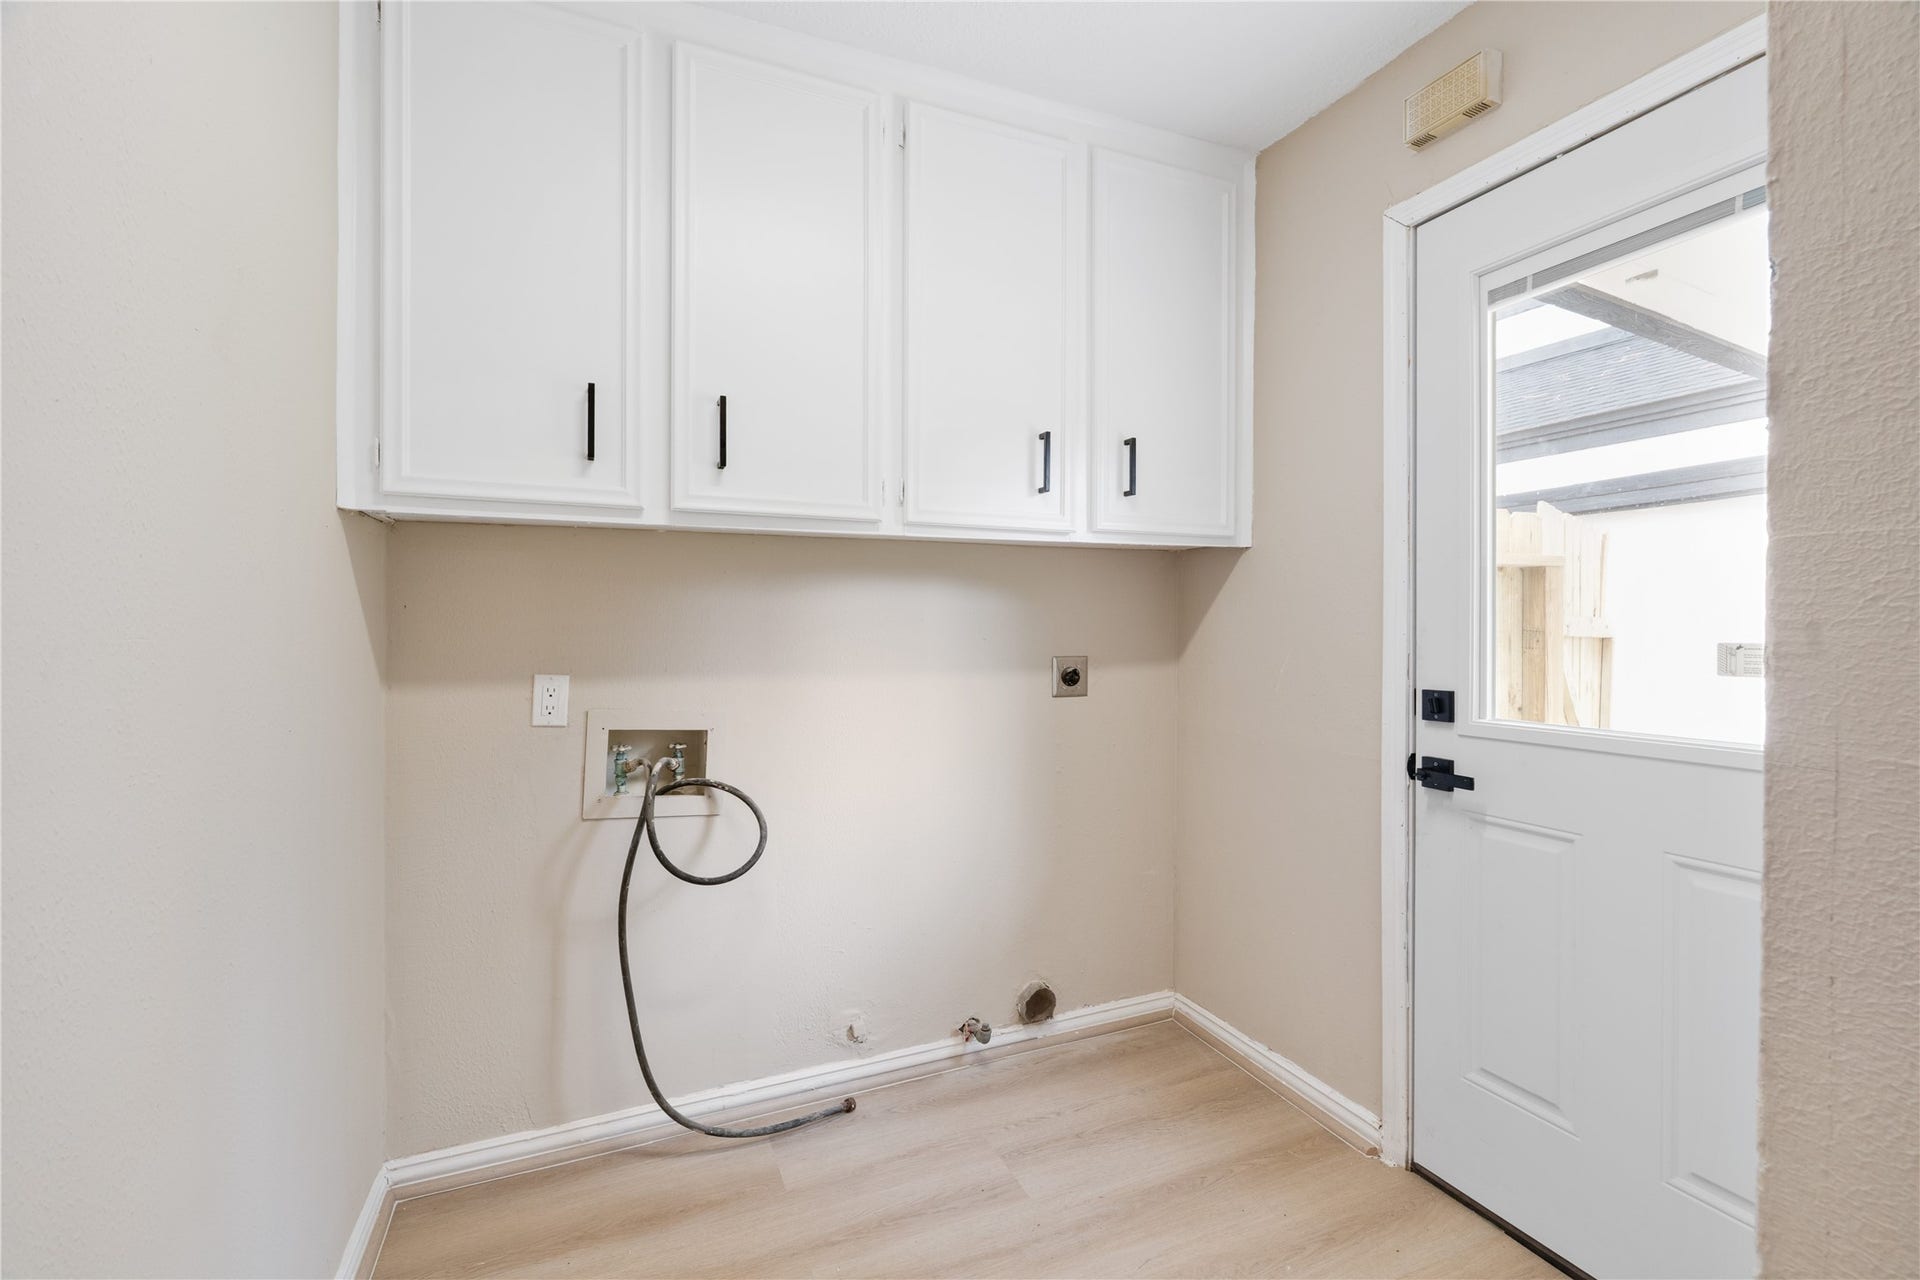
| Laundry Features: | WasherHookup, GasDryerHookup |
| Levels: | One |
| Listing Agreement: | ExclusiveRightToLease |
| Listing Terms: | Cash, Conventional, FHA |
| Living Area Source: | Appraiser |
| Lot Features: | Subdivision |
| Lot Size Area: | 9,240.0 |
| Lot Size Source: | Appraiser |
| Lot Size Units: | SquareFeet |
| Middle Or Junior School: | EDWIN M WELLS MIDDLE SCHOOL |
| Middle Or Junior School District: | 48 - Spring |
| MLS Area Major: | 13 |
| MLS Area Minor: | 1960/Cypress Creek North |
| Original List Price: | $329,900 |
| Parcel Number: | 108-577-000-0020 |
| Parking Features: | Detached, Garage |
| Parking Total: | 2 |
| Postal City: | Houston |
| Public Survey Section: | 1 |
| Roof: | Composition |
| Rooms Total: | 4 |
| Sewer: | PublicSewer |
| Status: | Active |
| State Or Province: | TX |
| Stories: | 1 |
| Street Number Numeric: | 15,626 |
| Universal Property: | US-48201-N-1085770000020-R-N |
| Year Built Source: | PublicRecords |
| Listing Key: | 1192881294 |
| Current Price: | $329,900.00 |
| Country Subdivision: | 48201 |
| Record Signature: | -239,839,283 |
| Universal Parcel Id: | urn:reso:upi:2.0:US:48201:108-577-000-0020 |
Listing Courtesy of: Summit Realty & Associates LLC
Listing Agent: Paula A Pliego
346-452-0037
Mortgage Calculator
The data on this website relating to real estate for sale comes in part from the IDX Program of the Houston Association of REALTORS®.
All information is believed accurate but not guaranteed. The properties displayed may not be all of the properties available through the IDX Program. Any use of this site other than by potential buyers or sellers is strictly prohibited.
© 2026 Houston Association of REALTORS®.
Houston Association of REALTORS® data last updated on October 15, 2026 03:22 AM - ET.
Property Last Updated: October 15, 2026 03:22 AM - ET
