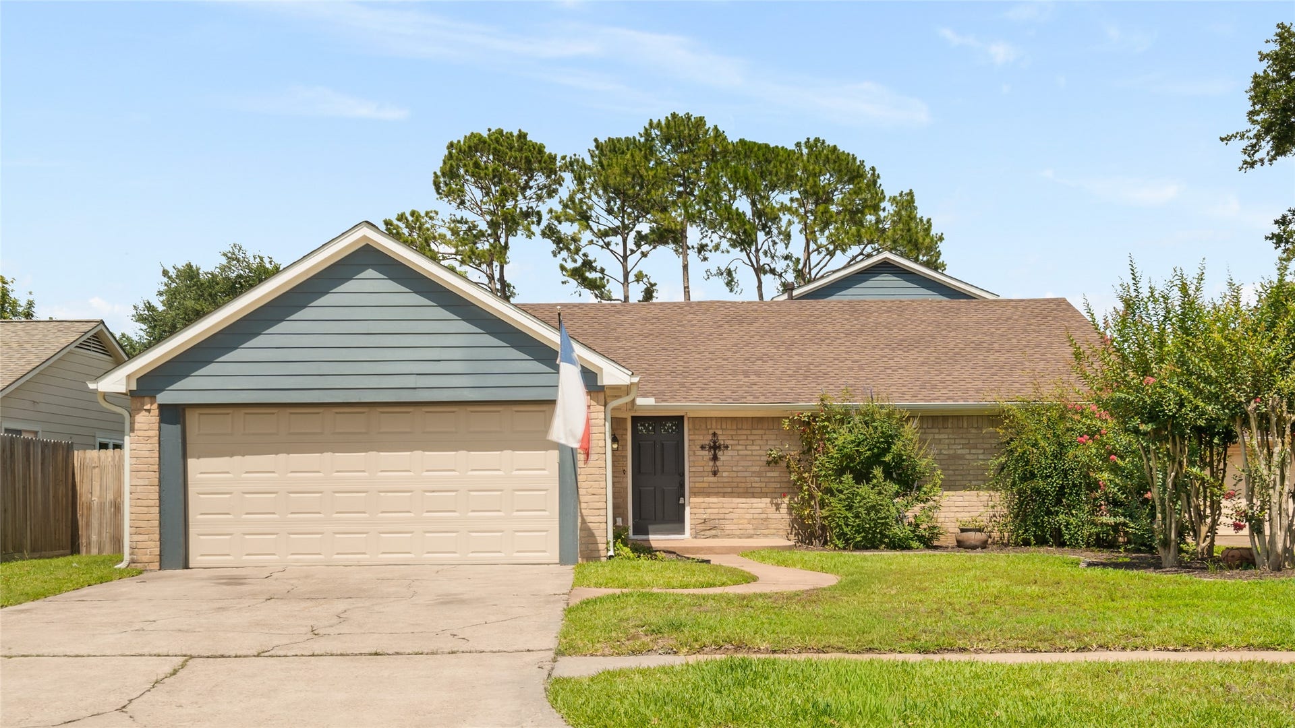
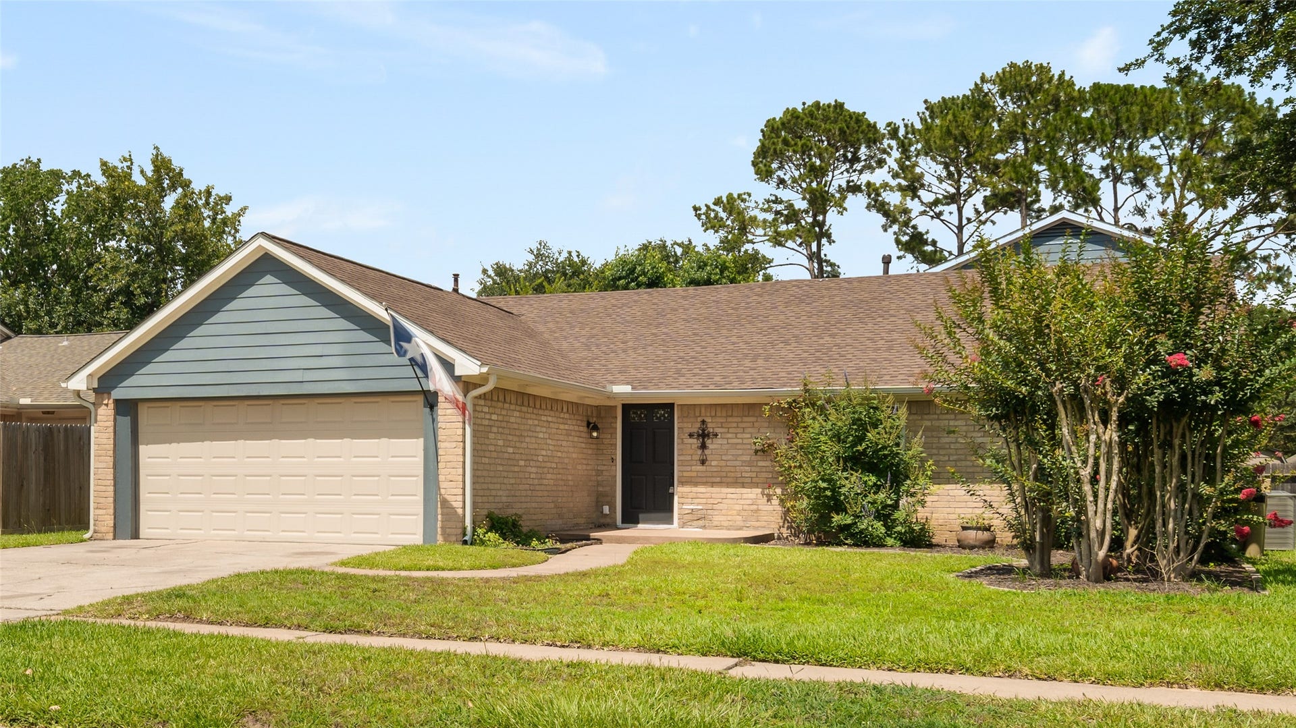
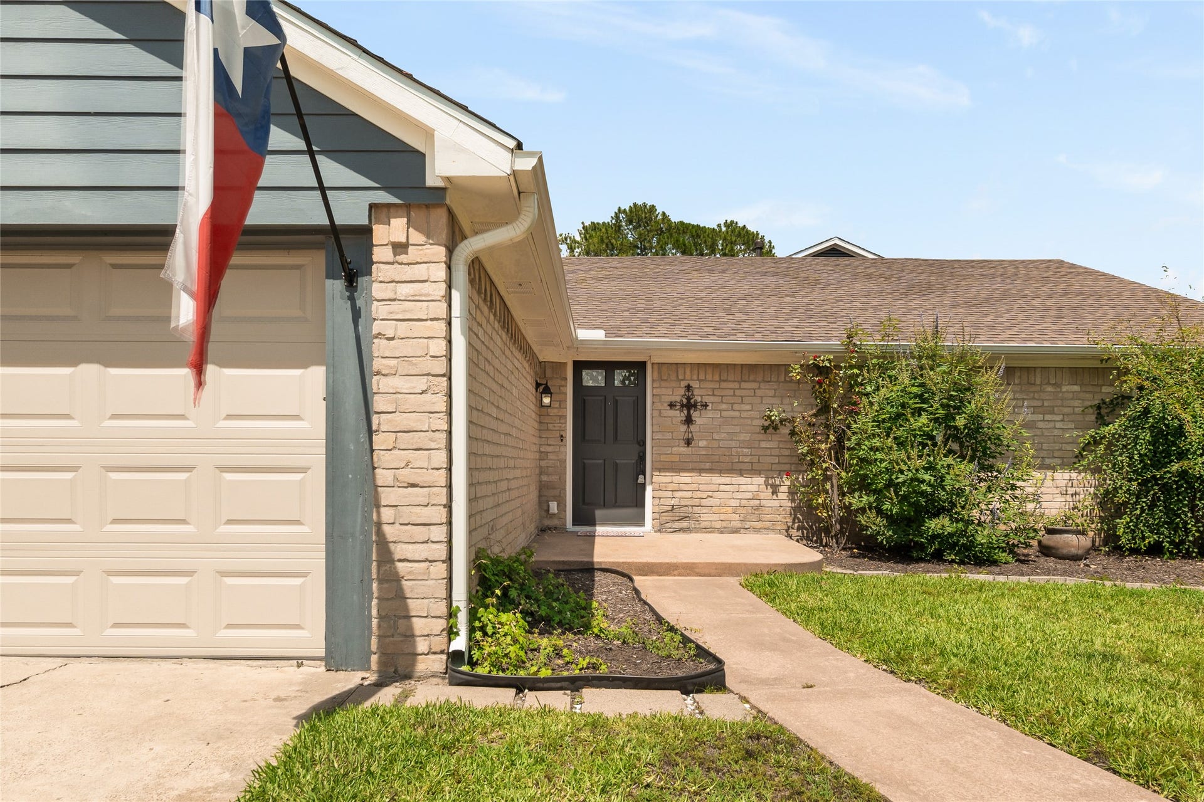
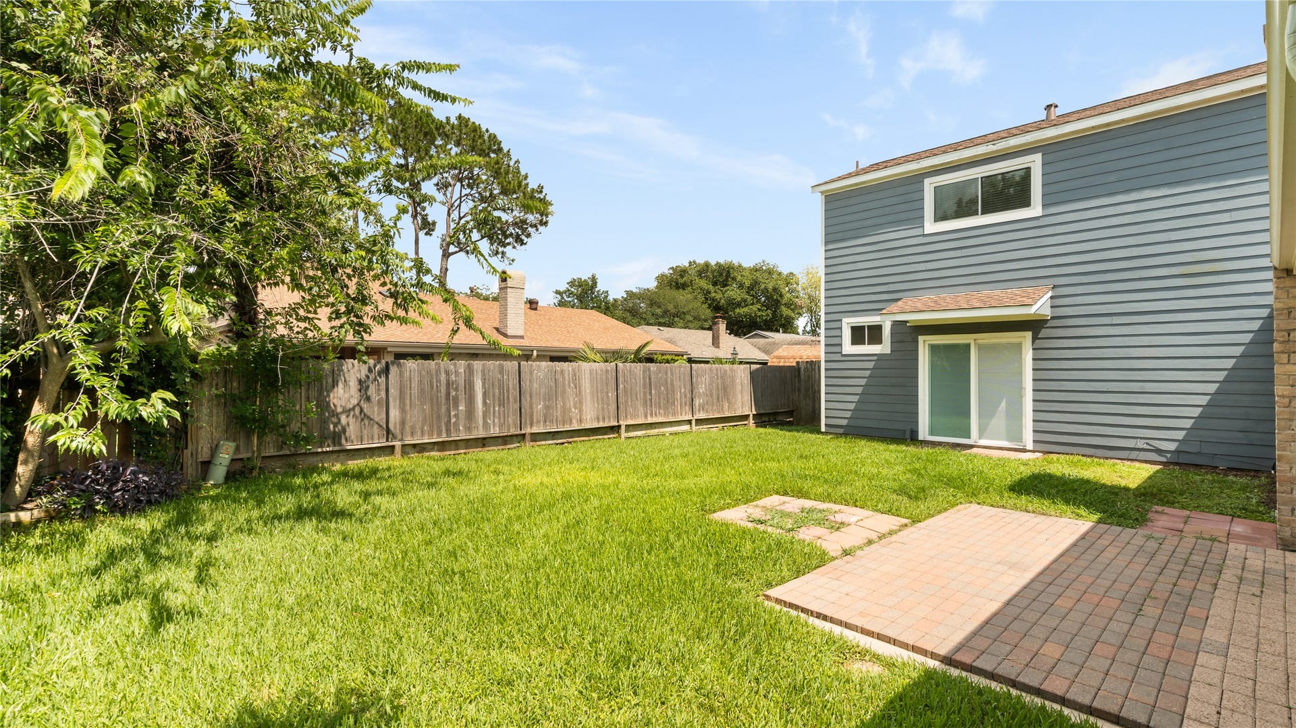
15619 Boulder Oaks Drive
Houston, TX 77084
$2,100
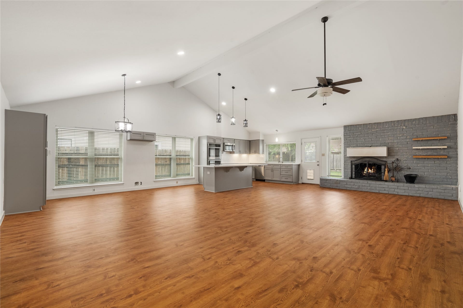
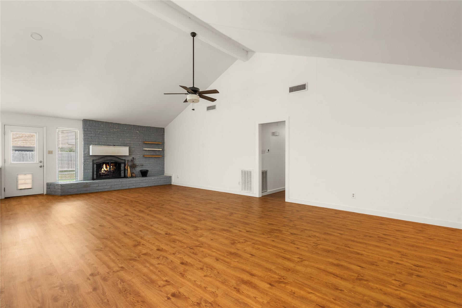
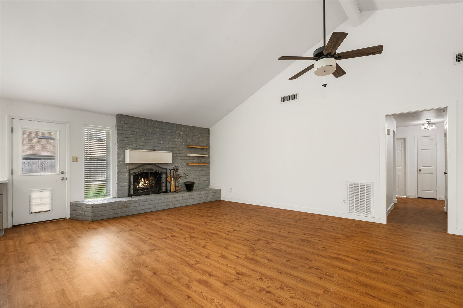
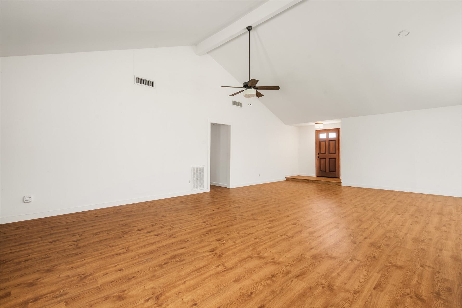
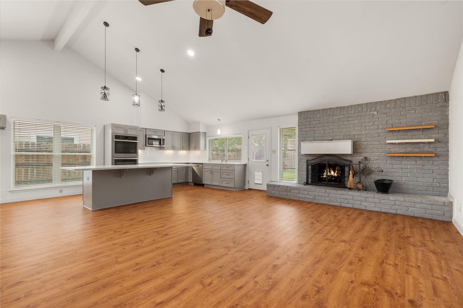
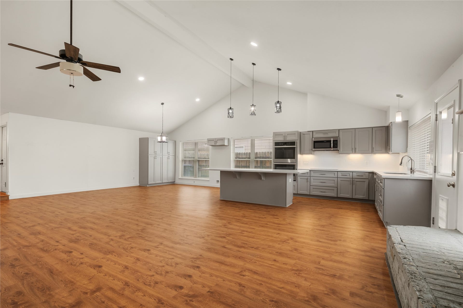
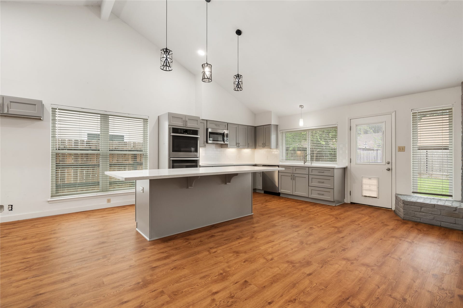
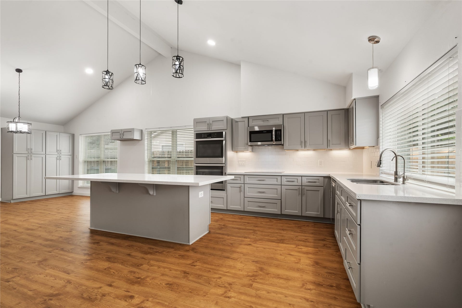
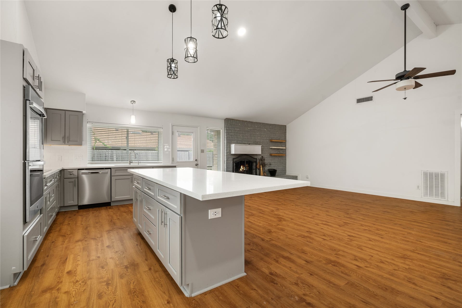
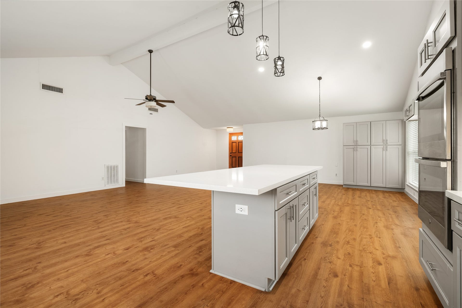
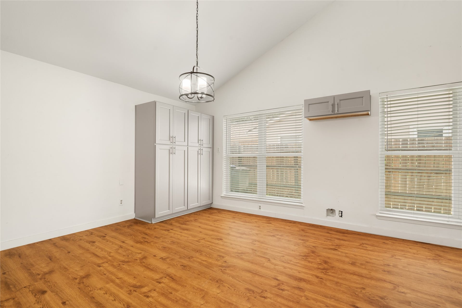
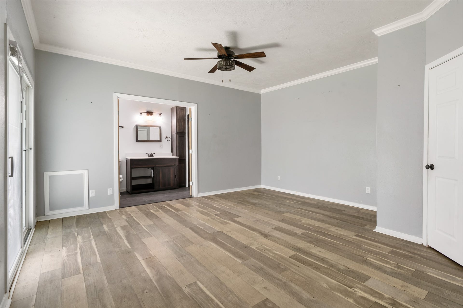
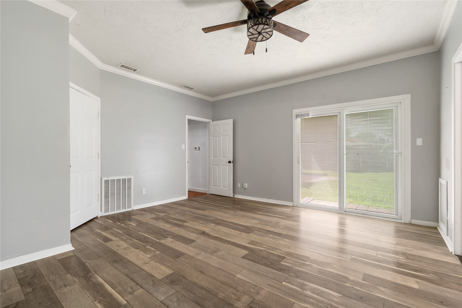
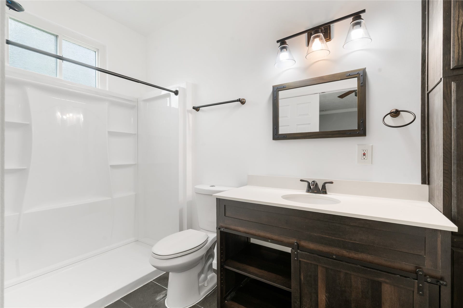
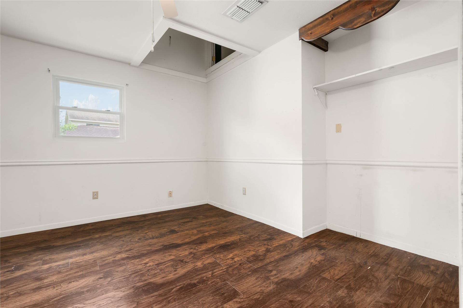
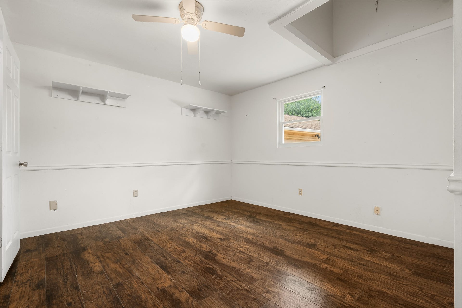
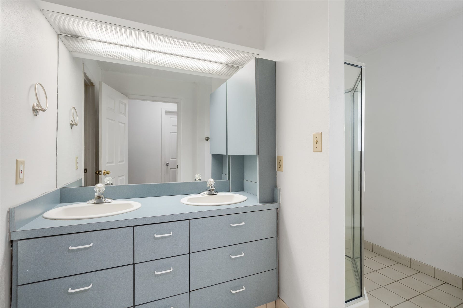
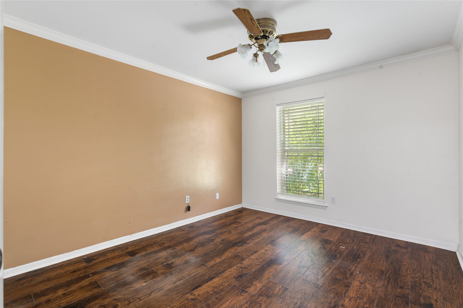
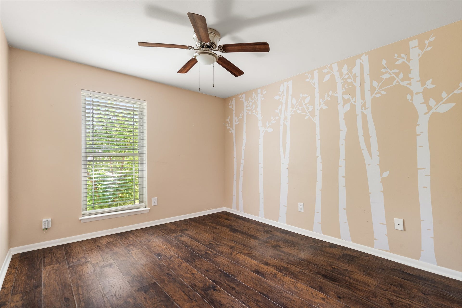
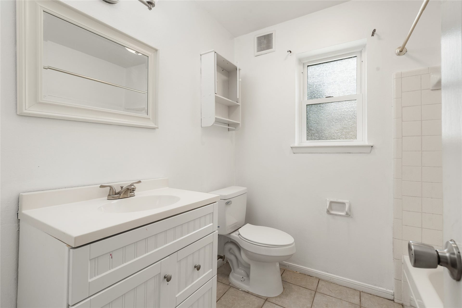
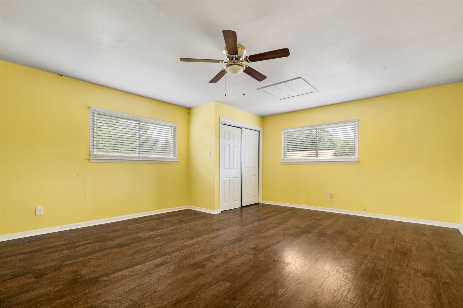
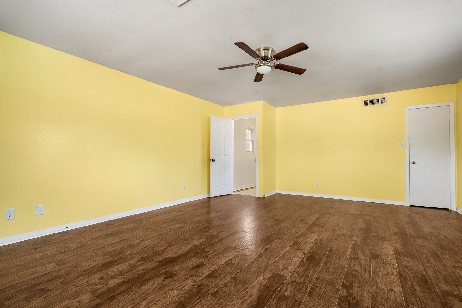
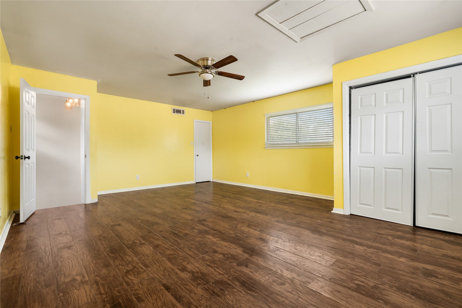
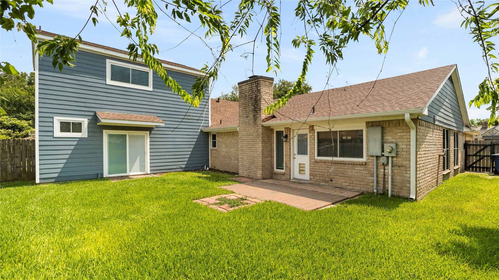
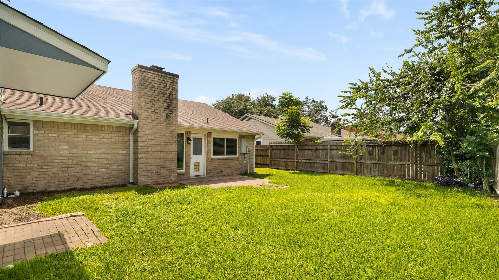
GORGEOUS home, 2600 square ft, 5 Bedrooms 3 full bath with a 2 car-attached garage. As you enter in, soaring ceilings and NEW windows offer an inviting open concept layout featuring a spacious family room with a brick fireplace, with an extended large hearth. Adjoining this wonderful room, is a gorgeous and modern updated kitchen with quartz countertops, tile backsplash, and oversized island with an abundance of counter for prepping and also dining at the bar. Large pantry, new pendant lighting makes this perfect for family meals. Down the hall you will find 2 bedrooms, and 2 bathrooms, one with corner shower, double sinks, and also small bonus room in loft area for storage. Large Master retreat has a Patio door leading to rear patio and also an ensuite bathroom with large shower. Small staircase leads to a large additional bedroom. The Roof was replaced in 2023. The rear A/C unit was replaced in 2021, and front A/C was replaced in 2024.
| Listing Id: | 10580312 |
|---|---|
| List Price: | $2,100 |
| Property Type: | Residential Lease |
| Property Sub Type: | Detached |
| Status: | Active |
| Bedrooms Total: | 5 |
| Bathrooms Full: | 3 |
| Living Area: | 2,600 |
| Lot Size Acres: | 0.1666 |
| Architectural Style: | Detached and Traditional |
| Waterfront?: | No |
| City: | Houston |
| County Or Parish: | Harris |
| Subdivision: | Bear Creek Village Sec 03 |
| Postal Code: | 77084 |
| Year Built: | 1979 |
| Appliances: | Dishwasher, Electric Cooktop, Electric Oven, Disposal, and Microwave |
| Association Amenities: | Clubhouse, SportCourt, MeetingBanquetPartyRoom, PartyRoom, Pickleball, Pool |
| Room Type: | Kitchen, Loft, LivingRoom, UtilityRoom |
| Association Name: | HUNTERS PARK HOA |
| Attached Garage?: | Yes |
| Availability Date: | 2026-11-04 |
| Basement Yn: | No |
| Bathrooms Total Integer: | 3 |
| Bedrooms Possible: | 5 |
| Building Area Total: | 2,600.0 |
| Community Features: | CommunityPool, Curbs |
| Cooling: | Central Air, Electric, and Attic Fan |
| Cooling?: | Yes |
| Direction Faces: | North |
| Directions: | From Hwy 6, onto Timber Creek Place, which turns into Addicks Satsuma Rd. Turn right ont Boulder Oaks Drive, and home is located on the left. |
| Elementary School: | BEAR CREEK ELEMENTARY SCHOOL (KATY) |
| Elementary School District: | 30 - Katy |
| Exterior Features: | Deck, Fence, IrrigationSprinklers, Patio, PrivateYard |
| Fencing: | BackYard |
| Fireplace Features: | FreeStanding, Gas |
| Fireplaces Total: | 1 |
| Fireplace?: | Yes |
| Flooring: | Carpet, Laminate, Tile |
| Furnished: | Unfurnished |
| Garage Spaces: | 2.0 |
| Garage?: | Yes |
| Green Energy Efficient: | Thermostat |
| Heating: | Central, Electric |
| Heating?: | Yes |
| High School: | MAYDE CREEK HIGH SCHOOL |
| High School District: | 30 - Katy |
| Interior Features: | BedroomonUpperLevel, DoubleVanity, EntranceFoyer, HighCeilings, KitchenIsland, KitchenFamilyRoomCombo, MainLevelPrimary, QuartzCounters, SelfClosingCabinetDoors, SelfClosingDrawers, ShowerOnly, TubShower, VaultedCeilings, WalkInClosets, WindowTreatments, CeilingFans, KitchenDiningCombo, Loft, ProgrammableThermostat |
| Internet Automated Valuation Display?: | Yes |
| Internet Consumer Comment?: | Yes |
| Laundry Features: | WasherHookup, ElectricDryerHookup |
| Lease Term: | TwelveMonths |
| Levels: | Two |
| Listing Agreement: | ExclusiveRightToLease |
| Living Area Source: | Appraiser |
| Lot Features: | Cleared, Subdivision |
| Lot Size Area: | 7,255.0 |
| Lot Size Source: | Appraiser |
| Lot Size Units: | SquareFeet |
| Middle Or Junior School: | CARDIFF JUNIOR HIGH SCHOOL |
| Middle Or Junior School District: | 30 - Katy |
| MLS Area Major: | 8 |
| MLS Area Minor: | Katy - North |
| New Construction?: | No |
| Original List Price: | $2,100 |
| Parcel Number: | 108-542-000-0012 |
| Parking Features: | Attached, Garage |
| Parking Total: | 2 |
| Patio And Porch Features: | Deck, Patio |
| Pets Allowed: | Conditional, PetDeposit |
| Pool Features: | Association |
| Pool Private?: | No |
| Postal City: | Houston |
| Postal Code Plus4: | 3008 |
| Property Attached?: | No |
| Public Survey Section: | 3 |
| Road Surface Type: | Concrete |
| Rooms Total: | 12 |
| Security Features: | SmokeDetectors |
| Sewer: | PublicSewer |
| Status: | Active |
| State Or Province: | TX |
| Stories: | 2 |
| Street Number Numeric: | 15,619 |
| Universal Property: | US-48201-N-1085420000012-R-N |
| Water Source: | Public |
| Window Features: | Storm Windows and Window Coverings |
| Year Built Source: | PublicRecords |
| Listing Key: | 1194398492 |
| Property Sub Type Additional: | Detached, SingleFamilyResidence |
| Sale Or Lease Indicator: | ForSale |
| Current Price: | $2,100.00 |
| Country Subdivision: | 48201 |
| Record Signature: | 872,302,465 |
| Universal Parcel Id: | urn:reso:upi:2.0:US:48201:108-542-000-0012 |
Listing Courtesy of: All City Real Estate
Listing Agent: Patricia F Ziglar-Long
832-418-4401
The data on this website relating to real estate for sale comes in part from the IDX Program of the Houston Association of REALTORS®.
All information is believed accurate but not guaranteed. The properties displayed may not be all of the properties available through the IDX Program. Any use of this site other than by potential buyers or sellers is strictly prohibited.
© 2026 Houston Association of REALTORS®.
Houston Association of REALTORS® data last updated on November 04, 2026 01:23 AM - ET.
Property Last Updated: November 04, 2026 01:23 AM - ET
