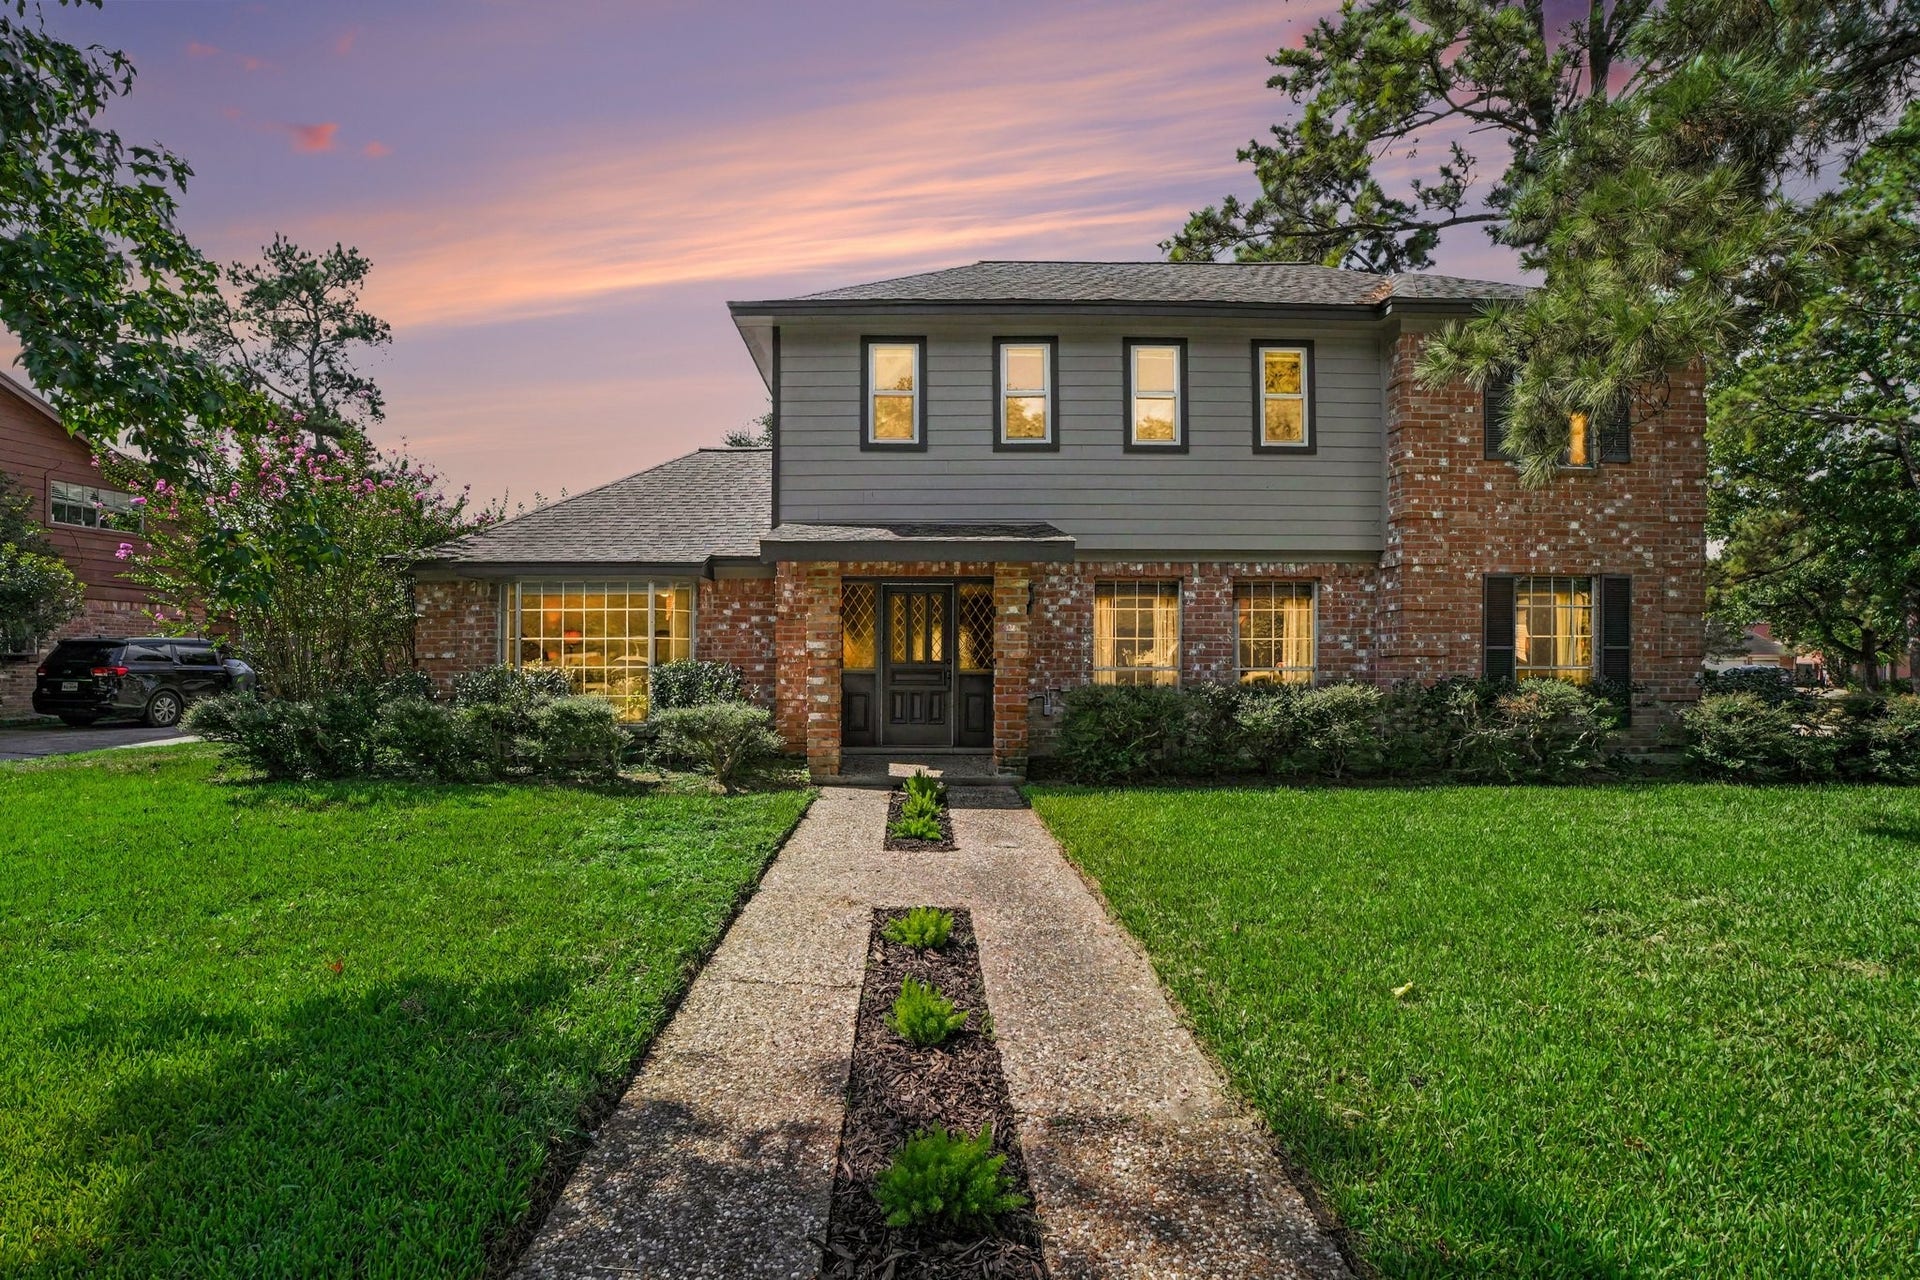
15423 Misty Forest Court
Houston, TX 77068
$215,001 - $250,000
Welcome to this charming property situated on a desirable corner lot and in a cul-de-sac! This home offers an exceptional layout with space for both relaxed living and effortless entertaining. Gather in the elegant formal dining room, or enjoy cozy mornings in the sunny breakfast room right off the kitchen. The inviting family room features a fireplace, creating a warm focal point for cozy evenings. Relax and unwind in the large sunroom, filled with abundant natural light. The expansive primary bedroom serves as a true retreat, featuring its own dedicated sitting area and a private ensuite bath. Upstairs, you will find a spacious game room that provides endless possibilities for entertainment, a playroom, or a home theater. Outdoors, enjoy the privacy and extra storage space provided by a detached garage. Situated close to shopping, restaurants and in the sought after Spring ISD. Don't miss out on this versatile home on a premium corner lot—schedule your tour today!
| Listing Id: | 77893891 |
|---|---|
| List Price: | $240,000 |
| Close Price: | $240,000 |
| Close Date: | 2026-10-20 |
| Property Type: | Residential |
| Property Sub Type: | Detached |
| Status: | Closed |
| Bedrooms Total: | 4 |
| Bathrooms Full: | 2 |
| Bathrooms Half: | 1 |
| Living Area: | 3,037 |
| Association Fee: | $450 |
| Lot Size Acres: | 0.2204 |
| Architectural Style: | Traditional |
| Waterfront?: | No |
| City: | Houston |
| County Or Parish: | Harris |
| Subdivision: | Olde Oaks |
| Postal Code: | 77068 |
| Year Built: | 1977 |
| Appliances: | Double Oven, Dishwasher, Electric Cooktop, Electric Oven, Disposal, Gas Oven, Dryer, Refrigerator, and Washer |
| Association Amenities: | Park |
| Association Fee: | $450 |
| Association Fee Frequency: | Annually |
| Association Fee Includes: | Recreation Facilities |
| Room Type: | BreakfastRoomNook, DiningRoom, EntryFoyer, FamilyRoom, GameRoom, Kitchen, LivingRoom, UtilityRoom, HalfBath, SittingRoom |
| Association Name: | Olde Oaks/Crest Management |
| Association Phone: | 281-579-0761 |
| Association?: | Yes |
| Basement Yn: | No |
| Bathrooms Total Integer: | 3 |
| Bedrooms Possible: | 4 |
| Building Area Total: | 3,037.0 |
| Community Features: | Curbs, Gutters |
| Construction Materials: | Brick, CementSiding |
| Cooling: | Central Air and Electric |
| Cooling?: | Yes |
| Directions: | In Katy, TX Get on I-10 E in Harris County from Hwy Blvd. Take TX-99 to Texas 99 Frontage Rd. Take the exit toward FM 2920/Tomball from TX-99. Follow Farm to Market 2920 E and T C Jester Blvd to Aspen Bend Dr |
| Disclosures: | MunicipalUtilityDistrictDisclosure |
| Elementary School: | PAT REYNOLDS ELEMENTARY SCHOOL |
| Elementary School District: | 48 - Spring |
| Exterior Features: | Deck, Fence, IrrigationSprinklers, Patio, PrivateYard |
| Fencing: | BackYard |
| Fireplace Features: | Gas |
| Fireplaces Total: | 1 |
| Fireplace?: | Yes |
| Flooring: | Carpet, EngineeredHardwood, Tile |
| Foundation Details: | Slab |
| Garage Spaces: | 3.0 |
| Garage?: | Yes |
| Heating: | Central, Gas |
| Heating?: | Yes |
| High School: | WESTFIELD HIGH SCHOOL |
| High School District: | 48 - Spring |
| Interior Features: | WetBar, BreakfastBar, CrownMolding, DoubleVanity, EntranceFoyer, BathInPrimaryBedroom, MainLevelPrimary, Pantry, SittingAreaInPrimary, TubShower, WalkInClosets, WindowTreatments, CeilingFans, KitchenDiningCombo |
| Internet Automated Valuation Display?: | Yes |
| Internet Consumer Comment?: | Yes |
| Laundry Features: | WasherHookup, ElectricDryerHookup, GasDryerHookup |
| Levels: | Two |
| Listing Agreement: | ExclusiveRightToLease |
| Listing Terms: | Cash, Conventional, FHA, InvestorFinancing, VaLoan |
| List Team Key: | 13625 |
| List Team Key Numeric: | 13,625 |
| Living Area Source: | Appraiser |
| Lot Features: | Subdivision |
| Lot Size Area: | 9,600.0 |
| Lot Size Source: | Appraiser |
| Lot Size Units: | SquareFeet |
| Middle Or Junior School: | EDWIN M WELLS MIDDLE SCHOOL |
| Middle Or Junior School District: | 48 - Spring |
| MLS Area Major: | 13 |
| MLS Area Minor: | 1960/Cypress Creek North |
| Original List Price: | $240,000 |
| Ownership: | Full Ownership |
| Parcel Number: | 108-571-000-0014 |
| Parking Features: | Driveway, Detached, Garage |
| Parking Total: | 3 |
| Patio And Porch Features: | Deck, Patio |
| Pending Timestamp: | 2026-09-26 |
| Postal City: | Houston |
| Postal Code Plus4: | 1927 |
| Public Survey Section: | 1 |
| Road Surface Type: | Concrete |
| Roof: | Composition |
| Rooms Total: | 11 |
| Security Features: | SecuritySystemOwned, SmokeDetectors |
| Sewer: | PublicSewer |
| Status: | Closed |
| State Or Province: | TX |
| Stories: | 2 |
| Street Number Numeric: | 15,423 |
| Tax Year: | 2025 |
| Universal Property: | US-48201-N-1085710000014-R-N |
| Water Source: | Public |
| Window Features: | Storm Windows and Window Coverings |
| Year Built Source: | PublicRecords |
| Listing Key: | 1190382900 |
| Current Price: | $240,000.00 |
| Country Subdivision: | 48201 |
| Record Signature: | -1,075,104,037 |
| Universal Parcel Id: | urn:reso:upi:2.0:US:48201:108-571-000-0014 |
Listing Courtesy of: Keller Williams Premier Realty
Listing Agent: Shelli Hinkson
832-377-7542
Mortgage Calculator
The data on this website relating to real estate for sale comes in part from the IDX Program of the Houston Association of REALTORS®.
All information is believed accurate but not guaranteed. The properties displayed may not be all of the properties available through the IDX Program. Any use of this site other than by potential buyers or sellers is strictly prohibited.
© 2026 Houston Association of REALTORS®.
Houston Association of REALTORS® data last updated on October 21, 2026 02:32 AM - ET.
Property Last Updated: October 21, 2026 02:32 AM - ET
