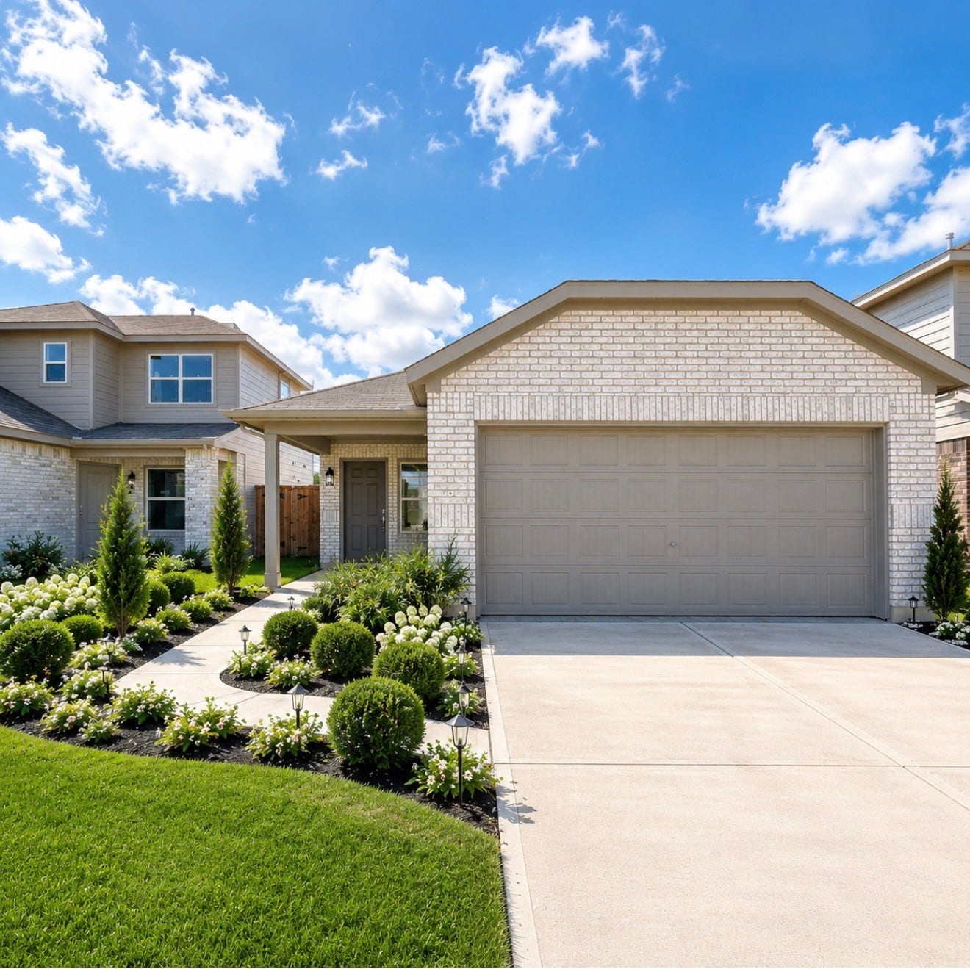
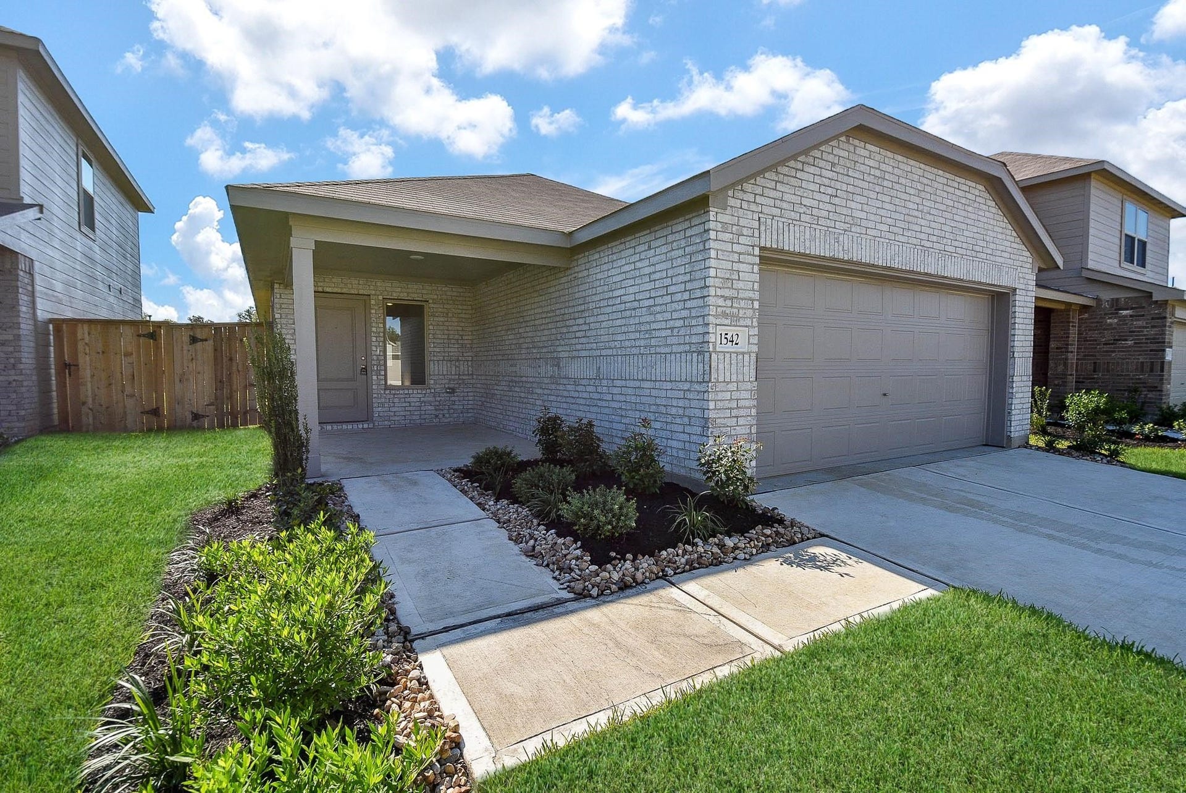
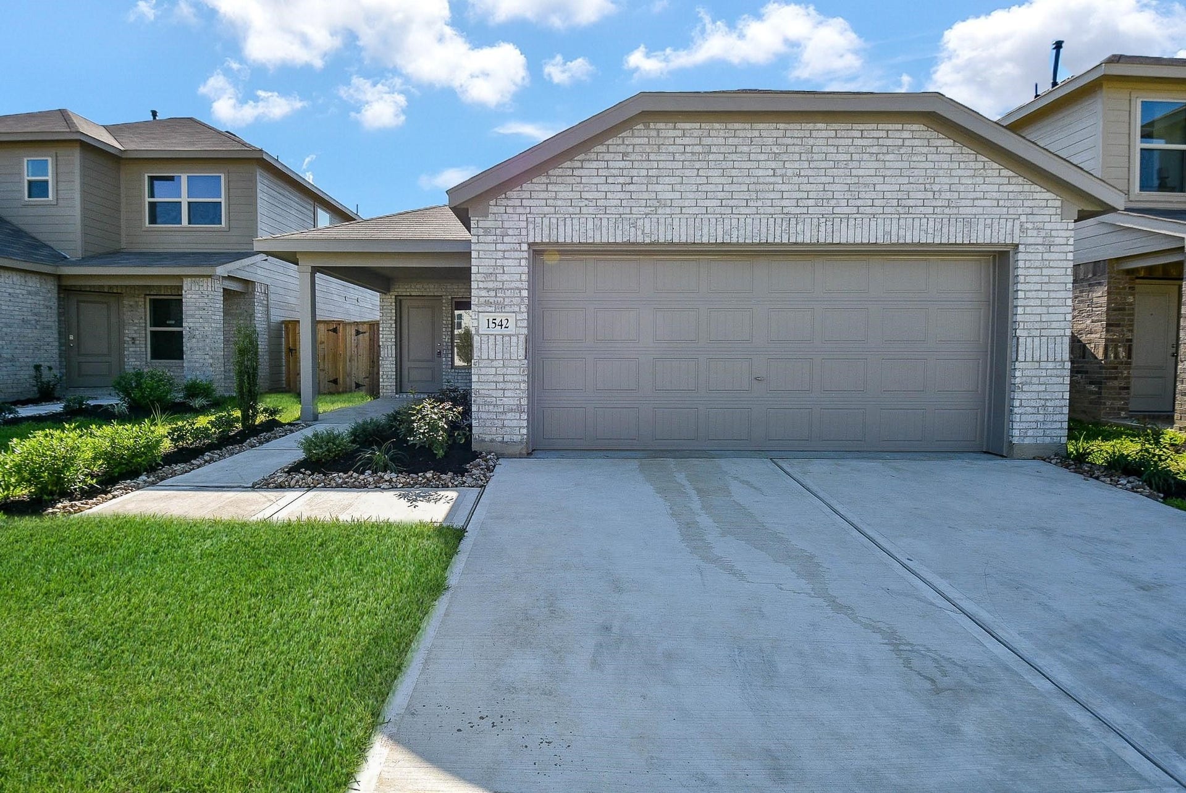
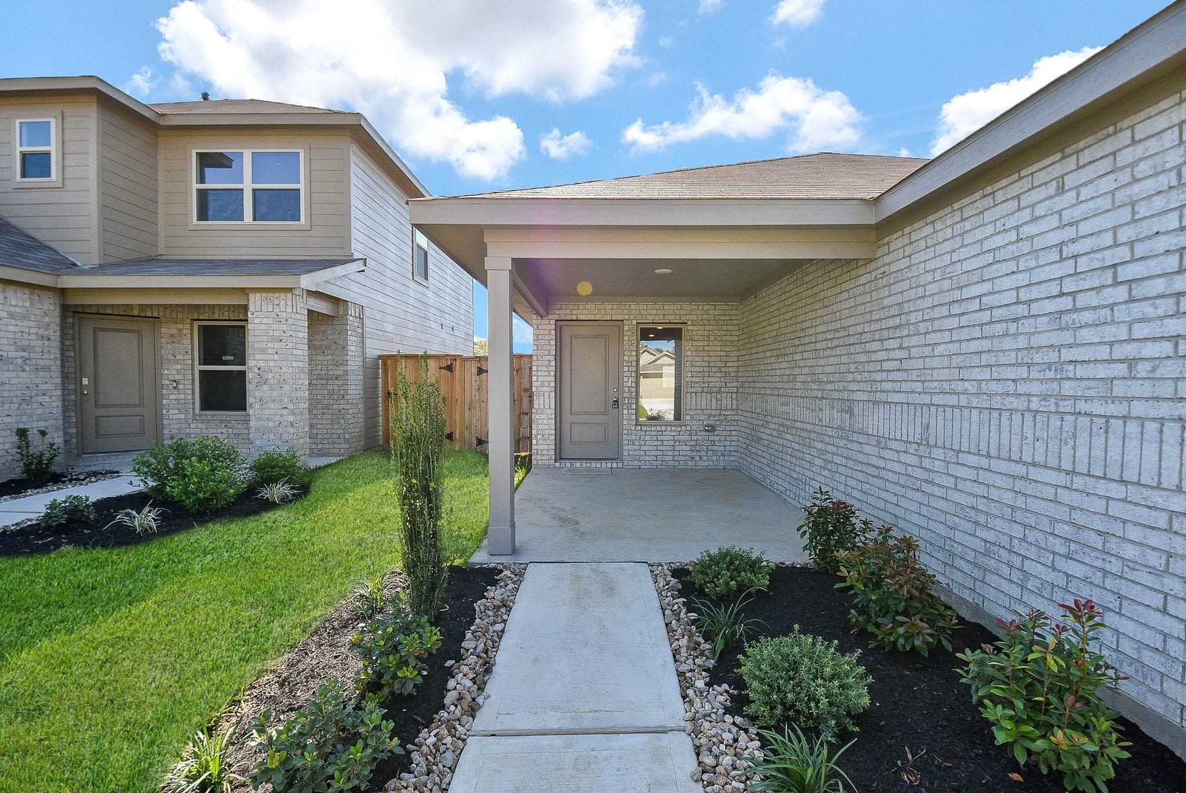
1542 San Sebastien Drive
Conroe, TX 77301
$224,424
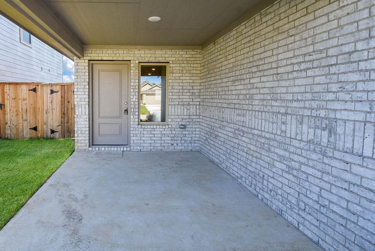
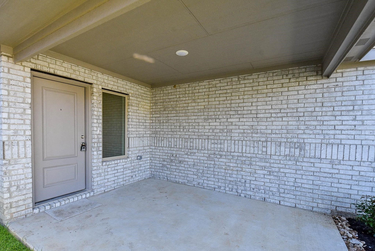
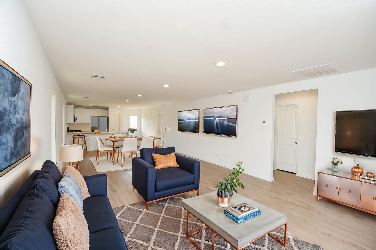
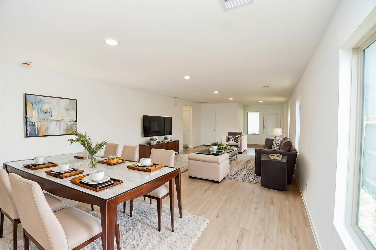
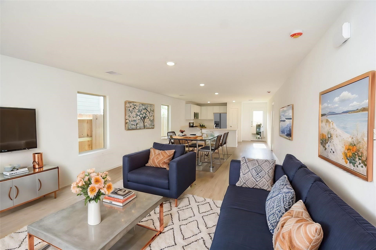
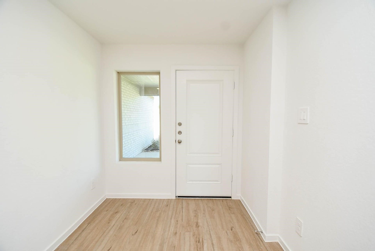
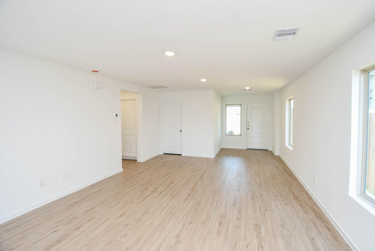
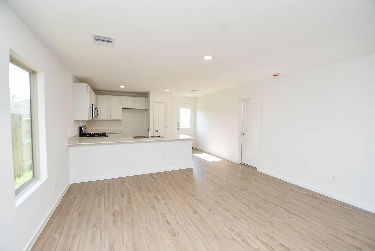
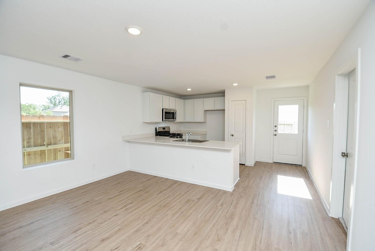
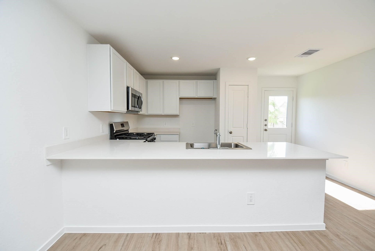
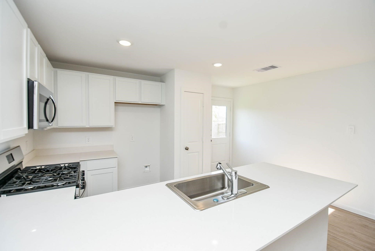
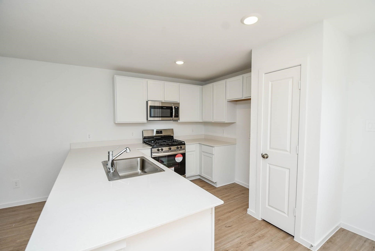
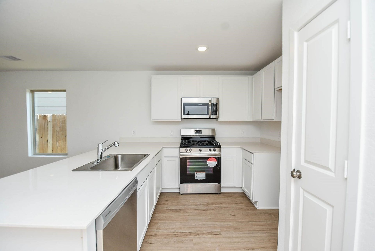
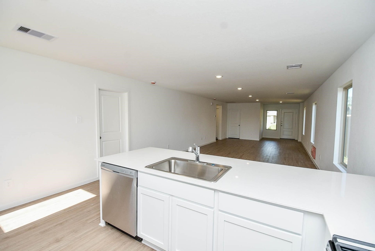
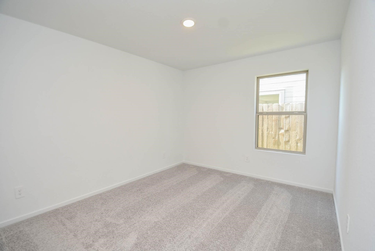
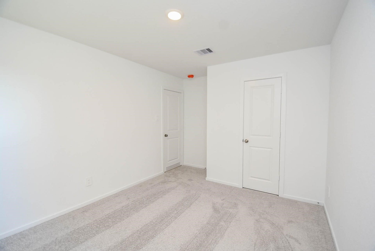
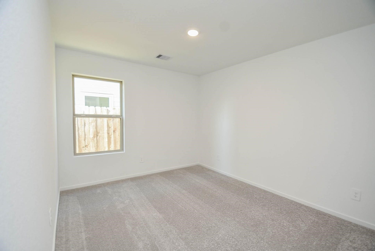
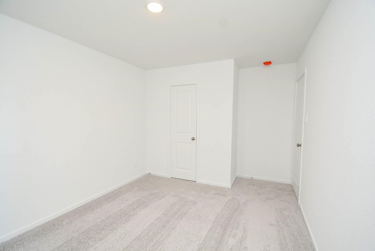
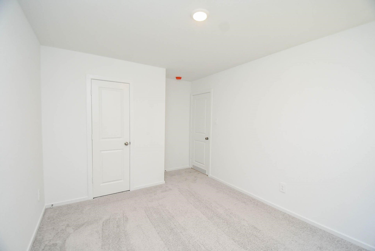
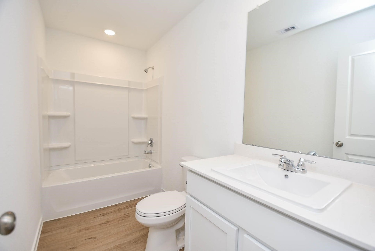
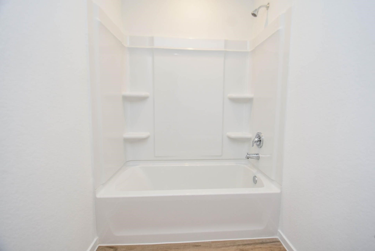
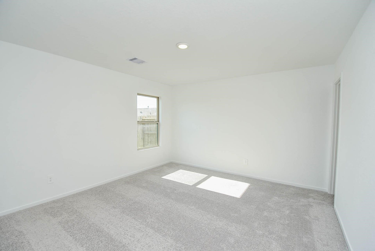
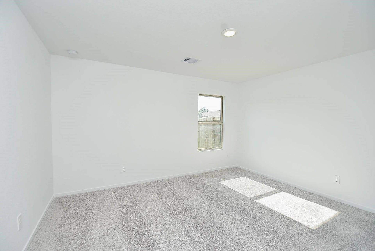
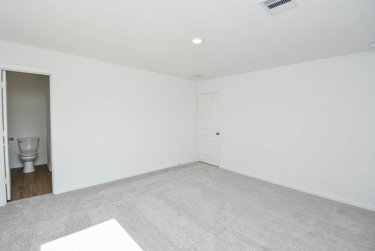
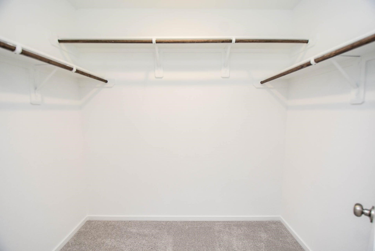
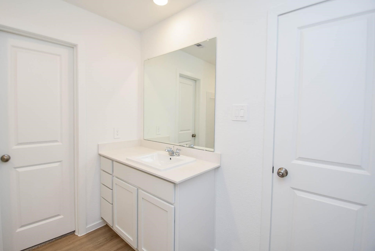
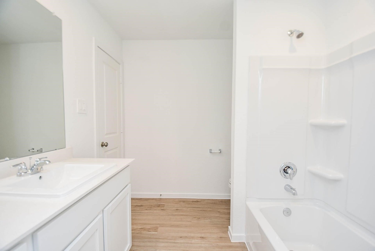
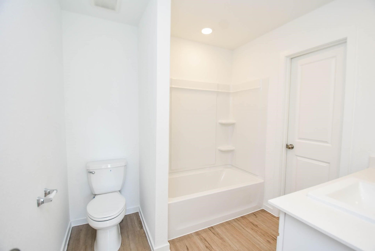
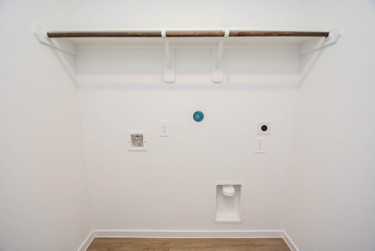
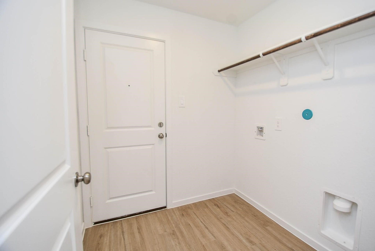
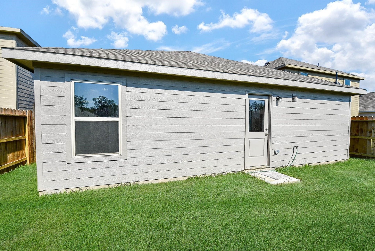
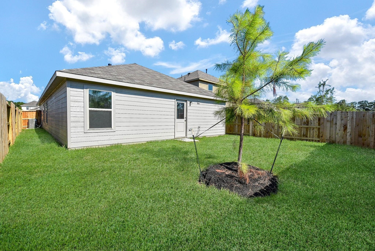
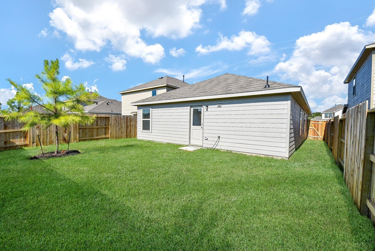
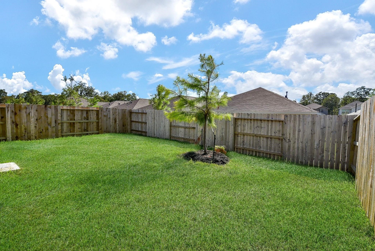
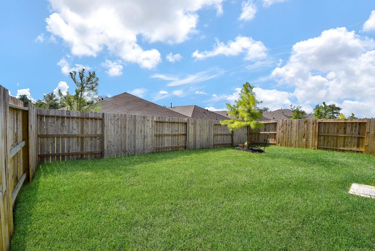
Recently built in a newly developed community, this thoughtfully designed home offers modern comfort and functionality. The open-concept living and dining areas create a welcoming atmosphere and feature contemporary vinyl plank flooring. The kitchen is equipped with sleek stainless steel appliances, generous cabinetry, and ample counter space, ideal for everyday living and entertaining. The home includes a washer and dryer for added convenience. The primary suite features a walk-in closet, while the secondary bedroom offers flexible space for guests or a home office. Step outside to enjoy a spacious backyard with room to relax, play, or personalize.
| Listing Id: | 60881713 |
|---|---|
| List Price: | $224,424 |
| Property Type: | Residential |
| Property Sub Type: | Detached |
| Status: | Active |
| Bedrooms Total: | 3 |
| Bathrooms Full: | 2 |
| Living Area: | 1,470 |
| Architectural Style: | Traditional |
| Waterfront?: | No |
| City: | Conroe |
| County Or Parish: | Montgomery |
| Subdivision: | Ladera Trls Sec 5 |
| Postal Code: | 77301 |
| Year Built: | 2024 |
| Additional Parcels Description: | 64700506300 |
| Additional Parcels?: | Yes |
| Appliances: | Dishwasher, Disposal, Gas Oven, Gas Range, and Microwave |
| Room Type: | LivingRoom |
| Attached Garage?: | Yes |
| Basement Yn: | No |
| Bathrooms Total Integer: | 2 |
| Building Area Total: | 1,470.0 |
| Community Features: | Curbs |
| Construction Materials: | Brick |
| Cooling: | Central Air and Electric |
| Cooling?: | Yes |
| Directions: | 45 N. Conroe exit 336 and make a right. Turn left on FM 3083. Make a left on Piney point Road, right on via Augusta follow around to Colina CRK then make a right on San Sebastian Drive. |
| Disclosures: | None |
| Elementary School: | RUNYAN ELEMENTARY SCHOOL |
| Elementary School District: | 11 - Conroe |
| Exterior Features: | Fence, IrrigationSprinklers, PrivateYard |
| Fencing: | BackYard |
| Flooring: | Carpet, Plank, Vinyl |
| Foundation Details: | Slab |
| Garage Spaces: | 2.0 |
| Garage?: | Yes |
| Green Energy Efficient: | Thermostat |
| Heating: | Central, Gas |
| Heating?: | Yes |
| High School: | CONROE HIGH SCHOOL |
| High School District: | 11 - Conroe |
| Interior Features: | AllBedroomsDown, BreakfastBar, Pantry, TubShower, LivingDiningRoom, ProgrammableThermostat |
| Internet Automated Valuation Display?: | Yes |
| Internet Consumer Comment?: | Yes |
| Laundry Features: | WasherHookup, ElectricDryerHookup, GasDryerHookup |
| Levels: | One |
| Listing Agreement: | ExclusiveRightToLease |
| Listing Terms: | Cash, Conventional |
| Living Area Source: | Appraiser |
| Lot Features: | Subdivision |
| Lot Size Area: | 4,866.0 |
| Lot Size Source: | Appraiser |
| Lot Size Units: | SquareFeet |
| Middle Or Junior School: | STOCKTON JUNIOR HIGH SCHOOL |
| Middle Or Junior School District: | 11 - Conroe |
| MLS Area Major: | 19 |
| MLS Area Minor: | Conroe Southeast |
| Original List Price: | $224,424 |
| Parcel Number: | 551084 |
| Parking Features: | Attached, Garage |
| Parking Total: | 2 |
| Postal City: | Conroe |
| Public Survey Section: | 5 |
| Road Surface Type: | Concrete |
| Roof: | Composition |
| Rooms Total: | 5 |
| Security Features: | SmokeDetectors |
| Sewer: | PublicSewer |
| Status: | Active |
| State Or Province: | TX |
| Stories: | 1 |
| Street Number Numeric: | 1,542 |
| Universal Property: | US-48339-N-551084-R-N |
| Water Source: | Public |
| Year Built Source: | PublicRecords |
| Listing Key: | 1192639794 |
| Current Price: | $224,424.00 |
| Country Subdivision: | 48339 |
| Record Signature: | 666,152,480 |
| Universal Parcel Id: | urn:reso:upi:2.0:US:48339:551084 |
Listing Courtesy of: Compass RE Texas, LLC - Houston
Listing Agent: Jennifer Penchas
832-605-7337
Mortgage Calculator
The data on this website relating to real estate for sale comes in part from the IDX Program of the Houston Association of REALTORS®.
All information is believed accurate but not guaranteed. The properties displayed may not be all of the properties available through the IDX Program. Any use of this site other than by potential buyers or sellers is strictly prohibited.
© 2026 Houston Association of REALTORS®.
Houston Association of REALTORS® data last updated on October 09, 2026 05:07 AM - ET.
Property Last Updated: October 09, 2026 05:07 AM - ET
