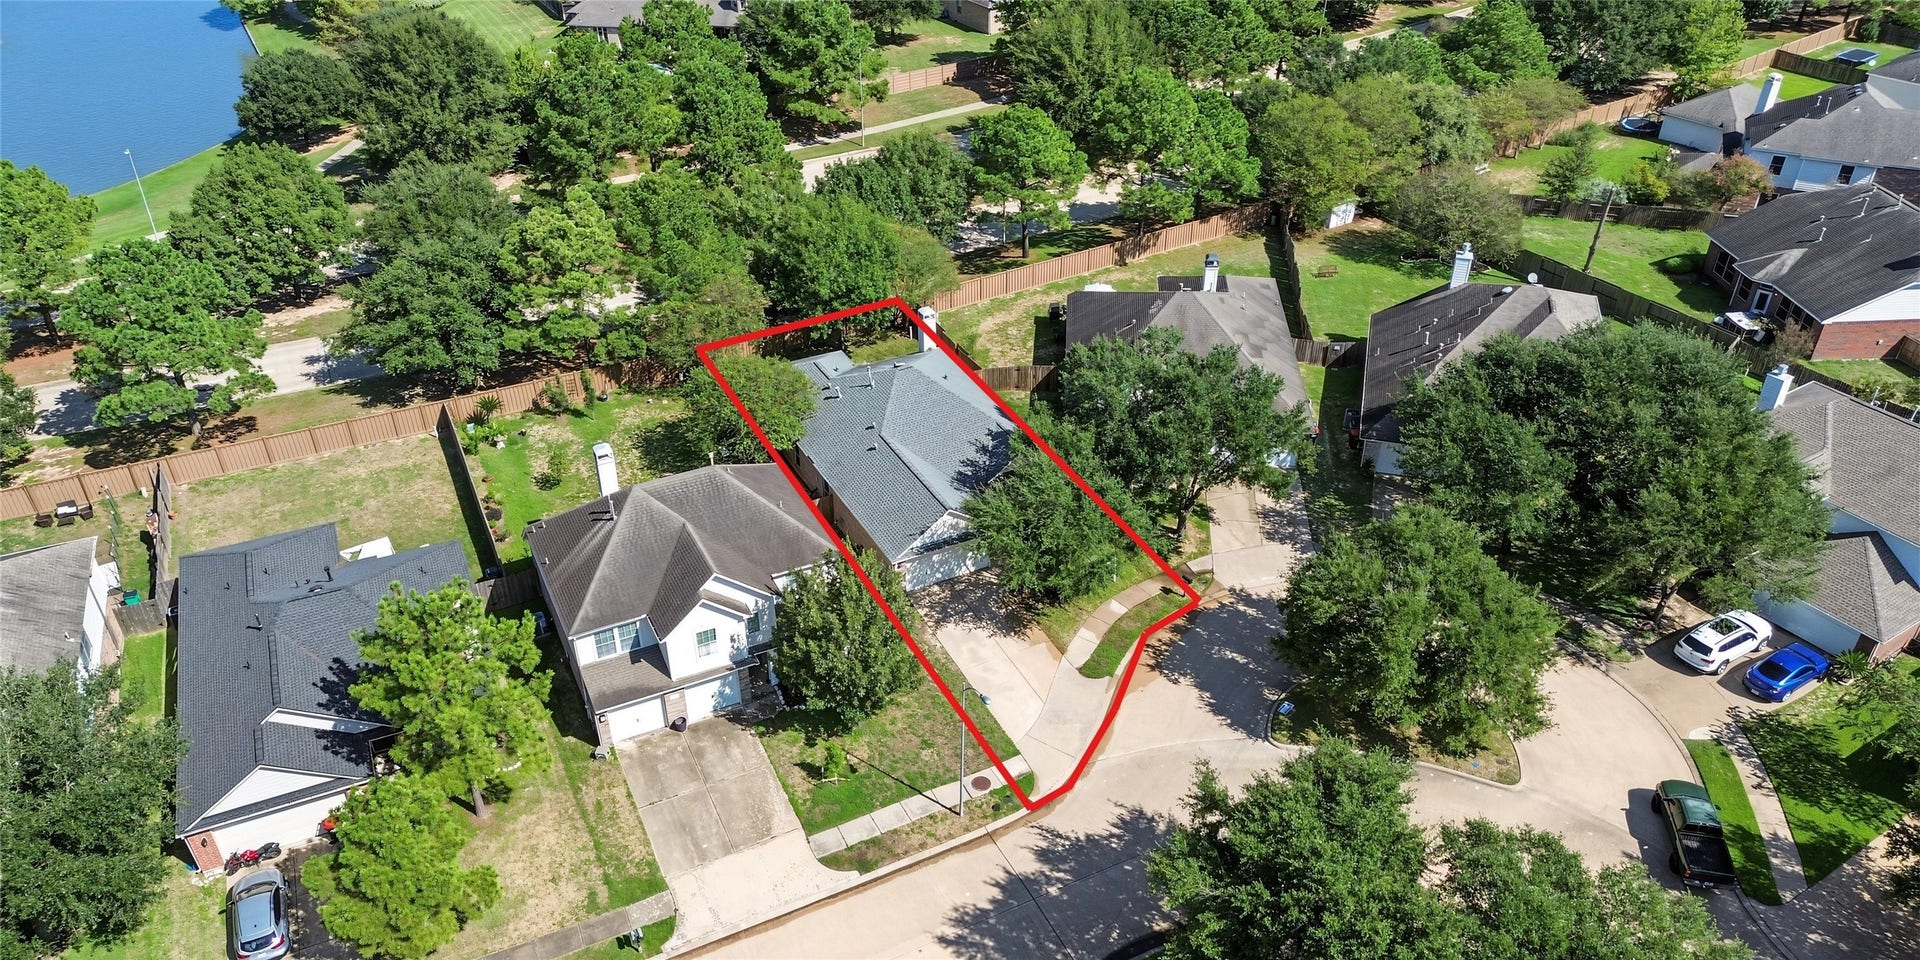
15355 Ochre Leaf Trail
Cypress, TX 77433
$315,000
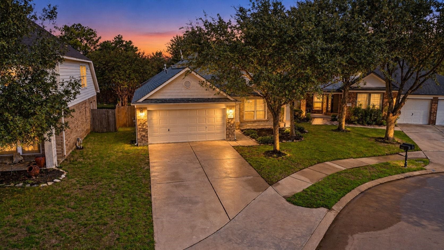
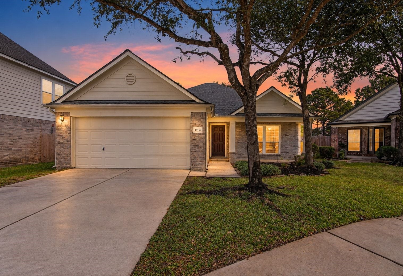
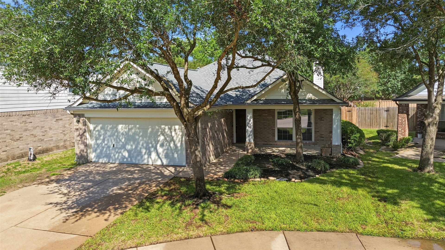
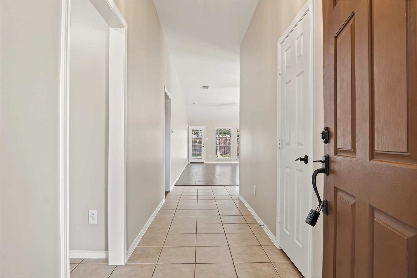
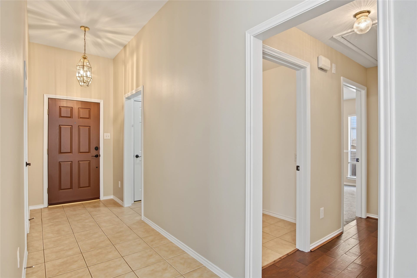
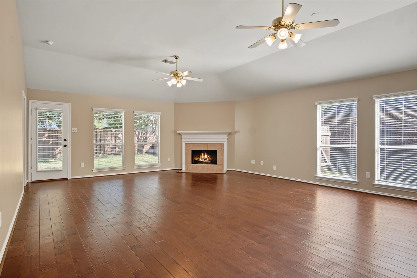
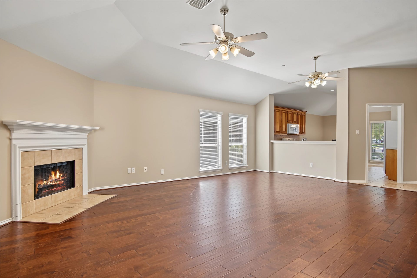
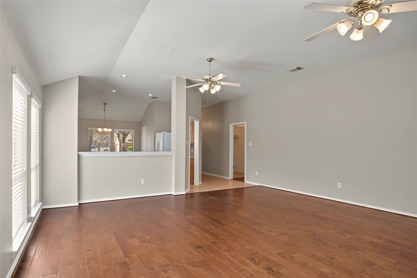
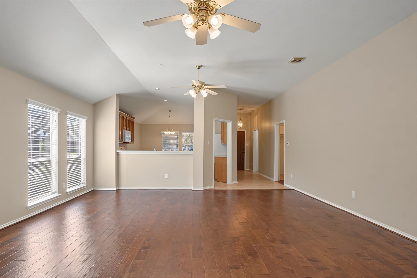
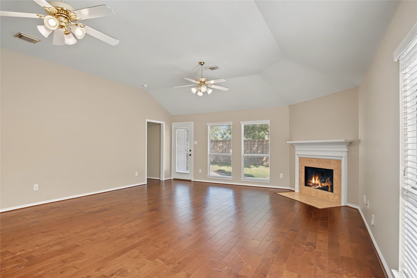
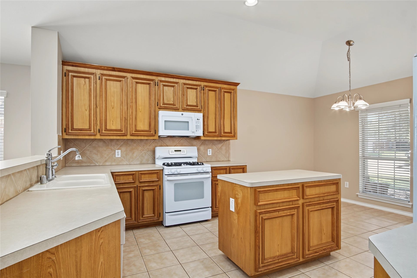
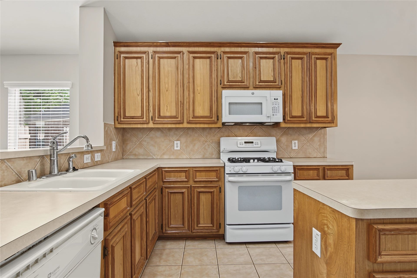
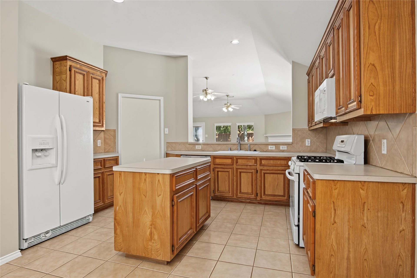
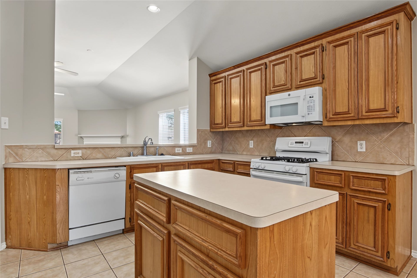
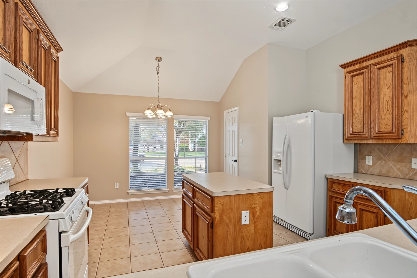
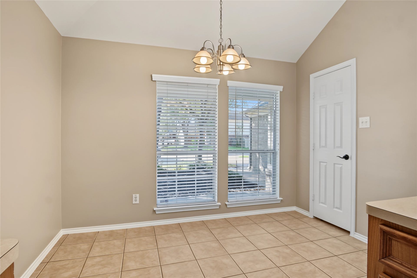
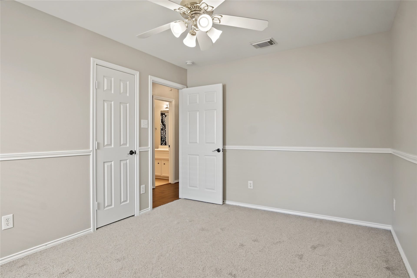
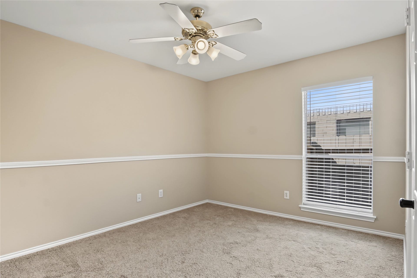
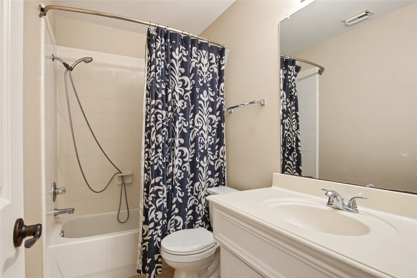
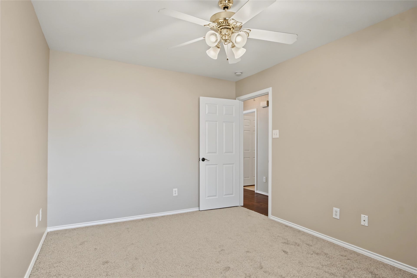
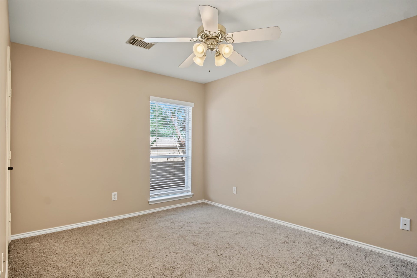
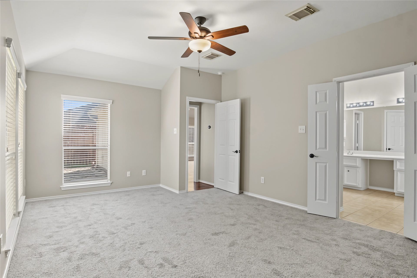
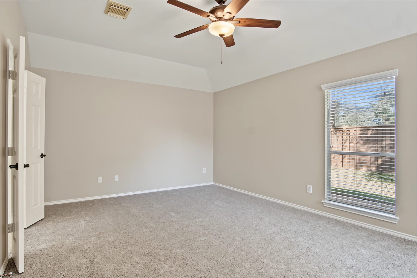
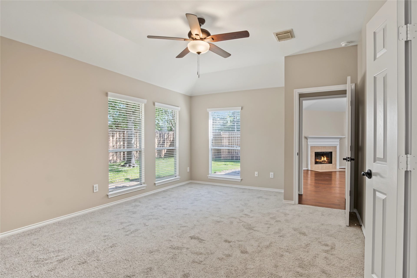
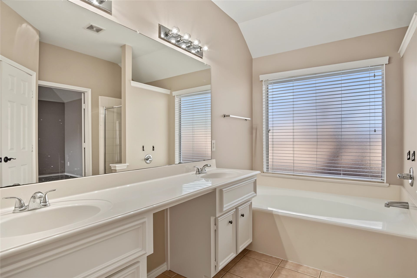
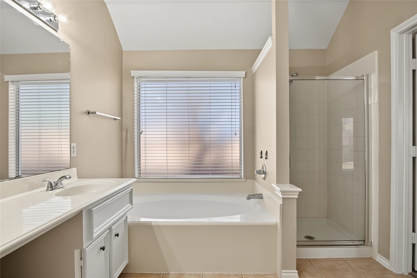
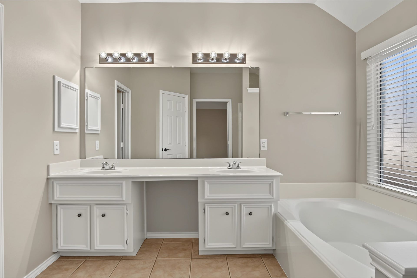
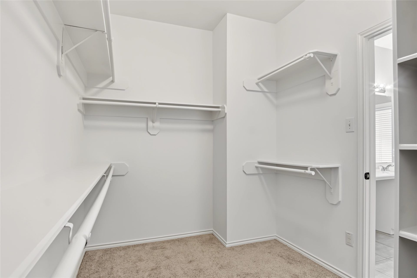
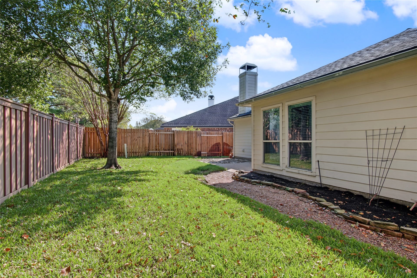
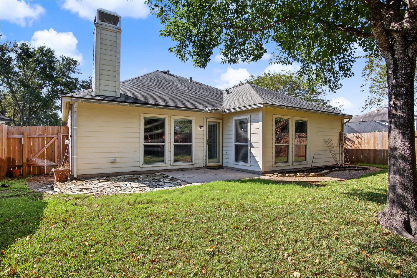
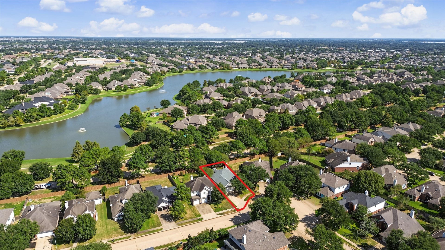
Beautiful curb appeal, fresh landscaping and new sod welcome you to this Perry home in Fairfield’s sought-after master-planned community! Situated in a semi cul-de-sac setting, this 3-bedroom, 2-bath home shines with fresh paint throughout, wood floors in the main living areas, brand-new bedroom carpet and tile in the wet areas. The spacious eat-in kitchen features an island, gas cooking and a deep pantry with room to stock up. Retreat to the primary suite with double sinks, a soaking tub and a separate shower. A six-year-old roof and upgraded tankless water heater round out the highlights. Conveniently located near award winning schools, shopping, restaurants, this home brings comfort, charm and everyday convenience together. Nothing left to do but unpack!
| Listing Id: | 29405357 |
|---|---|
| List Price: | $315,000 |
| Property Type: | Residential |
| Property Sub Type: | Detached |
| Status: | Active |
| Bedrooms Total: | 3 |
| Bathrooms Full: | 2 |
| Living Area: | 1,758 |
| Association Fee: | $1,105 |
| Tax Annual Amount: | $6,882 |
| Lot Size Acres: | 0.134 |
| Architectural Style: | Traditional |
| Waterfront?: | No |
| City: | Cypress |
| County Or Parish: | Harris |
| Subdivision: | Fairfield |
| Postal Code: | 77433 |
| Year Built: | 2002 |
| Appliances: | Dishwasher, Disposal, Gas Oven, Gas Range, Microwave, Oven, Instant Hot Water, Refrigerator, and Tankless Water Heater |
| Association Amenities: | Clubhouse, DogPark, FitnessCenter, MeetingBanquetPartyRoom, PartyRoom, Playground, Pickleball, Park, Pool, TennisCourts |
| Association Fee: | $1,105 |
| Association Fee Frequency: | Annually |
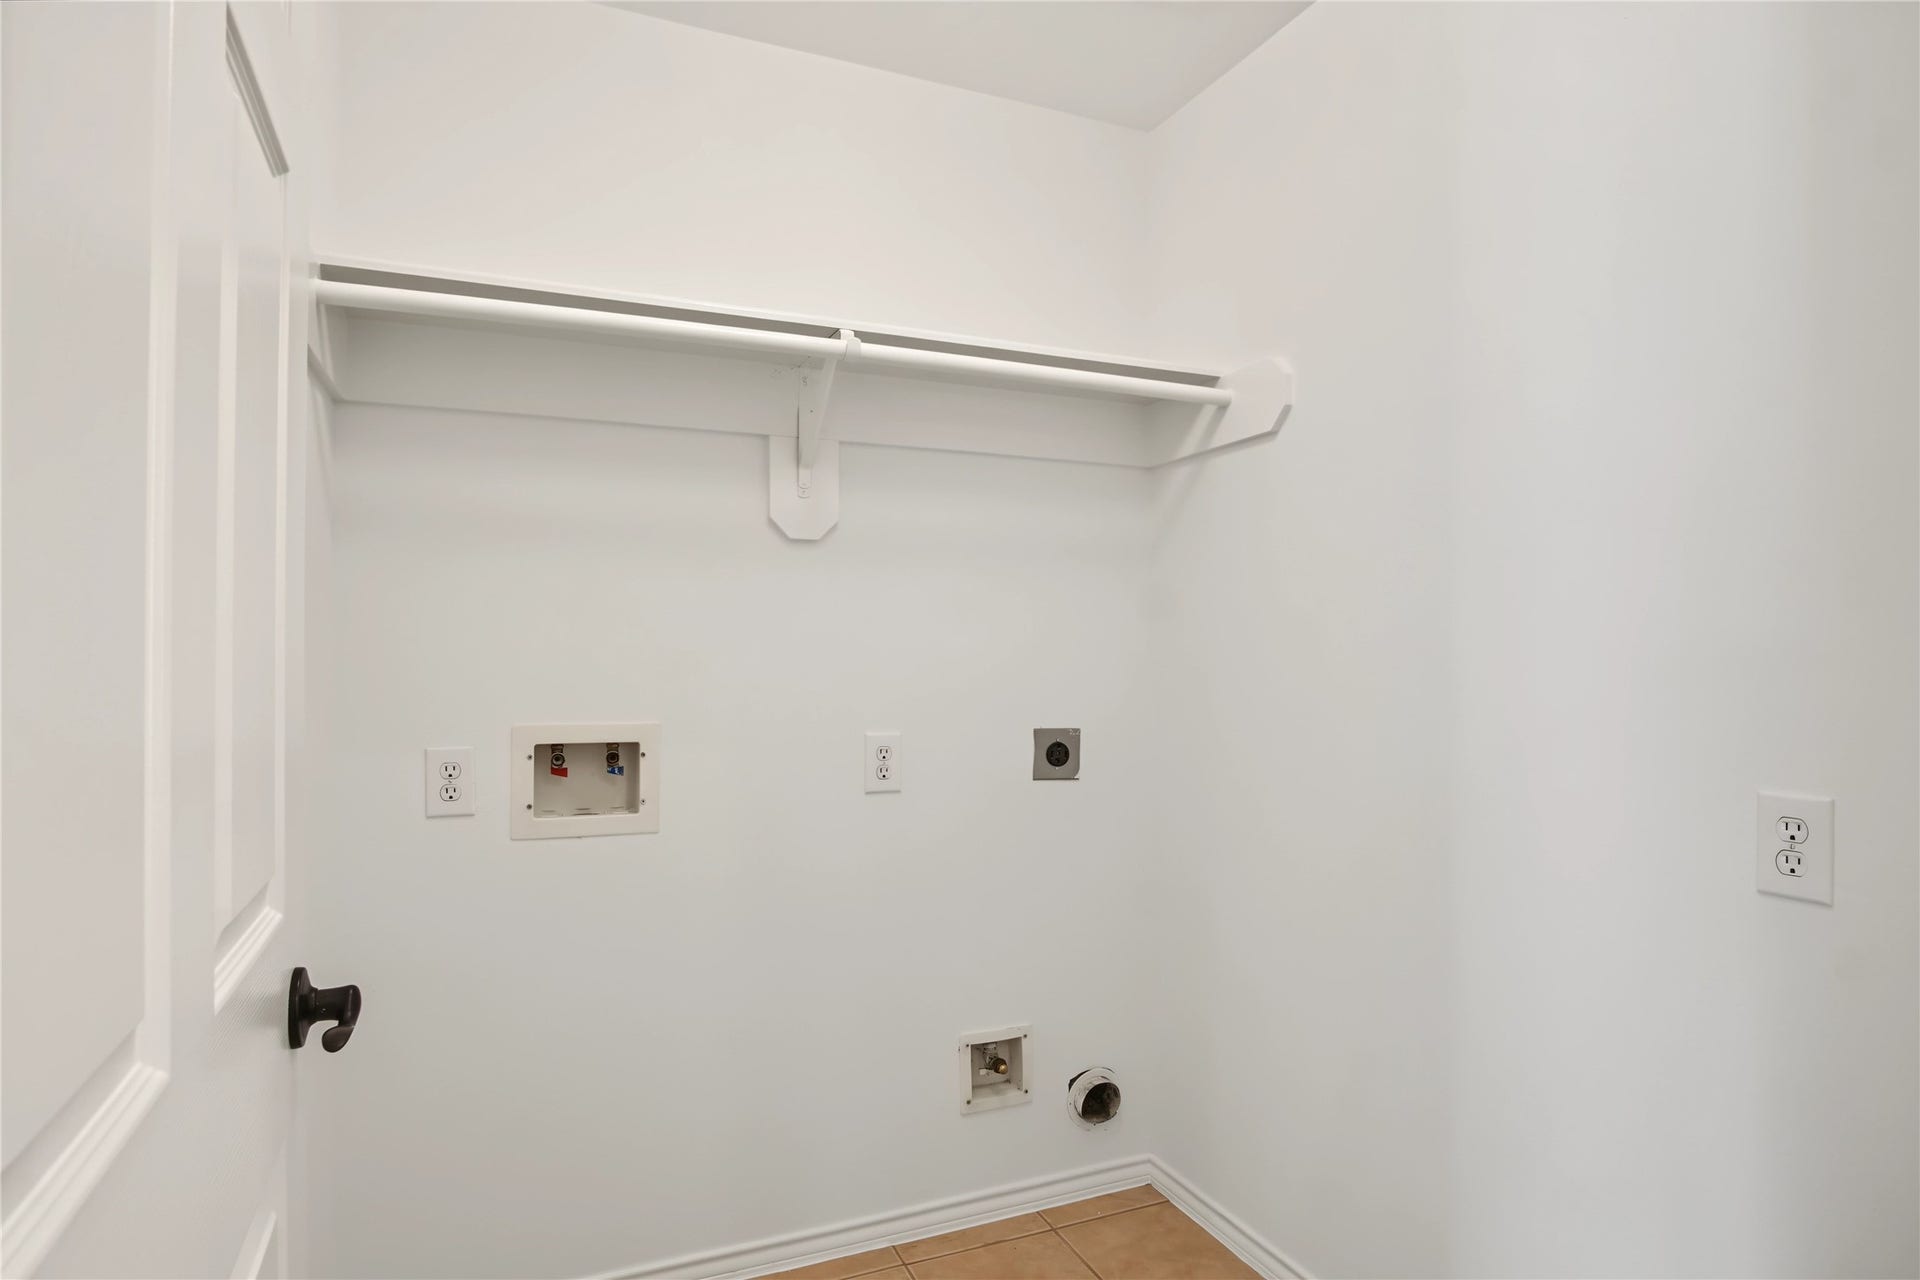
| Room Type: | BreakfastRoomNook, Den, LivingRoom, UtilityRoom |
| Association Name: | First Service Residential |
| Association Phone: | 713-932-1122 |
| Association?: | Yes |
| Attached Garage?: | Yes |
| Basement Yn: | No |
| Bathrooms Total Integer: | 2 |
| Building Area Total: | 1,758.0 |
| Community Features: | CommunityPool, MasterPlannedCommunity, Curbs, Gutters |
| Construction Materials: | Brick, CementSiding |
| Cooling: | Central Air and Electric |
| Cooling?: | Yes |
| Direction Faces: | Southeast |
| Directions: | From 290 West, Exit Fairfield Place Dr. Right on Fairfield Place Dr., Right on Sienna Leaf, Right on Bronze Leaf Dr, Turn left onto Sienna Oak Dr, Left on Golden Cedar Dr, Slight left on Ochre Leaf Trail home immediately on Left |
| Disclosures: | MunicipalUtilityDistrictDisclosure |
| Elementary School: | KEITH ELEMENTARY SCHOOL |
| Elementary School District: | 13 - Cypress-Fairbanks |
| Exclusions: | Hall bath shower curtain |
| Exterior Features: | Deck, Fence, IrrigationSprinklers, Porch, Patio, PrivateYard, TennisCourts |
| Fencing: | BackYard |
| Fireplace Features: | GasLog |
| Fireplaces Total: | 1 |
| Fireplace?: | Yes |
| Flooring: | Carpet, Tile, Wood |
| Foundation Details: | Slab |
| Garage Spaces: | 2.0 |
| Garage?: | Yes |
| Green Energy Efficient: | WaterHeater, Windows |
| Heating: | Central, Gas |
| Heating?: | Yes |
| High School: | BRIDGELAND HIGH SCHOOL |
| High School District: | 13 - Cypress-Fairbanks |
| Interior Features: | AllBedroomsDown, BreakfastBar, DoubleVanity, EnSuiteBathroom, FullBathOnMainLevel, InstantHotWater, KitchenIsland, LaminateCounters, MainLevelPrimary, Pantry, SoakingTub, SeparateShower, TubShower, WalkInClosets, WindowTreatments, CeilingFans, LivingDiningRoom |
| Internet Automated Valuation Display?: | Yes |
| Internet Consumer Comment?: | Yes |
| Laundry Features: | WasherHookup, ElectricDryerHookup, GasDryerHookup |
| Levels: | One |
| Listing Agreement: | ExclusiveRightToLease |
| Listing Terms: | Cash, Conventional, FHA, VaLoan |
| List Team Key: | 13569 |
| List Team Key Numeric: | 13,569 |
| Living Area Source: | Appraiser |
| Lot Features: | Subdivision, PondOnLot |
| Lot Size Area: | 5,837.0 |
| Lot Size Source: | Appraiser |
| Lot Size Units: | SquareFeet |
| Middle Or Junior School: | SALYARDS MIDDLE SCHOOL |
| Middle Or Junior School District: | 13 - Cypress-Fairbanks |
| MLS Area Major: | 35 |
| MLS Area Minor: | Cypress North |
| Original List Price: | $315,000 |
| Ownership: | Full Ownership |
| Parcel Number: | 122-668-001-0019 |
| Parking Features: | Attached, Driveway, Garage, GarageDoorOpener |
| Parking Total: | 2 |
| Patio And Porch Features: | Deck, Patio, Porch |
| Pool Features: | Association |
| Postal City: | Cypress |
| Postal Code Plus4: | 4660 |
| Public Survey Section: | 10 |
| Road Surface Type: | Concrete |
| Roof: | Composition |
| Rooms Total: | 7 |
| Security Features: | SmokeDetectors |
| Sewer: | PublicSewer |
| Status: | Active |
| State Or Province: | TX |
| Stories: | 1 |
| Street Number Numeric: | 15,355 |
| Tax Year: | 2026 |
| Universal Property: | US-48201-N-1226680010019-R-N |
| Water Source: | Public |
| Window Features: | Low Emissivity Windows and Window Coverings |
| Year Built Source: | PublicRecords |
| Listing Key: | 1191970333 |
| Current Price: | $315,000.00 |
| Country Subdivision: | 48201 |
| Record Signature: | -293,901,920 |
| Universal Parcel Id: | urn:reso:upi:2.0:US:48201:122-668-001-0019 |
Listing Courtesy of: RE/MAX Universal
Listing Agent: Collette K King
713-206-7653
Mortgage Calculator
The data on this website relating to real estate for sale comes in part from the IDX Program of the Houston Association of REALTORS®.
All information is believed accurate but not guaranteed. The properties displayed may not be all of the properties available through the IDX Program. Any use of this site other than by potential buyers or sellers is strictly prohibited.
© 2026 Houston Association of REALTORS®.
Houston Association of REALTORS® data last updated on October 09, 2026 05:07 AM - ET.
Property Last Updated: October 09, 2026 05:07 AM - ET
