15334 Silver Breeze Lane
Houston, TX 77044
$3,500
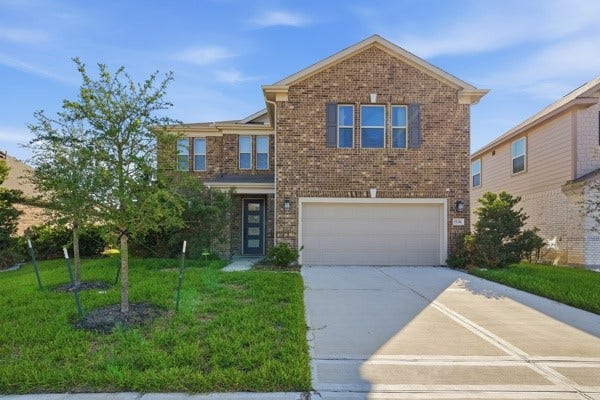
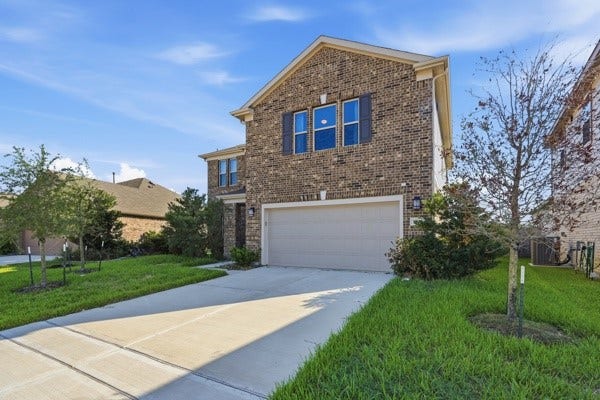
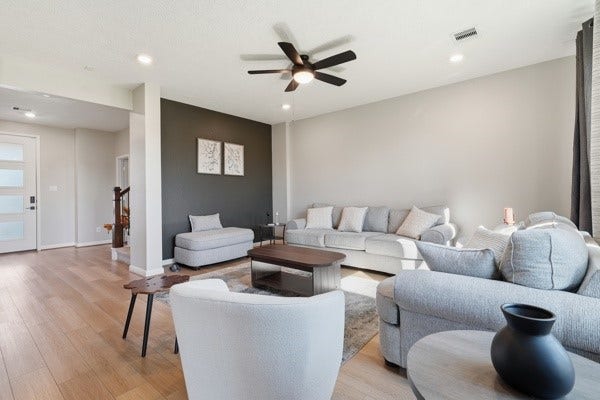
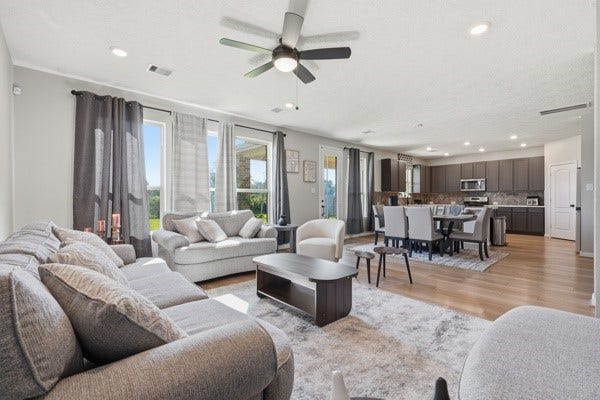
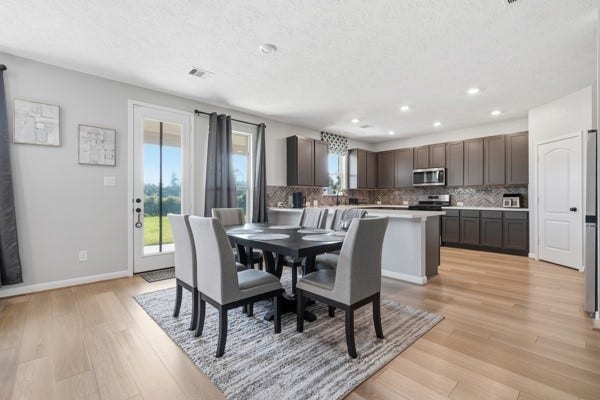
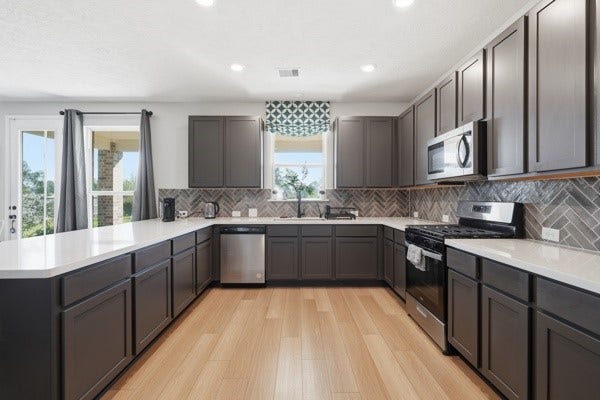
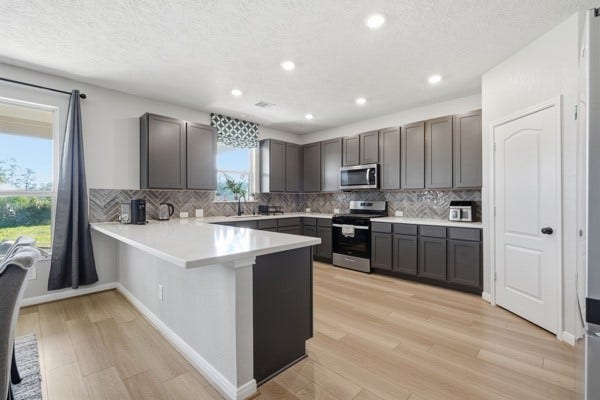
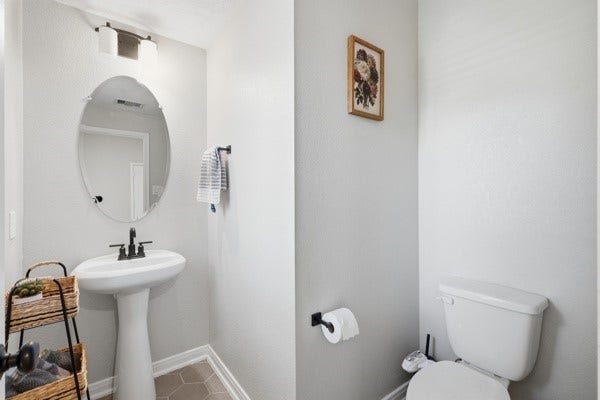
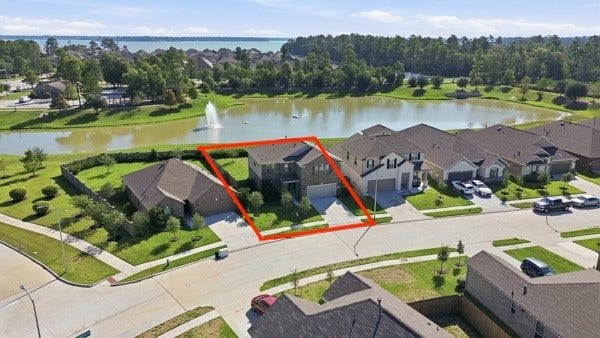
This two-story, single-family home, 3 bedrooms, 2 full bathrooms, and 1 half bathroom across 2,200 square feet of interior living space with an attached 2-car garage. All room dimensions are approximate and should be independently remeasured to confirm exact sizes.
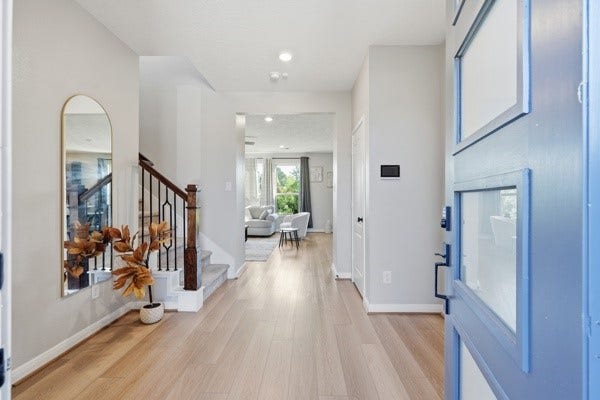
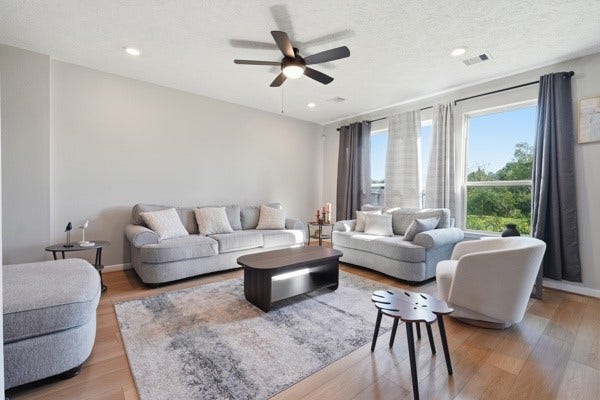
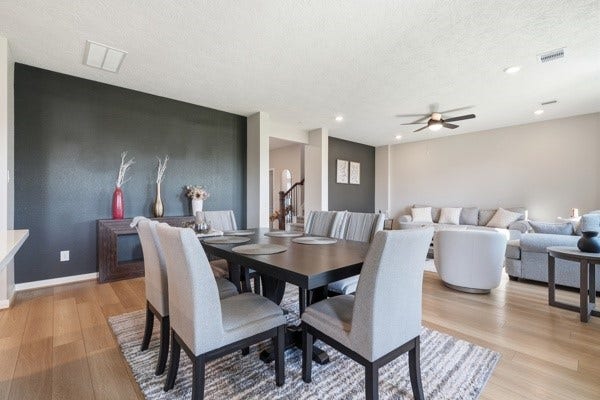
The main level showcases a spacious open-concept family room with vinyl plank and tile flooring throughout the principal living areas.
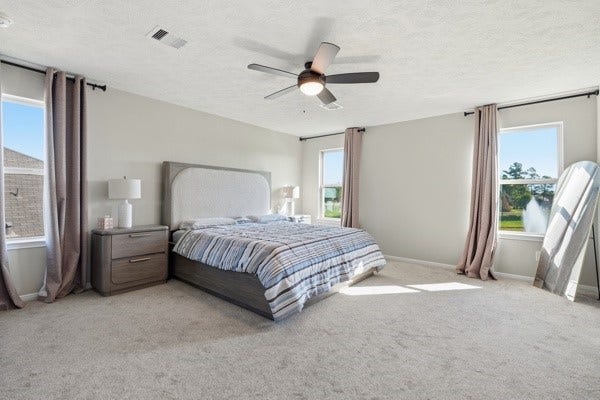
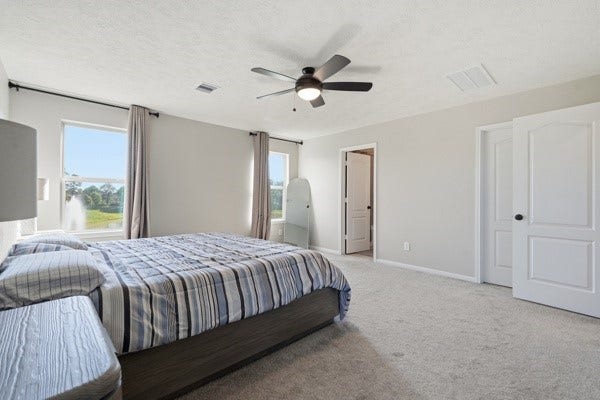
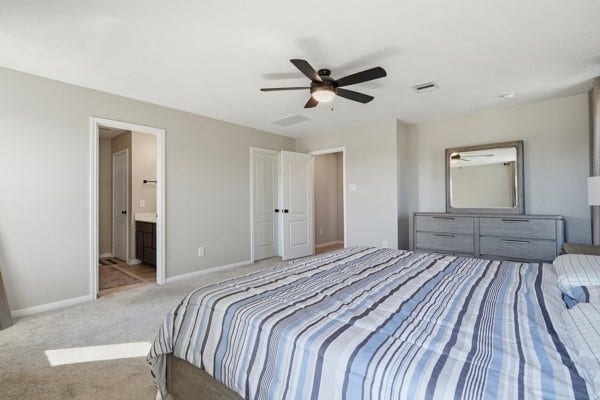
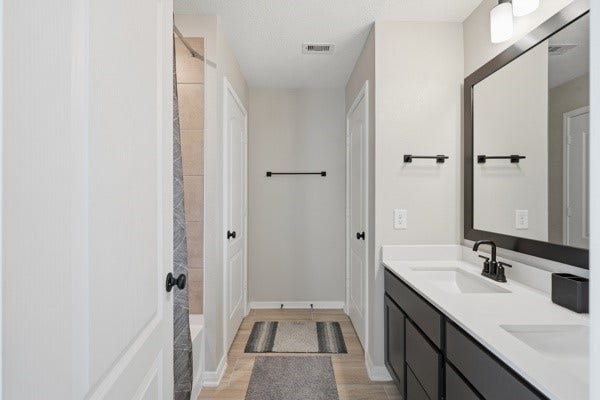
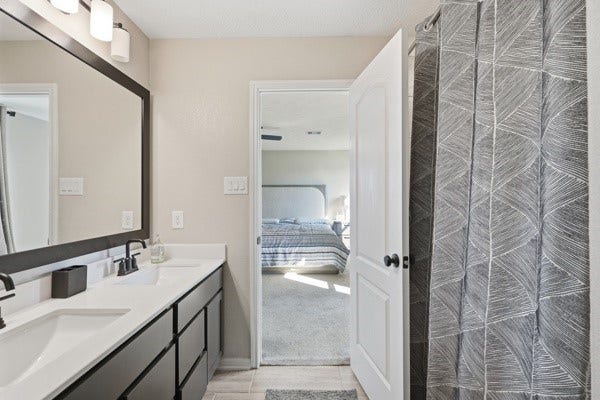
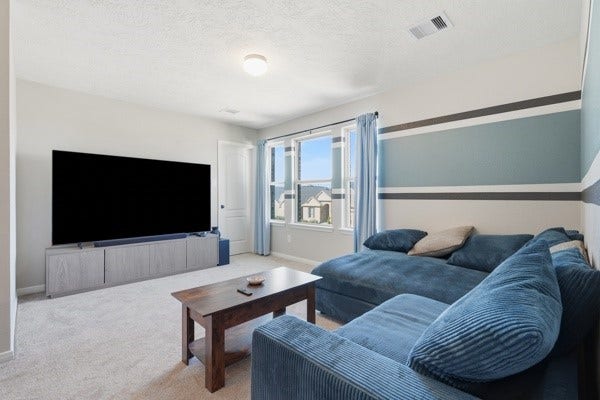
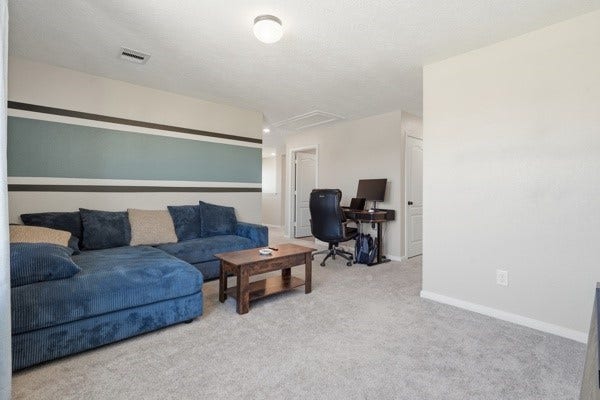
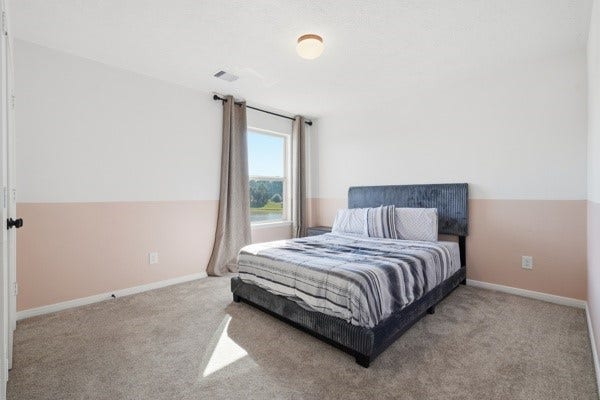
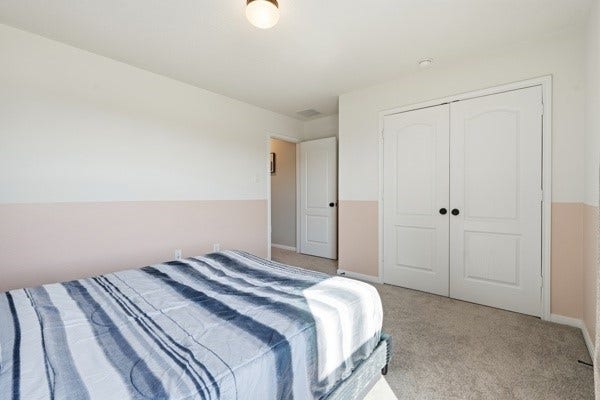
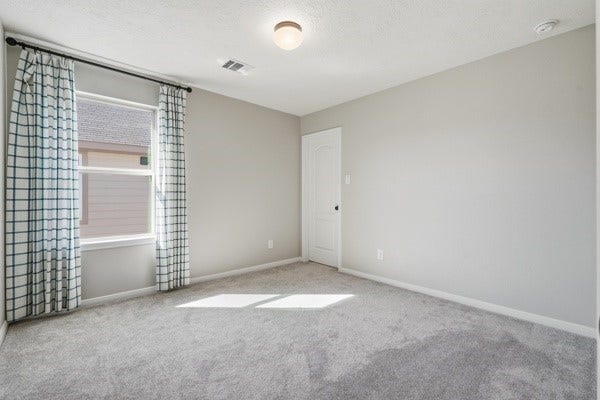
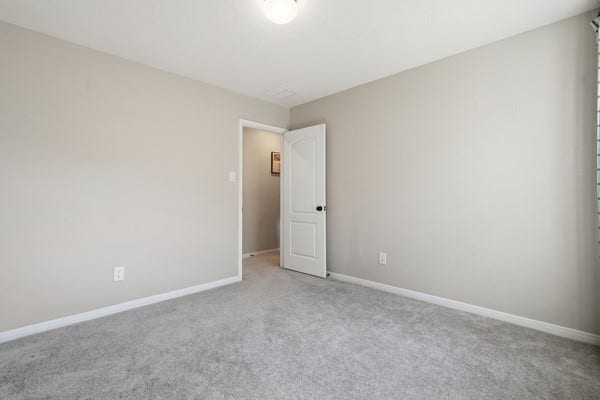
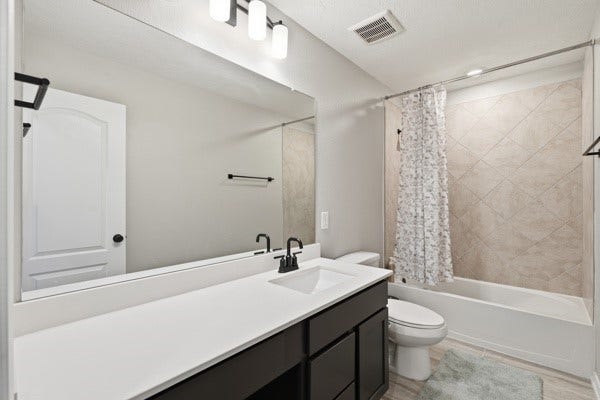
All three bedrooms and game room are situated on the second level. The primary suite features a 13x15 bedroom and an en-suite bath complete with double sinks, a soaking tub, and a separate walk-in shower. Additional interior highlights include ceiling fans in the primary bedroom and great room, digital programmable thermostats, window coverings, and SmartKey entry door hardware.
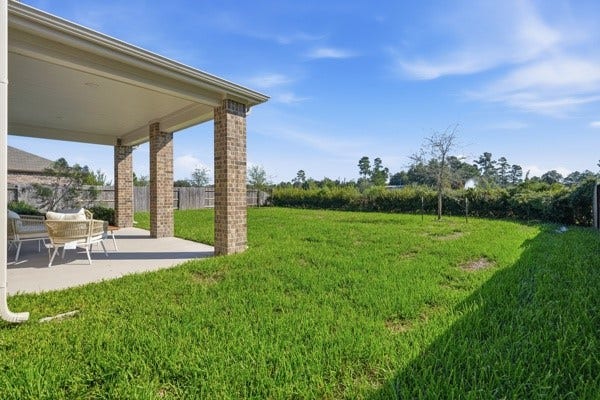
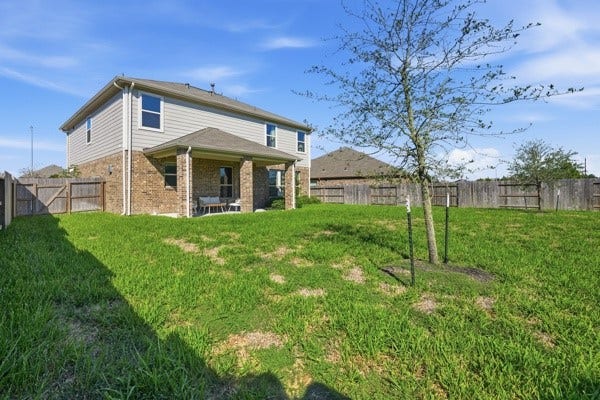
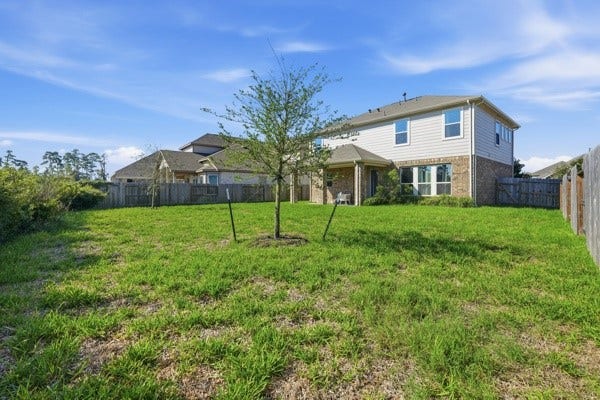
Exterior features include brick construction on a concrete slab foundation, a composition roof, and an extended covered patio overlooking a fully fenced back yard.
| Listing Id: | 72644574 |
|---|---|
| List Price: | $3,500 |
| Property Type: | Residential Lease |
| Property Sub Type: | Detached |
| Status: | Active |
| Bedrooms Total: | 3 |
| Bathrooms Full: | 2 |
| Bathrooms Half: | 1 |
| Living Area: | 2,400 |
| Lot Size Acres: | 0.1745 |
| Architectural Style: | Detached |
| Waterfront?: | No |
| City: | Houston |
| County Or Parish: | Harris |
| Subdivision: | Lakewood Pines Sec 14 Pt |
| Postal Code: | 77044 |
| Year Built: | 2023 |
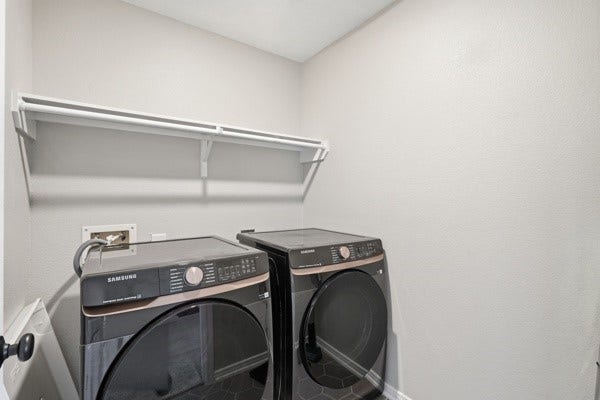
| Appliances: | Dryer, Dishwasher, Free Standing Range, Gas Cooktop, Disposal, Gas Oven, Microwave, Refrigerator, and Washer |
| Association Amenities: | Clubhouse |
| Attached Garage?: | Yes |
| Availability Date: | 2026-10-26 |
| Basement Yn: | No |
| Bathrooms Total Integer: | 3 |
| Building Area Total: | 2,400.0 |
| Community Features: | CommunityPool, MasterPlannedCommunity, Curbs |
| Cooling: | Central Air and Electric |
| Cooling?: | Yes |
| Directions: | From Sam Houston Tollway/Beltway 8, head north on W Lake Houston Pkwy. Turn right onto Lakewood Pines Blvd, left on Lakewood Mist Dr, and right onto Silver Breeze Ln. Home is on the left. |
| Disclosures: | LiabilityInsuranceRequired, None |
| Elementary School: | CENTENNIAL ELEMENTARY SCHOOL (HUMBLE) |
| Elementary School District: | 29 - Humble |
| Exterior Features: | Deck, Fence, Patio |
| Fencing: | BackYard |
| Flooring: | Carpet, Plank, Tile, Vinyl |
| Garage Spaces: | 2.0 |
| Garage?: | Yes |
| Green Energy Efficient: | Thermostat |
| Heating: | Central, Gas |
| Heating?: | Yes |
| High School: | SUMMER CREEK HIGH SCHOOL |
| High School District: | 29 - Humble |
| Interior Features: | SolidSurfaceCounters, ProgrammableThermostat |
| Internet Automated Valuation Display?: | Yes |
| Internet Consumer Comment?: | Yes |
| Lease Term: | LongTerm |
| Levels: | Two |
| Listing Agreement: | ExclusiveRightToLease |
| Living Area Source: | Appraiser |
| Lot Features: | Subdivision |
| Lot Size Area: | 7,601.0 |
| Lot Size Source: | Appraiser |
| Lot Size Units: | SquareFeet |
| Middle Or Junior School: | LAKE HOUSTON MIDDLE SCHOOL (HUMBLE) |
| Middle Or Junior School District: | 29 - Humble |
| MLS Area Major: | 1 |
| MLS Area Minor: | Summerwood/Lakeshore |
| Original List Price: | $3,500 |
| Parcel Number: | 146-172-001-0002 |
| Parking Features: | Attached, Garage |
| Parking Total: | 2 |
| Patio And Porch Features: | Deck, Patio |
| Pets Allowed: | Conditional, PetDeposit |
| Postal City: | Houston |
| Postal Code Plus4: | 2774 |
| Road Surface Type: | Concrete |
| Rooms Total: | 6 |
| Sewer: | PublicSewer |
| Status: | Active |
| State Or Province: | TX |
| Stories: | 2 |
| Stories Total: | 2 |
| Street Number Numeric: | 15,334 |
| Universal Property: | US-48201-N-1461720010002-R-N |
| Water Source: | Public |
| Year Built Source: | PublicRecords |
| Listing Key: | 1192764085 |
| Property Sub Type Additional: | Detached, SingleFamilyResidence |
| Current Price: | $3,500.00 |
| Country Subdivision: | 48201 |
| Pets Comments: | PetDepositDescription:small dogs (less than 25 lb). No more than 2 dogs. |
| Record Signature: | -430,275,562 |
| Universal Parcel Id: | urn:reso:upi:2.0:US:48201:146-172-001-0002 |
Listing Courtesy of: Keller Williams Realty The Woodlands
Listing Agent: Myriam D De La Torre
281-541-9380
The data on this website relating to real estate for sale comes in part from the IDX Program of the Houston Association of REALTORS®.
All information is believed accurate but not guaranteed. The properties displayed may not be all of the properties available through the IDX Program. Any use of this site other than by potential buyers or sellers is strictly prohibited.
© 2026 Houston Association of REALTORS®.
Houston Association of REALTORS® data last updated on October 11, 2026 03:23 AM - ET.
Property Last Updated: October 11, 2026 03:23 AM - ET
