
15334 Bratten Lane
Houston, TX 77598
$295,000
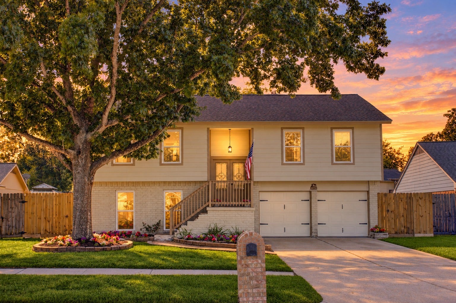
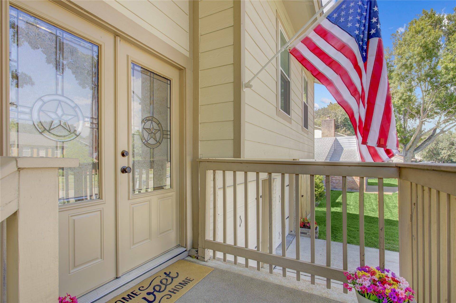
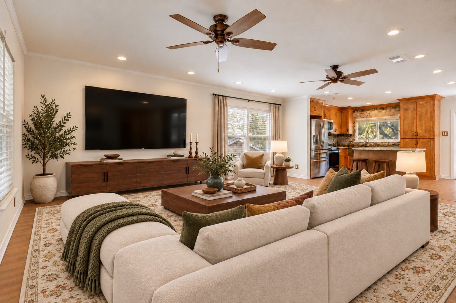
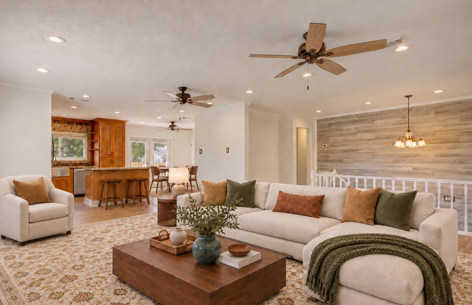
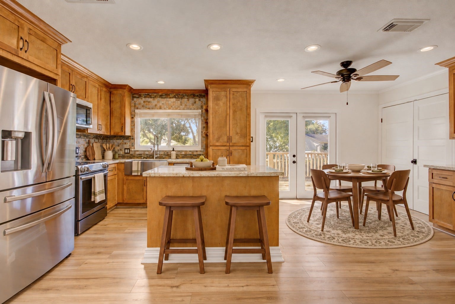
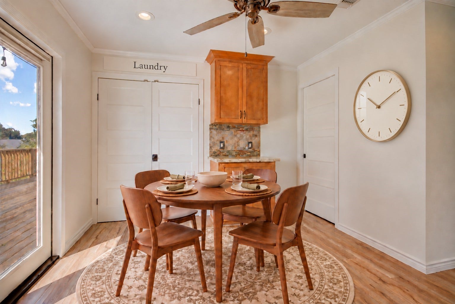
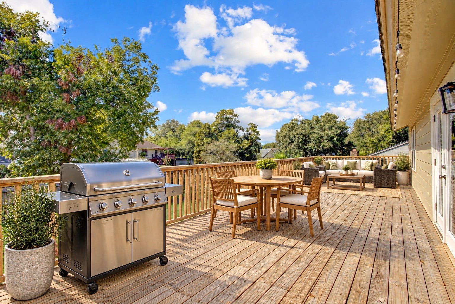
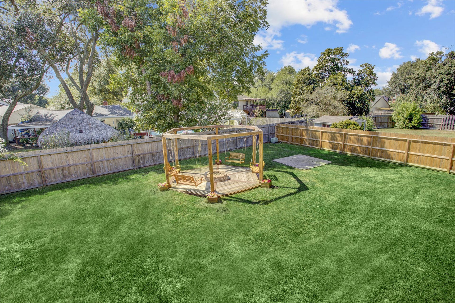
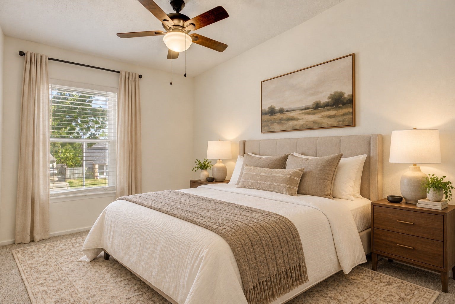
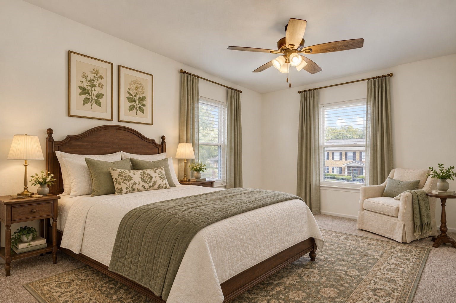
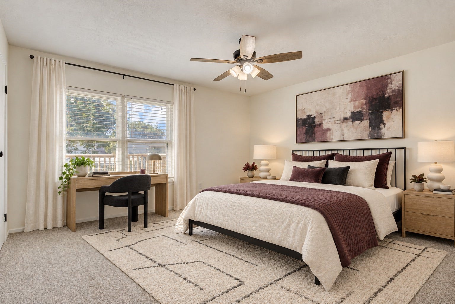
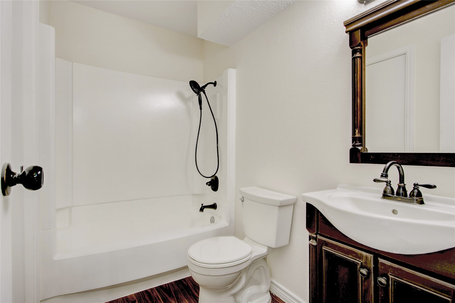
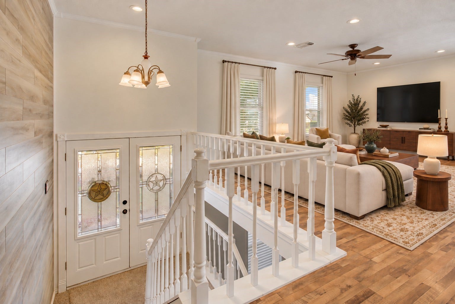
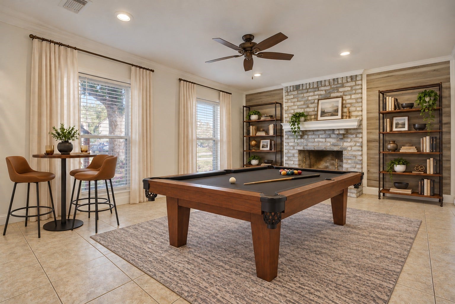
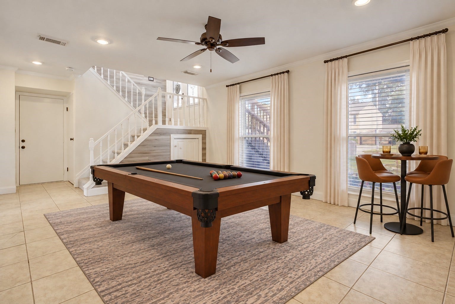
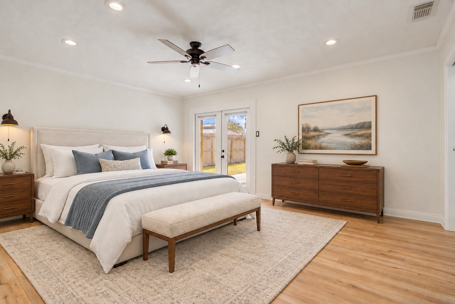
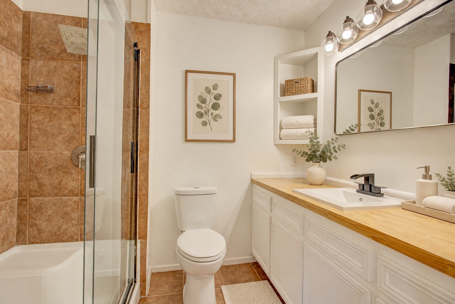
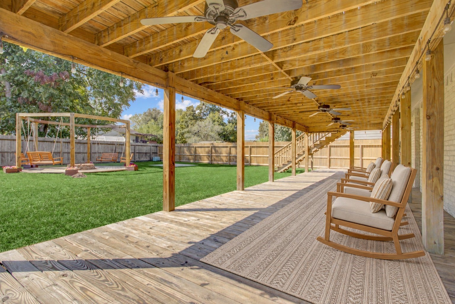
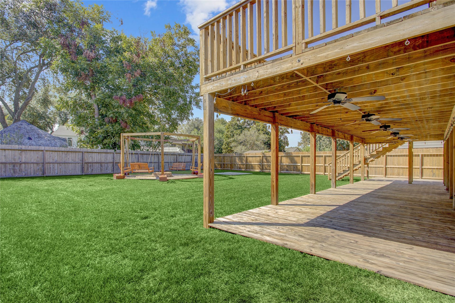
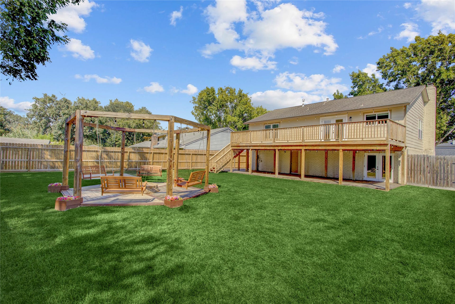
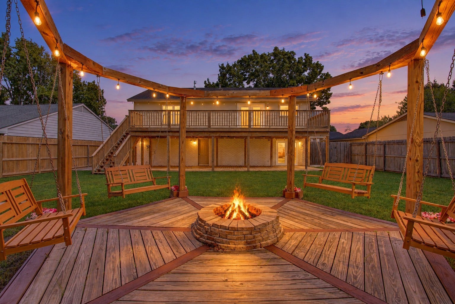
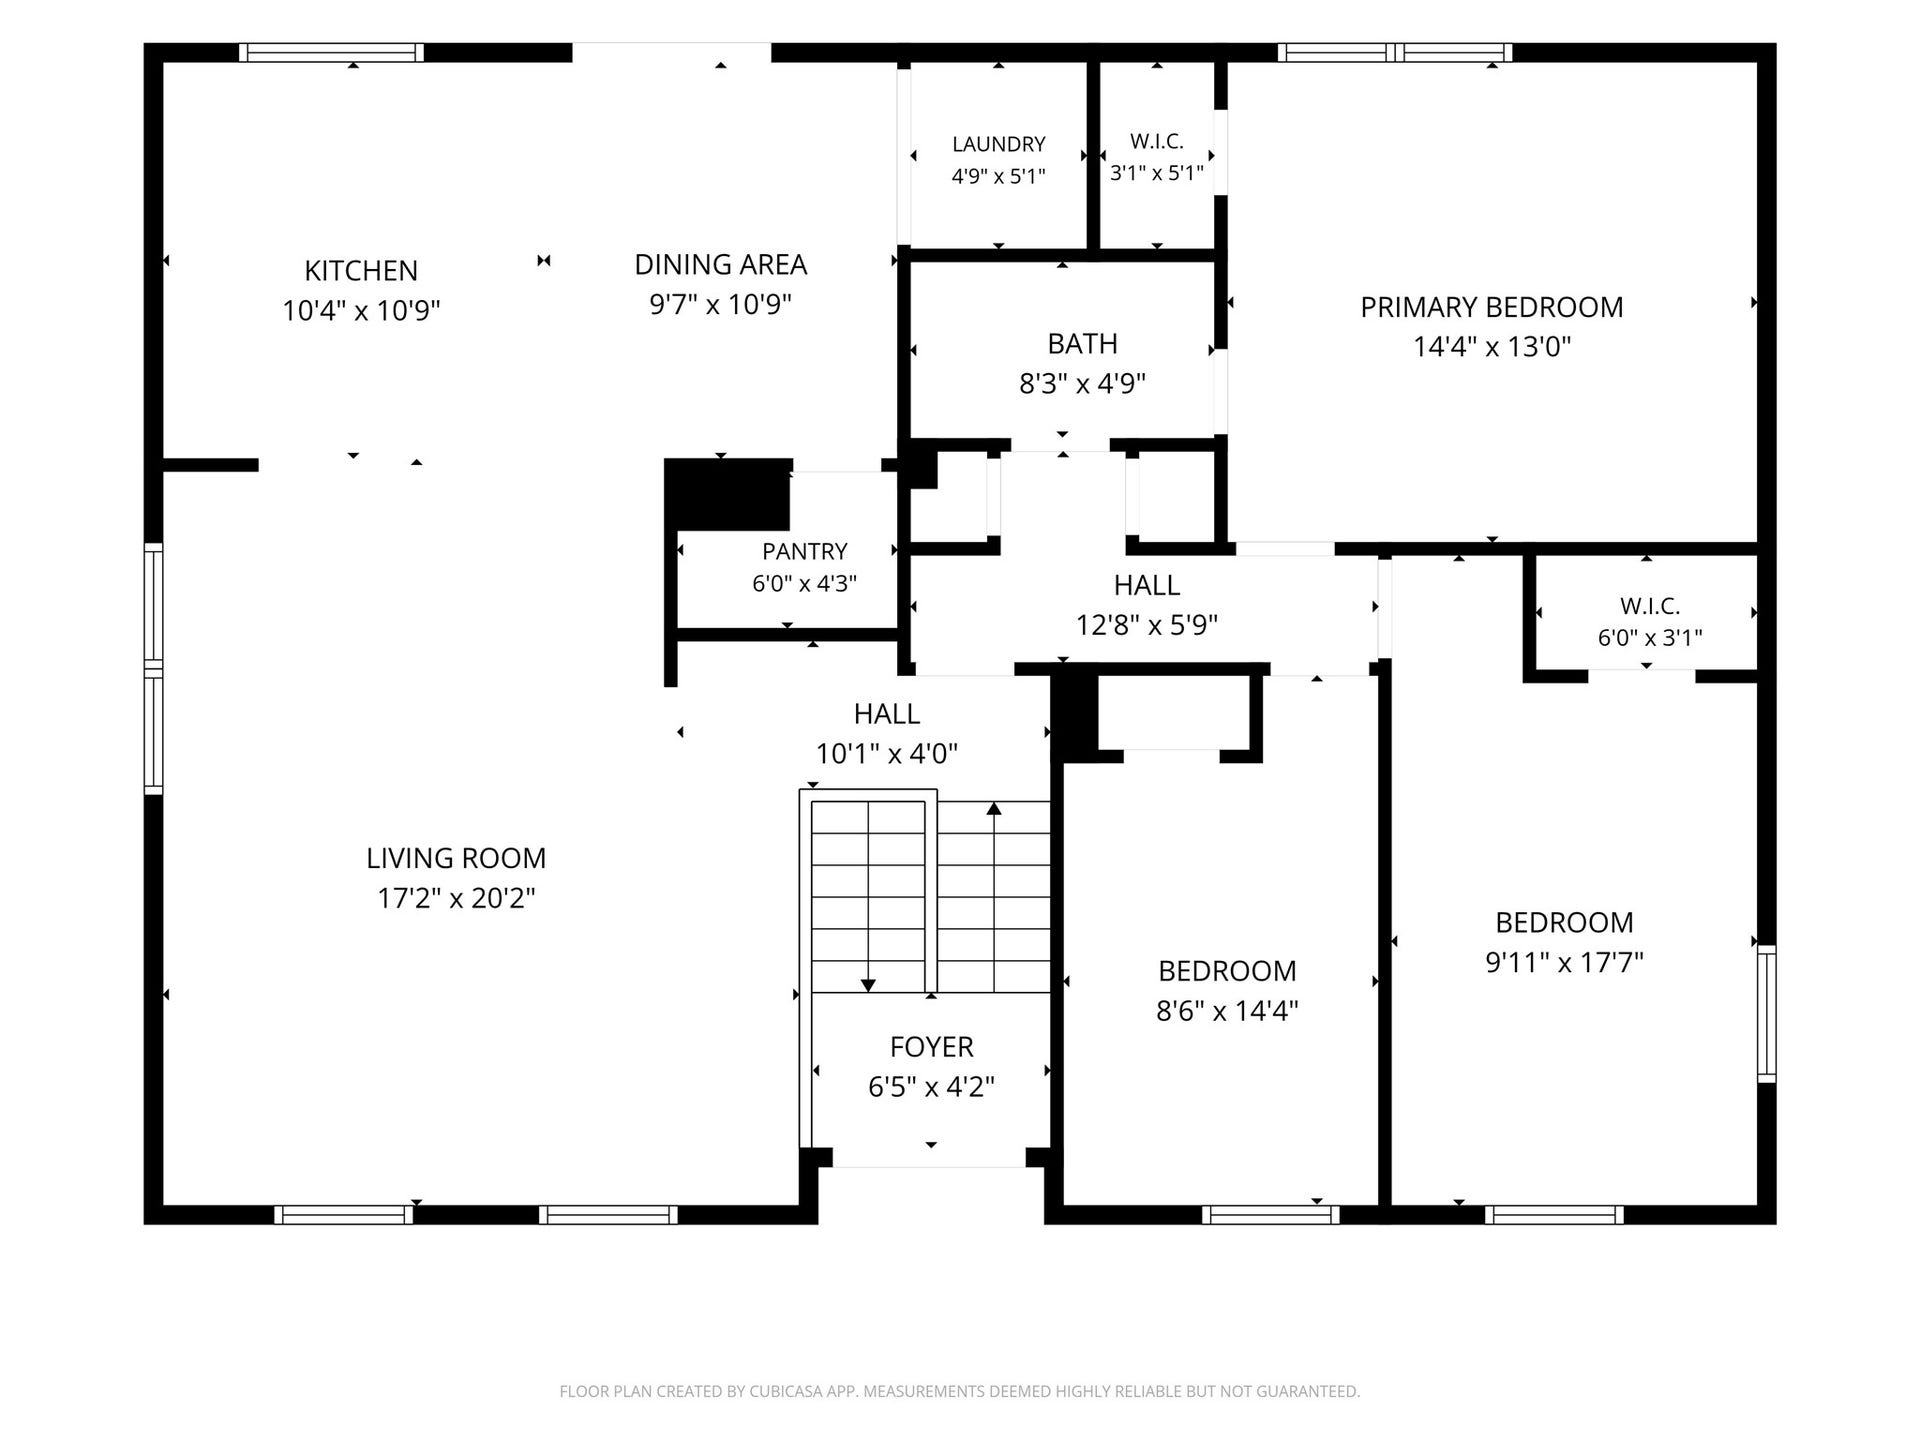
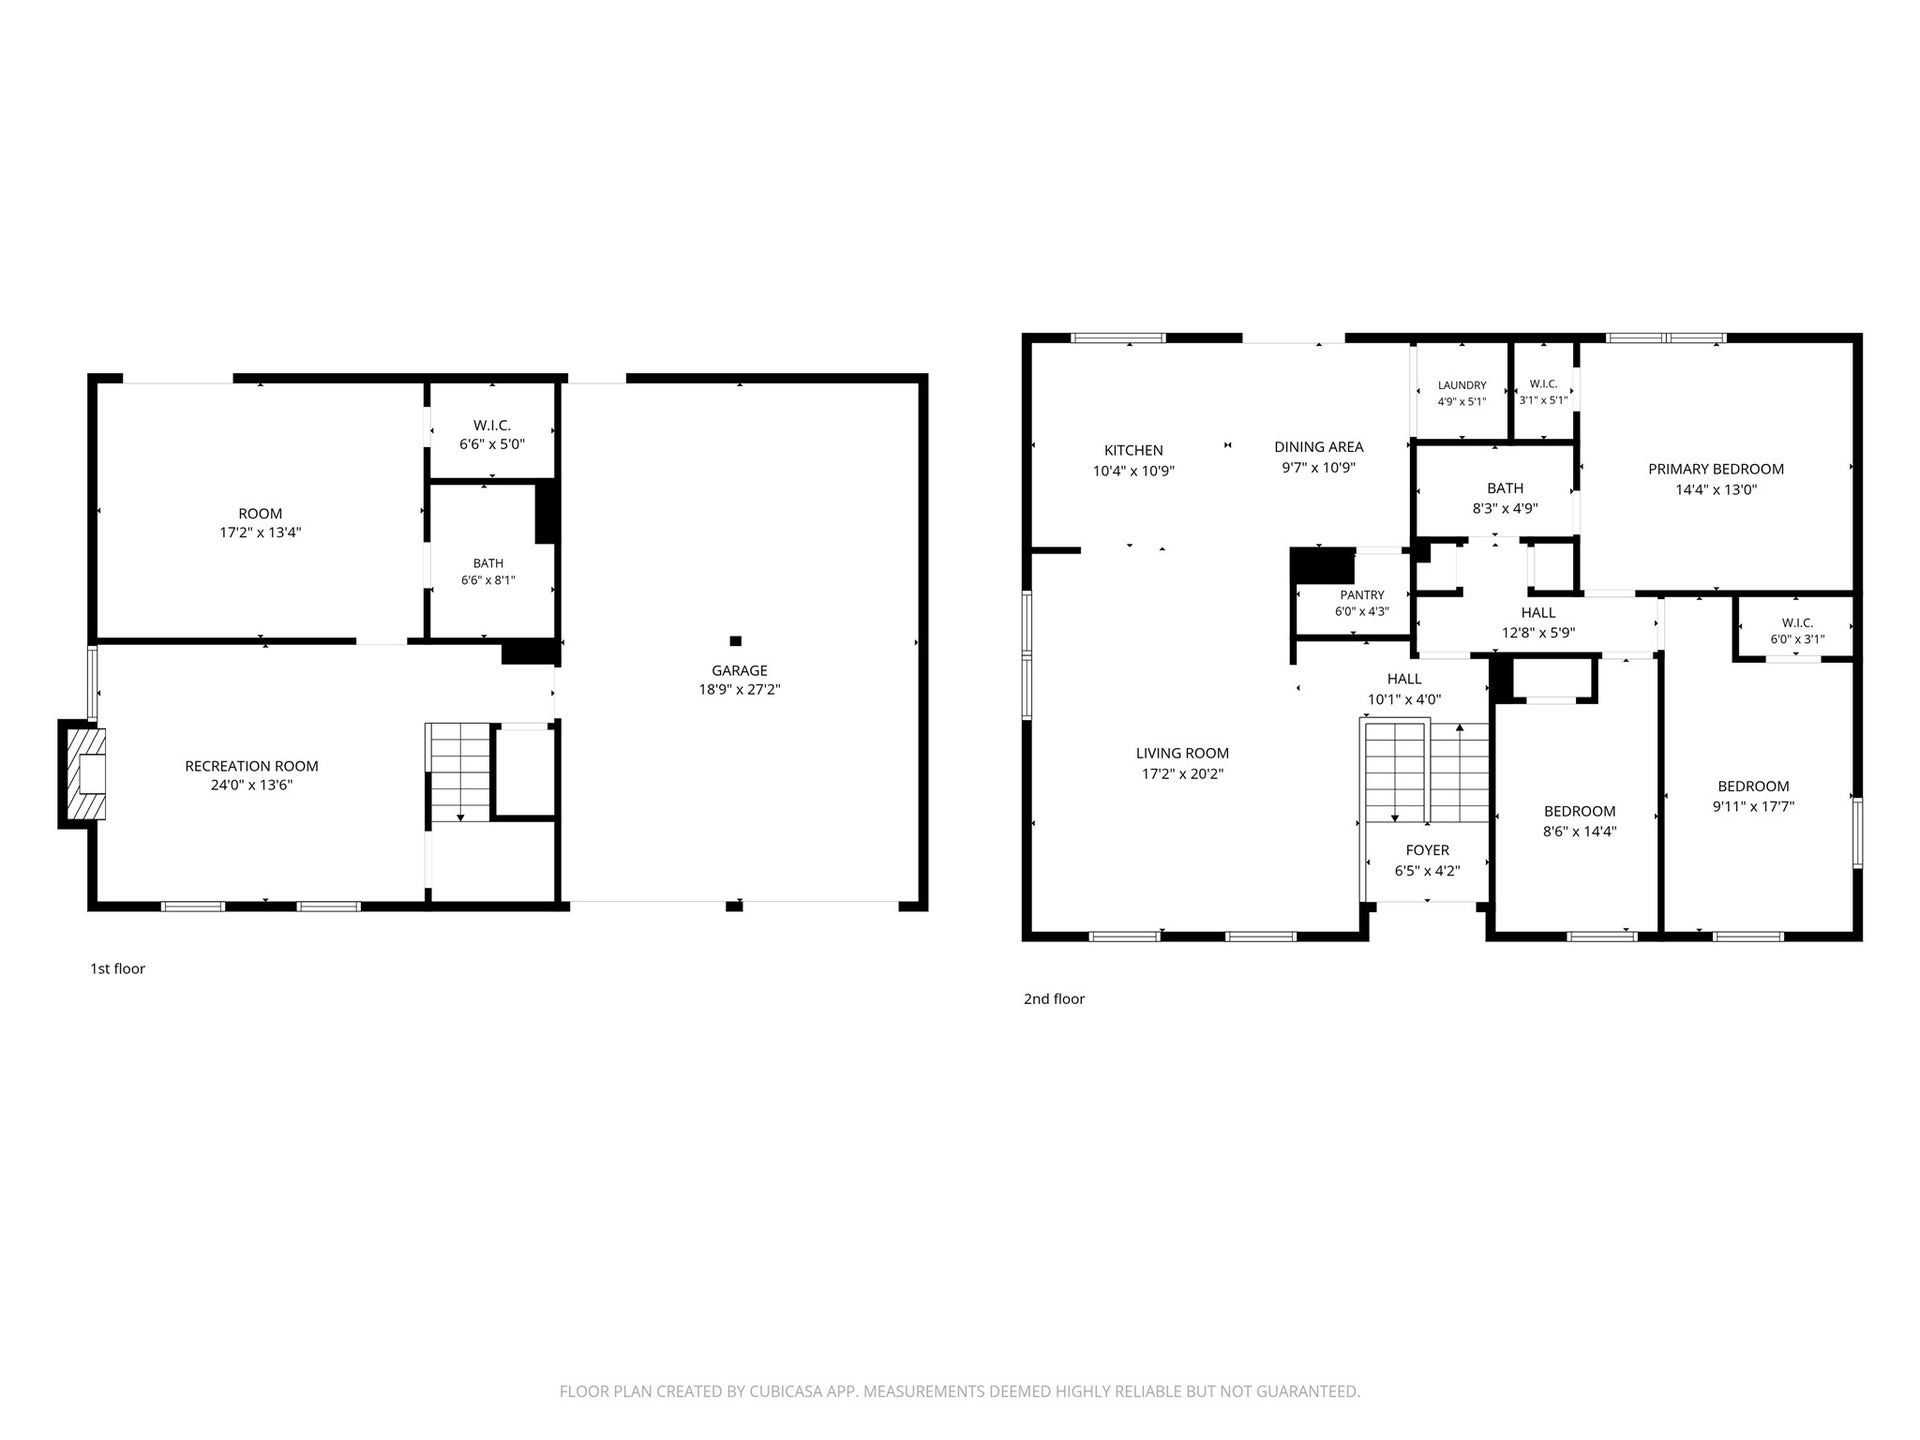
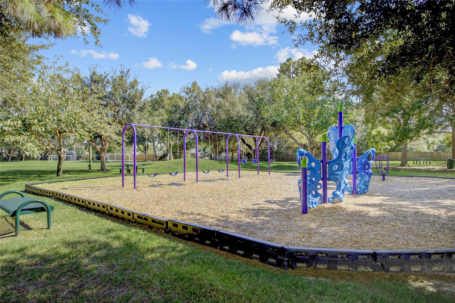
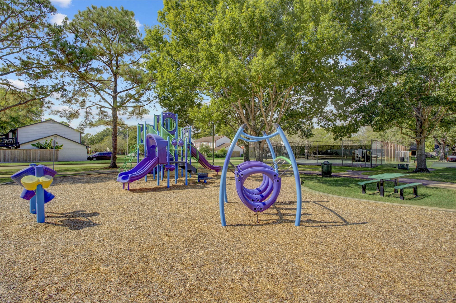
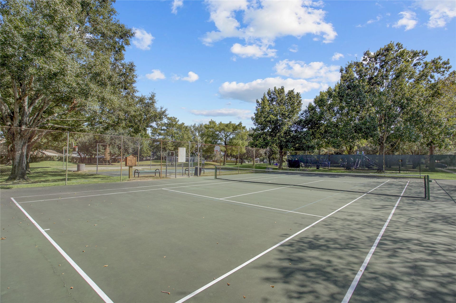
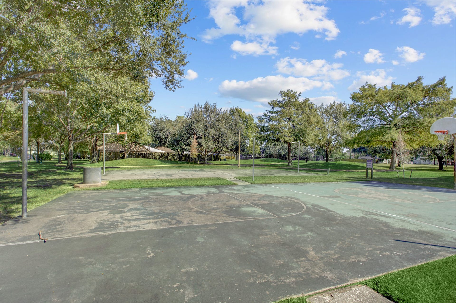
Welcome to this NEVER flooded, fully upgraded and MOVE-IN READY home in the heart of Webster! Tucked away on a quiet street in zone X with low taxes and zoned to acclaimed CCISD, this home sits on one of the largest lots in the neighborhood! Recent improvements include new windows with a transferable lifetime warranty, new A/C ducts and attic insulation, fresh paint, new flooring throughout, new garage doors, a new electrical panel, and new decking. Enjoy a neighborhood park just steps away and a convenient location minutes from H-E-B, Baybrook Mall, shopping, and dining. A spacious lot, extensive updates, and a central location make this home a must-see!
| Listing Id: | 49874937 |
|---|---|
| List Price: | $295,000 |
| Property Type: | Residential |
| Property Sub Type: | Detached |
| Status: | Active |
| Bedrooms Total: | 4 |
| Bathrooms Full: | 2 |
| Living Area: | 2,068 |
| Association Fee: | $275 |
| Tax Annual Amount: | $5,919 |
| Lot Size Acres: | 0.1887 |
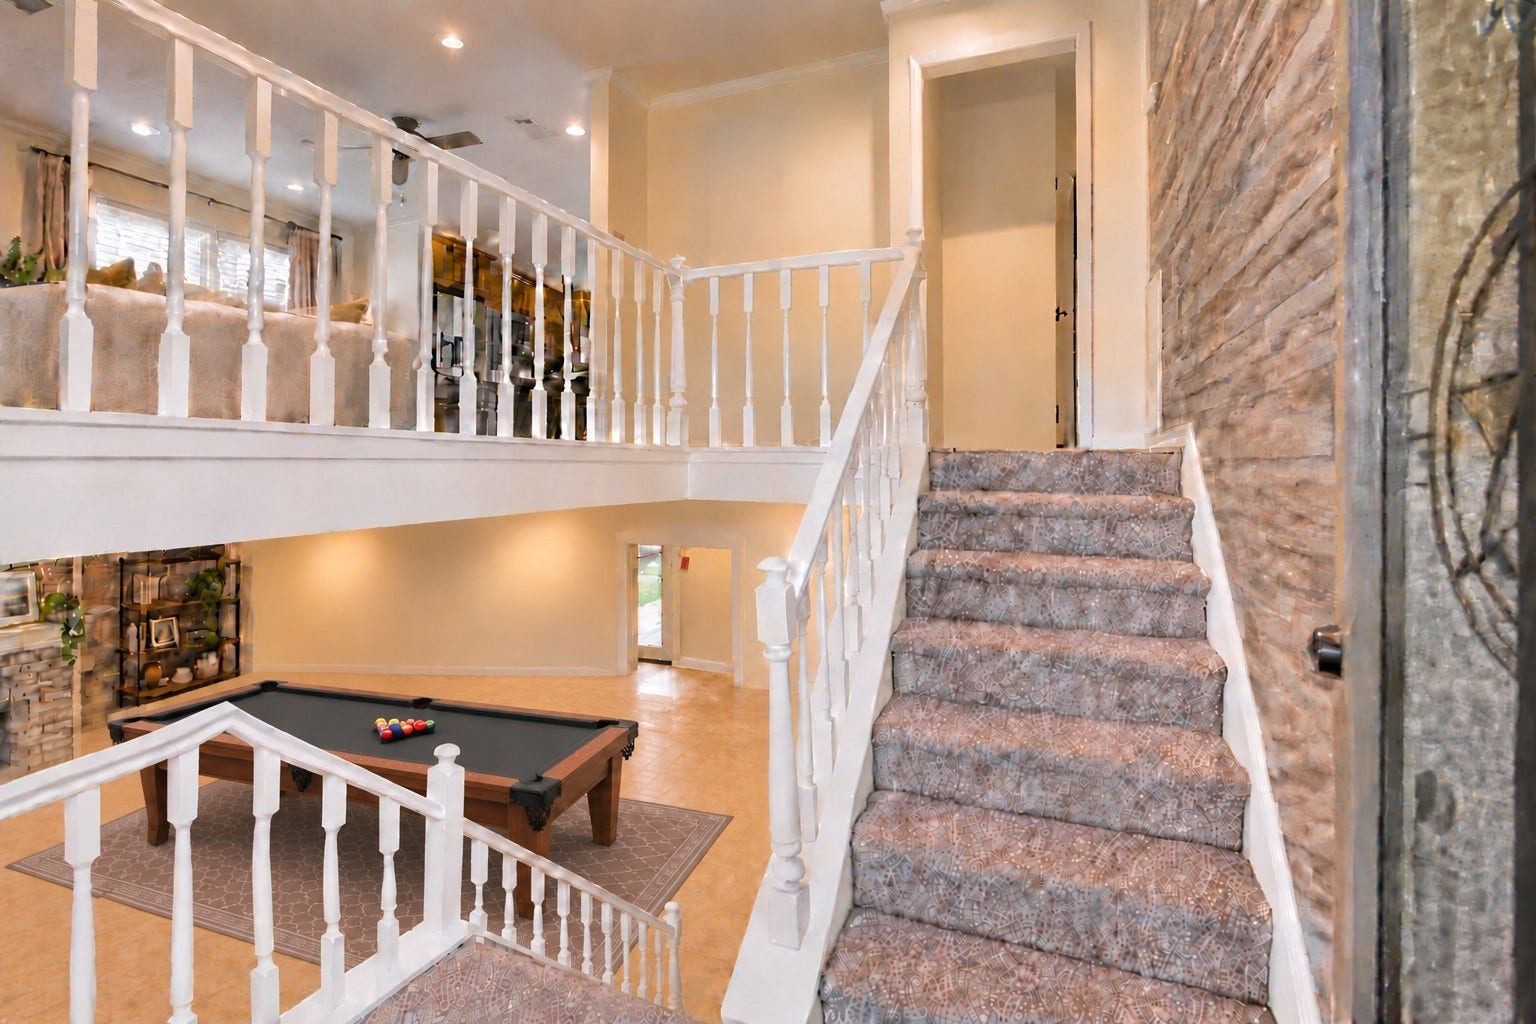
| Architectural Style: | Split Level and Traditional |
| Waterfront?: | No |
| City: | Houston |
| County Or Parish: | Harris |
| Subdivision: | Sterling Knoll Sec 01 |
| Postal Code: | 77598 |
| Year Built: | 1978 |
| Appliances: | Dishwasher, Electric Oven, Electric Range, Disposal, Microwave, and Refrigerator |
| Association Amenities: | BasketballCourt, PicnicArea, Playground, Park, TennisCourts, Trails |
| Association Fee: | $275 |
| Association Fee Frequency: | Annually |
| Association Fee Includes: | Recreation Facilities |
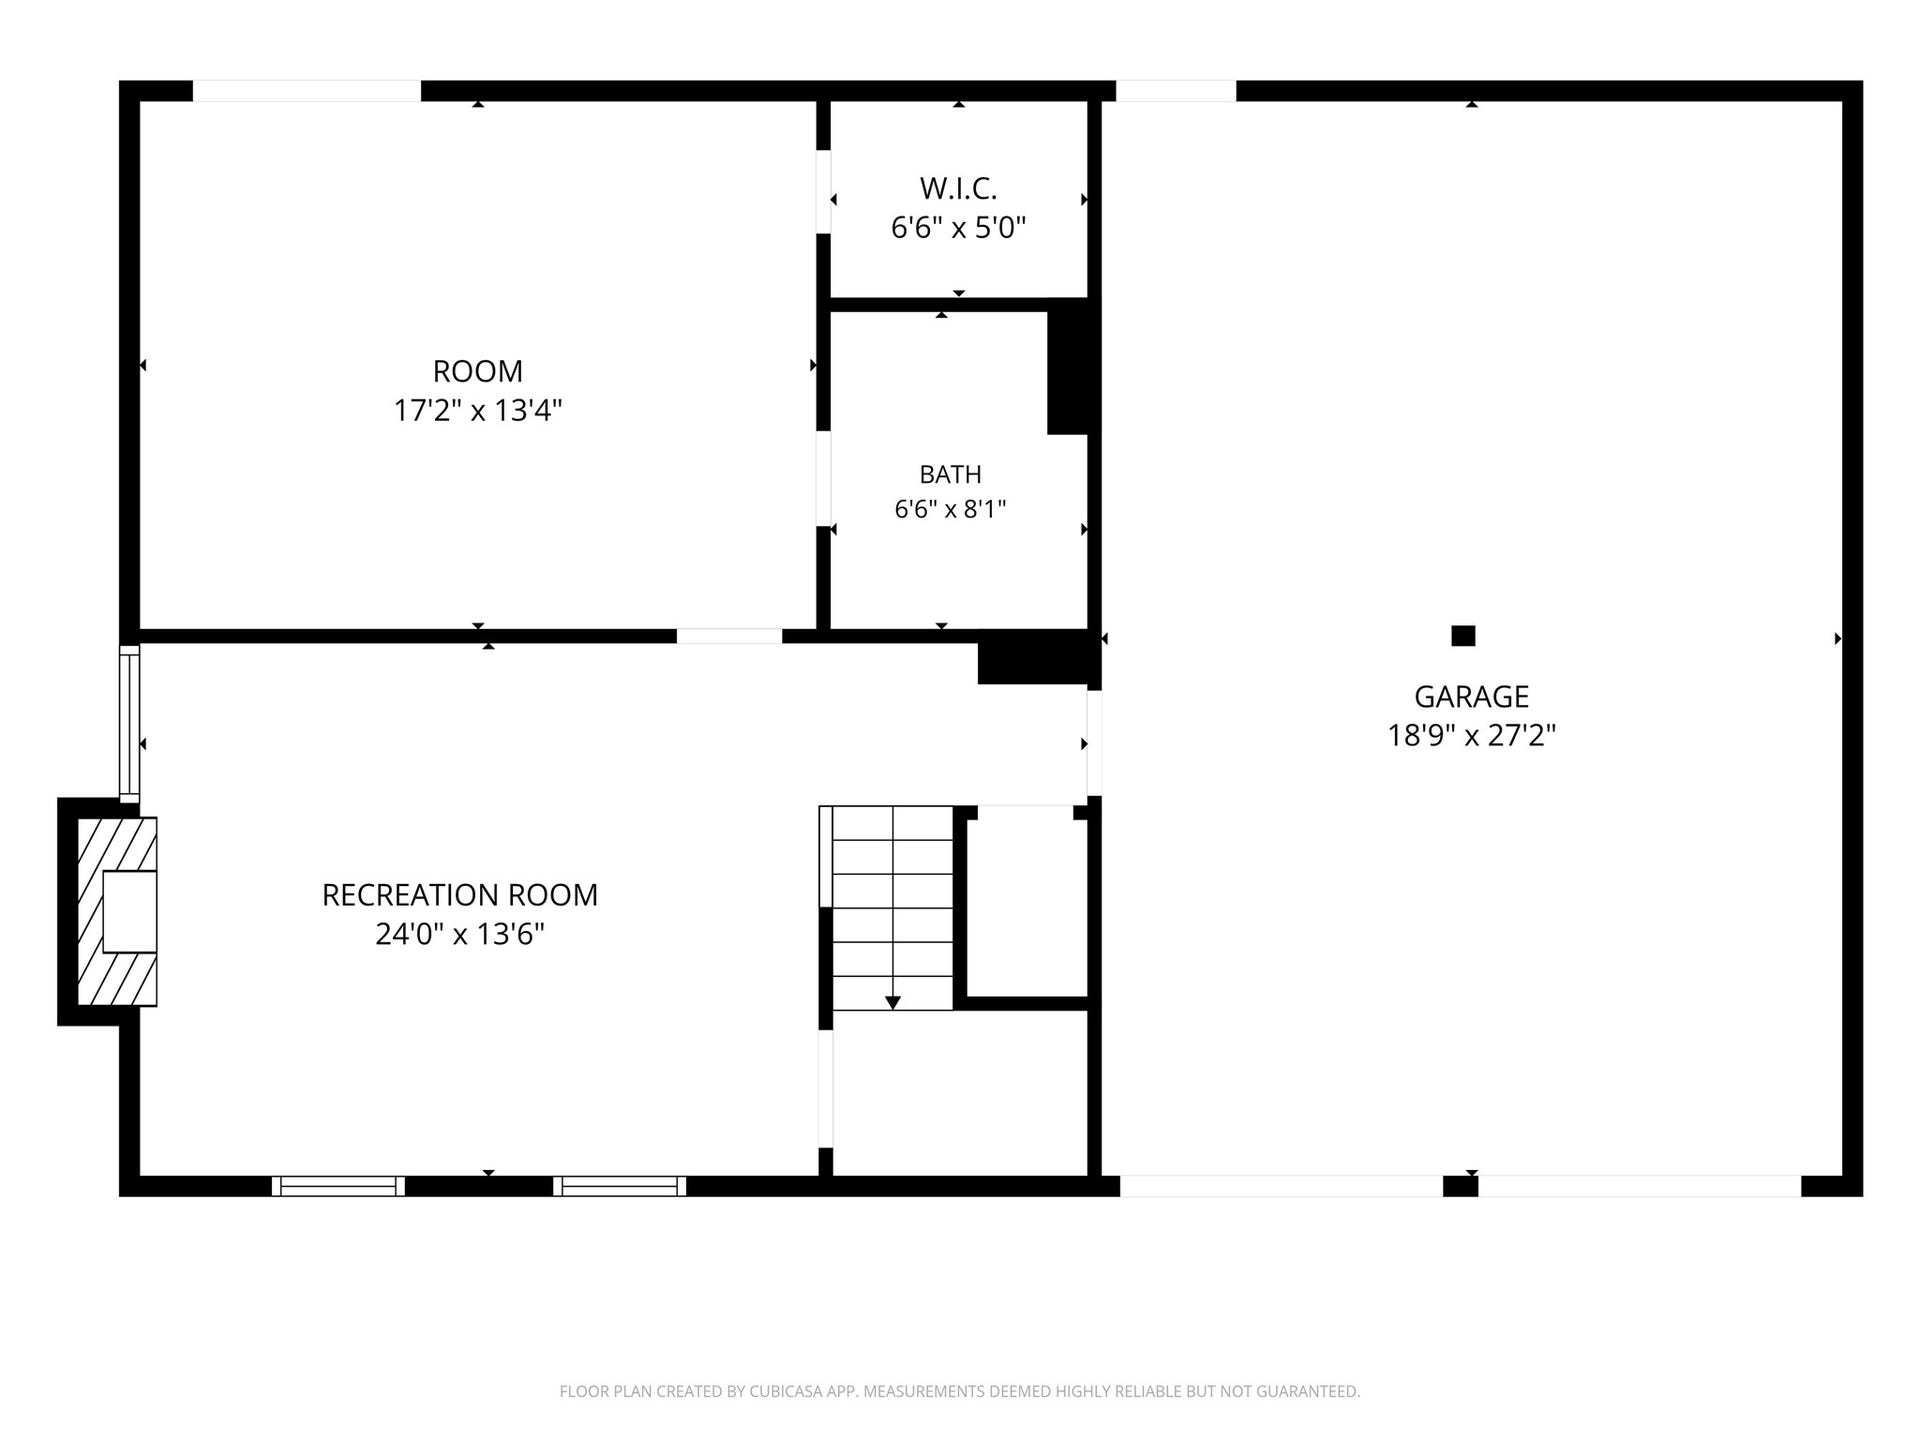
| Room Type: | Den, EntryFoyer, FamilyRoom, GameRoom, LivingRoom, UtilityRoom, SittingRoom |
| Association Name: | Community Management Solutions |
| Association Phone: | 281-480-2563 |
| Association?: | Yes |
| Attached Garage?: | Yes |
| Basement Yn: | No |
| Bathrooms Total Integer: | 2 |
| Building Area Total: | 2,068.0 |
| Construction Materials: | Brick |
| Cooling: | Central Air and Electric |
| Cooling?: | Yes |
| Direction Faces: | East |
| Directions: | From I-45, exit El Dorado Blvd and head east, then turn left on Zabolio Dr, left on Tresvant Dr, right on Bratten Ln, and home is the third house on the left. |
| Disclosures: | Other |
| Elementary School: | NORTH POINTE ELEMENTARY SCHOOL |
| Elementary School District: | 9 - Clear Creek |
| Exterior Features: | CoveredPatio, Deck, FullyFenced, Fence, Patio, PrivateYard, TennisCourts |
| Fencing: | BackYard |
| Fireplace Features: | Gas, WoodBurning |
| Fireplaces Total: | 1 |
| Fireplace?: | Yes |
| Flooring: | Carpet, Plank, Tile, Vinyl |
| Foundation Details: | Slab |
| Garage Spaces: | 2.0 |
| Garage?: | Yes |
| Green Energy Efficient: | Insulation, Thermostat, Windows |
| Heating: | Central, Gas |
| Heating?: | Yes |
| High School: | CLEAR BROOK HIGH SCHOOL |
| High School District: | 9 - Clear Creek |
| Interior Features: | CrownMolding, DoubleVanity, EnSuiteBathroom, FullBathOnMainLevel, GraniteCounters, HighCeilings, KitchenFamilyRoomCombo, MainLevelPrimary, Pantry, SittingAreaInPrimary, SplitBedrooms, ShowerOnly, TubShower, ThreeBedroomsUp, Vanity, WalkInPantry, WalkInClosets, CeilingFans, ProgrammableThermostat |
| Internet Automated Valuation Display?: | Yes |
| Internet Consumer Comment?: | Yes |
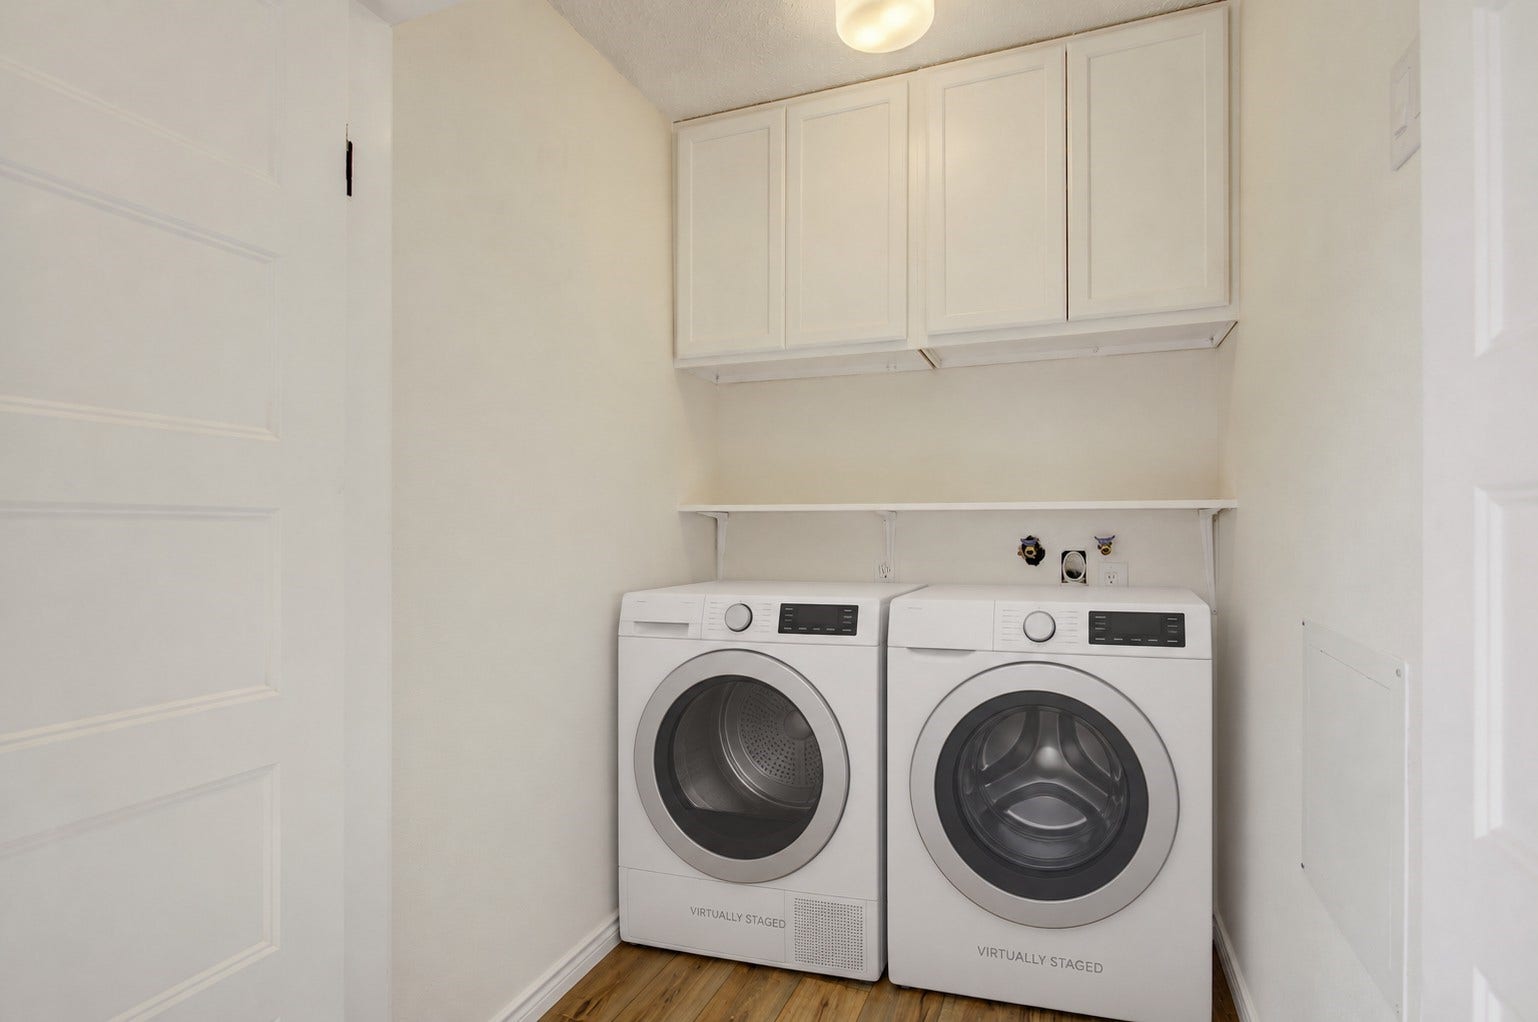
| Laundry Features: | WasherHookup, ElectricDryerHookup |
| Levels: | Two, MultiSplit |
| Listing Agreement: | ExclusiveRightToLease |
| Listing Terms: | Cash, Conventional, FHA, VaLoan |
| Living Area Source: | Appraiser |
| Lot Features: | Subdivision |
| Lot Size Area: | 8,220.0 |
| Lot Size Source: | Appraiser |
| Lot Size Units: | SquareFeet |
| Middle Or Junior School: | CLEARLAKE INTERMEDIATE SCHOOL |
| Middle Or Junior School District: | 9 - Clear Creek |
| MLS Area Major: | 7 |
| MLS Area Minor: | Clear Lake Area |
| Original List Price: | $295,000 |
| Ownership: | Full Ownership |
| Parcel Number: | 112-029-000-0030 |
| Parking Features: | AdditionalParking, Attached, Driveway, Garage, GarageDoorOpener, Oversized |
| Parking Total: | 2 |
| Patio And Porch Features: | Covered, Deck, Patio |
| Postal City: | Houston |
| Postal Code Plus4: | 2003 |
| Public Survey Section: | 1 |
| Road Surface Type: | Asphalt |
| Roof: | Composition |
| Rooms Total: | 10 |
| Security Features: | SmokeDetectors |
| Sewer: | PublicSewer |
| Status: | Active |
| State Or Province: | TX |
| Stories: | 2 |
| Street Number Numeric: | 15,334 |
| Tax Year: | 2026 |
| Universal Property: | US-48201-N-1120290000030-R-N |
| Water Source: | Public |
| Window Features: | Low Emissivity Windows |
| Year Built Source: | PublicRecords |
| Listing Key: | 1192622248 |
| Current Price: | $295,000.00 |
| Country Subdivision: | 48201 |
| Record Signature: | -362,966,788 |
| Universal Parcel Id: | urn:reso:upi:2.0:US:48201:112-029-000-0030 |
Listing Courtesy of: Keller Williams Realty Clear Lake / NASA
Listing Agent: Leah M Richey
713-775-7419
Mortgage Calculator
The data on this website relating to real estate for sale comes in part from the IDX Program of the Houston Association of REALTORS®.
All information is believed accurate but not guaranteed. The properties displayed may not be all of the properties available through the IDX Program. Any use of this site other than by potential buyers or sellers is strictly prohibited.
© 2026 Houston Association of REALTORS®.
Houston Association of REALTORS® data last updated on October 09, 2026 05:55 AM - ET.
Property Last Updated: October 09, 2026 05:55 AM - ET
