15319 Diana Lane
Houston, TX 77062
$285,001 - $325,000
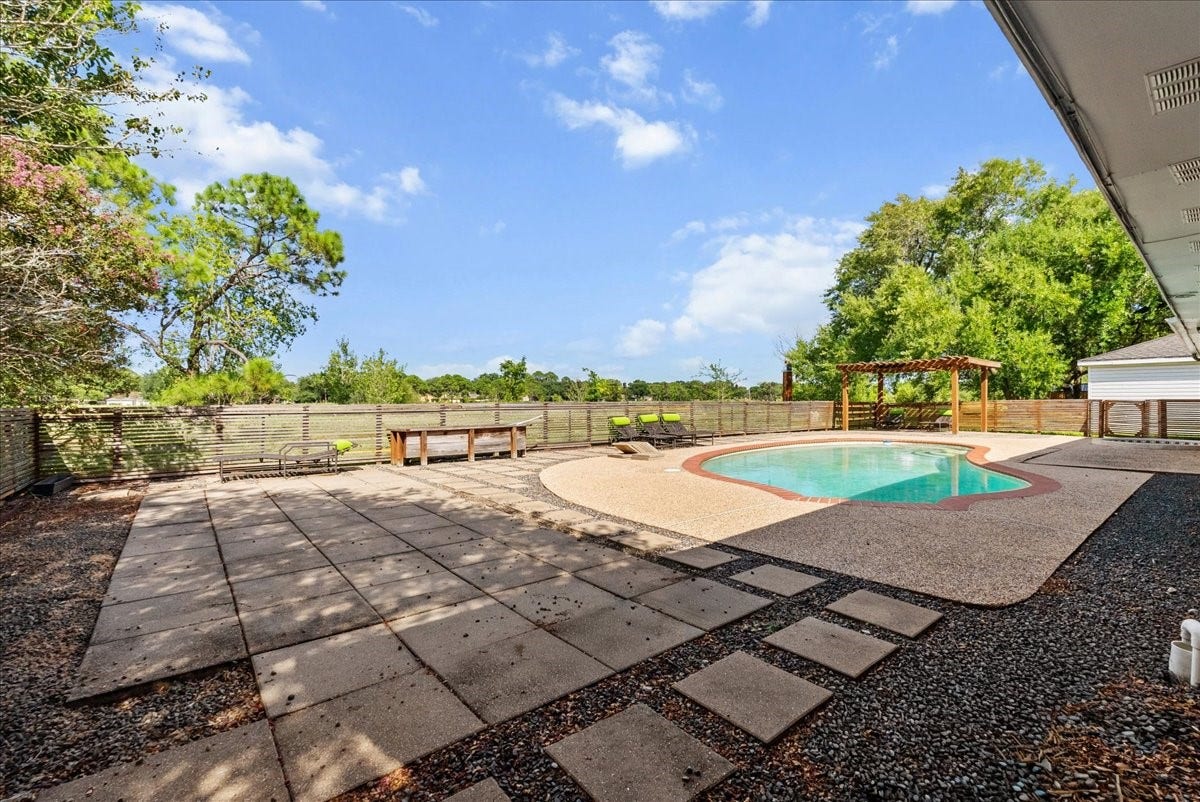
Pack the moving truck! Great location, fantastic layout & pool are calling you to make this 4/2/2 home in CLC yours. New ROOF , new HVAC, Foundation warranty, PEX piping, updated windows & updated kitchen w/ granite counters, SS appliances & island mean the big-ticket items = DONE. The backyard is a true oasis w/ pool, surrounding patio, pergola & NO BACK NEIGHBORS–this home faces the Greenbelt. Entertain in the large family room w/ wood beam vaulted ceiling & fireplace, formal dining & living room (all w/ pool view!). There’s also a breakfast area & in-house laundry. Bedrooms are located to one end of the home for privacy & can be closed off from the common areas. Primary bedroom has an ensuite w/ WIC & great natural light. Add. bedrooms are similar in size w/ nice-sized closets. Hall bath has dual sinks & extra counterspace. Great curb appeal w/ circular driveway, modern landscaping & 2-car garage w/ extra storage room. Low HOA, X-flood zone, CCISD schools & close to everything!
| Listing Id: | 78558265 |
|---|---|
| List Price: | $309,000 |
| Close Price: | $300,000 |
| Close Date: | 2026-10-16 |
| Property Type: | Residential |
| Property Sub Type: | Detached |
| Status: | Closed |
| Bedrooms Total: | 4 |
| Bathrooms Full: | 2 |
| Living Area: | 2,128 |
| Association Fee: | $350 |
| Tax Annual Amount: | $8,524 |
| Lot Size Acres: | 0.2204 |
| Architectural Style: | Traditional |
| Waterfront?: | No |
| City: | Houston |
| County Or Parish: | Harris |
| Subdivision: | Clear Lake City Core B Sec 01 |
| Postal Code: | 77062 |
| Year Built: | 1966 |
| Appliances: | Dishwasher, Disposal, Gas Oven, Gas Range, Microwave, Dryer, Refrigerator, and Washer |
| Association Fee: | $350 |
| Association Fee Frequency: | Annually |
| Room Type: | BreakfastRoomNook, DiningRoom, FamilyRoom, LivingRoom, UtilityRoom |
| Association Name: | Clear lake city association |
| Association Phone: | 281-488-0360 |
| Association?: | Yes |
| Attached Garage?: | Yes |
| Basement Yn: | No |
| Bathrooms Total Integer: | 2 |
| Bedrooms Possible: | 4 |
| Building Area Total: | 2,128.0 |
| Community Features: | Curbs |
| Construction Materials: | Brick, CementSiding |
| Cooling: | Central Air and Electric |
| Cooling?: | Yes |
| Direction Faces: | West |
| Directions: | From I-45 south, exit at El Dorado Blvd. and head east. Stay on El Dorado until Diana Ln., just past El Camino. At Diana Ln., turn left and the home will be on the right. |
| Elementary School: | CLEAR LAKE CITY ELEMENTARY SCHOOL |
| Elementary School District: | 9 - Clear Creek |
| Fireplace Features: | WoodBurning |
| Fireplaces Total: | 1 |
| Fireplace?: | Yes |
| Flooring: | Carpet, Laminate, Tile |
| Foundation Details: | Slab |
| Garage Spaces: | 2.0 |
| Garage?: | Yes |
| Heating: | Central, Gas |
| Heating?: | Yes |
| High School: | CLEAR LAKE HIGH SCHOOL |
| High School District: | 9 - Clear Creek |
| Interior Features: | AllBedroomsDown, DoubleVanity, GraniteCounters, HighCeilings, KitchenIsland, KitchenFamilyRoomCombo, Pantry, ShowerOnly, TubShower, Vanity, VaultedCeilings, WalkInClosets, WindowTreatments, CeilingFans |
| Internet Automated Valuation Display?: | Yes |
| Internet Consumer Comment?: | Yes |
| Laundry Features: | WasherHookup, ElectricDryerHookup |
| Levels: | One |
| Listing Agreement: | ExclusiveRightToLease |
| Listing Terms: | Cash, Conventional, FHA, VaLoan |
| Living Area Source: | Appraiser |
| Lot Features: | Cleared, Greenbelt, Subdivision |
| Lot Size Area: | 9,600.0 |
| Lot Size Source: | Appraiser |
| Lot Size Units: | SquareFeet |
| Middle Or Junior School: | CLEARLAKE INTERMEDIATE SCHOOL |
| Middle Or Junior School District: | 9 - Clear Creek |
| MLS Area Major: | 7 |
| MLS Area Minor: | Clear Lake Area |
| Original List Price: | $348,000 |
| Ownership: | Full Ownership |
| Parcel Number: | 100-100-000-0010 |
| Parking Features: | Attached, CircularDriveway, Garage, GarageDoorOpener |
| Parking Total: | 2 |
| Pending Timestamp: | 2026-10-13 |
| Pool Features: | Gunite, InGround |
| Pool Private?: | Yes |
| Postal City: | Houston |
| Postal Code Plus4: | 2715 |
| Public Survey Section: | 1 |
| Road Surface Type: | Asphalt |
| Roof: | Composition |
| Rooms Total: | 10 |
| Security Features: | SecuritySystemOwned, SmokeDetectors |
| Sewer: | PublicSewer |
| Status: | Closed |
| State Or Province: | TX |
| Stories: | 1 |
| Street Number Numeric: | 15,319 |
| Tax Year: | 2025 |
| Universal Property: | US-48201-N-1001000000010-R-N |
| Water Source: | Public |
| Window Features: | Window Coverings |
| Year Built Source: | PublicRecords |
| Listing Key: | 1179691909 |
| Current Price: | $300,000.00 |
| Country Subdivision: | 48201 |
| Record Signature: | -946,196,686 |
| Universal Parcel Id: | urn:reso:upi:2.0:US:48201:100-100-000-0010 |
Listing Courtesy of: RE/MAX Coastal
Listing Agent: Laurie M Long
832-655-2844
Mortgage Calculator
The data on this website relating to real estate for sale comes in part from the IDX Program of the Houston Association of REALTORS®.
All information is believed accurate but not guaranteed. The properties displayed may not be all of the properties available through the IDX Program. Any use of this site other than by potential buyers or sellers is strictly prohibited.
© 2026 Houston Association of REALTORS®.
Houston Association of REALTORS® data last updated on October 18, 2026 03:40 AM - ET.
Property Last Updated: October 18, 2026 03:40 AM - ET
