15256 Conroe Drive
Conroe, TX 77384
$425,000
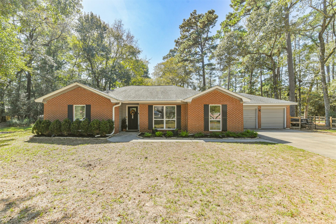
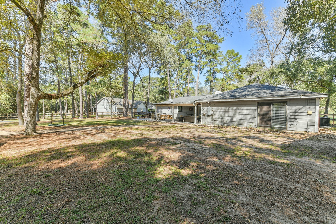
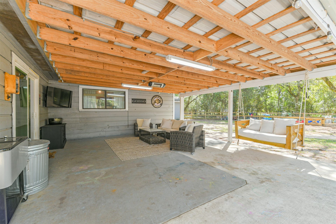
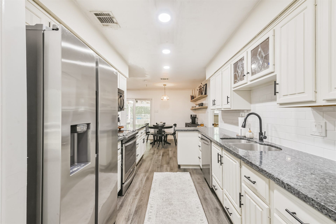
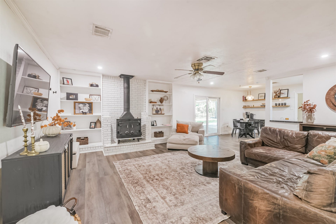
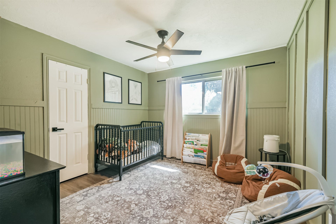
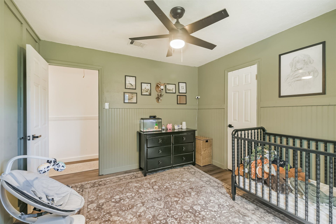
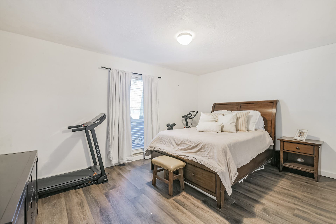
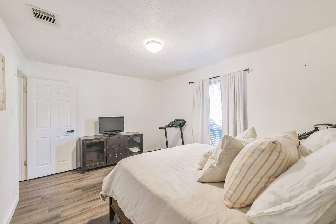
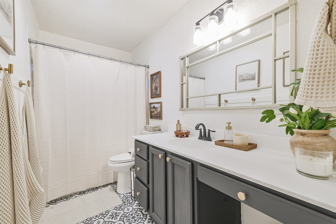
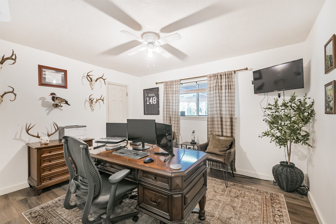
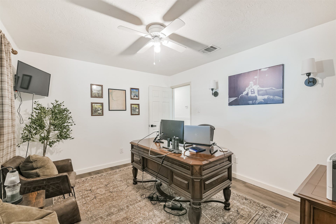
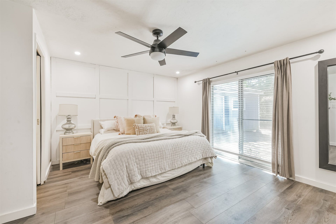
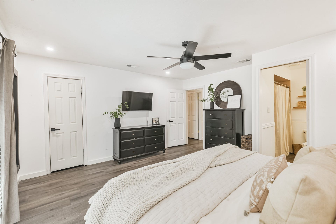
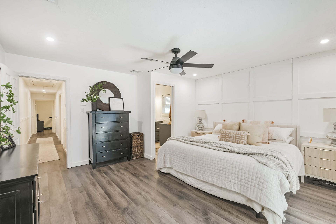
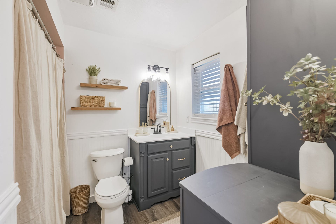
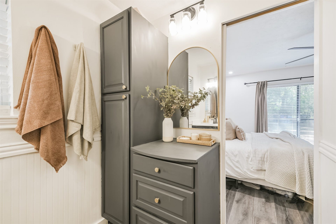
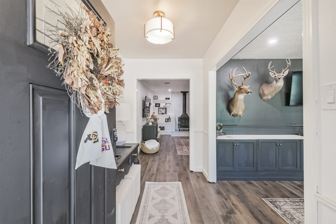
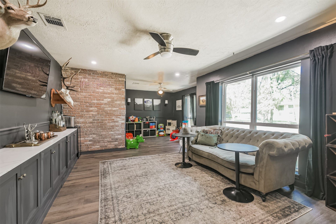
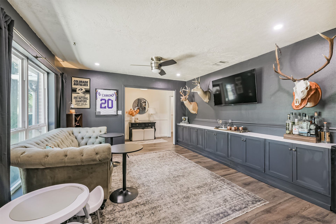
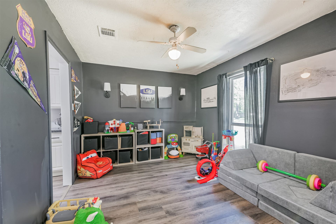
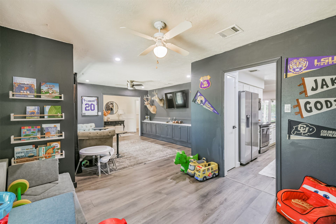
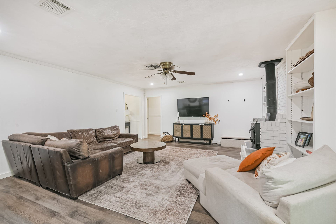
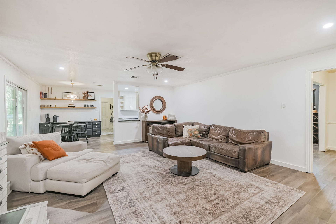
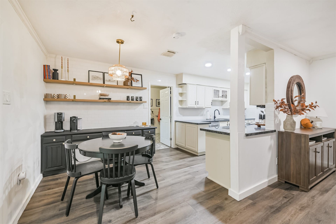
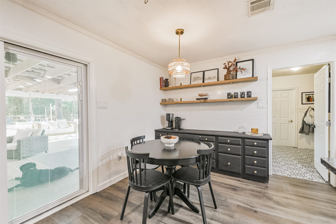
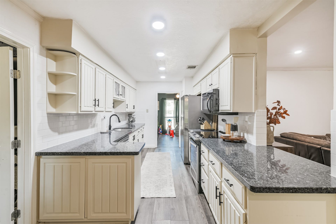
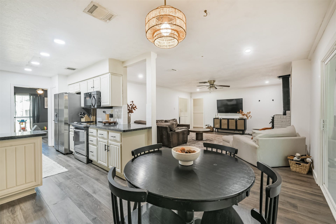
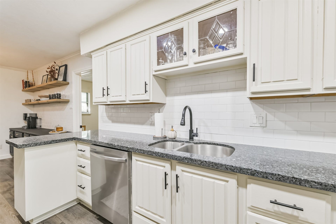
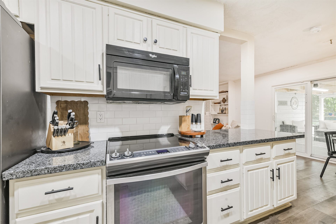
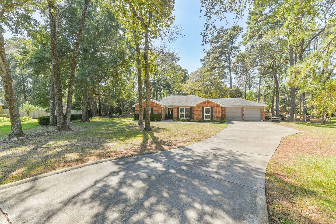
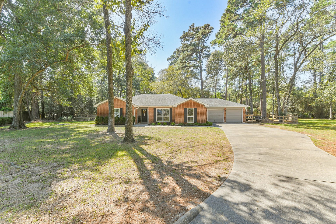
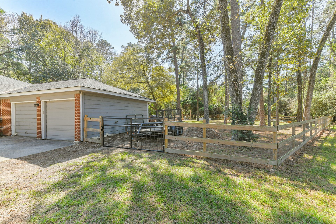
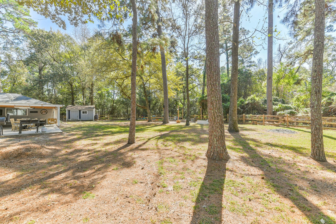
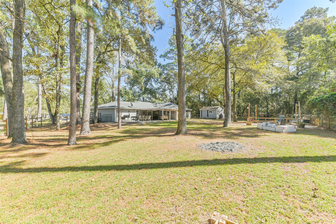
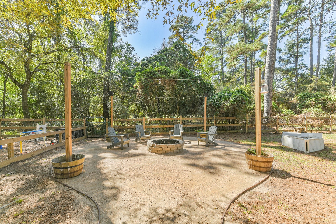
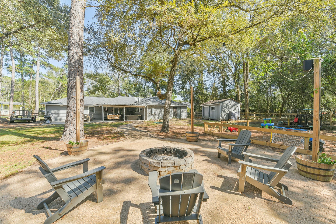
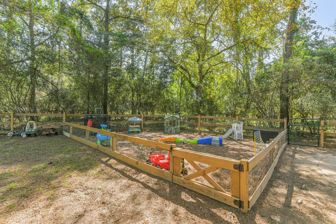
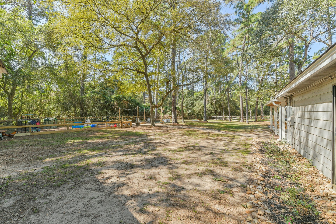
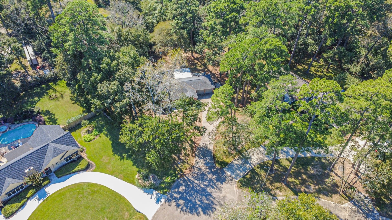
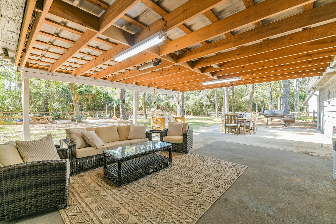
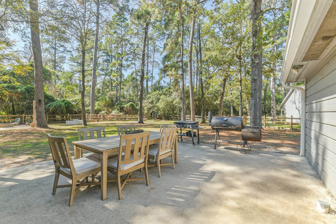
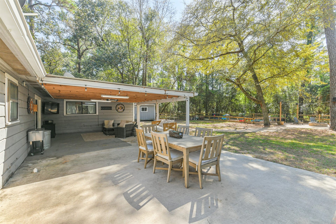
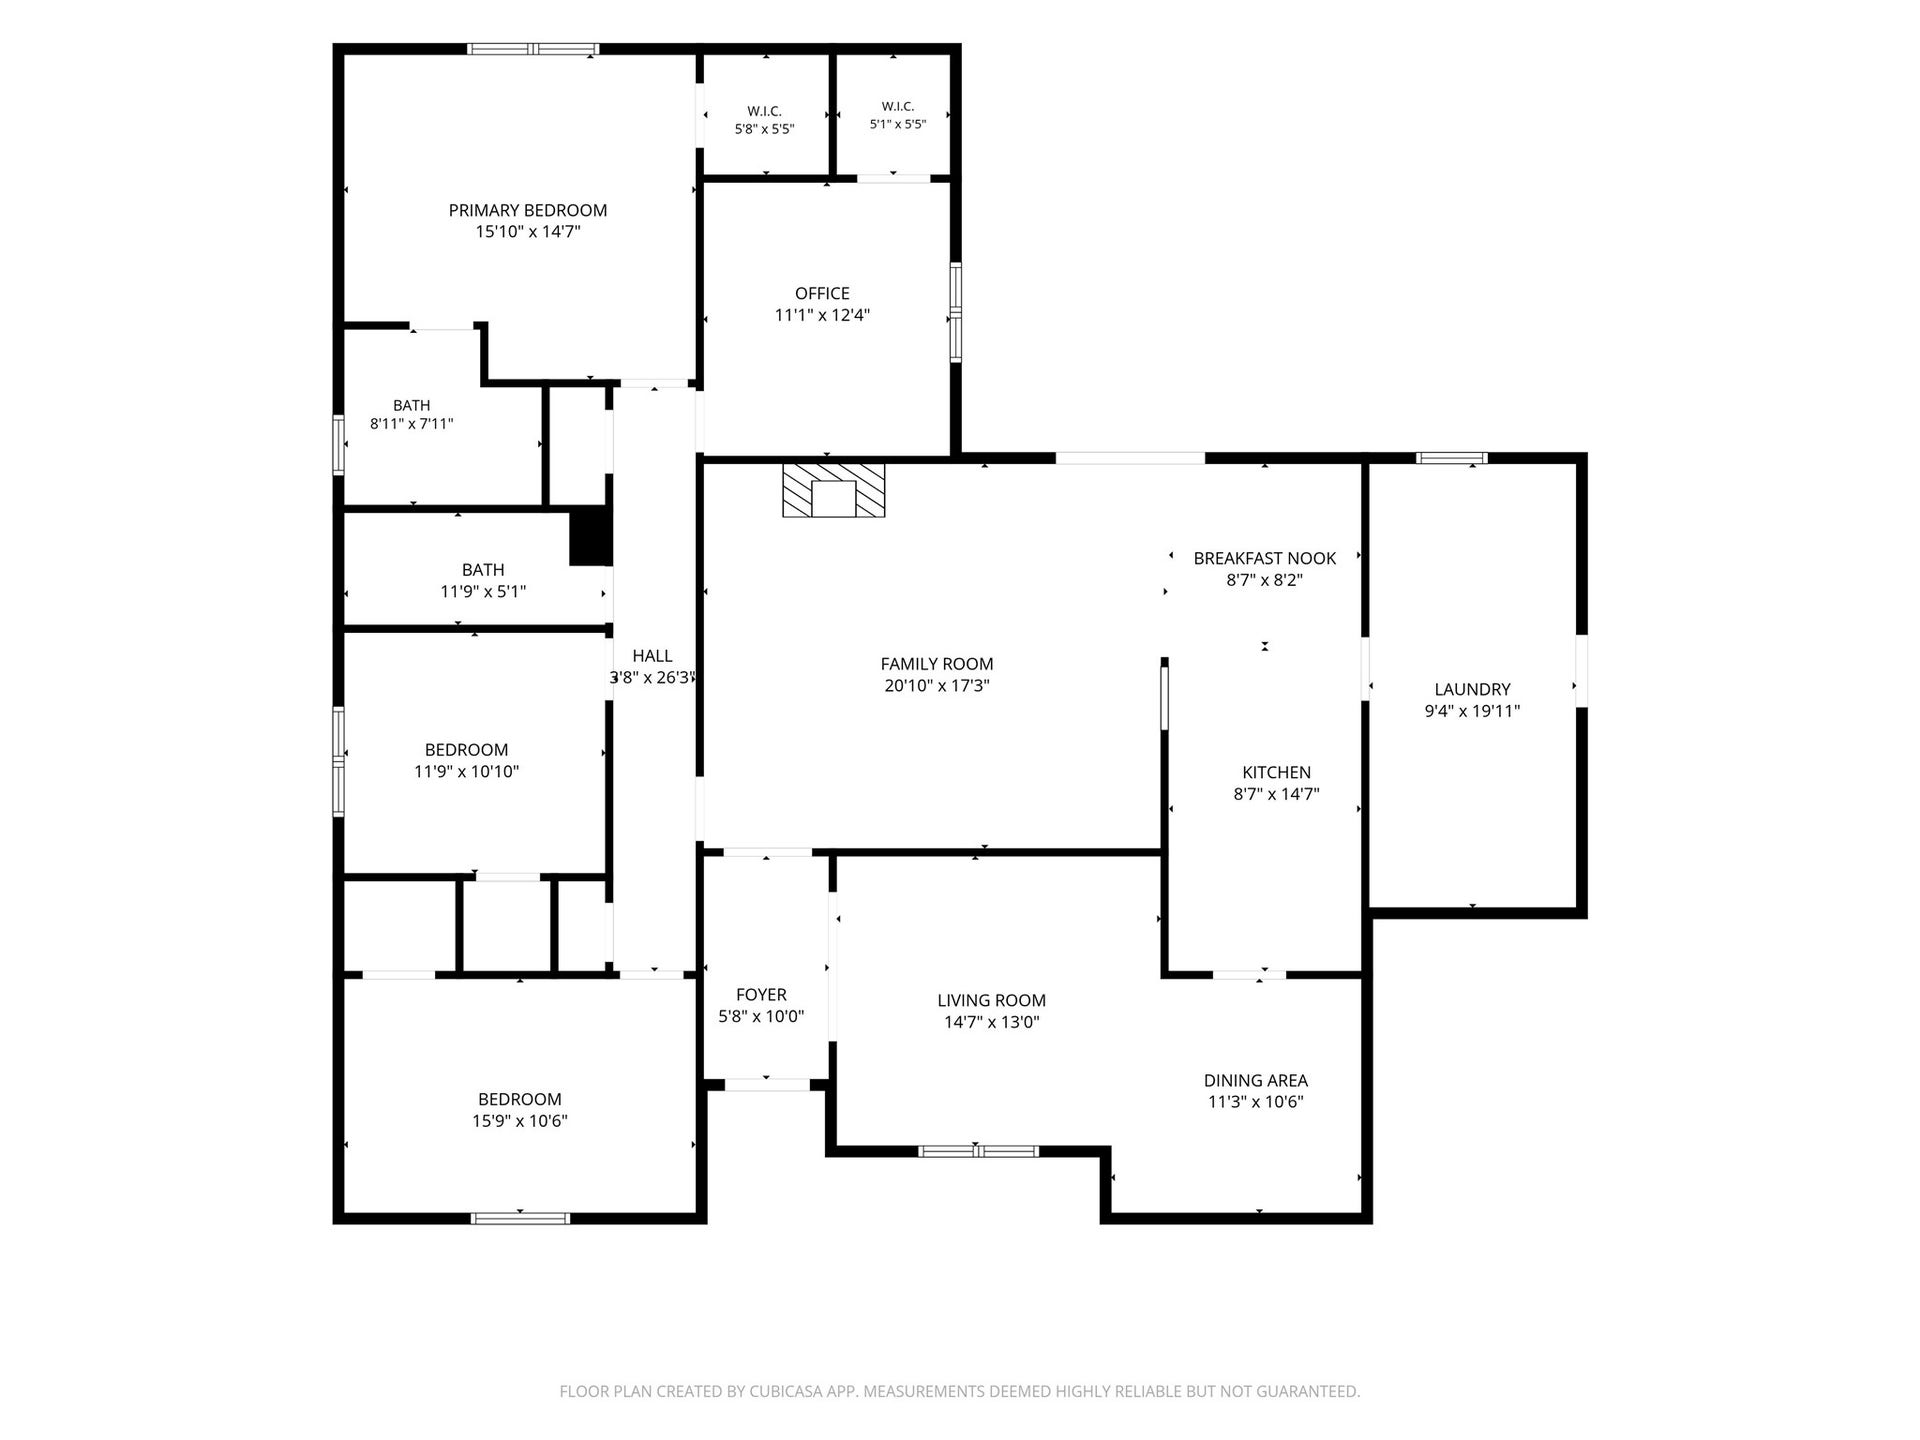
Are you looking for peace and tranquility yet convenient to shopping and restaurants? This is certainly the home for you. A warm and cozy fireplace in the den is ideal for entertaining and is open to the kitchen for ease of interaction from room to room. The formal dining room is being used a kid's playroom and there is also a nice bar area located off of the foyer. 4 Bedrooms and 2 Baths offer versatility along with plenty of closet space. There is a HUGE covered patio that adds additional space for entertaining. Lots of mature trees and lots of wildlife call the neighborhood home. Such a cute and peaceful home.
| Listing Id: | 28826590 |
|---|---|
| List Price: | $425,000 |
| Property Type: | Residential |
| Property Sub Type: | Detached |
| Status: | Active |
| Bedrooms Total: | 4 |
| Bathrooms Full: | 2 |
| Living Area: | 2,307 |
| Association Fee: | $505 |
| Tax Annual Amount: | $4,594 |
| Lot Size Acres: | 0.67 |
| Architectural Style: | Traditional |
| Waterfront?: | No |
| City: | Conroe |
| County Or Parish: | Montgomery |
| Subdivision: | Montgomery Place |
| Postal Code: | 77384 |
| Year Built: | 1978 |
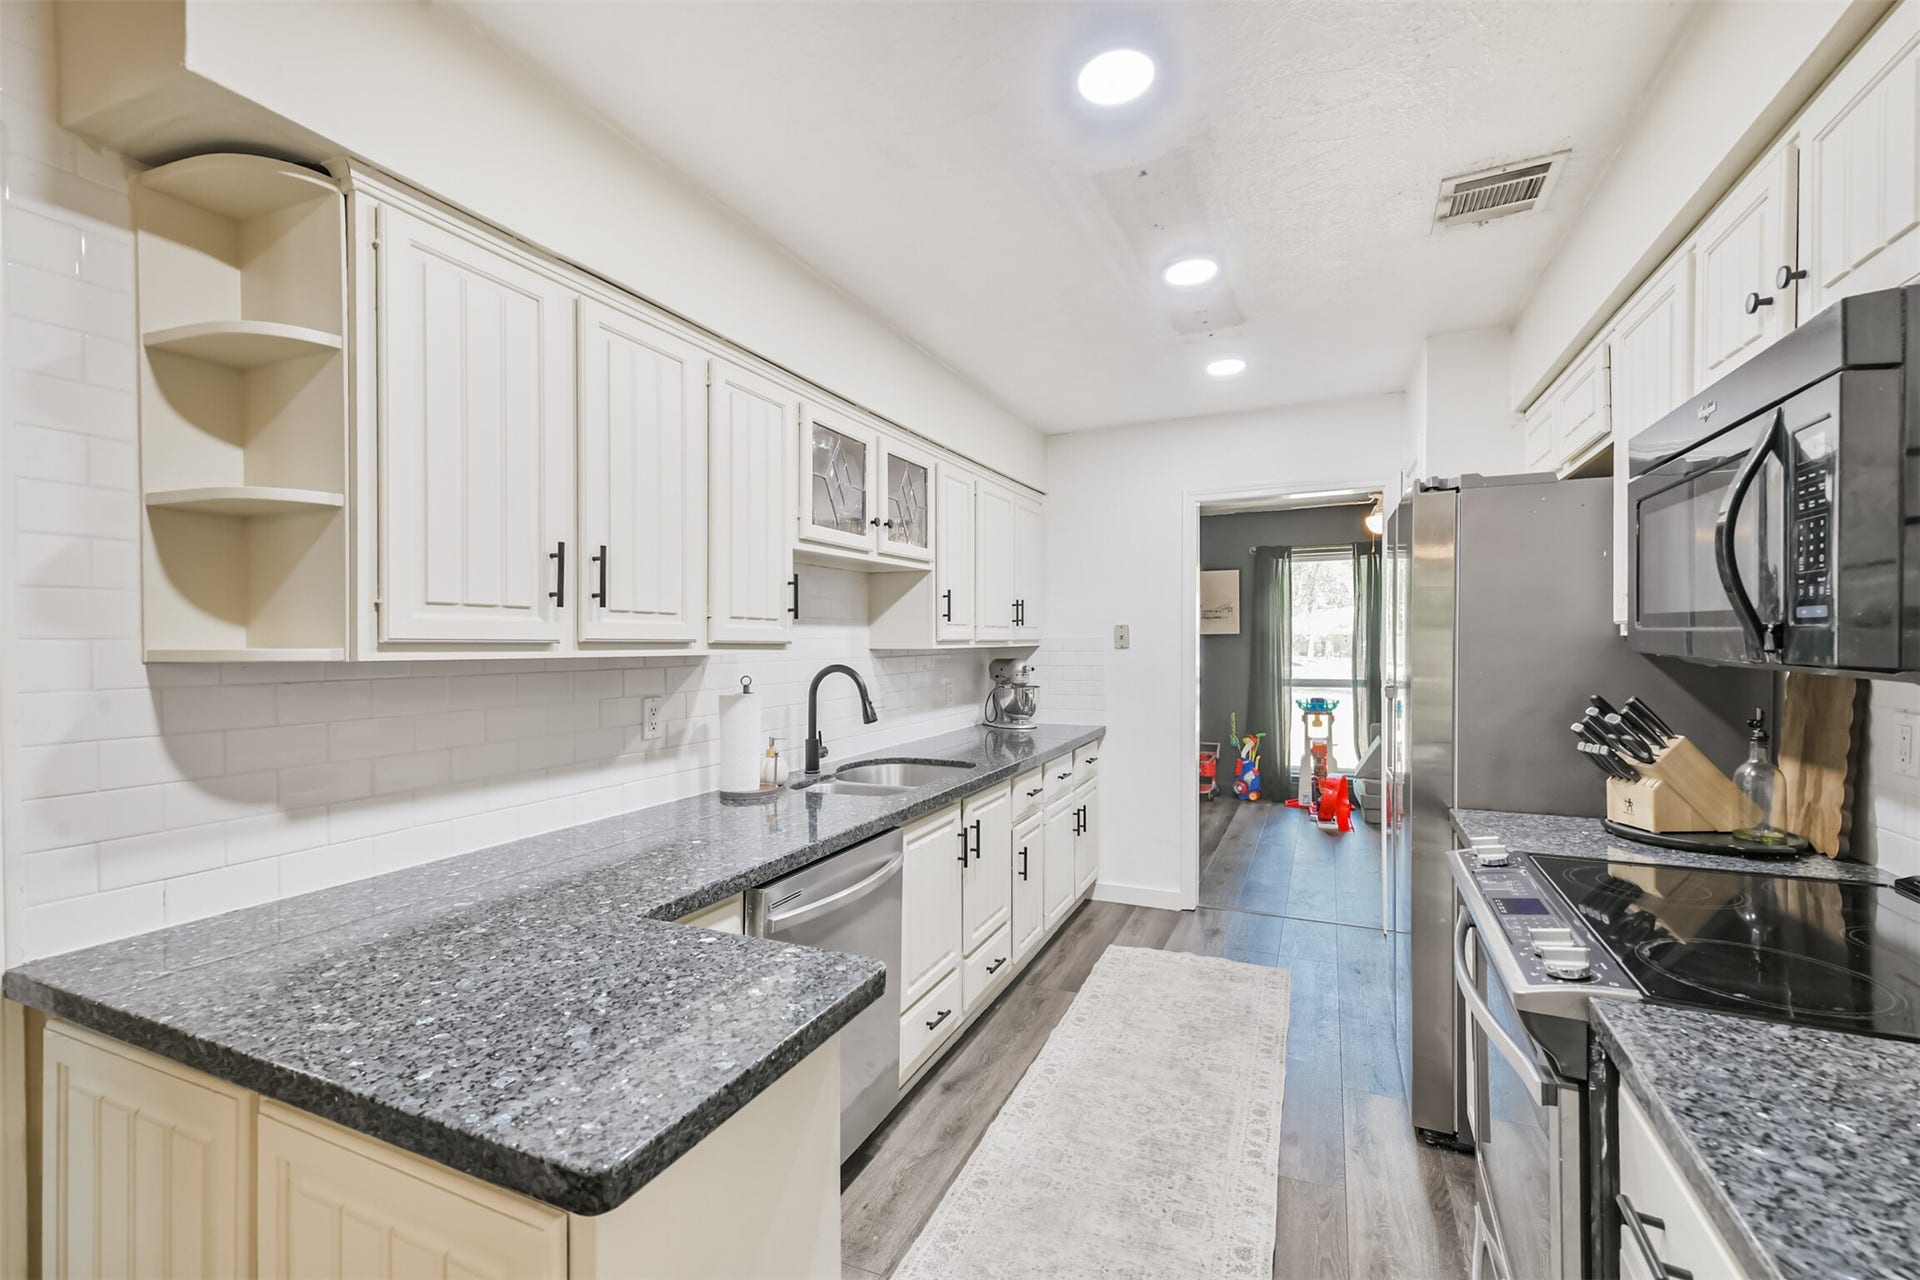
| Appliances: | Dishwasher, Electric Oven, Gas Cooktop, Disposal, and Microwave |
| Association Fee: | $505 |
| Association Fee Frequency: | Annually |
| Room Type: | BreakfastRoomNook, Den, DiningRoom, LivingRoom |
| Association Name: | Montgomery Place CIA |
| Association Phone: | 281-541-1495 |
| Association?: | Yes |
| Attached Garage?: | Yes |
| Basement Yn: | No |
| Bathrooms Total Integer: | 2 |
| Bedrooms Possible: | 4 |
| Building Area Total: | 2,307.0 |
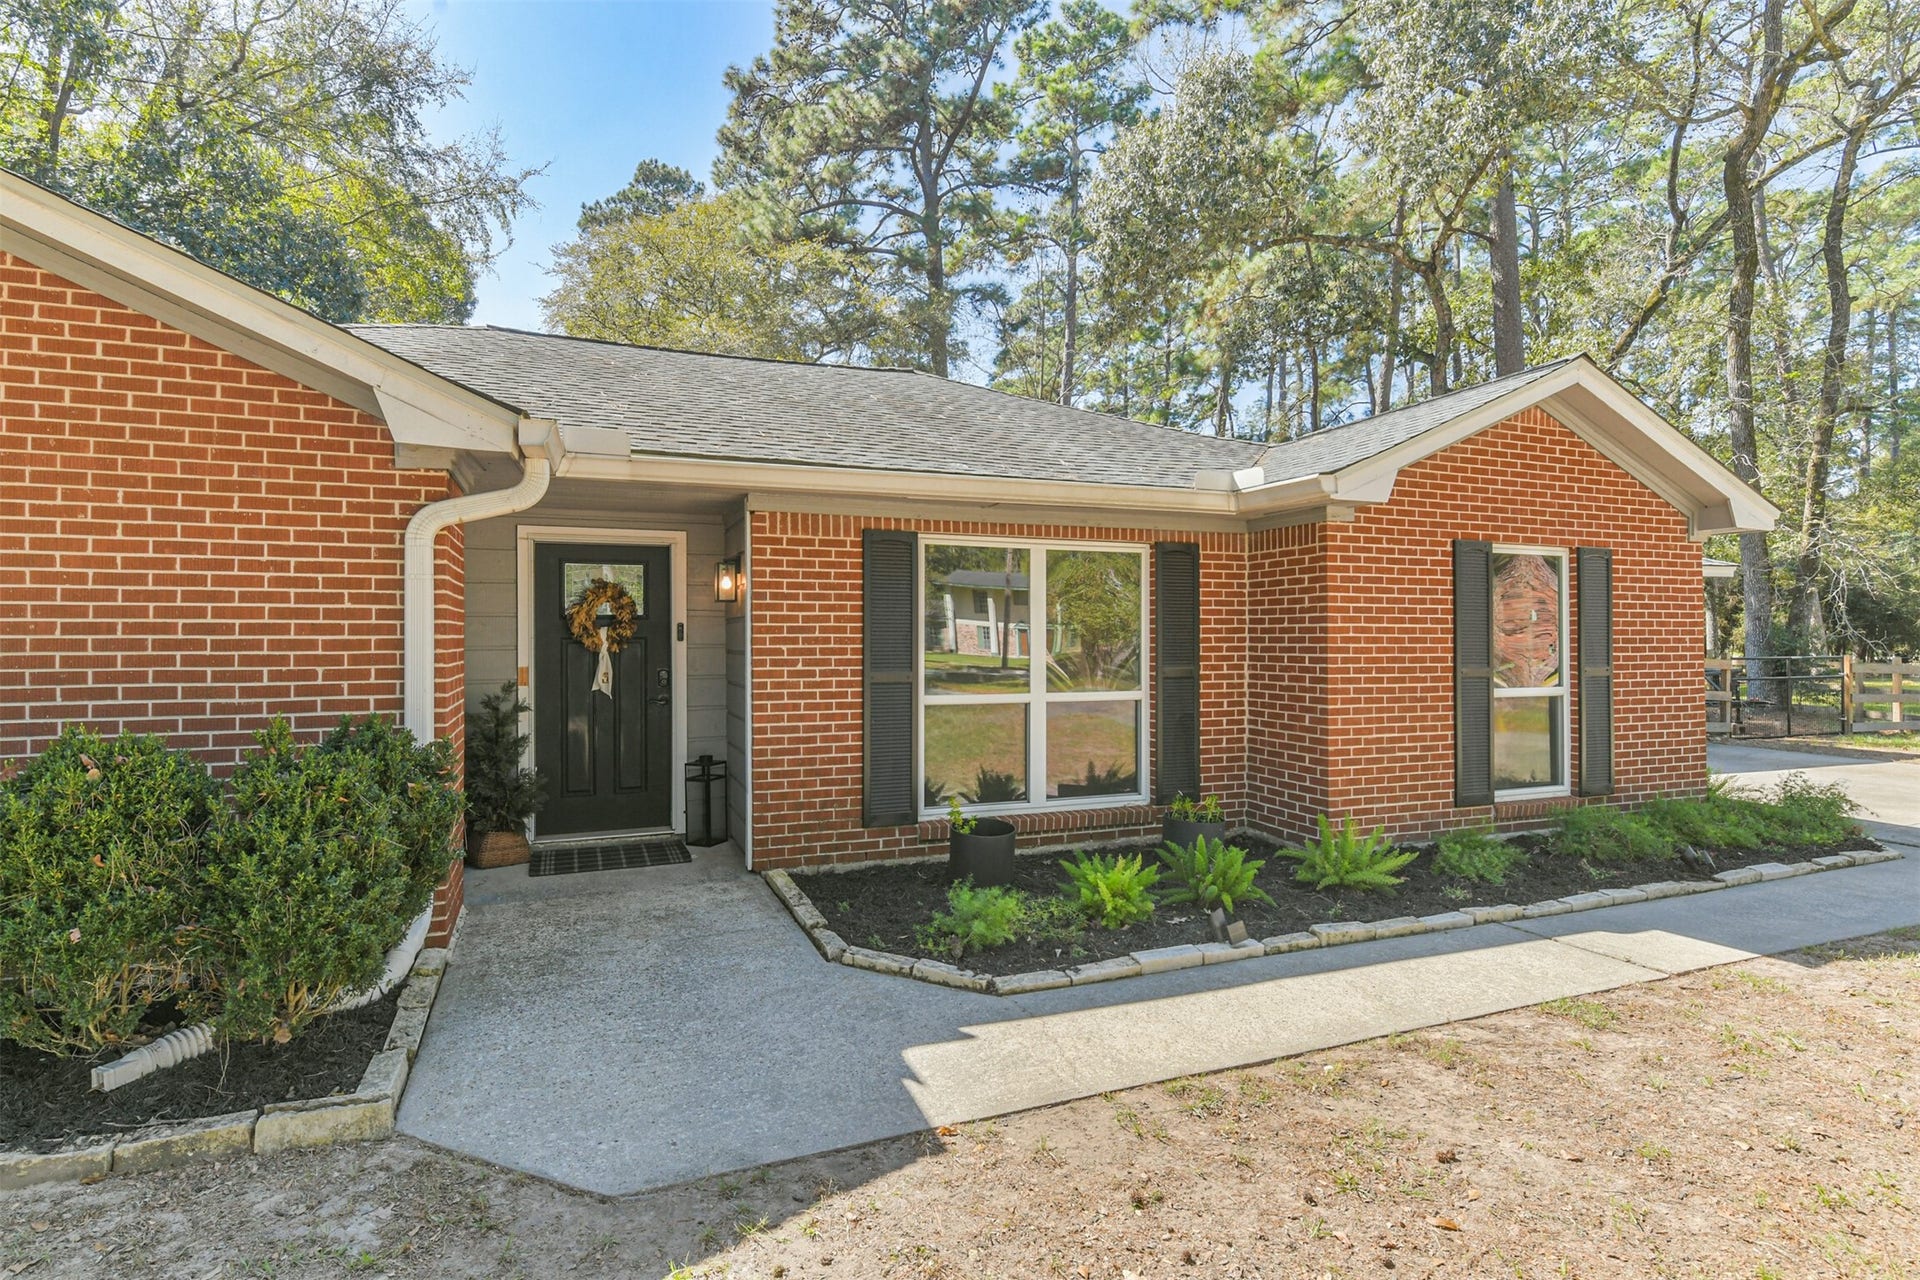
| Construction Materials: | Brick, WoodSiding |
| Cooling: | Central Air and Electric |
| Cooling?: | Yes |
| Directions: | 1488 to North on Old Conroe Rd to Left on Cumberland Pkwy to Right on Conroe Rd. Home at the end of the road on the Left. |
| Elementary School: | TOM R. ELLISOR ELEMENTARY SCHOOL |
| Elementary School District: | 36 - Magnolia |
| Exterior Features: | CoveredPatio, Deck, Fence, Patio, PrivateYard, Storage |
| Fencing: | BackYard |
| Fireplace Features: | WoodBurning |
| Fireplaces Total: | 1 |
| Fireplace?: | Yes |
| Flooring: | Tile |
| Foundation Details: | Slab |
| Garage Spaces: | 1.0 |
| Garage?: | Yes |
| Heating: | Central, Electric |
| Heating?: | Yes |
| High School: | MAGNOLIA HIGH SCHOOL |
| High School District: | 36 - Magnolia |
| Interior Features: | AllBedroomsDown, BreakfastBar, EntranceFoyer, GraniteCounters, KitchenFamilyRoomCombo, MainLevelPrimary, Pantry, VaultedCeilings |
| Internet Automated Valuation Display?: | Yes |
| Internet Consumer Comment?: | Yes |
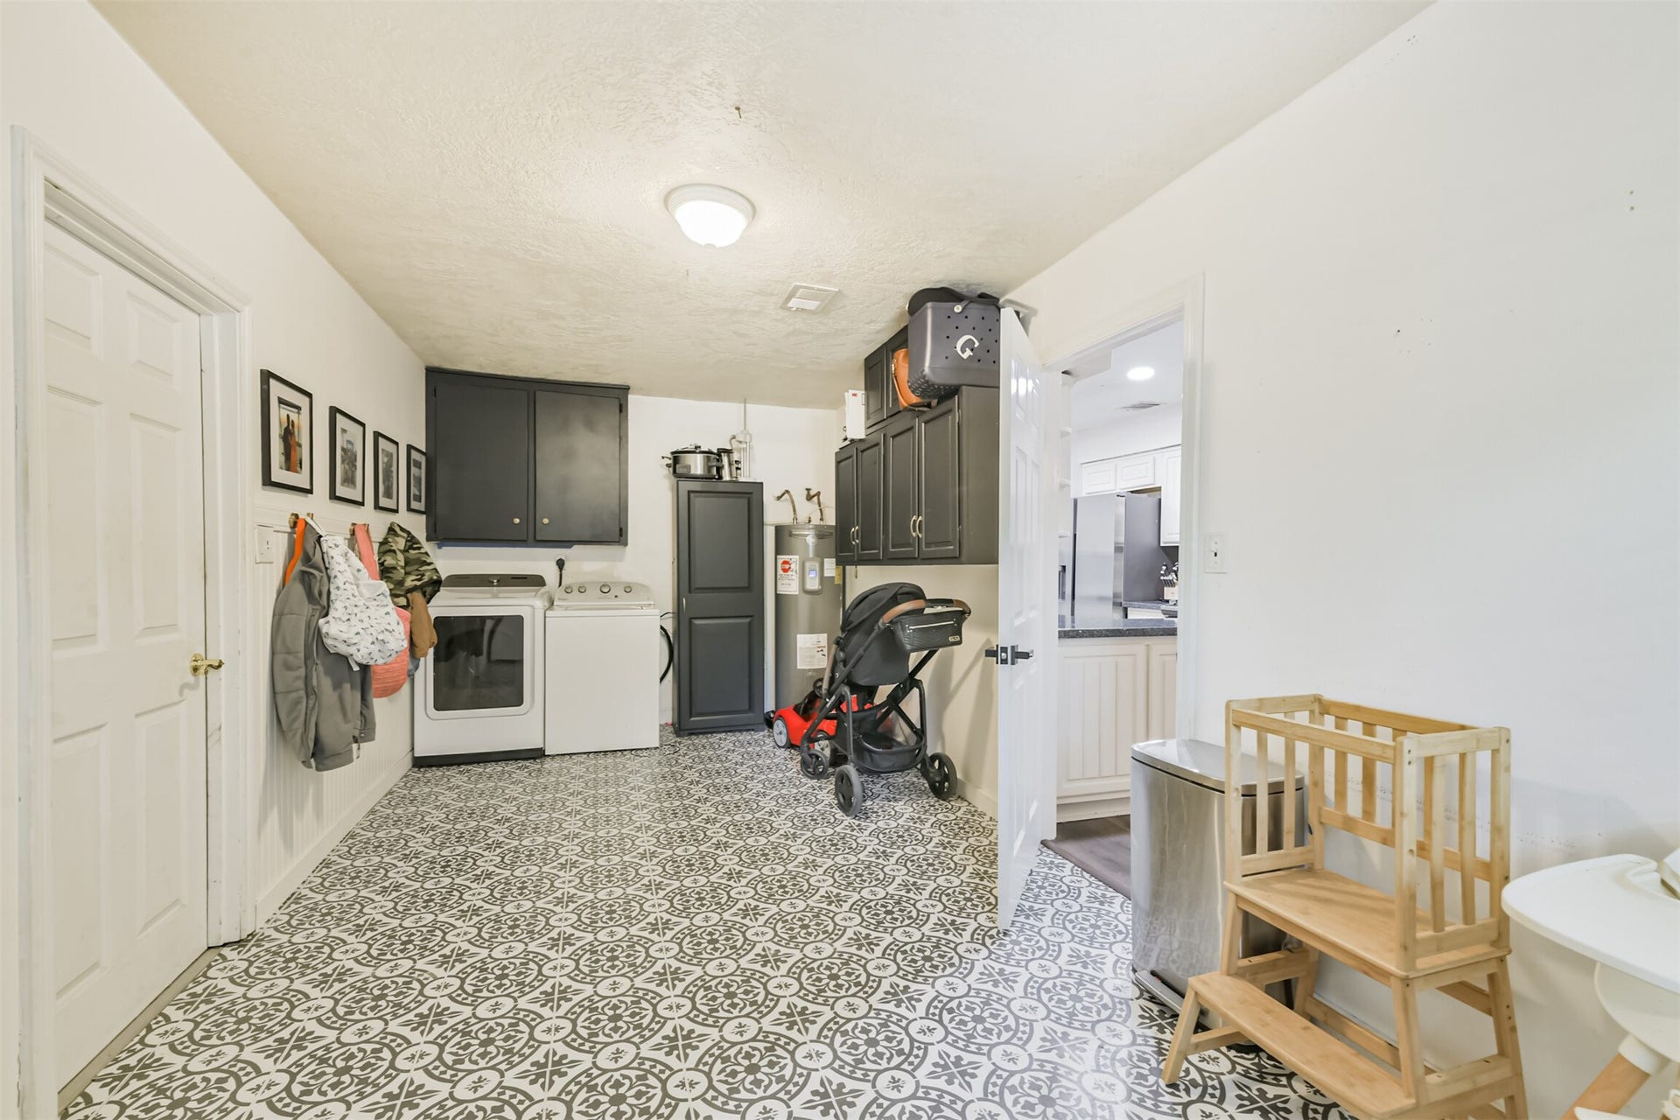
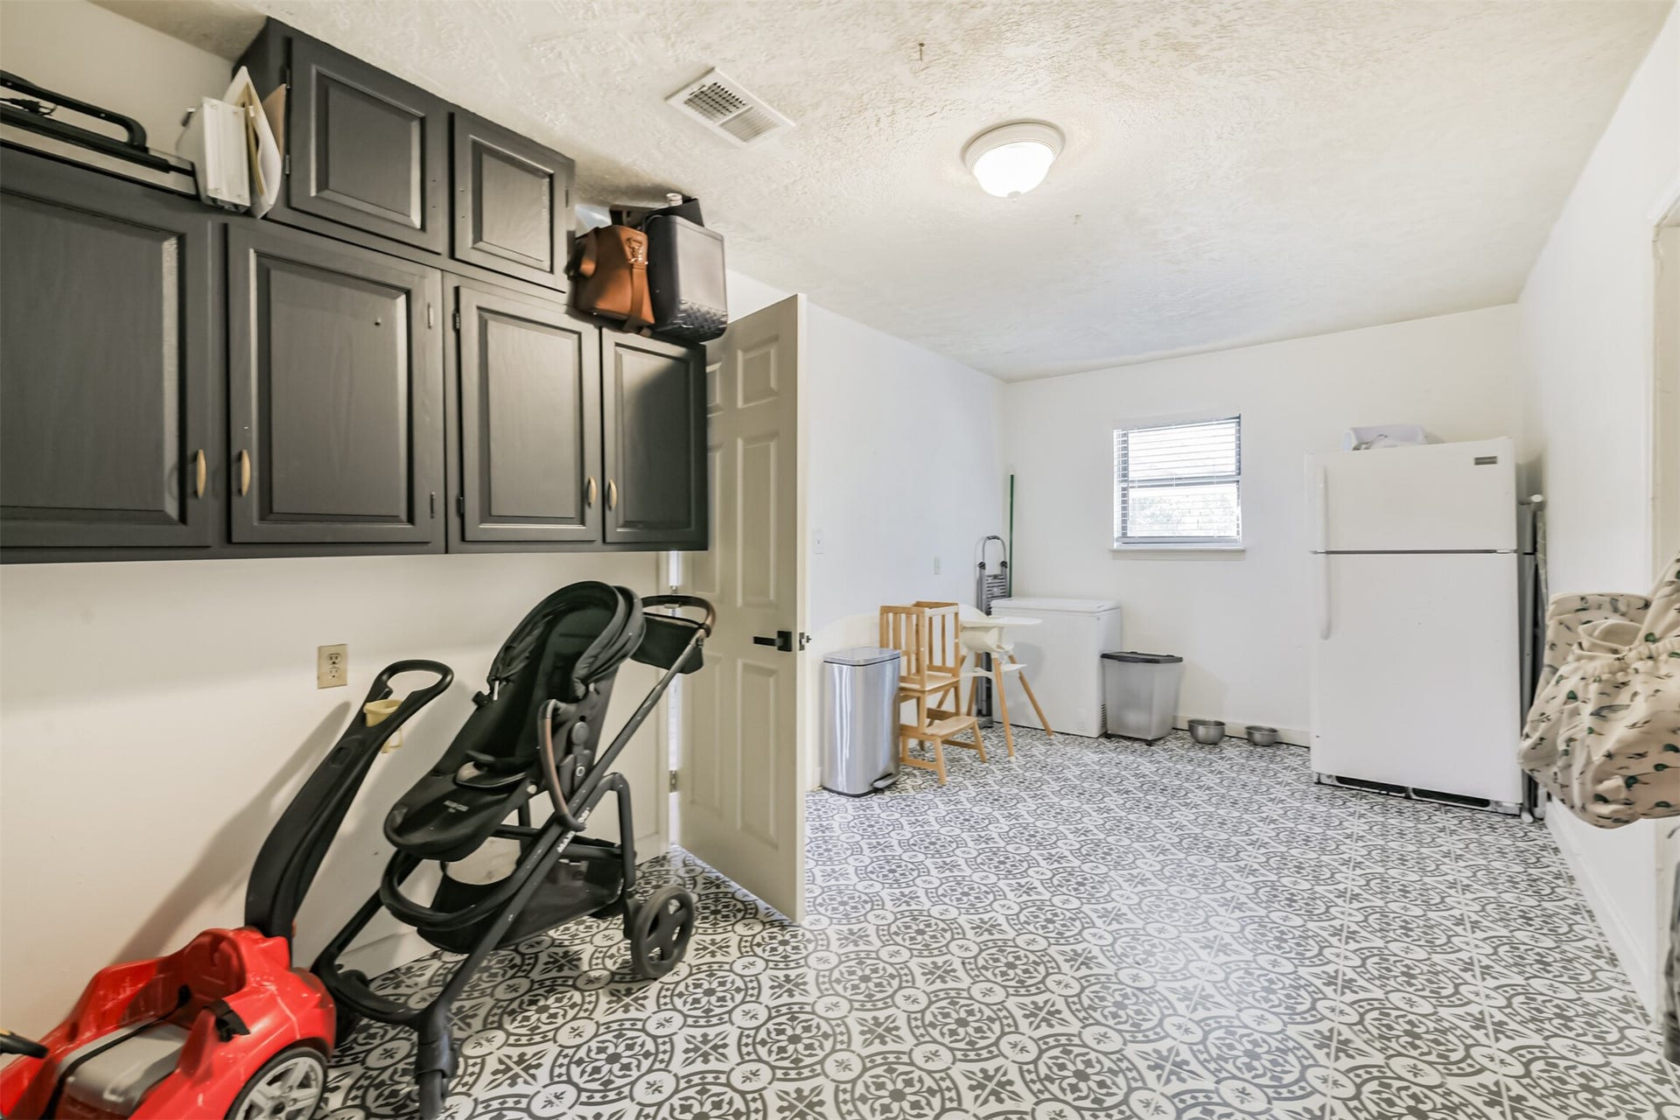
| Laundry Features: | WasherHookup, ElectricDryerHookup |
| Levels: | One |
| Listing Agreement: | ExclusiveRightToLease |
| Listing Terms: | Cash, Conventional, FHA, VaLoan |
| List Team Key: | 14297 |
| List Team Key Numeric: | 14,297 |
| Living Area Source: | Appraiser |
| Lot Features: | CulDeSac, Subdivision, SideYard |
| Lot Size Area: | 29,185.0 |
| Lot Size Source: | Appraiser |
| Lot Size Units: | SquareFeet |
| Middle Or Junior School: | BEAR BRANCH JUNIOR HIGH SCHOOL |
| Middle Or Junior School District: | 36 - Magnolia |
| MLS Area Major: | 15 |
| MLS Area Minor: | Magnolia/1488 East |
| Original List Price: | $425,000 |
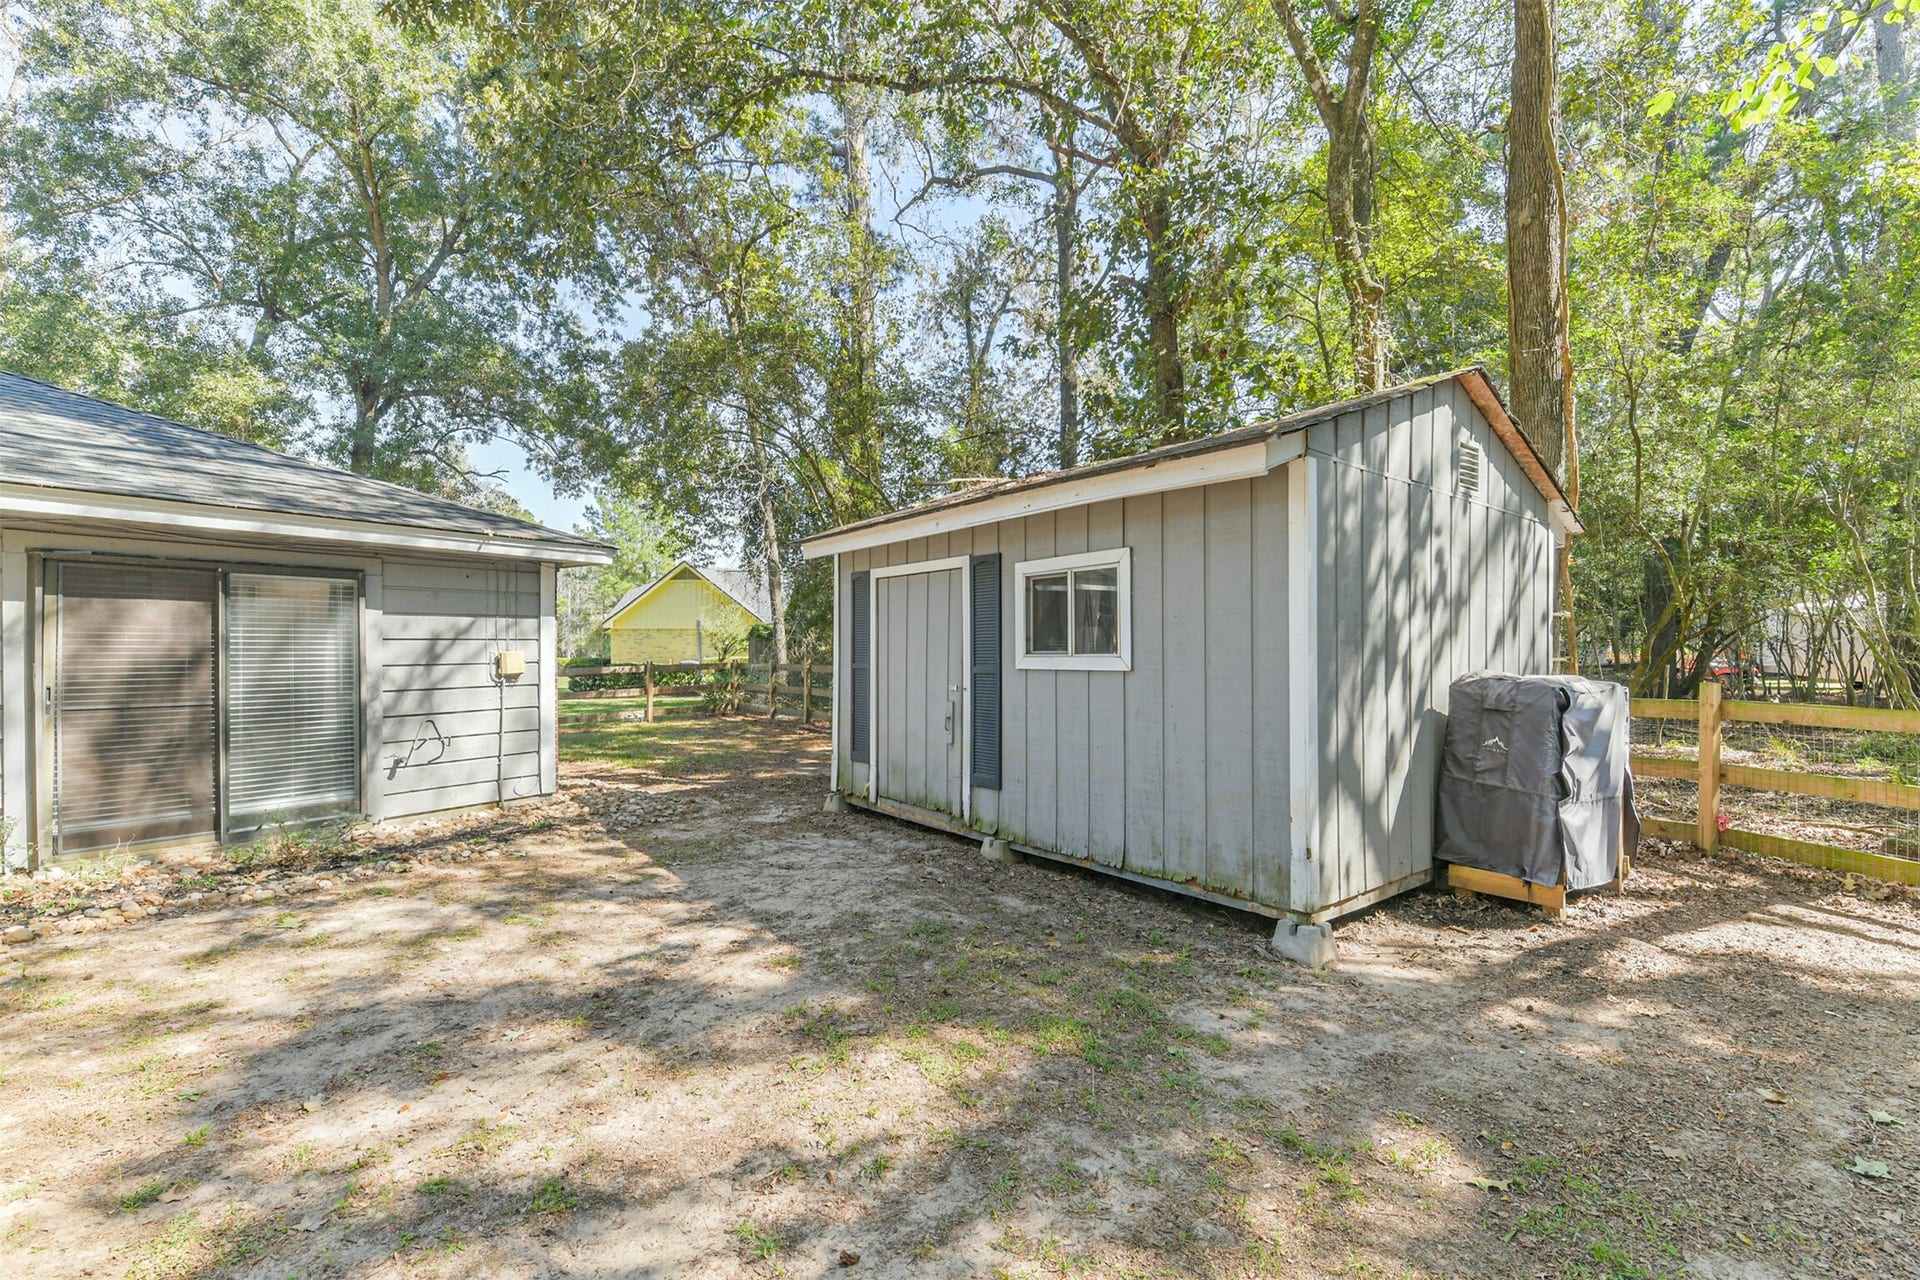
| Other Structures: | Sheds |
| Parcel Number: | 123893 |
| Parking Features: | Attached, Driveway, Garage |
| Parking Total: | 1 |
| Patio And Porch Features: | Covered, Deck, Patio |
| Postal City: | Conroe |
| Postal Code Plus4: | 3415 |
| Public Survey Section: | 1 |
| Road Surface Type: | Concrete |
| Roof: | Composition |
| Rooms Total: | 7 |
| Security Features: | SmokeDetectors |
| Status: | Active |
| State Or Province: | TX |
| Stories: | 1 |
| Street Number Numeric: | 15,256 |
| Tax Year: | 2026 |
| Universal Property: | US-48339-N-123893-R-N |
| Year Built Source: | PublicRecords |
| Listing Key: | 1193734396 |
| Current Price: | $425,000.00 |
| Country Subdivision: | 48339 |
| Record Signature: | -176,029,192 |
| Universal Parcel Id: | urn:reso:upi:2.0:US:48339:123893 |
Listing Courtesy of: RE/MAX Universal
Listing Agent: Mike W Schroeder
281-705-6385
Mortgage Calculator
The data on this website relating to real estate for sale comes in part from the IDX Program of the Houston Association of REALTORS®.
All information is believed accurate but not guaranteed. The properties displayed may not be all of the properties available through the IDX Program. Any use of this site other than by potential buyers or sellers is strictly prohibited.
© 2026 Houston Association of REALTORS®.
Houston Association of REALTORS® data last updated on October 23, 2026 04:22 AM - ET.
Property Last Updated: October 23, 2026 04:22 AM - ET
