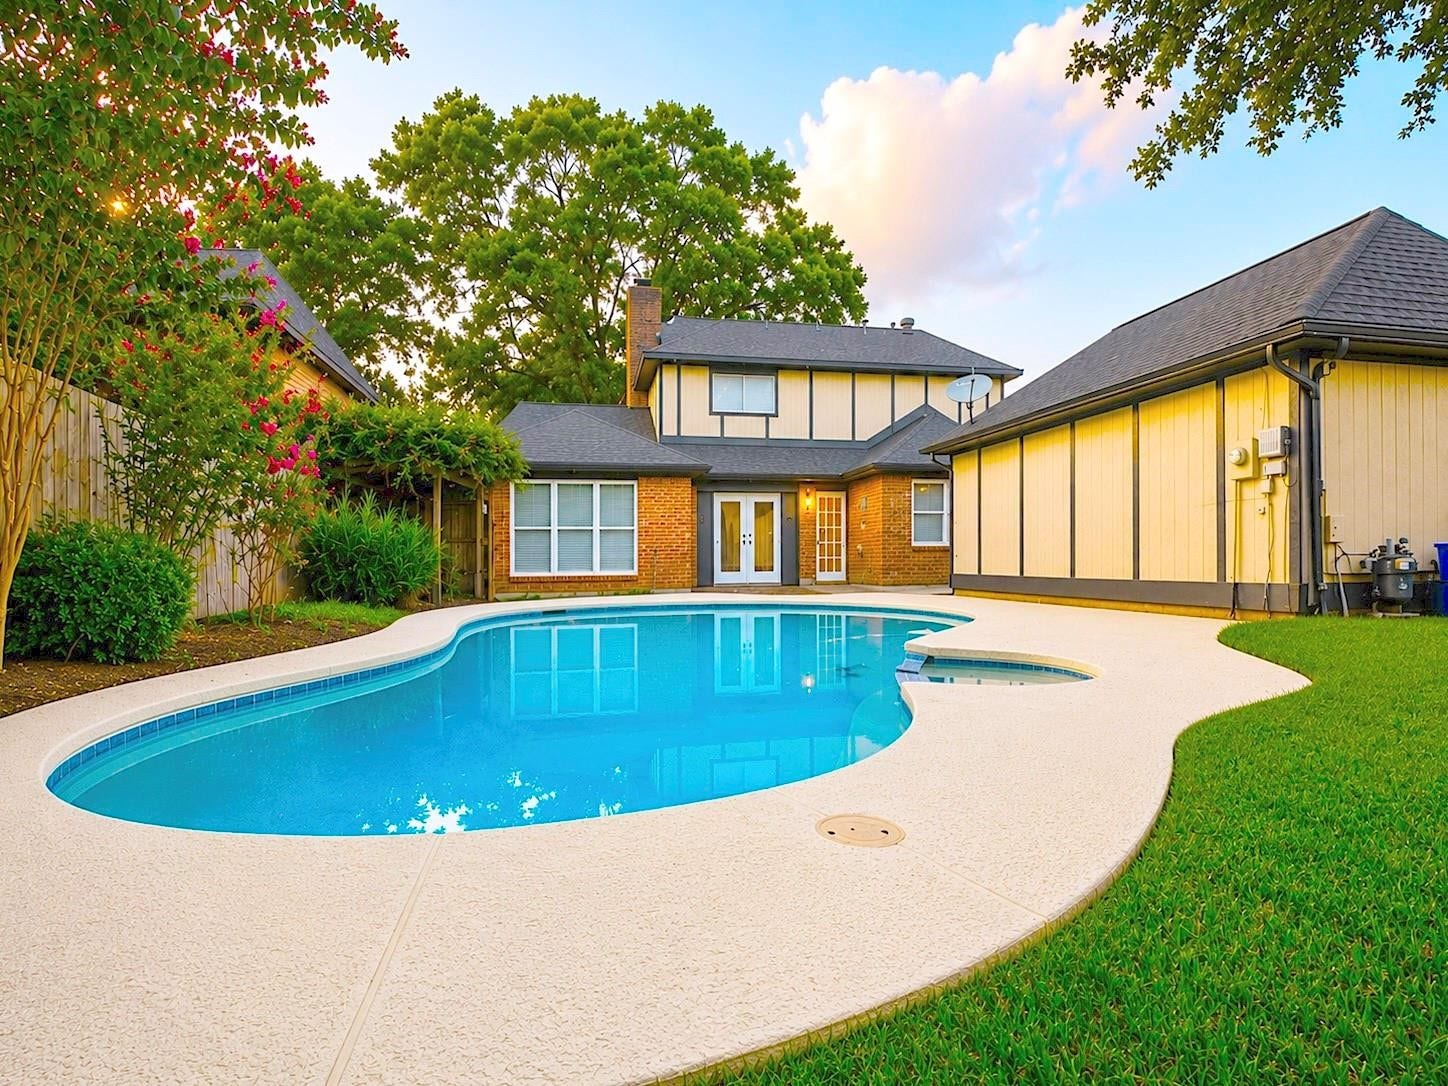
15203 La Mancha Drive
Houston, TX 77083
$285,001 - $325,000
Welcome home to 15203 La Mancha, a beautifully remodeled 4-bedroom, 2.5-bath home in Mission Bend with a STUNNING heated/chilled pool. Situated on an oversized corner lot, this move-in-ready home has been thoughtfully updated from top to bottom. Enjoy fresh interior paint, new flooring throughout, elegant hardwood stairs, and abundant natural light. The chef's kitchen features premium KitchenAid appliances and beautiful new stone countertops. The naturally lit open living area is anchored by a cozy brick fireplace, and it's own bar sink, perfect for entertaining while the primary suite is conveniently located downstairs with a jacuzzi tub and his and hers walk-in closets. Step outside to your private backyard retreat with a sparkling pool, spacious yard, and detached oversized garage. The roof was replaced within the last 12-18 months, providing added peace of mind. Beautifully updated and ready for its next owner!
| Listing Id: | 14898628 |
|---|---|
| List Price: | $309,900 |
| Close Price: | $323,500 |
| Close Date: | 2026-10-23 |
| Property Type: | Residential |
| Property Sub Type: | Detached |
| Status: | Closed |
| Bedrooms Total: | 4 |
| Bathrooms Full: | 2 |
| Bathrooms Half: | 1 |
| Living Area: | 2,483 |
| Association Fee: | $200 |
| Tax Annual Amount: | $6,052 |
| Lot Size Acres: | 0.1547 |
| Architectural Style: | Traditional |
| Waterfront?: | No |
| City: | Houston |
| County Or Parish: | Harris |
| Subdivision: | Mission Bend |
| Postal Code: | 77083 |
| Year Built: | 1978 |
| Appliances: | Double Oven, Dishwasher, Electric Cooktop, Disposal, Microwave, and Energy Star Qualified Appliances |
| Association Fee: | $200 |
| Association Fee Frequency: | Annually |
| Association Name: | Mission Bend HOA |
| Association Phone: | 281-556-5111 |
| Association?: | Yes |
| Basement Yn: | No |
| Bathrooms Total Integer: | 3 |
| Building Area Total: | 2,483.0 |
| Construction Materials: | Brick |
| Cooling: | Central Air and Electric |
| Cooling?: | Yes |
| Directions: | I-10N EAST TO HWY 6 S. TO RIGHT ON ALIEF CLODINE TO LEFT ON WINKLEMAN TO RIGHT ON LA PALOMA TO LEFT ON LA MANCHA |
| Elementary School: | PETROSKY ELEMENTARY SCHOOL |
| Elementary School District: | 2 - Alief |
| Fireplace Features: | WoodBurning |
| Fireplaces Total: | 1 |
| Fireplace?: | Yes |
| Foundation Details: | Slab |
| Garage Spaces: | 2.0 |
| Garage?: | Yes |
| Green Energy Efficient: | Appliances |
| Heating: | Central, Gas |
| Heating?: | Yes |
| High School: | AISD DRAW |
| High School District: | 2 - Alief |
| Interior Features: | MainLevelPrimary, CeilingFans |
| Internet Automated Valuation Display?: | Yes |
| Internet Consumer Comment?: | Yes |
| Laundry Features: | WasherHookup, GasDryerHookup |
| Levels: | Two |
| Listing Agreement: | ExclusiveRightToLease |
| Listing Terms: | Cash, Conventional, FHA, VaLoan |
| Living Area Source: | Appraiser |
| Lot Features: | Subdivision |
| Lot Size Area: | 6,740.0 |
| Lot Size Source: | Appraiser |
| Lot Size Units: | SquareFeet |
| Middle Or Junior School: | ALBRIGHT MIDDLE SCHOOL |
| Middle Or Junior School District: | 2 - Alief |
| MLS Area Major: | 37 |
| MLS Area Minor: | Mission Bend Area |
| Original List Price: | $335,000 |
| Parcel Number: | 109-475-000-0001 |
| Parking Features: | Detached, Garage, Oversized |
| Parking Total: | 2 |
| Pending Timestamp: | 2026-10-02 |
| Pool Features: | InGround |
| Pool Private?: | Yes |
| Postal City: | Houston |
| Postal Code Plus4: | 2407 |
| Public Survey Section: | 3 |
| Road Surface Type: | Concrete |
| Roof: | Composition |
| Rooms Total: | 4 |
| Sewer: | PublicSewer |
| Status: | Closed |
| State Or Province: | TX |
| Stories: | 2 |
| Street Number Numeric: | 15,203 |
| Tax Year: | 2025 |
| Universal Property: | US-48201-N-1094750000001-R-N |
| Water Source: | Public |
| Year Built Source: | PublicRecords |
| Listing Key: | 1185517788 |
| Current Price: | $323,500.00 |
| Country Subdivision: | 48201 |
| Record Signature: | -910,076,941 |
| Universal Parcel Id: | urn:reso:upi:2.0:US:48201:109-475-000-0001 |
Listing Courtesy of: Texas Premier Realty
Listing Agent: Mynor I Arana
281-948-6199
Mortgage Calculator
The data on this website relating to real estate for sale comes in part from the IDX Program of the Houston Association of REALTORS®.
All information is believed accurate but not guaranteed. The properties displayed may not be all of the properties available through the IDX Program. Any use of this site other than by potential buyers or sellers is strictly prohibited.
© 2026 Houston Association of REALTORS®.
Houston Association of REALTORS® data last updated on October 25, 2026 02:11 AM - ET.
Property Last Updated: October 25, 2026 02:11 AM - ET
