1519 Candlelight Lane
Houston, TX 77018
$2,388,000
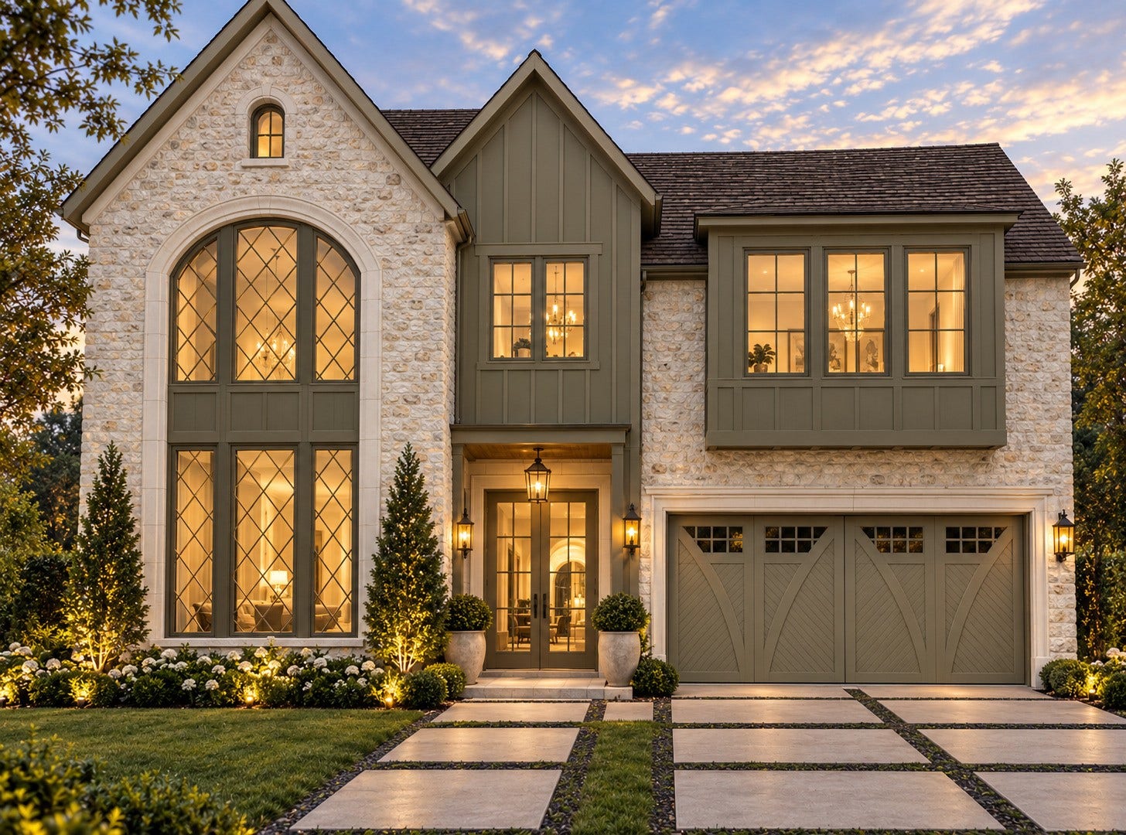
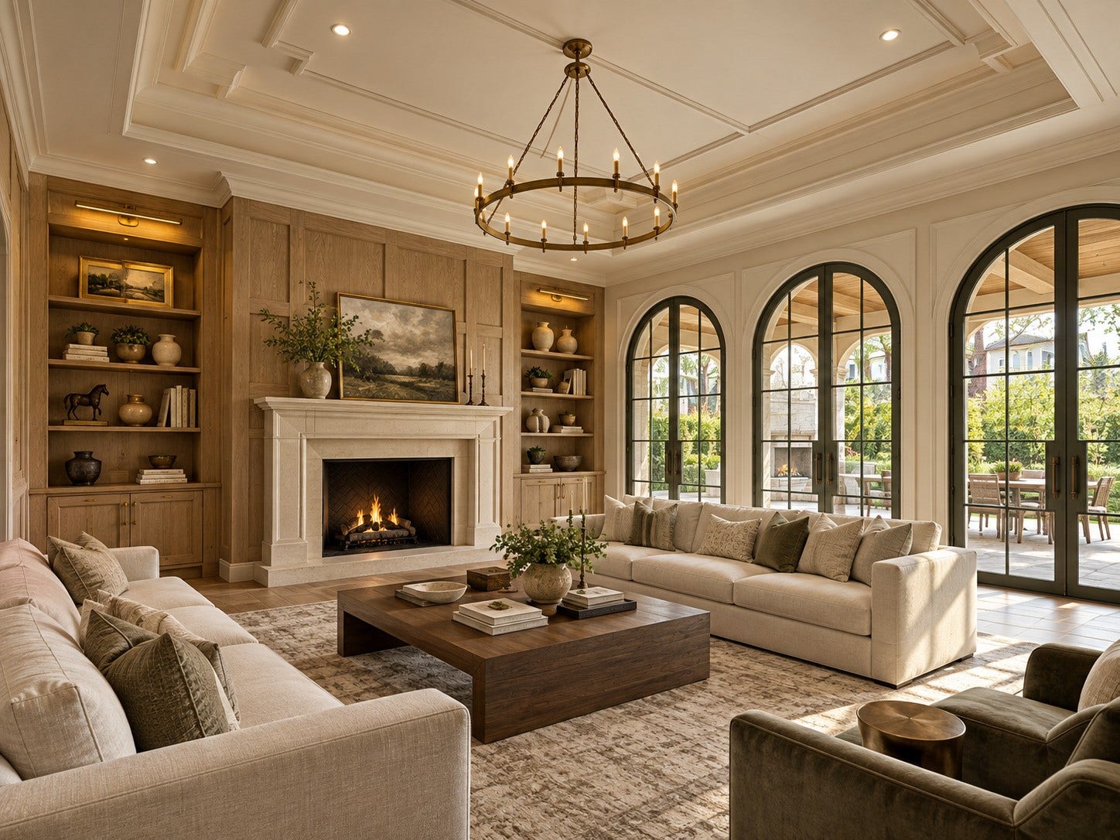
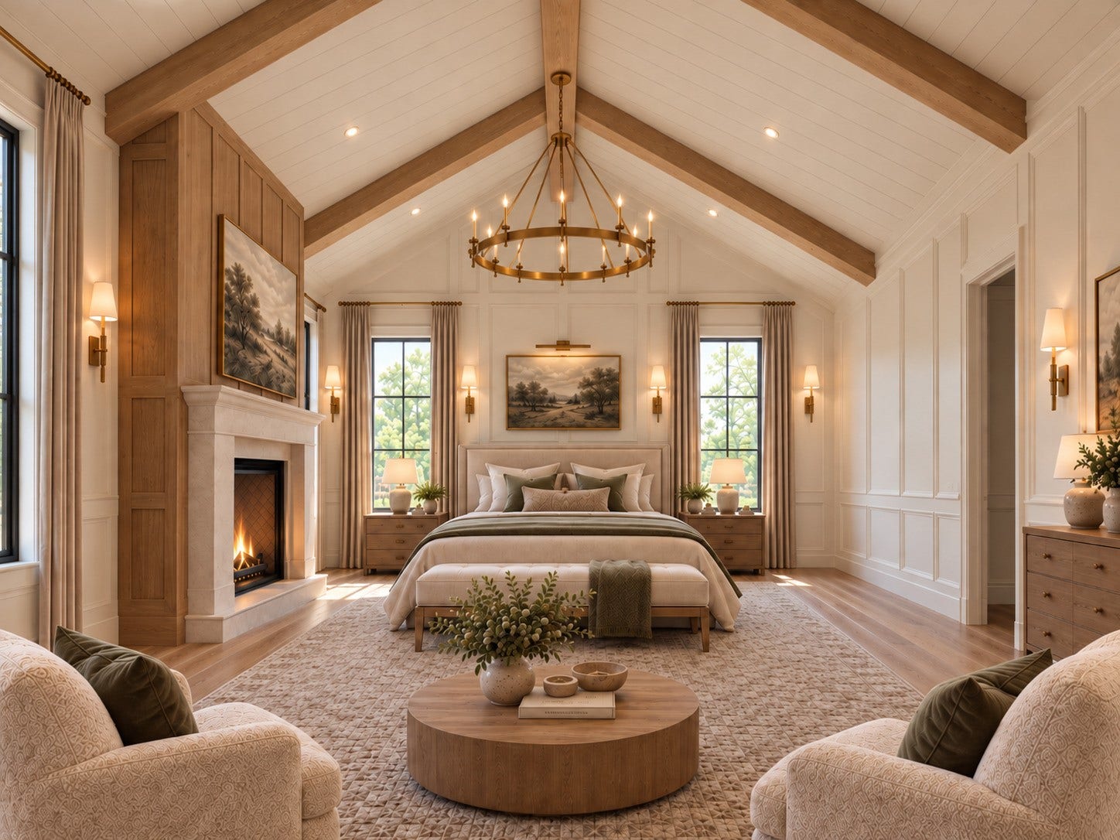
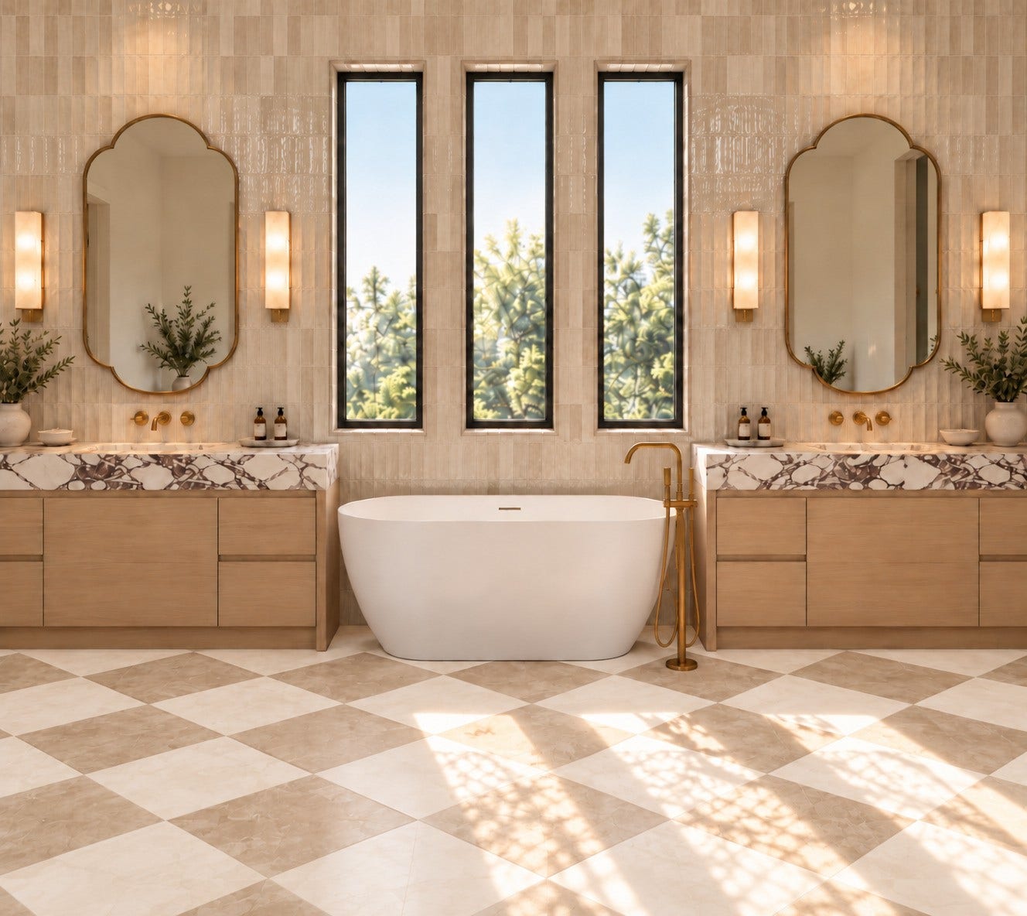
Prepare to be captivated by the opulent ambiance that permeates every inch of this architectural masterpiece. Presenting another signature residence from prestigious builder, TyBeck Homes. The expansive foyer with its soaring 20' ceiling creates a sense of grand welcome, leading you seamlessly into the heart of the home. Indulge your culinary passions in the gourmet kitchen, where the centerpiece is an exquisite waterfall island. Crafted with meticulous attention to detail, this culinary haven is adorned with luxury appliances and high-end finishes. The open concept layout provides a seamless flow for entertaining, ensuring every event is flawlessly executed. The elegant formal dining sets the stage for lavish gatherings. Upstairs, retreat to the opulent master suite, complete with spa-like bath and spacious walk-in closet. Great first floor guest suite for multi generational buyers. Experience outdoor living the way it was made to be enjoyed replete with outdoor fireplace and kitchen.
| Listing Id: | 69038130 |
|---|---|
| List Price: | $2,388,000 |
| Property Type: | Residential |
| Property Sub Type: | Detached |
| Status: | Active |
| Bedrooms Total: | 5 |
| Bathrooms Full: | 6 |
| Bathrooms Half: | 1 |
| Living Area: | 5,700 |
| Architectural Style: | Contemporary Modern, French Provincial, and Traditional |
| Waterfront?: | No |
| City: | Houston |
| County Or Parish: | Harris |
| Subdivision: | Oak Forest |
| Postal Code: | 77018 |
| Year Built: | 2026 |
| Appliances: | Convection Oven, Dishwasher, Disposal, Gas Oven, Gas Range, Microwave, Energy Star Qualified Appliances, Refrigerator, Tankless Water Heater, and Wine Refrigerator |
| Room Type: | DiningRoom, EntryFoyer, FamilyRoom, GameRoom, GuestQuarters, LivingRoom, Office, UtilityRoom, WineRoom, HalfBath, SittingRoom |
| Attached Garage?: | Yes |
| Basement Yn: | No |
| Bathrooms Total Integer: | 7 |
| Bedrooms Possible: | 6 |
| Builder Name: | TyBeck Homes |
| Building Area Total: | 5,700.0 |
| Construction Materials: | Brick, CementSiding |
| Cooling: | Central Air, Electric, and Zoned |
| Cooling?: | Yes |
| Direction Faces: | North |
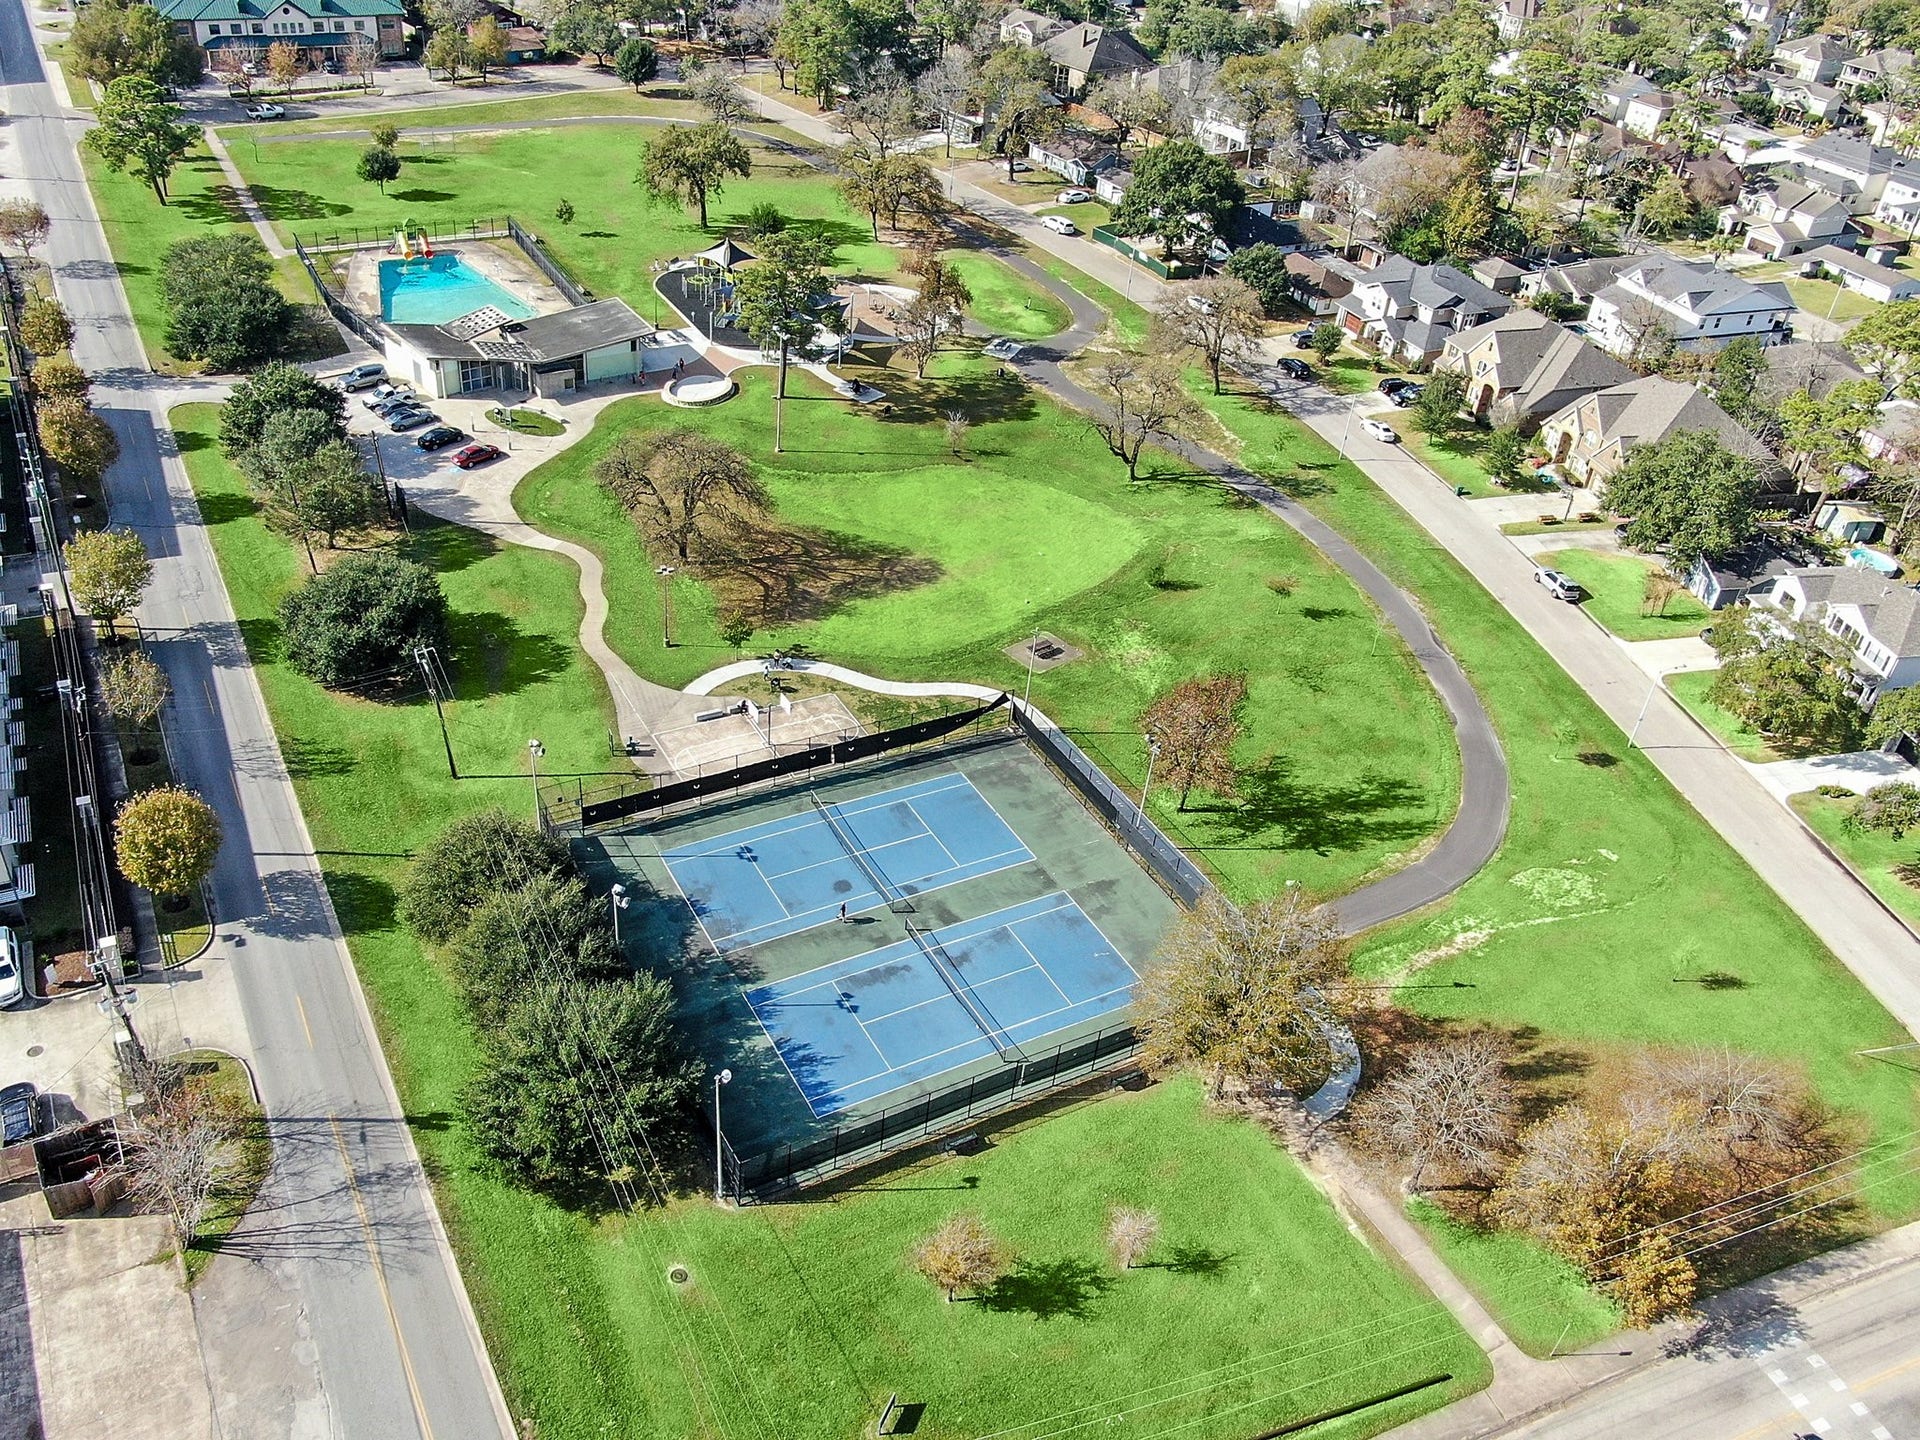
| Directions: | From 610 North, exit Ella Blvd and turn north, then turn west (left) on Candlelight Lane. Subject property will be on the south (left) side of the street across from Candlelight Park. Use GPS to navigate to the property. |
| Disclosures: | None |
| Door Features: | InsulatedDoors |
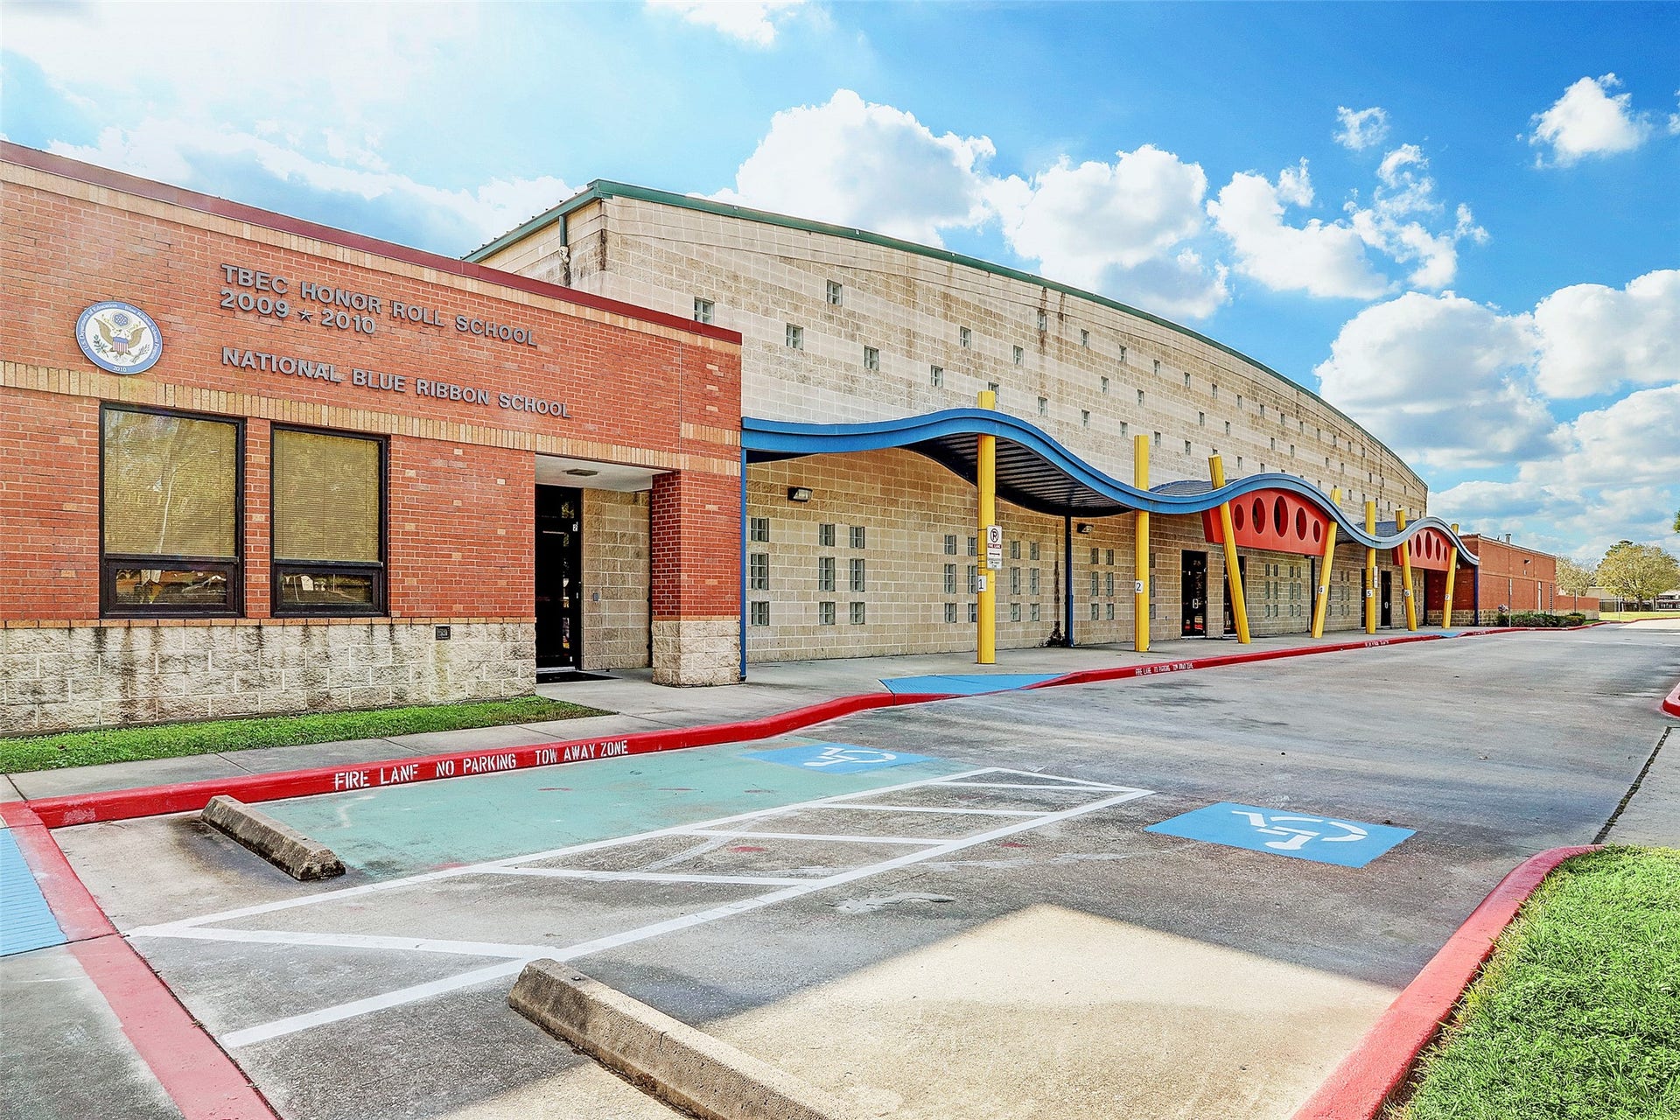
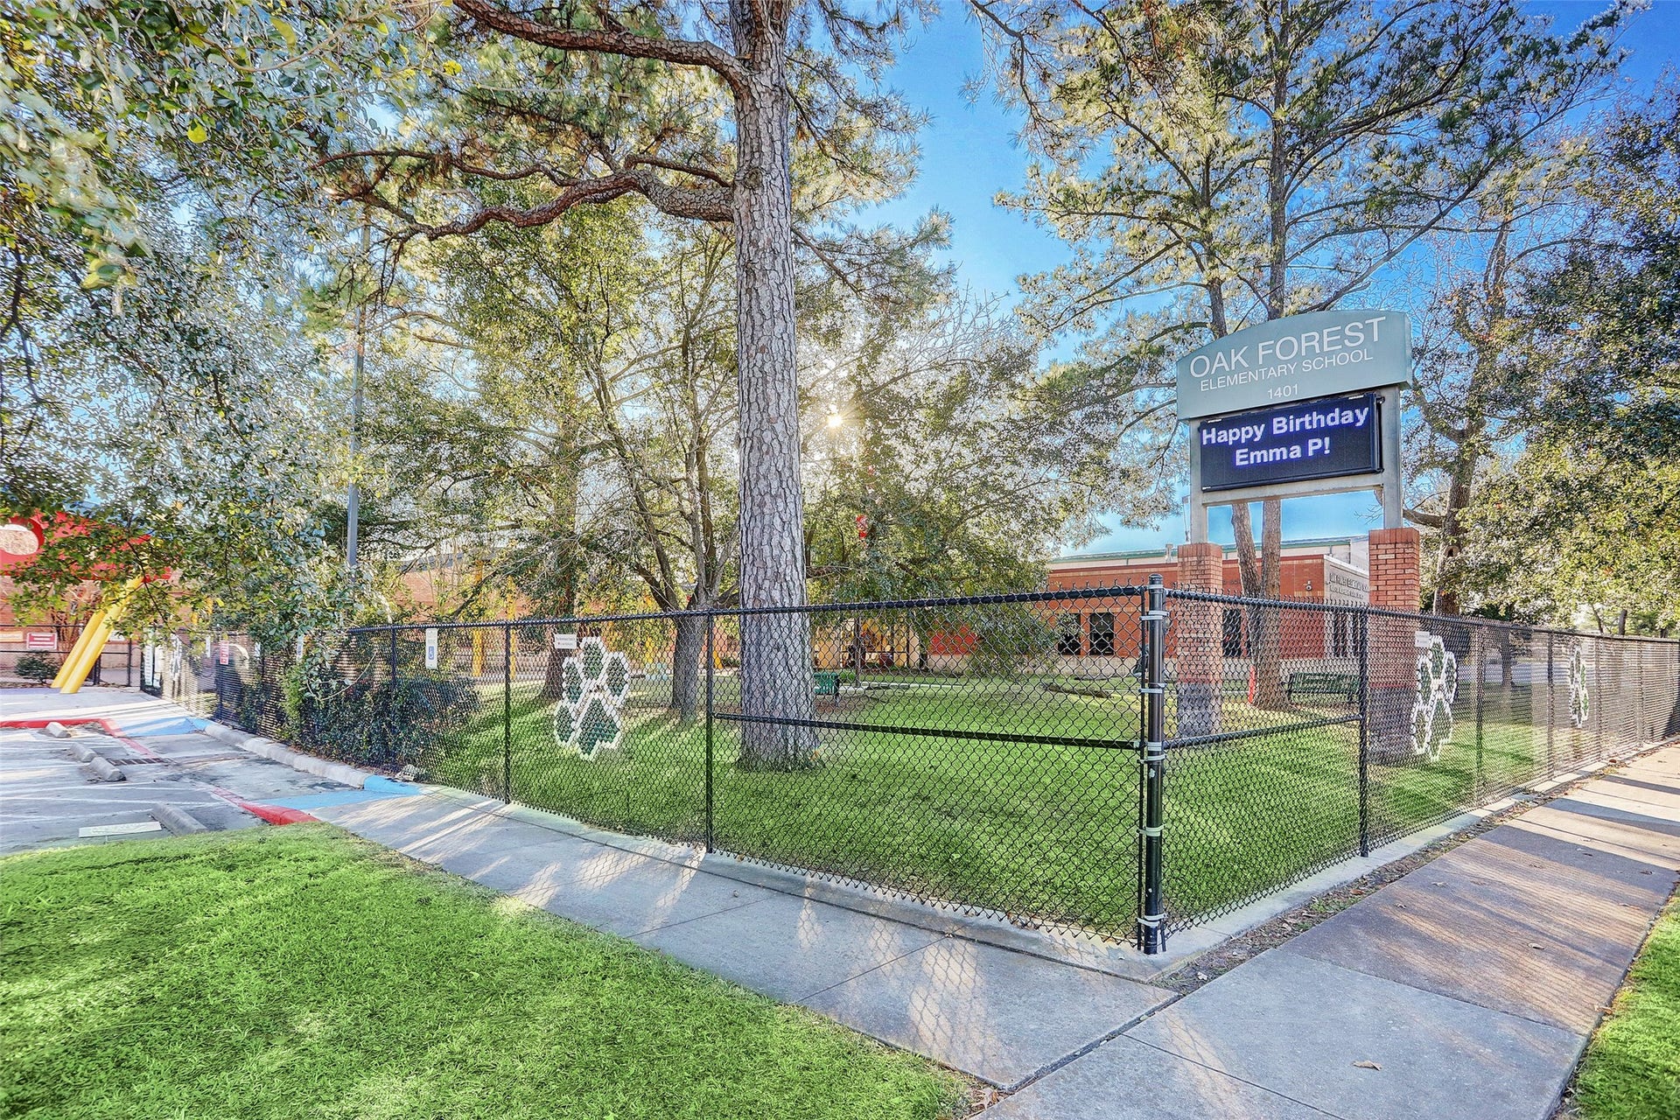
| Elementary School: | OAK FOREST ELEMENTARY SCHOOL (HOUSTON) |
| Elementary School District: | 27 - Houston |
| Exterior Features: | CoveredPatio, Deck, FullyFenced, Fence, SprinklerIrrigation, OutdoorKitchen, Porch, Patio, PrivateYard |
| Fencing: | BackYard |
| Fireplace Features: | Gas, GasLog, Outside |
| Fireplaces Total: | 3 |
| Fireplace?: | Yes |
| Flooring: | EngineeredHardwood, Marble, Tile |
| Foundation Details: | Slab |
| Garage Spaces: | 2.0 |
| Garage?: | Yes |
| Green Energy Efficient: | RadiantAtticBarrier, Appliances, Doors, ExposureShade, Hvac, Insulation, Lighting, Roof, Thermostat, WaterHeater, Windows |
| Green Indoor Air Quality: | Ventilation |
| Heating: | Central, Gas, Zoned |
| Heating?: | Yes |
| High School: | WALTRIP HIGH SCHOOL |
| High School District: | 27 - Houston |
| Interior Features: | BreakfastBar, BedroomOnMainLevel, CrownMolding, DryBar, DualSinks, DoubleVanity, EntranceFoyer, EnSuiteBathroom, FullBathOnMainLevel, HighCeilings, KitchenIsland, KitchenFamilyRoomCombo, BathInPrimaryBedroom, MainLevelPrimary, MultiplePrimarySuites, PotsAndPanDrawers, Pantry, PotFiller, QuartziteCounters, SelfClosingCabinetDoors, SittingAreaInPrimary |
| Internet Automated Valuation Display?: | Yes |
| Internet Consumer Comment?: | Yes |
| Laundry Features: | WasherHookup, ElectricDryerHookup, GasDryerHookup |
| Levels: | Two |
| Listing Agreement: | ExclusiveRightToLease |
| Listing Terms: | Cash, Conventional |
| Living Area Source: | Builder |
| Lot Features: | Subdivision, SideYard |
| Lot Size Area: | 9,120.0 |
| Lot Size Source: | Appraiser |
| Lot Size Units: | SquareFeet |
| Middle Or Junior School: | BLACK MIDDLE SCHOOL |
| Middle Or Junior School District: | 27 - Houston |
| MLS Area Major: | 9 |
| MLS Area Minor: | Oak Forest East Area |
| New Construction?: | Yes |
| Original List Price: | $2,388,000 |
| Parcel Number: | 073-100-052-0007 |
| Parking Features: | Attached, Driveway, Garage, Oversized |
| Parking Total: | 2 |
| Patio And Porch Features: | Covered, Deck, Patio, Porch |
| Postal City: | Houston |
| Property Condition: | UnderConstruction |
| Public Survey Section: | 9 |
| Roof: | Composition, Metal |
| Rooms Total: | 11 |
| Security Features: | Prewired, SmokeDetectors |
| Sewer: | PublicSewer |
| Status: | Active |
| State Or Province: | TX |
| Stories: | 2 |
| Street Number Numeric: | 1,519 |
| Universal Property: | US-48201-N-0731000520007-R-N |
| Water Source: | Public |
| Window Features: | Low Emissivity Windows |
| Year Built Source: | Builder |
| Listing Key: | 1191643045 |
| Current Price: | $2,388,000.00 |
| Country Subdivision: | 48201 |
| Record Signature: | 1,526,661,865 |
| Universal Parcel Id: | urn:reso:upi:2.0:US:48201:073-100-052-0007 |
Listing Courtesy of: Keller Williams Realty Metropolitan
Listing Agent: Adam Robertson
832-576-0300
Mortgage Calculator
The data on this website relating to real estate for sale comes in part from the IDX Program of the Houston Association of REALTORS®.
All information is believed accurate but not guaranteed. The properties displayed may not be all of the properties available through the IDX Program. Any use of this site other than by potential buyers or sellers is strictly prohibited.
© 2026 Houston Association of REALTORS®.
Houston Association of REALTORS® data last updated on October 08, 2026 06:05 PM - ET.
Property Last Updated: October 08, 2026 06:05 PM - ET
