1516 Bay Area Boulevard, #Q11
Houston, TX 77058
$104,900
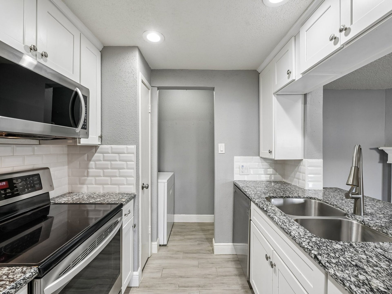
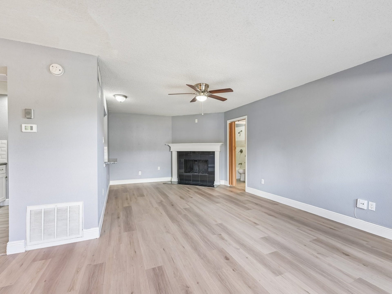
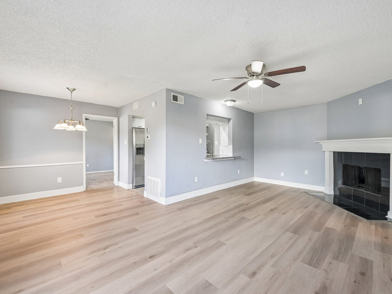
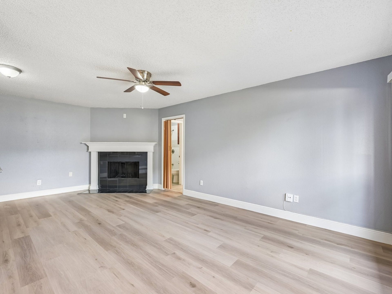
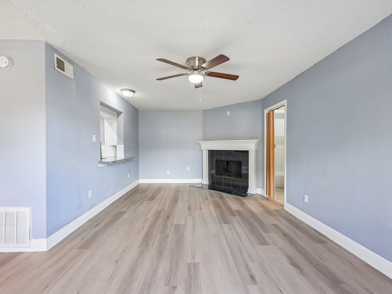
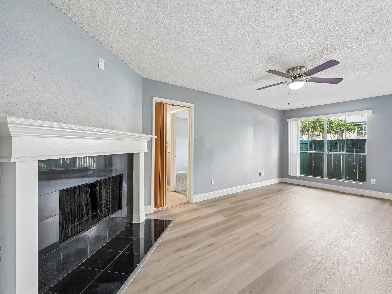
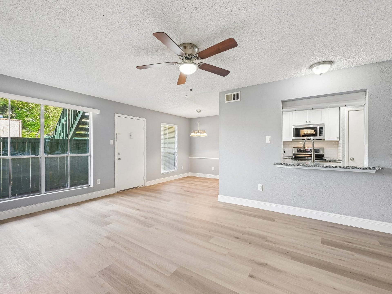
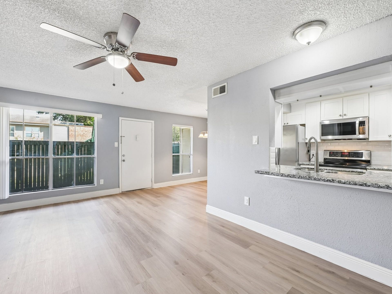
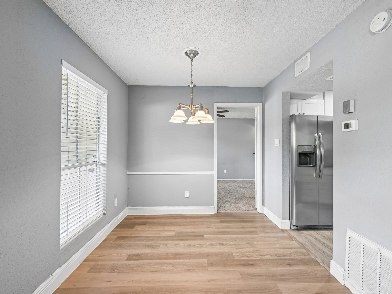
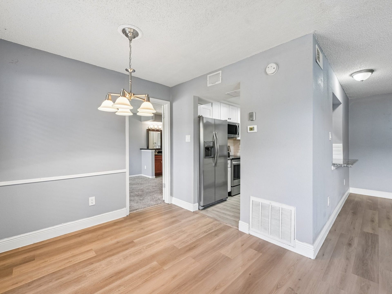
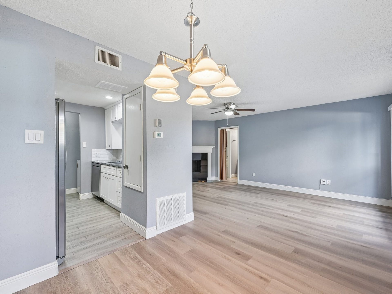
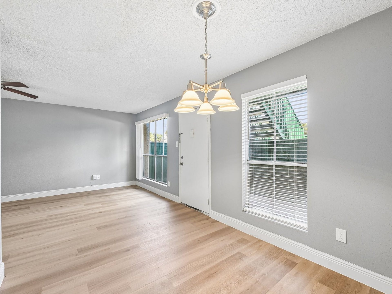
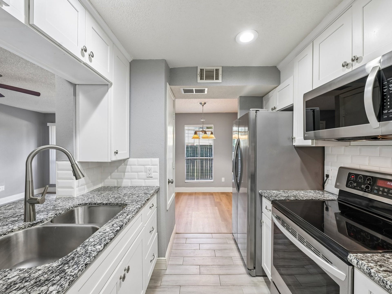
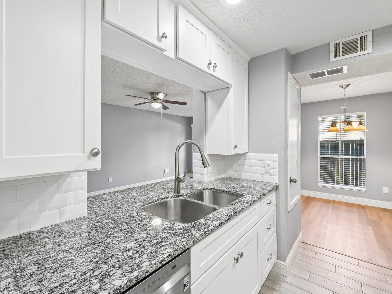
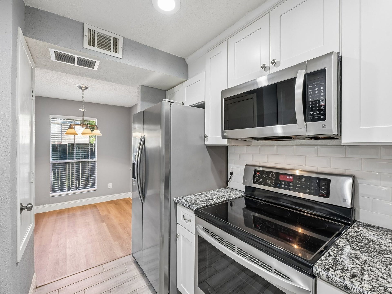
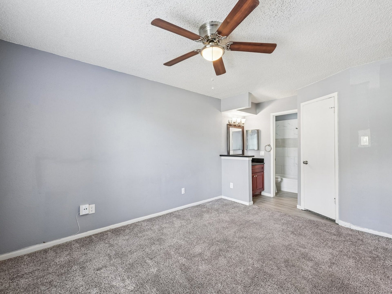
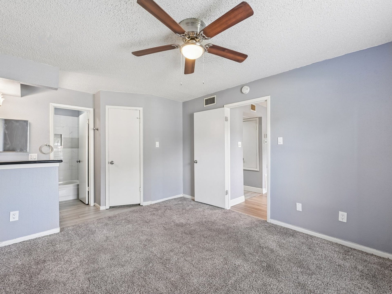
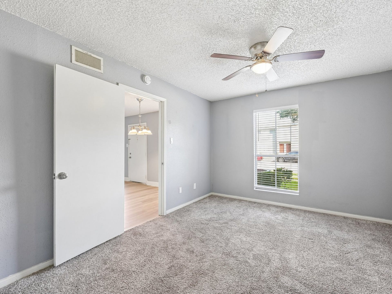
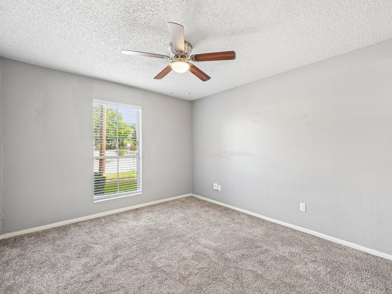
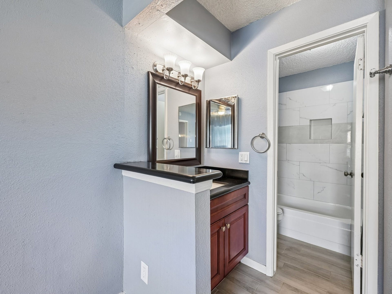
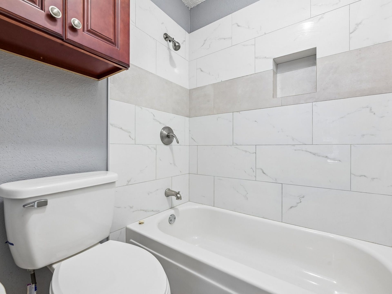
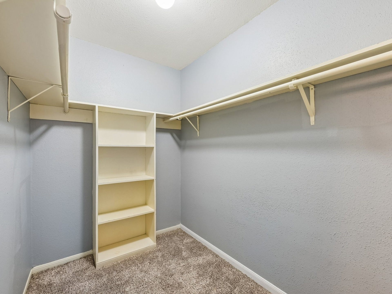
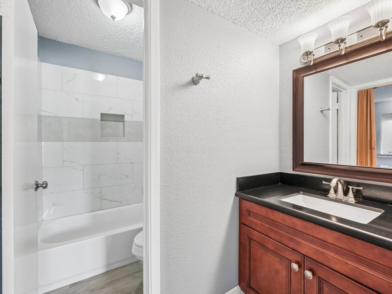
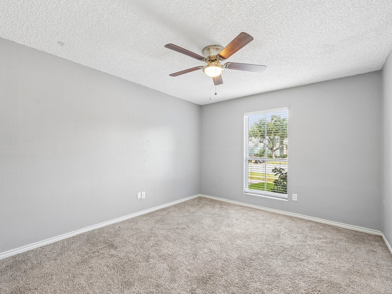
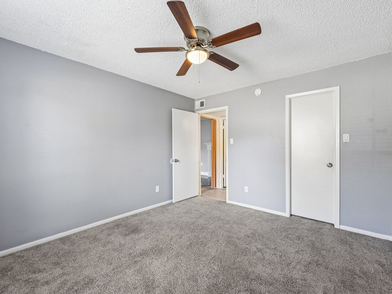
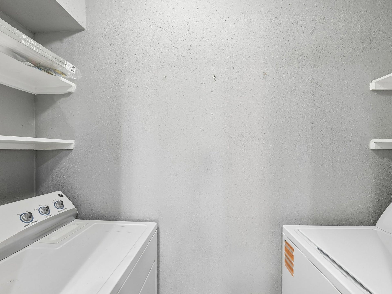
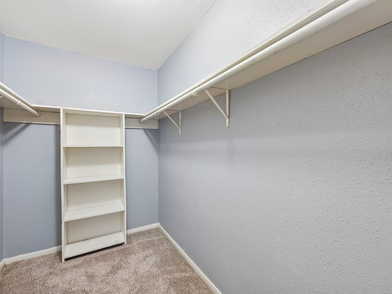
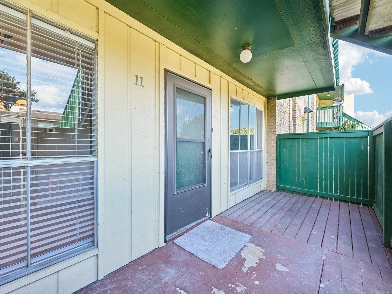
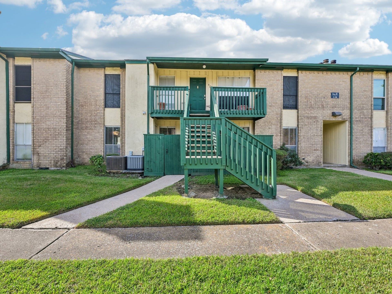
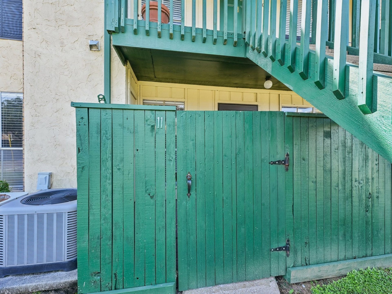
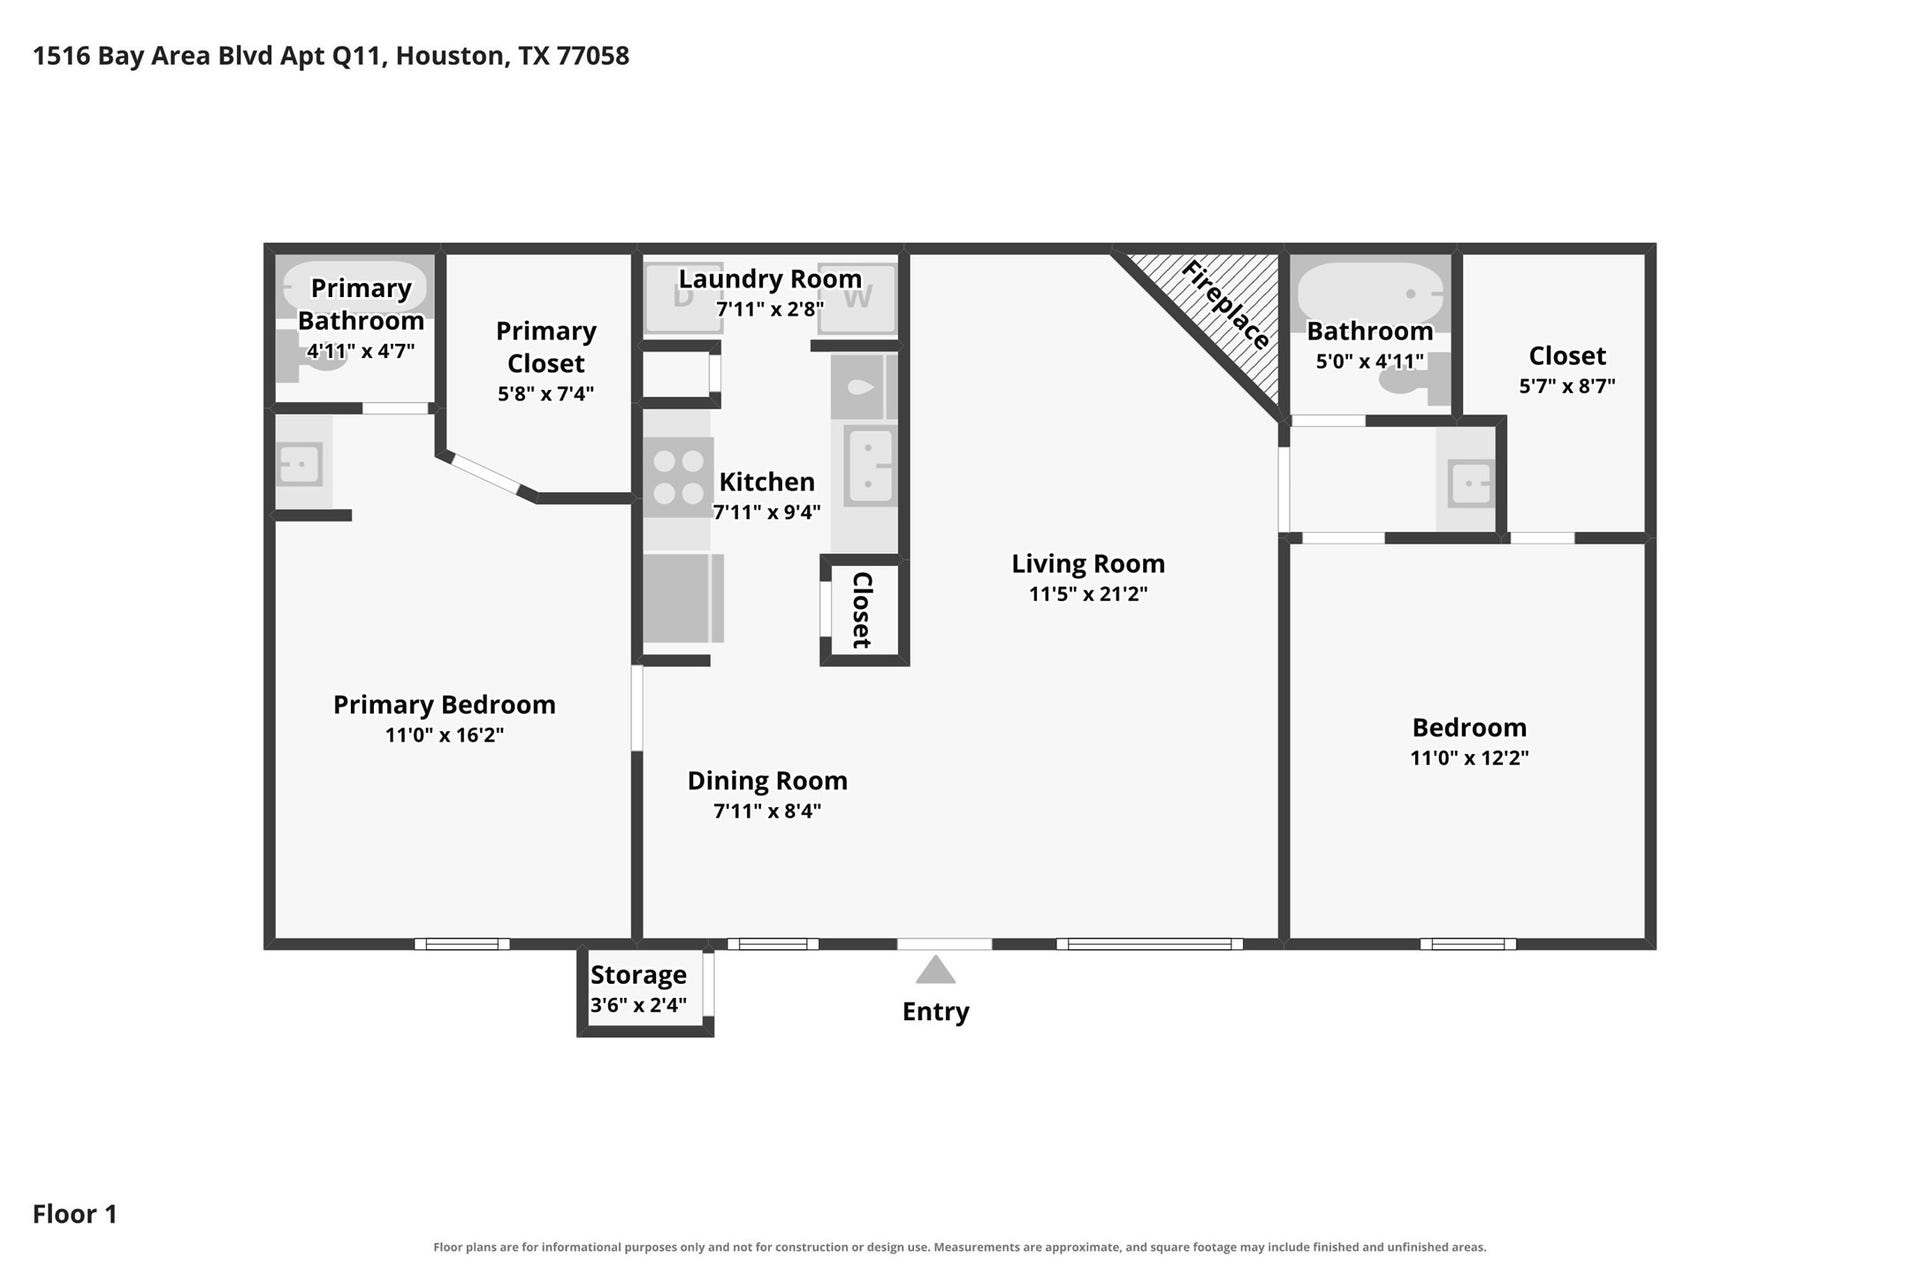
Enjoy easy Clear Lake living in this stylish ground-floor condo. This gem shines with luxury vinyl and wood-look tile through the main living areas, blending beauty with low-maintenance comfort. The inviting living room features a wood-burning fireplace with granite surround and hearth, perfect for cozy nights or relaxed weekends. The updated kitchen is fresh and functional, with shaker-style cabinets, granite counters, subway tile backsplash, and stainless steel appliances, including the refrigerator. A handy laundry room includes a washer, dryer, and shelving for extra storage. Two spacious primary bedrooms offer comfort and privacy, each with a generous walk-in closet, granite counter, updated cabinetry, and a tiled shower with a shampoo niche. Outside finds a covered patio for morning coffee or evening unwinding. Set in the heart of Clear Lake, this condo puts shopping, dining, and local favorites close by. Come experience casual living here!
| Listing Id: | 34749725 |
|---|---|
| List Price: | $104,900 |
| Property Type: | Residential |
| Property Sub Type: | Condominium |
| Status: | Active |
| Bedrooms Total: | 2 |
| Bathrooms Full: | 2 |
| Living Area: | 1,008 |
| Association Fee: | $469 |
| Tax Annual Amount: | $2,318 |
| Architectural Style: | Traditional |
| Waterfront?: | No |
| City: | Houston |
| County Or Parish: | Harris |
| Subdivision: | Baywind Condo |
| Postal Code: | 77058 |
| Year Built: | 1977 |
| Appliances: | Dryer, Dishwasher, Electric Oven, Electric Range, Disposal, Oven, Washer, Energy Star Qualified Appliances, and Refrigerator |
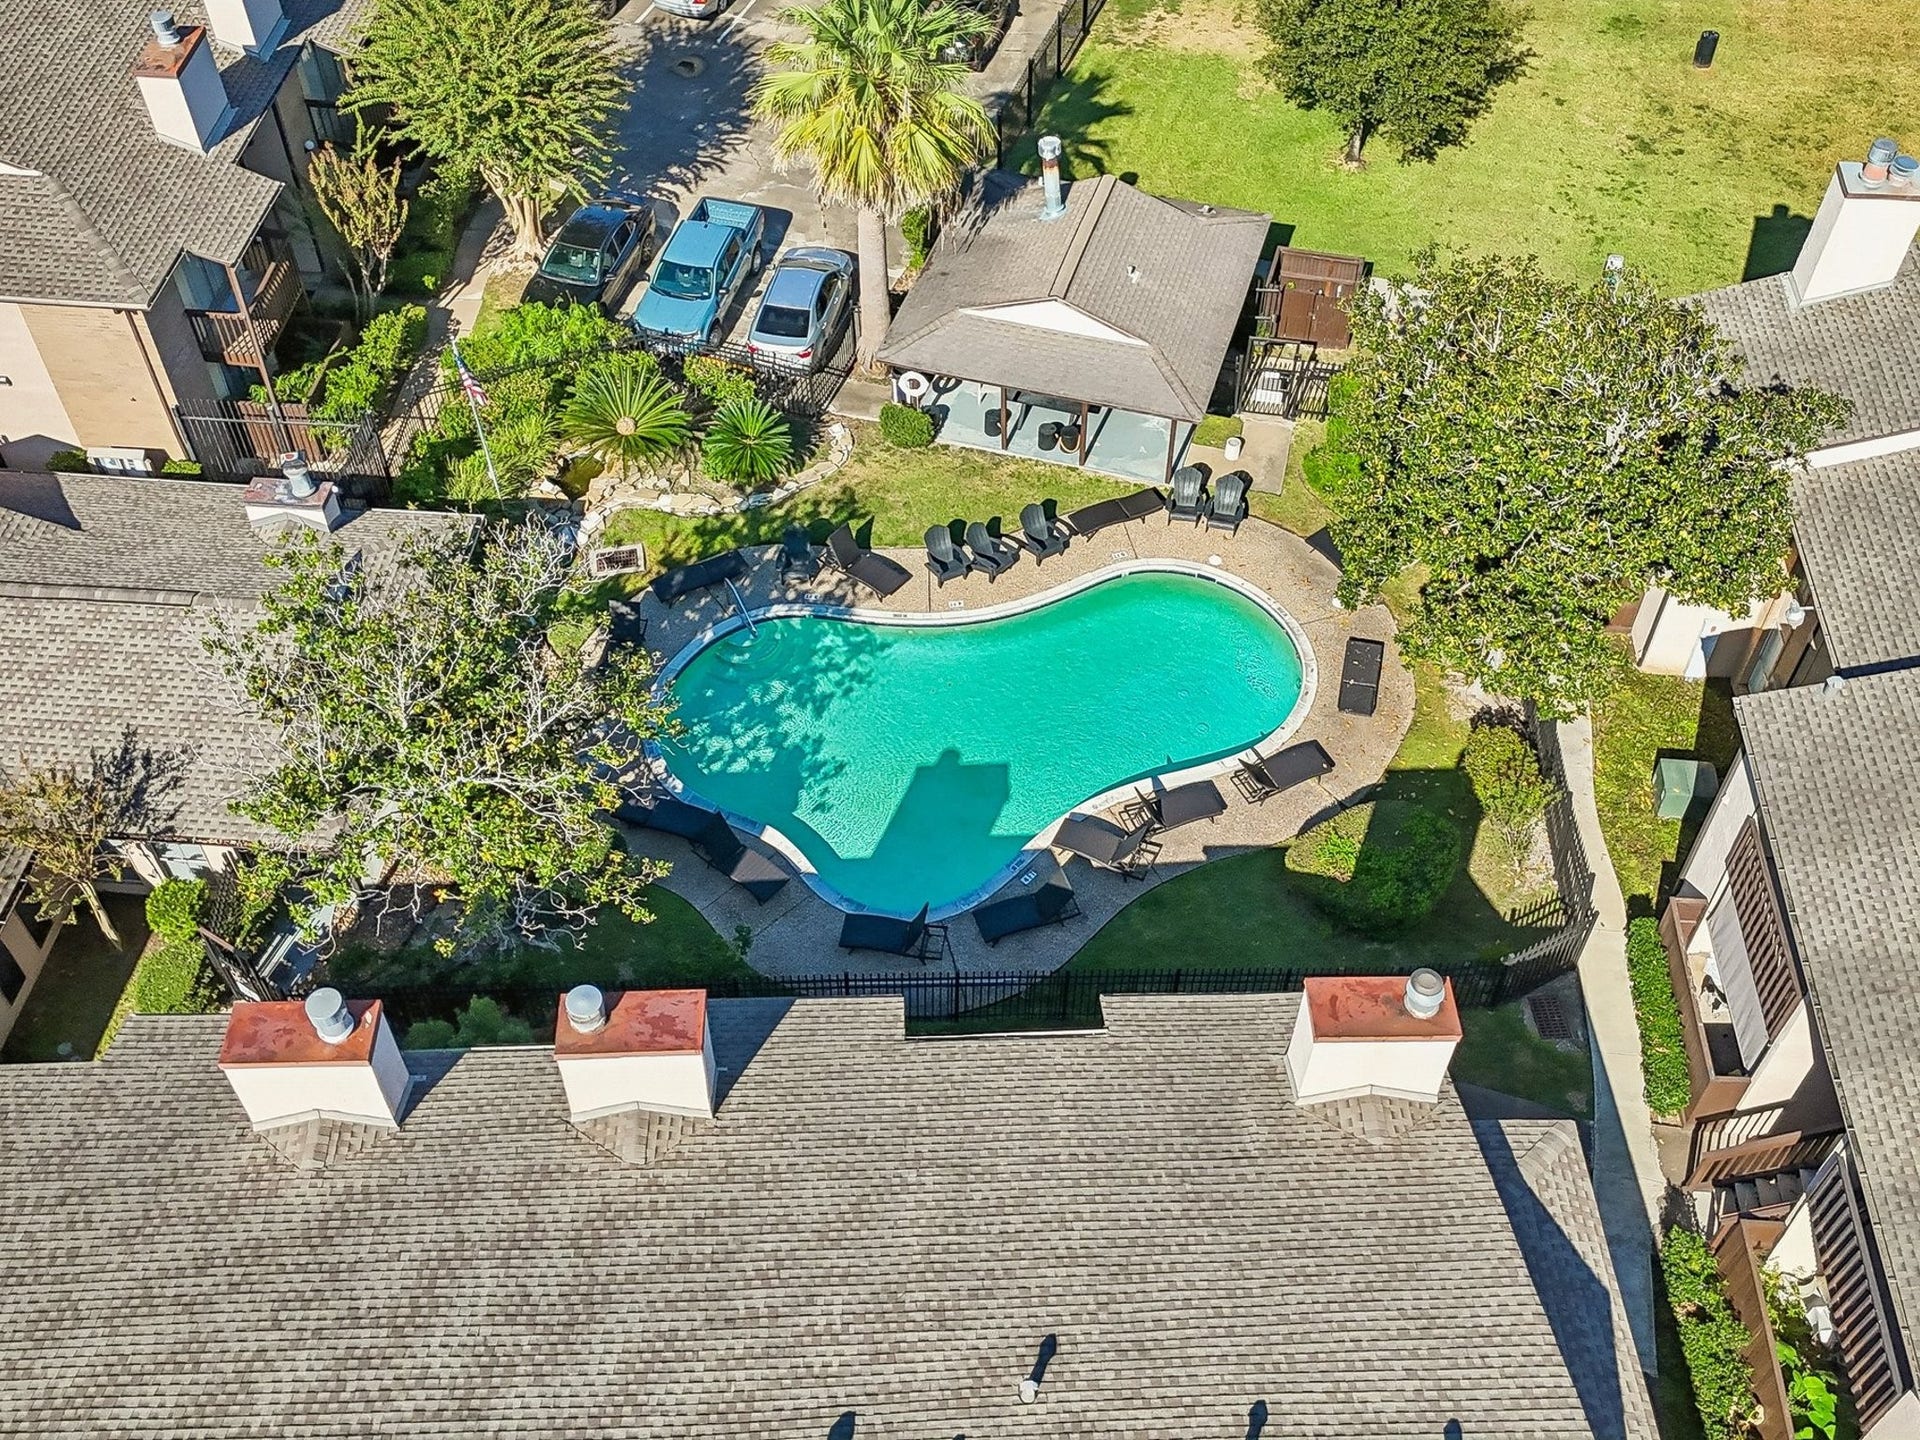
| Association Amenities: | Pool |
| Association Fee: | $469 |
| Association Fee Frequency: | Monthly |
| Association Fee Includes: | Common Areas, Insurance, Maintenance Structure, Recreation Facilities, Sewer, Trash, and Water |
| Room Type: | BreakfastRoomNook, LivingRoom, UtilityRoom |
| Association Name: | Baywind Condo |
| Basement Yn: | No |
| Bathrooms Total Integer: | 2 |
| Building Area Total: | 1,008.0 |
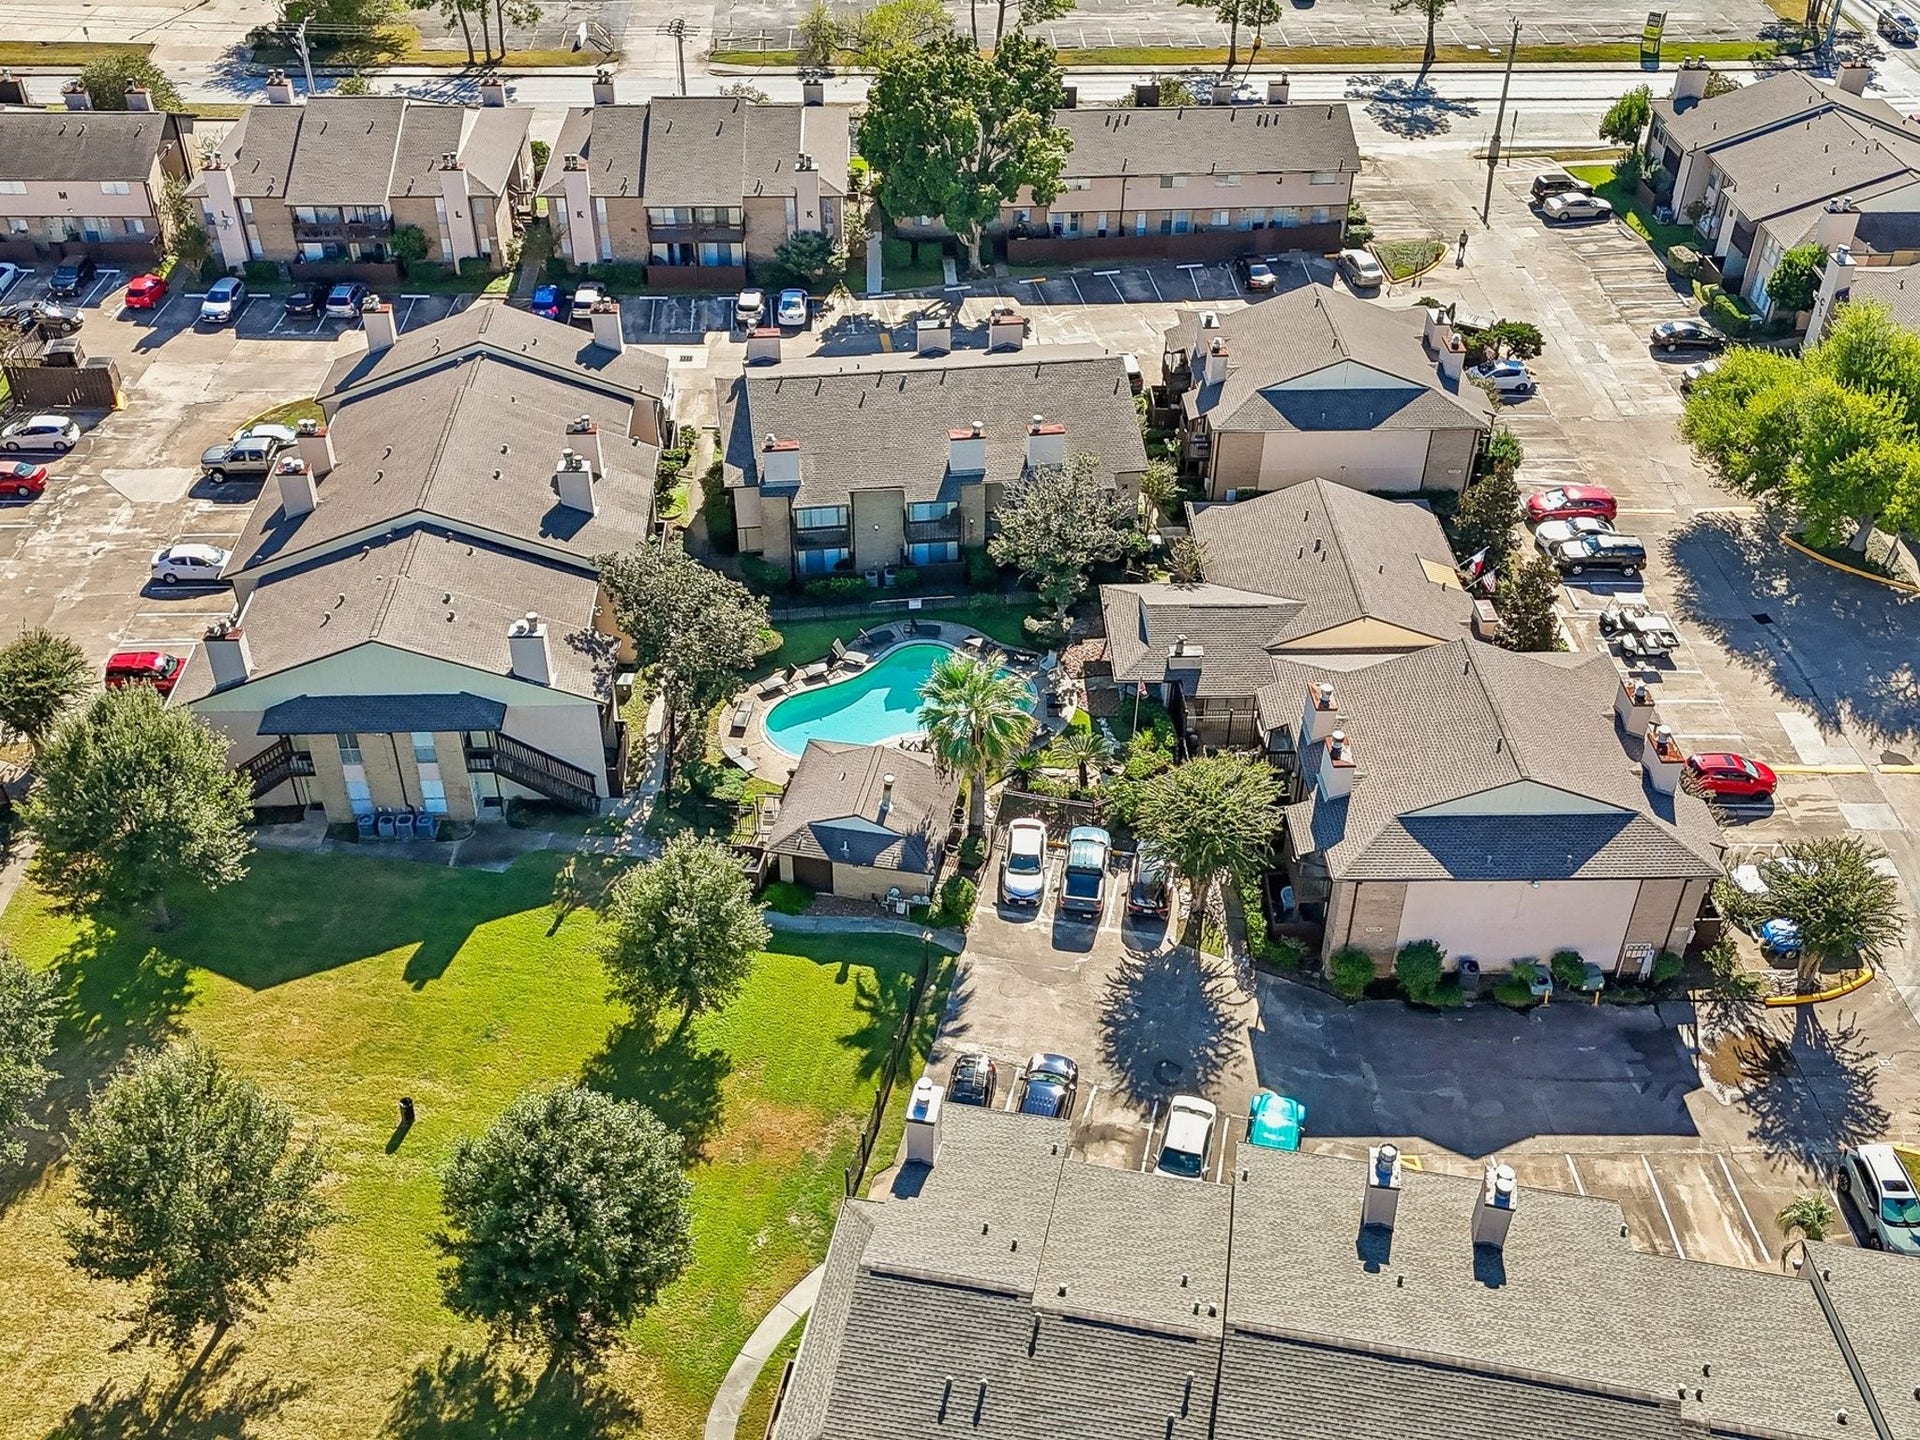
| Community Features: | CommunityPool, MasterPlannedCommunity |
| Construction Materials: | Brick |
| Cooling: | Central Air and Electric |
| Cooling?: | Yes |
| Direction Faces: | Northeast |
| Directions: | From Bay Area Blvd, right on Reseda. Building Q is at the corner of Reseda and Gemini. Park on Reseda or park in Visitor parking. |
| Elementary School: | FALCON PASS ELEMENTARY SCHOOL |
| Elementary School District: | 9 - Clear Creek |
| Exclusions: | None |
| Exterior Features: | Deck, Patio |
| Fireplace Features: | WoodBurning |
| Fireplaces Total: | 1 |
| Fireplace?: | Yes |
| Flooring: | Carpet, Plank, Tile, Vinyl |
| Foundation Details: | Slab |
| Garage?: | No |
| Green Energy Efficient: | Appliances, ExposureShade, Hvac, Lighting, Thermostat |
| Heating: | Central, Electric |
| Heating?: | Yes |
| High School: | CLEAR LAKE HIGH SCHOOL |
| High School District: | 9 - Clear Creek |
| Interior Features: | AllBedroomsDown, BreakfastBar, EnSuiteBathroom, FullBathOnMainLevel, GraniteCounters, KitchenFamilyRoomCombo, MainLevelPrimary, MultiplePrimarySuites, Pantry, TubShower, WalkInClosets, WindowTreatments, CeilingFans, ProgrammableThermostat |
| Internet Automated Valuation Display?: | Yes |
| Internet Consumer Comment?: | Yes |
| Laundry Features: | LaundryInUtilityRoom, ElectricDryerHookup |
| Lease Considered?: | No |
| Levels: | One |
| Listing Agreement: | ExclusiveRightToLease |
| Listing Terms: | Cash, Conventional, FHA |
| List Team Key: | 13801 |
| List Team Key Numeric: | 13,801 |
| Living Area Source: | Appraiser |
| Lot Size Units: | SquareFeet |
| Middle Or Junior School: | SPACE CENTER INTERMEDIATE SCHOOL |
| Middle Or Junior School District: | 9 - Clear Creek |
| MLS Area Major: | 7 |
| MLS Area Minor: | Clear Lake Area |
| New Construction?: | No |
| Original List Price: | $104,900 |
| Ownership: | Full Ownership |
| Parcel Number: | 111-960-000-0011 |
| Parking Features: | AdditionalParking, Assigned, None |
| Patio And Porch Features: | Deck, Patio |
| Pets Allowed: | PetRestrictions |
| Pool Features: | Association |
| Pool Private?: | No |
| Postal City: | Houston |
| Postal Code Plus4: | 2154 |
| Public Survey Section: | 1 |
| Road Surface Type: | Concrete |
| Roof: | Composition |
| Rooms Total: | 5 |
| Security Features: | SmokeDetectors |
| Sewer: | PublicSewer |
| Status: | Active |
| State Or Province: | TX |
| Stories: | 1 |
| Stories Total: | 1 |
| Street Number Numeric: | 1,516 |
| Tax Year: | 2026 |
| Universal Property: | US-48201-N-1119600000011-R-N |
| Water Source: | Public |
| Window Features: | Window Coverings |
| Year Built Source: | PublicRecords |
| Listing Key: | 1194150876 |
| Property Sub Type Additional: | Condominium |
| Current Price: | $104,900.00 |
| Country Subdivision: | 48201 |
| Record Signature: | 1,382,930,031 |
| Universal Parcel Id: | urn:reso:upi:2.0:US:48201:111-960-000-0011 |
Listing Courtesy of: eXp Realty, LLC
Listing Agent: Monica M Foster
832-481-4998
Mortgage Calculator
The data on this website relating to real estate for sale comes in part from the IDX Program of the Houston Association of REALTORS®.
All information is believed accurate but not guaranteed. The properties displayed may not be all of the properties available through the IDX Program. Any use of this site other than by potential buyers or sellers is strictly prohibited.
© 2026 Houston Association of REALTORS®.
Houston Association of REALTORS® data last updated on October 31, 2026 02:36 AM - ET.
Property Last Updated: October 31, 2026 02:36 AM - ET
