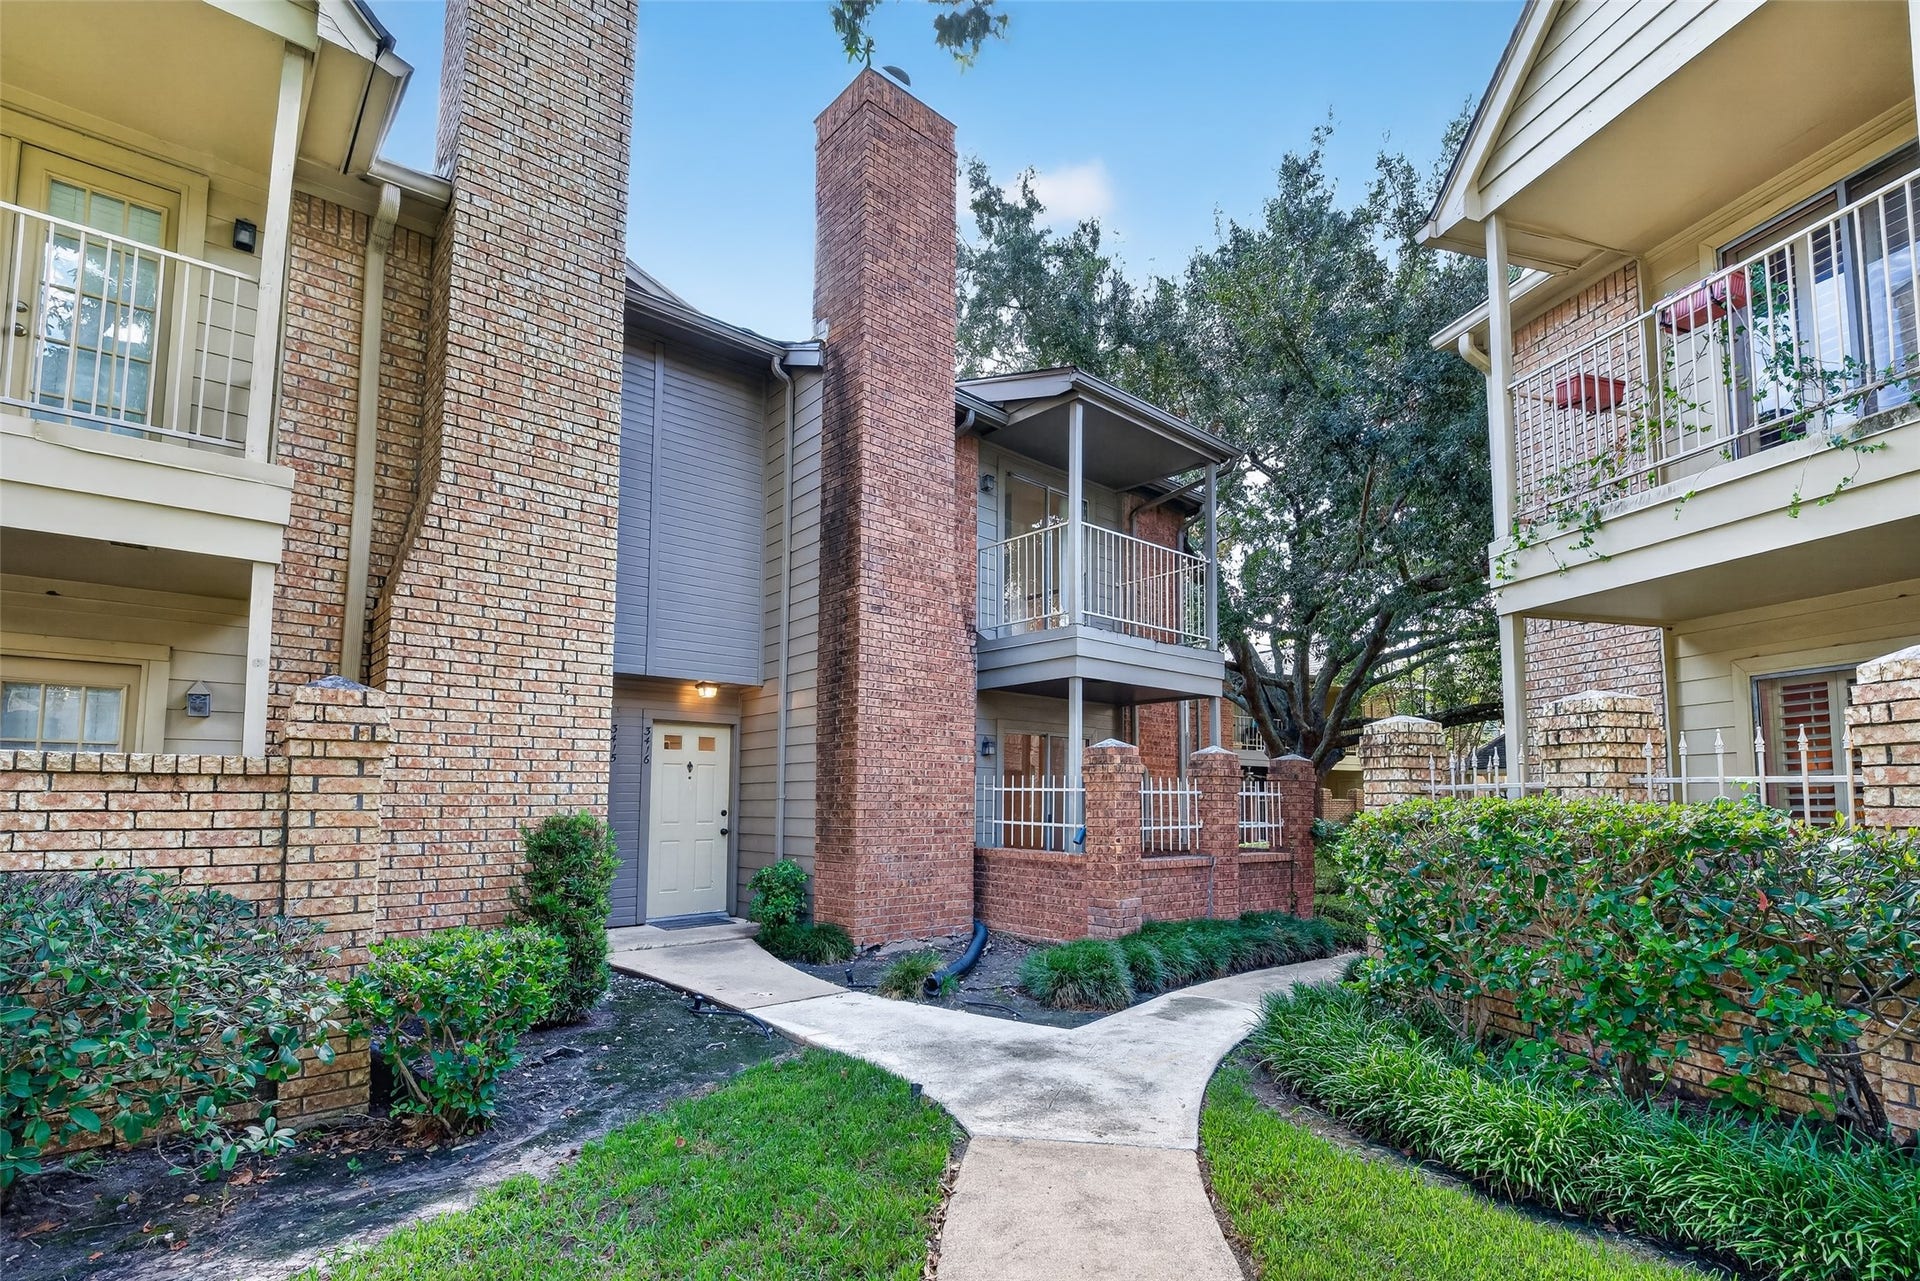
1515 Sandy Springs Road, #3416
Houston, TX 77042
$80,001 - $90,000
Oooh! la la!! You've found the creme de la creme!! Location is everything! This refreshed 2 story condo is situated in a corner location adjacent to a courtyard with a breezy canopy of mature trees, a covered gazebo with seating- plus, not only one, but, two pools just step away! Your lovely little sanctuary boasts a cozy combo living and dining room accented by a charming, wood burning corner fireplace. The granite enhanced kitchen is open to the living spaces and has a cute wood laden breakfast bar for two. Upstairs is a very spacious bedroom, 2 walk-in closets and a cheerful, sun drenched reading nook and balcony. The airy, covered ground floor patio space is a perfect place for relaxing after a long day of work or play. Washer/Dryer & Refrigerator stay! Minutes to Beltway 8. Nearby restaurants, grocery, Vet services (for you furry friend), etc. At this price ...truly a must see!!!
| Listing Id: | 83841063 |
|---|---|
| List Price: | $82,000 |
| Close Price: | $77,200 |
| Close Date: | 2026-10-30 |
| Property Type: | Residential |
| Property Sub Type: | Condominium |
| Status: | Closed |
| Bedrooms Total: | 1 |
| Bathrooms Full: | 1 |
| Bathrooms Half: | 1 |
| Living Area: | 782 |
| Association Fee: | $450 |
| Tax Annual Amount: | $2,201 |
| Architectural Style: | Traditional |
| Waterfront?: | No |
| City: | Houston |
| County Or Parish: | Harris |
| Subdivision: | Lynbrook Manor Condo Ph 03 |
| Postal Code: | 77042 |
| Year Built: | 1983 |
| Appliances: | Dryer, Washer Dryer Stacked, Dishwasher, Electric Cooktop, Electric Oven, Disposal, Microwave, Oven, Refrigerator, and Washer |
| Association Amenities: | MaintenanceGrounds, Pool, Trash |
| Association Fee: | $450 |
| Association Fee Frequency: | Monthly |
| Association Fee Includes: | Common Areas, Maintenance Grounds, Maintenance Structure, Sewer, Trash, and Water |
| Room Type: | FamilyRoom, LivingRoom, UtilityRoom, HalfBath, SittingRoom |
| Association Name: | Rise Assoc. Management Group |
| Basement Yn: | No |
| Bathrooms Total Integer: | 2 |
| Bedrooms Possible: | 1 |
| Building Area Total: | 782.0 |
| Carport?: | Yes |
| Community Features: | CommunityPool, Curbs, Gutters |
| Construction Materials: | Brick, CementSiding |
| Cooling: | Central Air and Electric |
| Cooling?: | Yes |
| Directions: | From I10 go South on Wilcrest...turn right onto Sandy Springs. Go all the way down street. When you get to curve drive forward in that part of complex . You'll see the pool in front of you. Find first come first severe parking. Condo is to the right of where you pulled in. Near gazebo and other pool. |
| Elementary School: | ASKEW ELEMENTARY SCHOOL |
| Elementary School District: | 27 - Houston |
| Exclusions: | none |
| Exterior Features: | Balcony, Deck, Patio, TennisCourts |
| Fireplace Features: | WoodBurning |
| Fireplaces Total: | 1 |
| Fireplace?: | Yes |
| Flooring: | Carpet, Tile |
| Foundation Details: | Slab |
| Heating: | Central, Electric |
| Heating?: | Yes |
| High School: | WESTSIDE HIGH SCHOOL |
| High School District: | 27 - Houston |
| Interior Features: | BreakfastBar, BrickWalls, BedroomonUpperLevel, KitchenFamilyRoomCombo, BathInPrimaryBedroom, SittingAreaInPrimary, UpperLevelPrimary, VaultedCeilings, WalkInClosets, WindowTreatments, CeilingFans |
| Internet Automated Valuation Display?: | Yes |
| Internet Consumer Comment?: | Yes |
| Laundry Features: | LaundryInUtilityRoom, ElectricDryerHookup, Stacked |
| Lease Considered?: | No |
| Levels: | One |
| Listing Agreement: | ExclusiveRightToLease |
| Listing Terms: | Cash, Conventional, FHA, VaLoan |
| Living Area Source: | Appraiser |
| Lot Size Area: | 96,156.0 |
| Lot Size Source: | Appraiser |
| Lot Size Units: | SquareFeet |
| Middle Or Junior School: | REVERE MIDDLE SCHOOL |
| Middle Or Junior School District: | 27 - Houston |
| MLS Area Major: | 31 |
| MLS Area Minor: | Energy Corridor |
| New Construction?: | No |
| Original List Price: | $82,000 |
| Ownership: | Full Ownership |
| Parcel Number: | 115-341-029-0016 |
| Parking Features: | AdditionalParking, Assigned, Carport, DetachedCarport, None |
| Patio And Porch Features: | Balcony, Deck, Patio |
| Pending Timestamp: | 2026-09-24 |
| Pool Features: | Association |
| Pool Private?: | No |
| Postal City: | Houston |
| Postal Code Plus4: | 6302 |
| Public Survey Section: | Ph 03 |
| Road Surface Type: | Concrete |
| Roof: | Composition |
| Rooms Total: | 5 |
| Sewer: | PublicSewer |
| Status: | Closed |
| State Or Province: | TX |
| Stories: | 1 |
| Stories Total: | 1 |
| Street Number Numeric: | 1,515 |
| Tax Year: | 2025 |
| Universal Property: | US-48201-N-1153410290016-R-N |
| Water Source: | Public |
| Window Features: | Window Coverings |
| Year Built Source: | PublicRecords |
| Listing Key: | 1191177318 |
| Property Sub Type Additional: | Condominium |
| Current Price: | $77,200.00 |
| Country Subdivision: | 48201 |
| Record Signature: | 1,158,301,879 |
| Universal Parcel Id: | urn:reso:upi:2.0:US:48201:115-341-029-0016 |
Listing Courtesy of: Bernstein Realty
Listing Agent: Thea McShay
713-724-7684
Mortgage Calculator
The data on this website relating to real estate for sale comes in part from the IDX Program of the Houston Association of REALTORS®.
All information is believed accurate but not guaranteed. The properties displayed may not be all of the properties available through the IDX Program. Any use of this site other than by potential buyers or sellers is strictly prohibited.
© 2026 Houston Association of REALTORS®.
Houston Association of REALTORS® data last updated on October 31, 2026 02:36 AM - ET.
Property Last Updated: October 31, 2026 02:36 AM - ET
