1515 Panorama View Lane
Pearland, TX 77089
$465,000
Open Houses
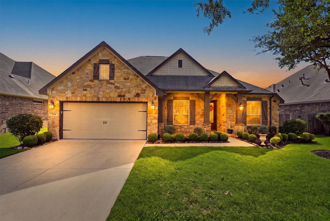
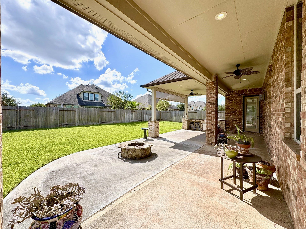
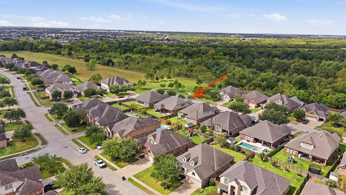
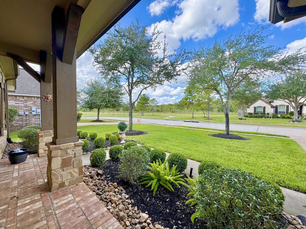
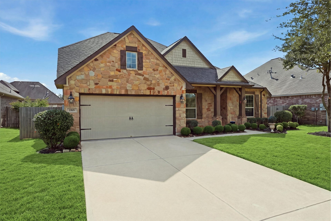
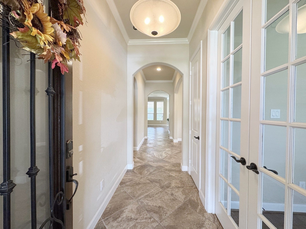
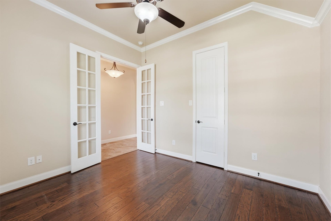
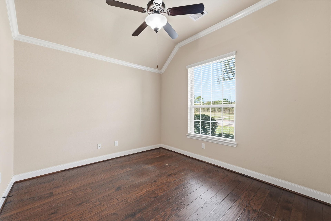
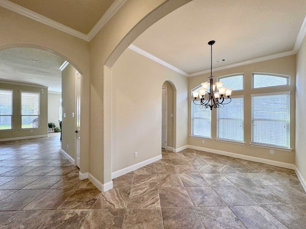
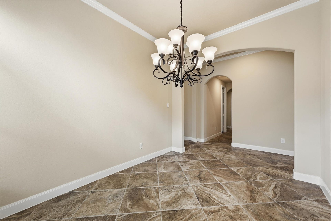
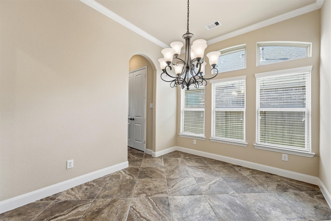
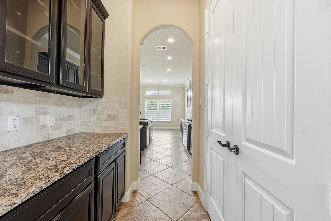
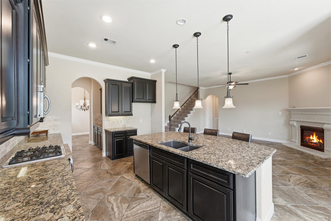
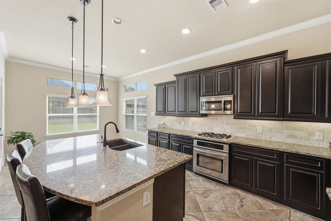
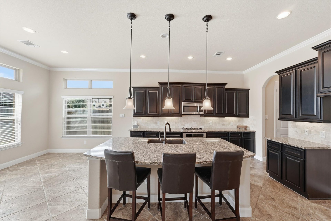
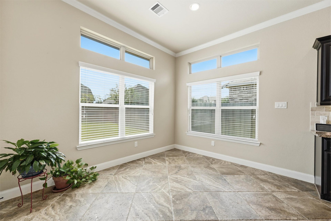
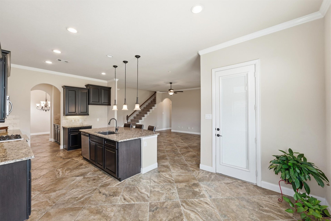
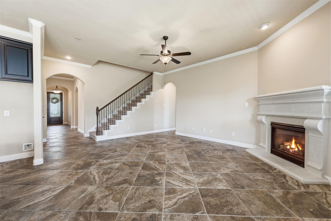
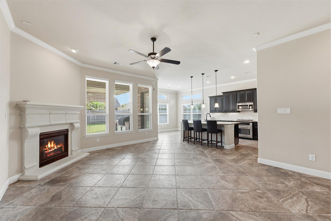
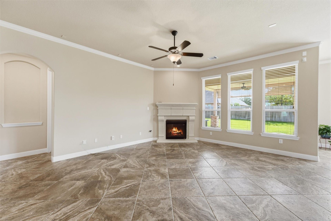
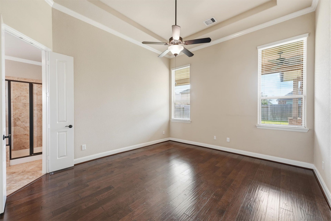
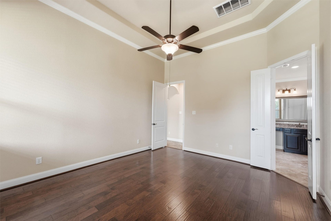
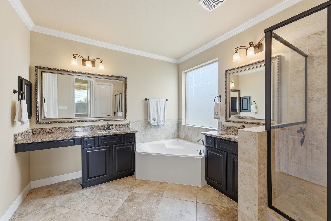
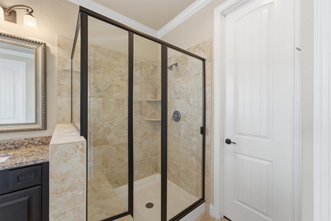
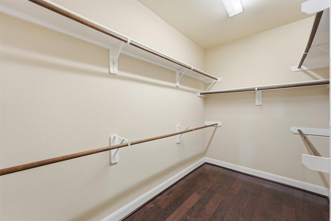
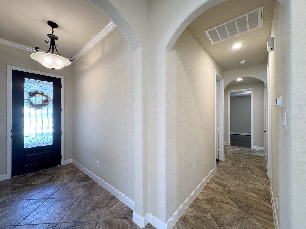
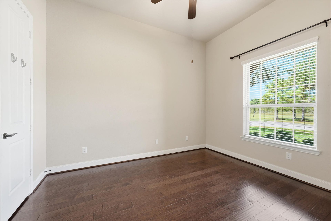
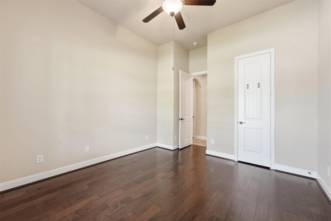
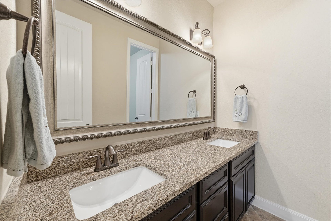
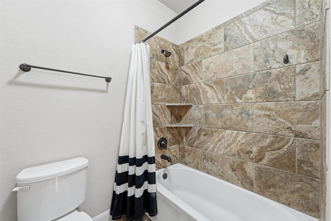
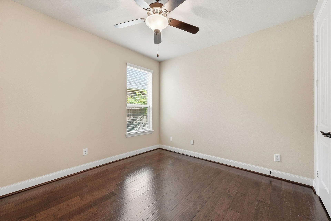
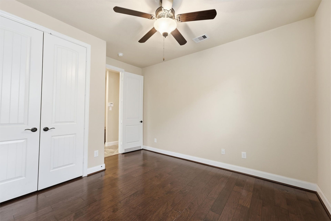
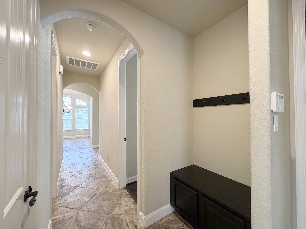
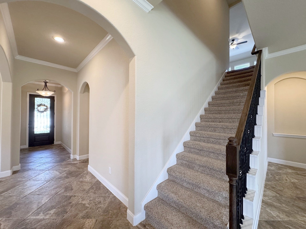
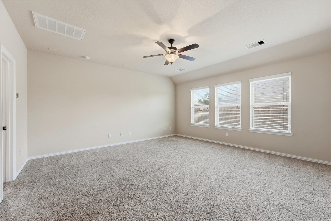
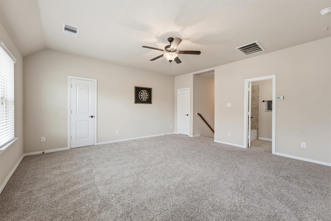
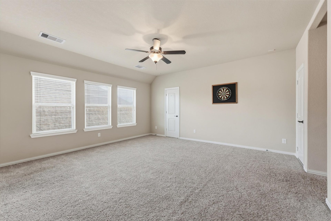
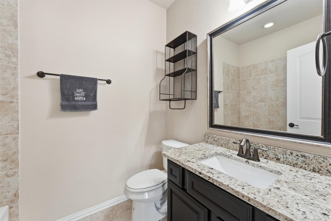
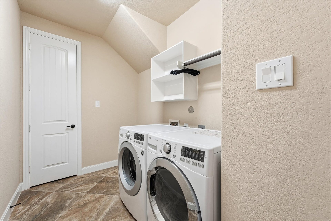
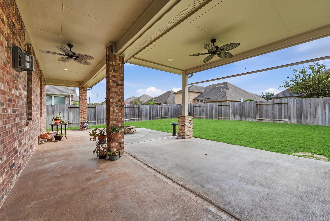
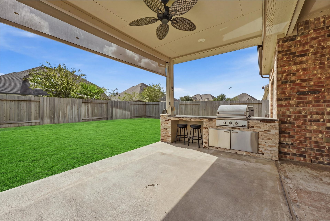
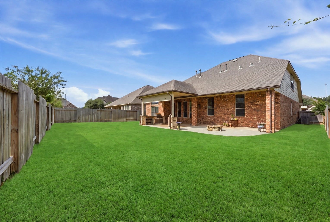
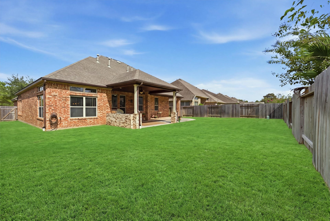
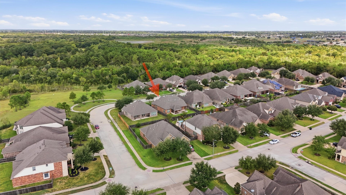
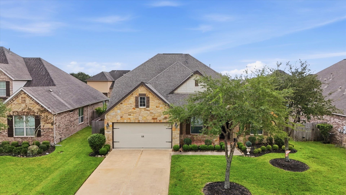
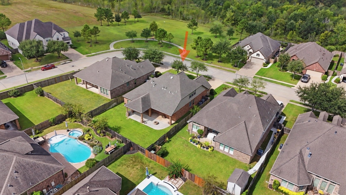
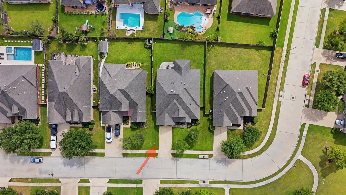
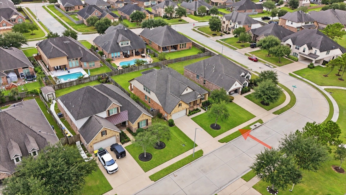
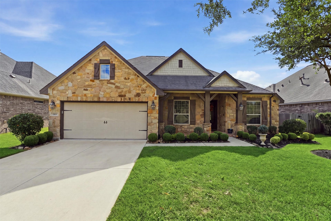
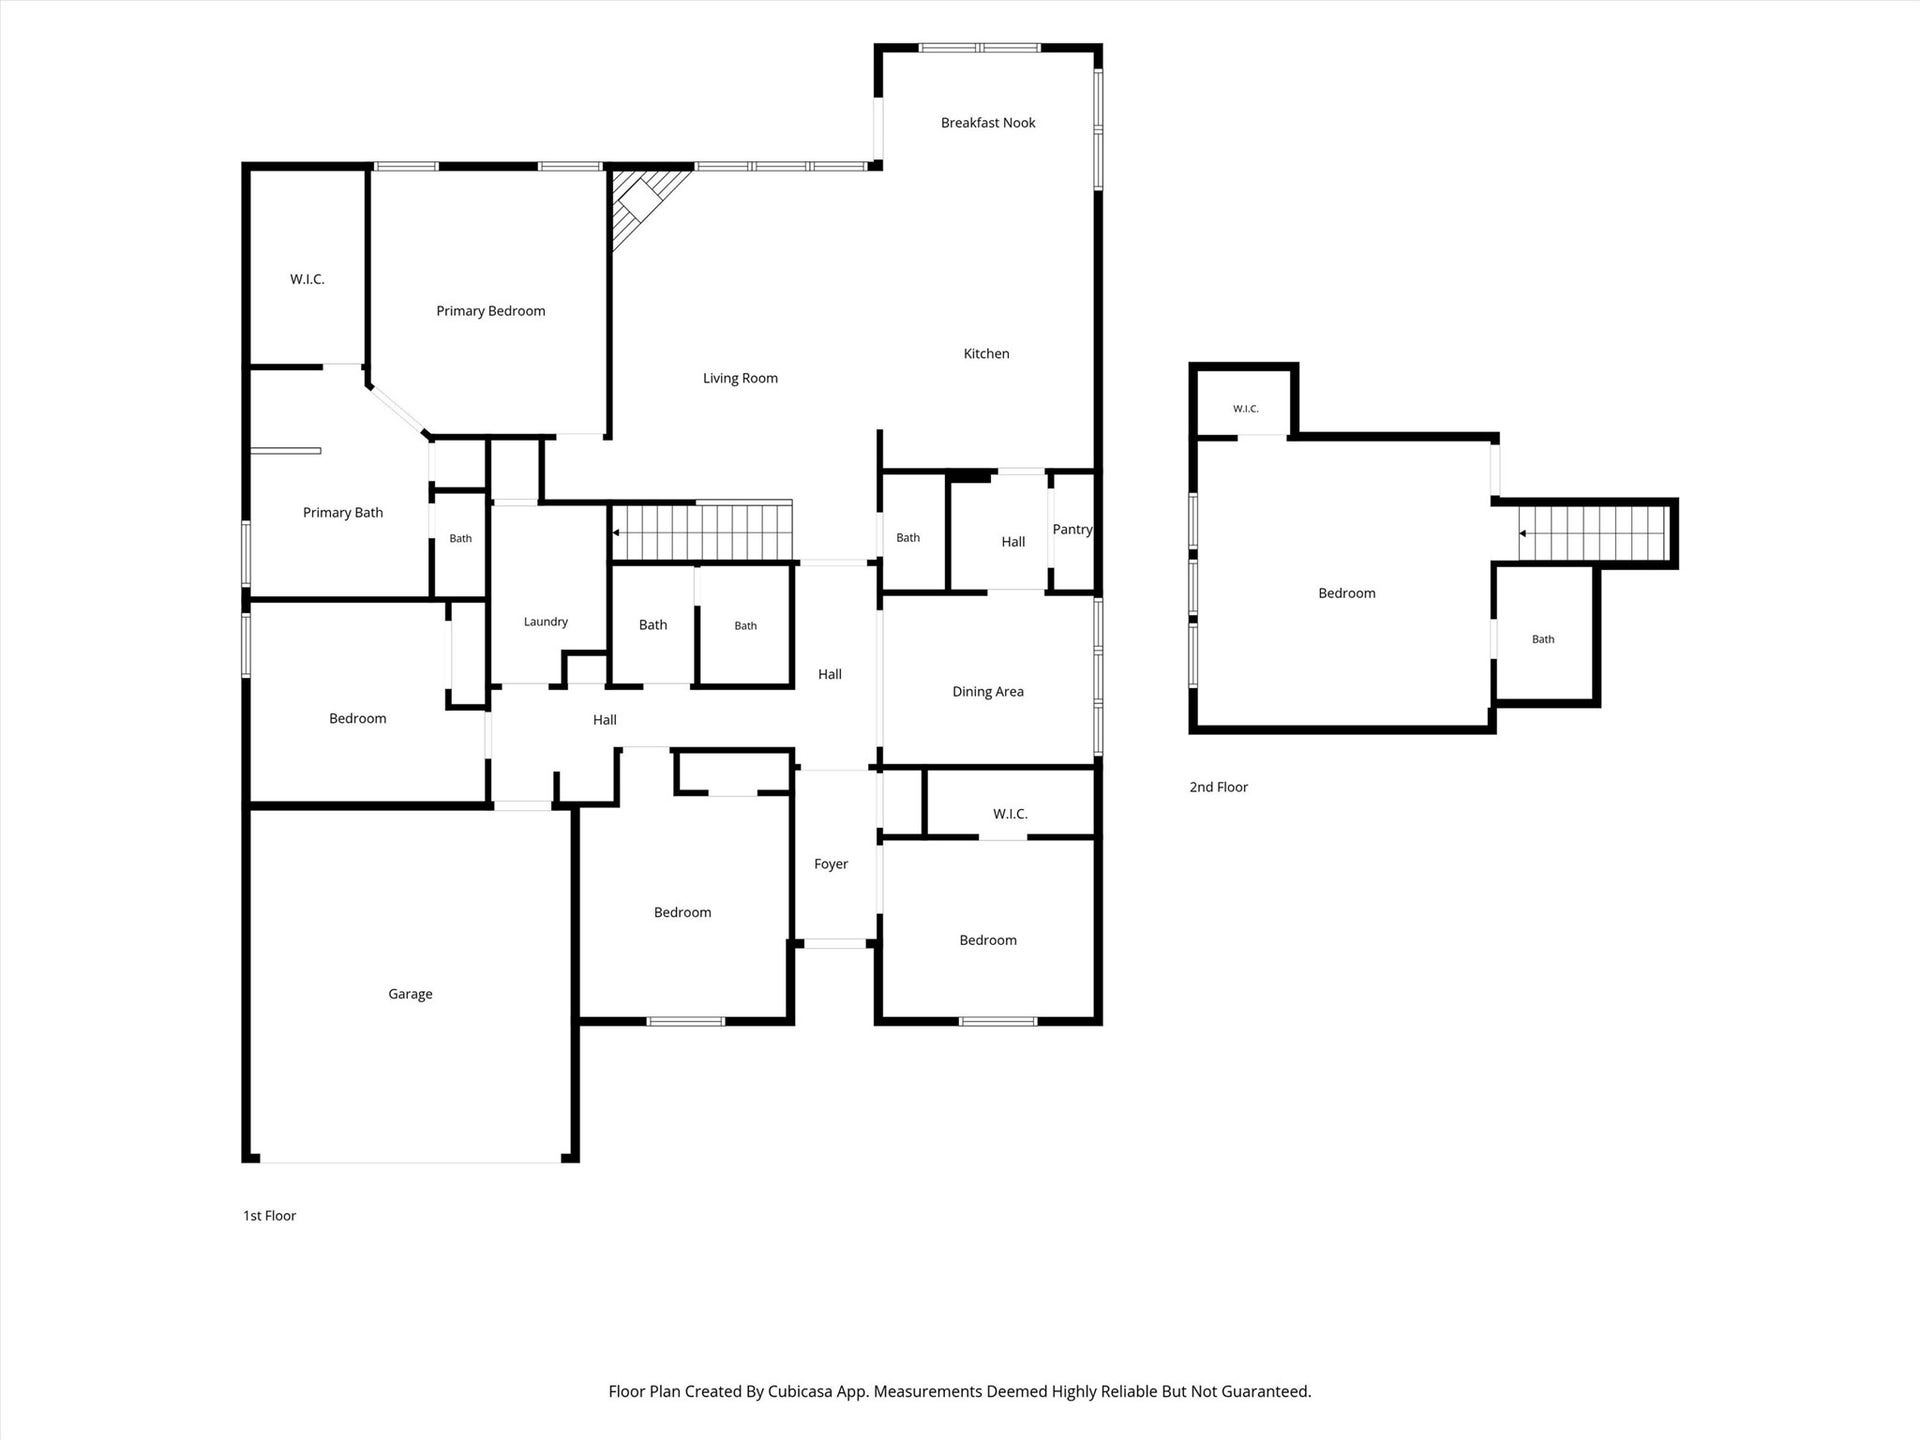
Green-space views from your front porch. Fireside evenings on your covered patio. And room to bring generations together. This one-and-a-half-story home offers 4 bedrooms down, including a study w/ French doors & an oversized closet that doubles as the 4th bedroom, plus an upstairs gameroom with a full bath & closet, ideal as a 5th bedroom or second primary suite. Soaring ceilings & 8-foot doors create an airy, spacious feel, complemented by crown molding & carpet-free downstairs living. The island kitchen features granite counters, stainless appliances, gas cooking & a breakfast bar open to the living room's gas-log fireplace. A butler's pantry connects the formal dining room, while a half bath adds convenience. The downstairs primary suite offers a jetted tub, separate shower & walk-in closet. Outside, an extended covered patio, built-in gas grill, gas fire pit & generous lawn invite you to stay awhile. Enjoy walking trails across the street, abundant closets & walk-in attic storage.
| Listing Id: | 56493045 |
|---|---|
| List Price: | $465,000 |
| Property Type: | Residential |
| Property Sub Type: | Detached |
| Status: | Active |
| Bedrooms Total: | 4 |
| Bathrooms Full: | 3 |
| Bathrooms Half: | 1 |
| Living Area: | 3,170 |
| Association Fee: | $772 |
| Tax Annual Amount: | $15,355 |
| Lot Size Acres: | 0.1919 |
| Architectural Style: | Traditional |
| Waterfront?: | No |
| City: | Pearland |
| County Or Parish: | Harris |
| Subdivision: | Preserve At Highland Glen |
| Postal Code: | 77089 |
| Year Built: | 2014 |
| Appliances: | Dishwasher, Electric Oven, Gas Cooktop, Disposal, and Microwave |
| Association Fee: | $772 |
| Association Fee Frequency: | Annually |
| Room Type: | BreakfastRoomNook, DiningRoom, EntryFoyer, FamilyRoom, GameRoom, GuestQuarters, LivingRoom, Office, Pantry, UtilityRoom, HalfBath |
| Association Name: | Preserve at Highland Glen |
| Association Phone: | 281-579-0761 |
| Association?: | Yes |
| Attached Garage?: | Yes |
| Basement Yn: | No |
| Bathrooms Total Integer: | 4 |
| Bedrooms Possible: | 5 |
| Builder Name: | Lennar |
| Building Area Total: | 3,170.0 |
| Community Features: | Curbs, Gutters |
| Construction Materials: | Brick, CementSiding, Stone |
| Cooling: | Central Air and Electric |
| Cooling?: | Yes |
| Direction Faces: | Northwest |
| Directions: | From Beltway: Head south on Pearland Parkway, stay left on roundabout, left on Hughes/Barry Rose, left on Alexander Ridge, left on Adobe Ridge, left on Preserve Ln, left on Tremont Springs Ln, right on Panorama View Ln - home is second on the right. |
| Disclosures: | MunicipalUtilityDistrictDisclosure |
| Elementary School: | SOUTH BELT ELEMENTARY SCHOOL |
| Elementary School District: | 41 - Pasadena |
| Exterior Features: | CoveredPatio, Fence, IrrigationSprinklers, OutdoorKitchen, Porch, Patio |
| Fencing: | BackYard |
| Fireplace Features: | GasLog |
| Fireplaces Total: | 1 |
| Fireplace?: | Yes |
| Flooring: | Carpet, EngineeredHardwood, Tile |
| Foundation Details: | Slab |
| Garage Spaces: | 2.0 |
| Garage?: | Yes |
| Green Energy Efficient: | RadiantAtticBarrier, ExposureShade, Thermostat, Windows |
| Green Indoor Air Quality: | Ventilation |
| Heating: | Central, Gas |
| Heating?: | Yes |
| High School: | DOBIE HIGH SCHOOL |
| High School District: | 41 - Pasadena |
| Interior Features: | BreakfastBar, ButlersPantry, CrownMolding, DoubleVanity, EnSuiteBathroom, FullBathOnMainLevel, GraniteCounters, HighCeilings, JettedTub, KitchenIsland, KitchenFamilyRoomCombo, BathInPrimaryBedroom, MainLevelPrimary, Pantry, SplitBedrooms, SeparateShower, TubShower, Vanity, WalkInClosets, WiredForSound, CeilingFans |
| Internet Automated Valuation Display?: | Yes |
| Internet Consumer Comment?: | Yes |
| Levels: | One |
| Listing Agreement: | ExclusiveRightToLease |
| Listing Terms: | Cash, Conventional, FHA, VaLoan |
| List Team Key: | 13954 |
| List Team Key Numeric: | 13,954 |
| Living Area Source: | Appraiser |
| Lot Features: | Subdivision |
| Lot Size Area: | 8,360.0 |
| Lot Size Source: | Appraiser |
| Lot Size Units: | SquareFeet |
| Middle Or Junior School: | MORRIS MIDDLE SCHOOL (PASADENA) |
| Middle Or Junior School District: | 41 - Pasadena |
| MLS Area Major: | 3 |
| MLS Area Minor: | Pearland |
| Original List Price: | $465,000 |
| Parcel Number: | 134-265-004-0010 |
| Parking Features: | Attached, Driveway, Garage, GarageDoorOpener |
| Parking Total: | 2 |
| Patio And Porch Features: | Covered, Deck, Patio, Porch |
| Postal City: | Pearland |
| Postal Code Plus4: | 1449 |
| Public Survey Section: | 2 |
| Road Surface Type: | Concrete |
| Roof: | Composition |
| Rooms Total: | 10 |
| Security Features: | Prewired, SmokeDetectors |
| Sewer: | PublicSewer |
| Status: | Active |
| State Or Province: | TX |
| Stories: | 1 |
| Street Number Numeric: | 1,515 |
| Tax Year: | 2026 |
| Universal Property: | US-48201-N-1342650040010-R-N |
| Water Source: | Public |
| Window Features: | Low Emissivity Windows |
| Year Built Source: | PublicRecords |
| Listing Key: | 1193205143 |
| Current Price: | $465,000.00 |
| Country Subdivision: | 48201 |
| Record Signature: | 1,990,573,913 |
| Universal Parcel Id: | urn:reso:upi:2.0:US:48201:134-265-004-0010 |
Listing Courtesy of: CB&A, Realtors- Southeast
Listing Agent: Randall R Martin
281-924-3990
Mortgage Calculator
The data on this website relating to real estate for sale comes in part from the IDX Program of the Houston Association of REALTORS®.
All information is believed accurate but not guaranteed. The properties displayed may not be all of the properties available through the IDX Program. Any use of this site other than by potential buyers or sellers is strictly prohibited.
© 2026 Houston Association of REALTORS®.
Houston Association of REALTORS® data last updated on October 16, 2026 03:20 AM - ET.
Property Last Updated: October 16, 2026 03:20 AM - ET
