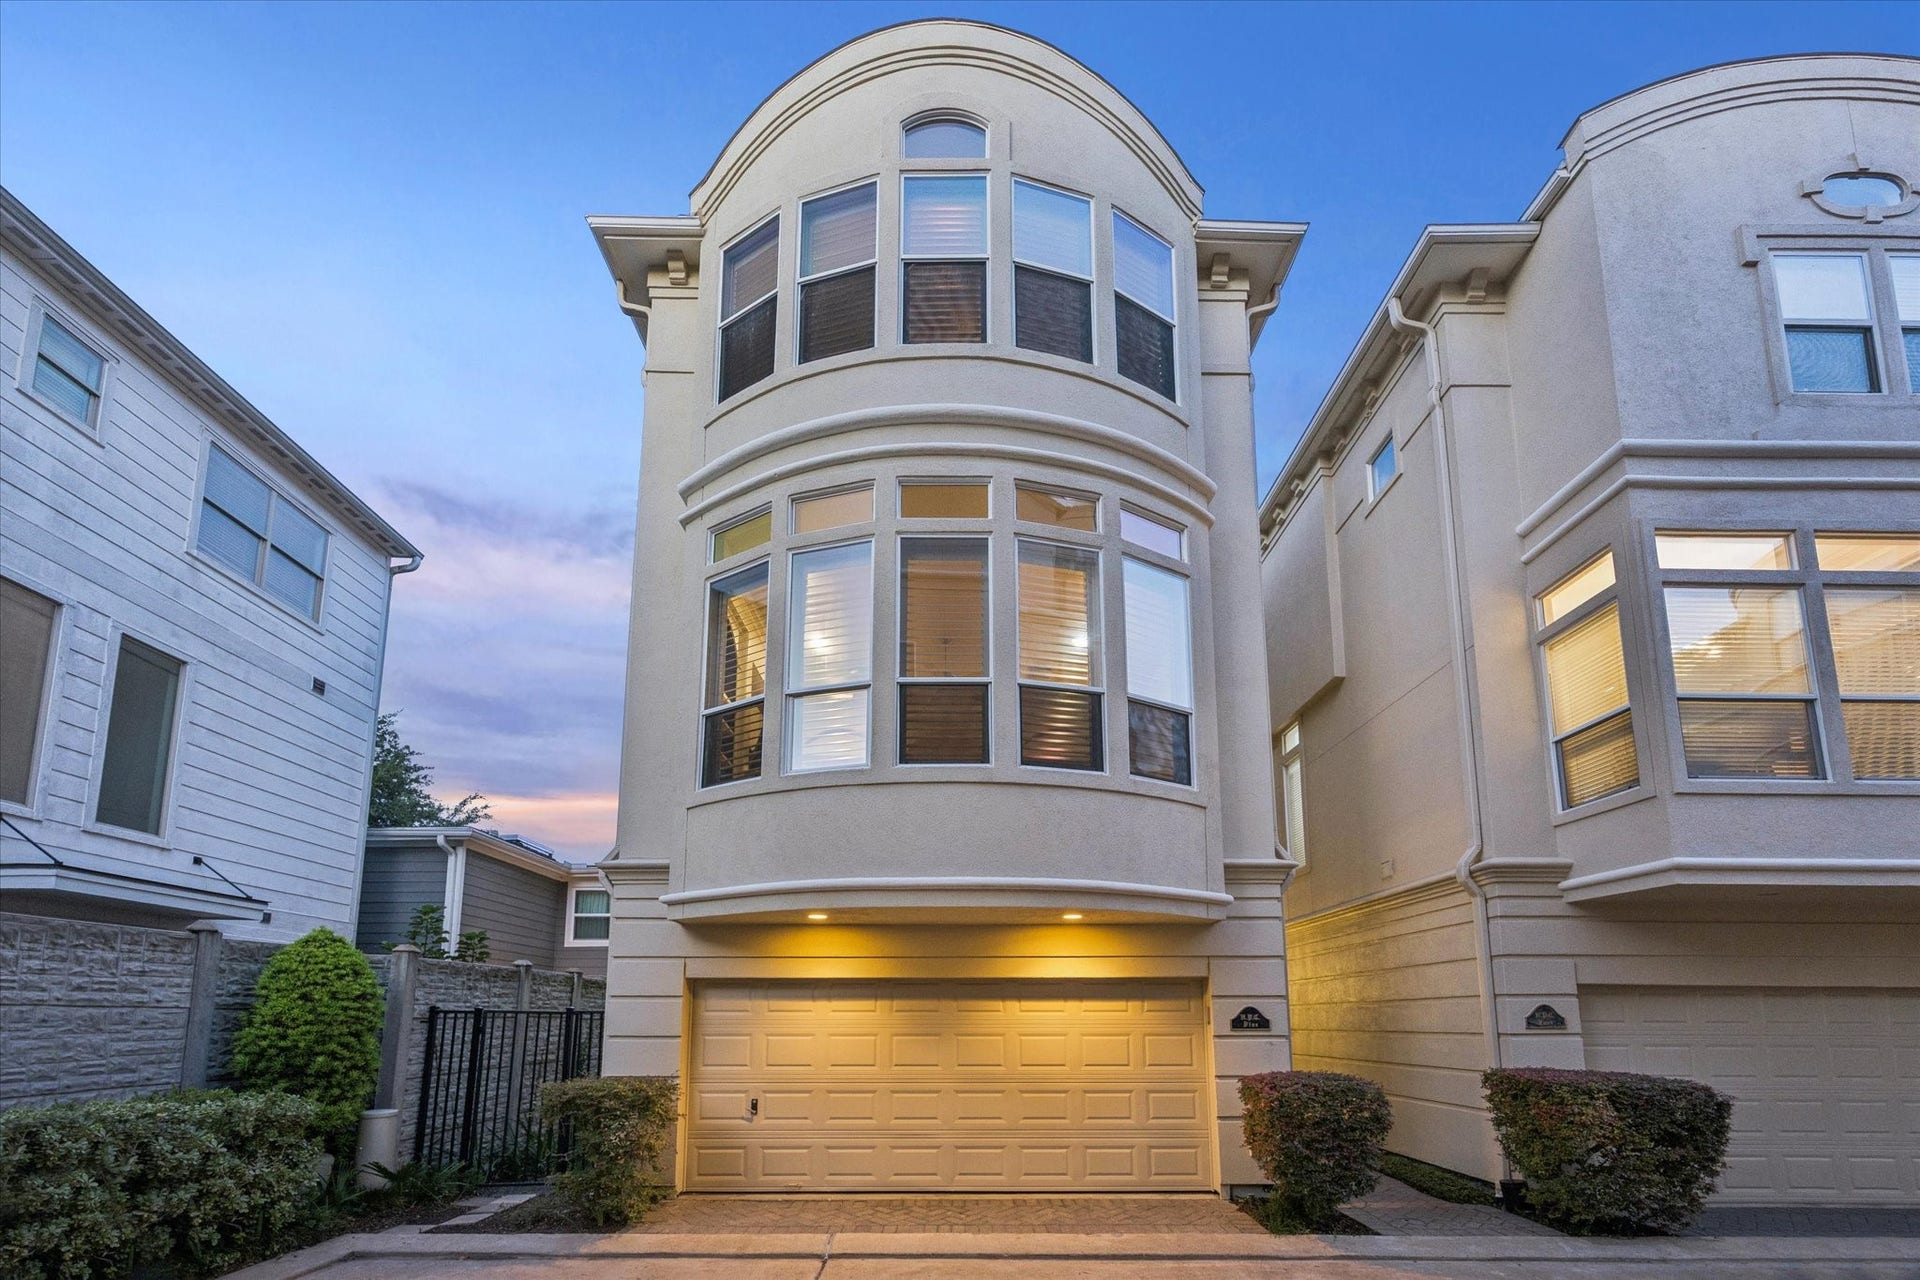
1515 Hyde Park Boulevard, #5
Houston, TX 77006
$535,000
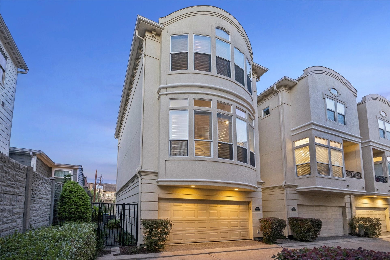
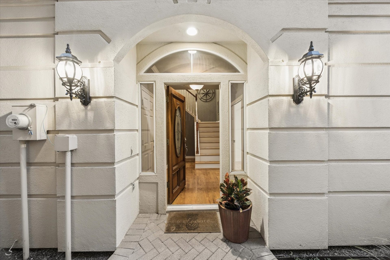
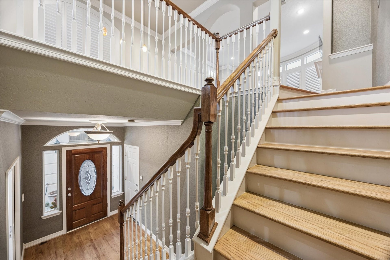
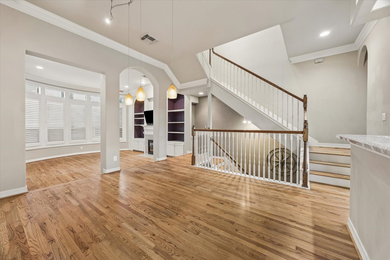
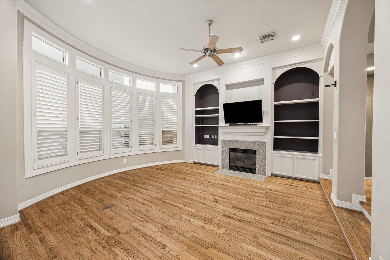
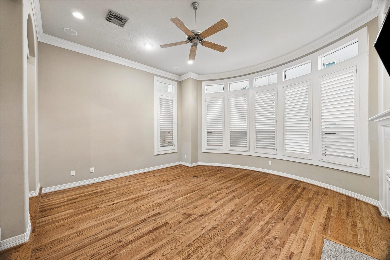
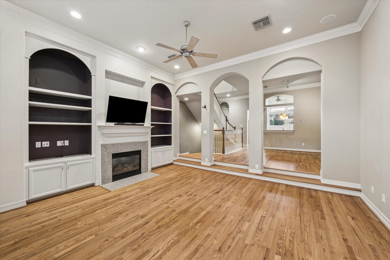
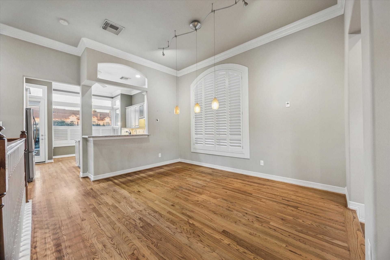
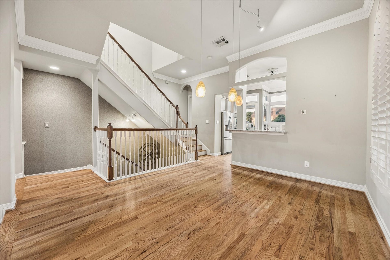
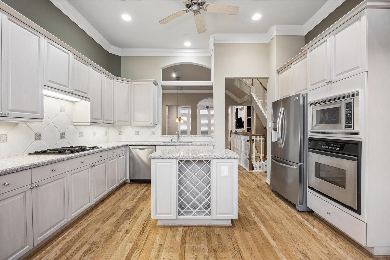
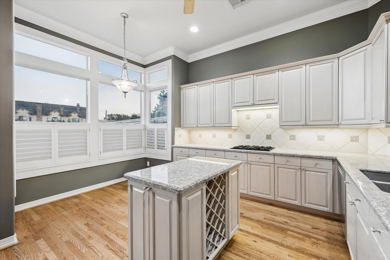
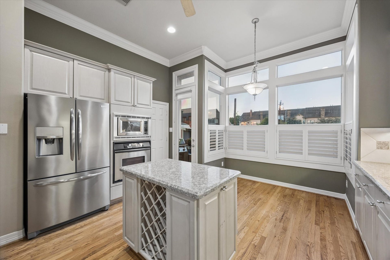
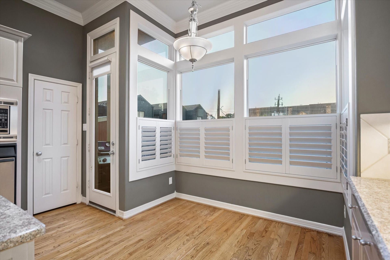
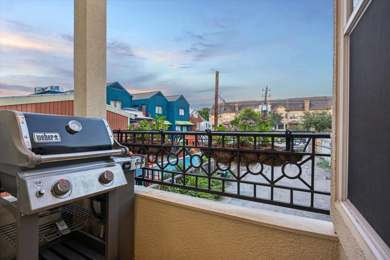
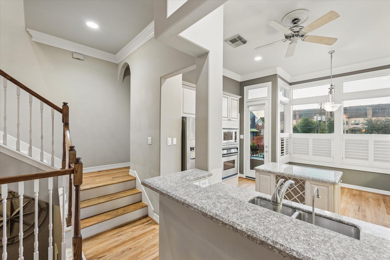
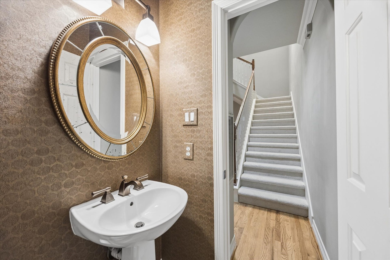
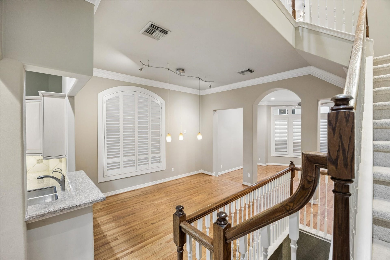
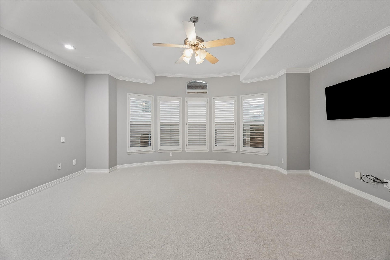
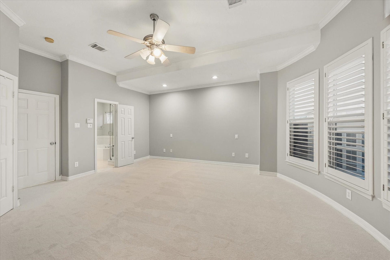
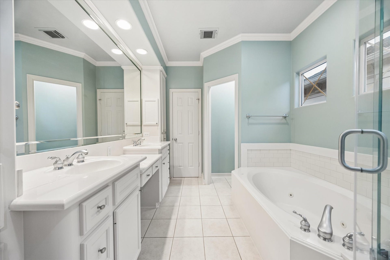
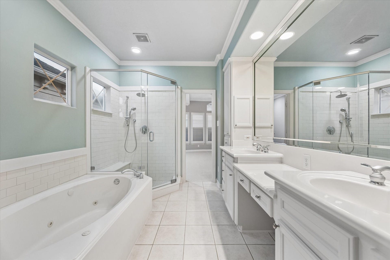
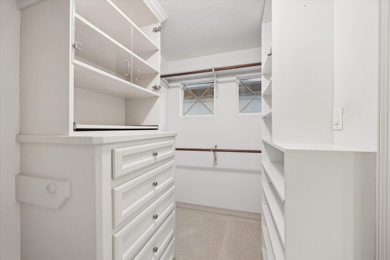
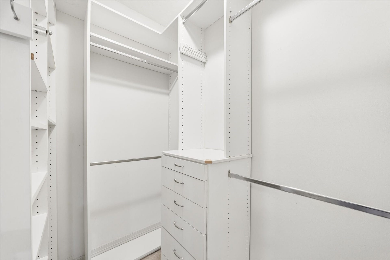
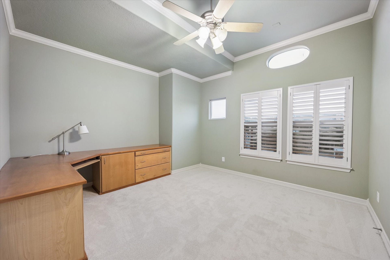
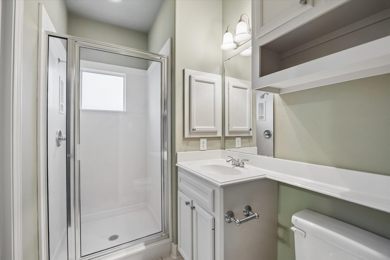
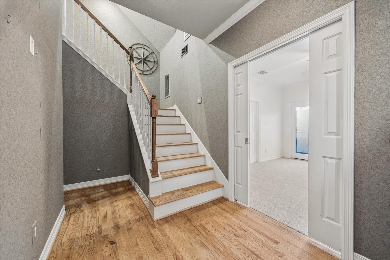
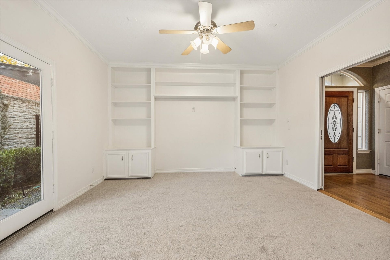
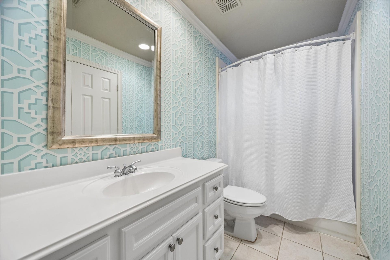
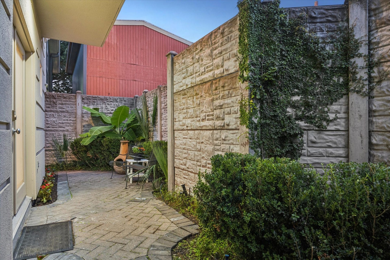
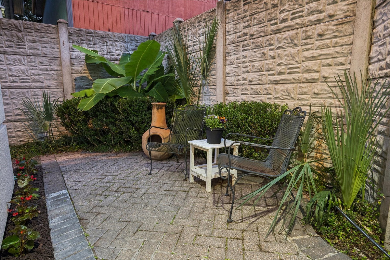
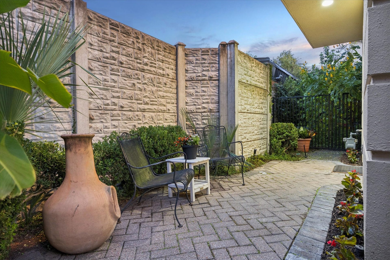
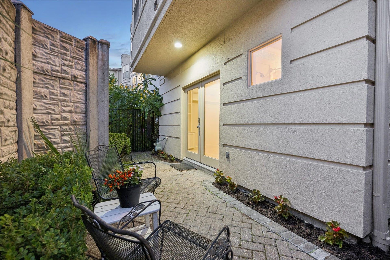
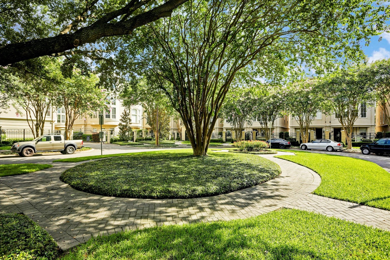
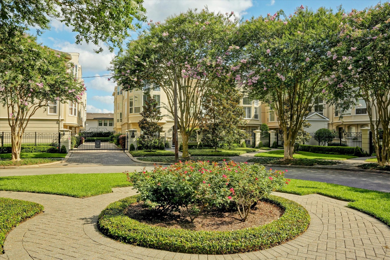
Elegant stand-alone patio home tucked within a private gated enclave. A graceful stucco facade with sweeping curved bay windows and an arched roofline sets a refined tone from the street. The second-floor living level is made for entertaining, with a sunken living room beneath soaring ceilings and walls of light-filled windows. The sleek chef’s kitchen has stainless steel appliances, granite countertops, a walk-in pantry and a sunny breakfast area that opens to a private balcony. Retreat to the oversized primary suite, finished with designer touches and two expansive closets. Upgrades include plantation shutters, custom closets, a built-in desk and a water softener. An attached two-car garage and pavered drive complete this exceptional home. Roof replaced with GAF Camelot II designer shingles September 2026, new HVAC units upstairs (2024) and downstairs (2026). Fantastically maintained and move in ready!
| Listing Id: | 61405156 |
|---|---|
| List Price: | $535,000 |
| Property Type: | Residential |
| Property Sub Type: | Detached |
| Status: | Active |
| Bedrooms Total: | 3 |
| Bathrooms Full: | 3 |
| Bathrooms Half: | 1 |
| Living Area: | 2,384 |
| Association Fee: | $3,300 |
| Tax Annual Amount: | $10,060 |
| Lot Size Acres: | 0.0487 |
| Architectural Style: | Traditional |
| Waterfront?: | No |
| City: | Houston |
| County Or Parish: | Harris |
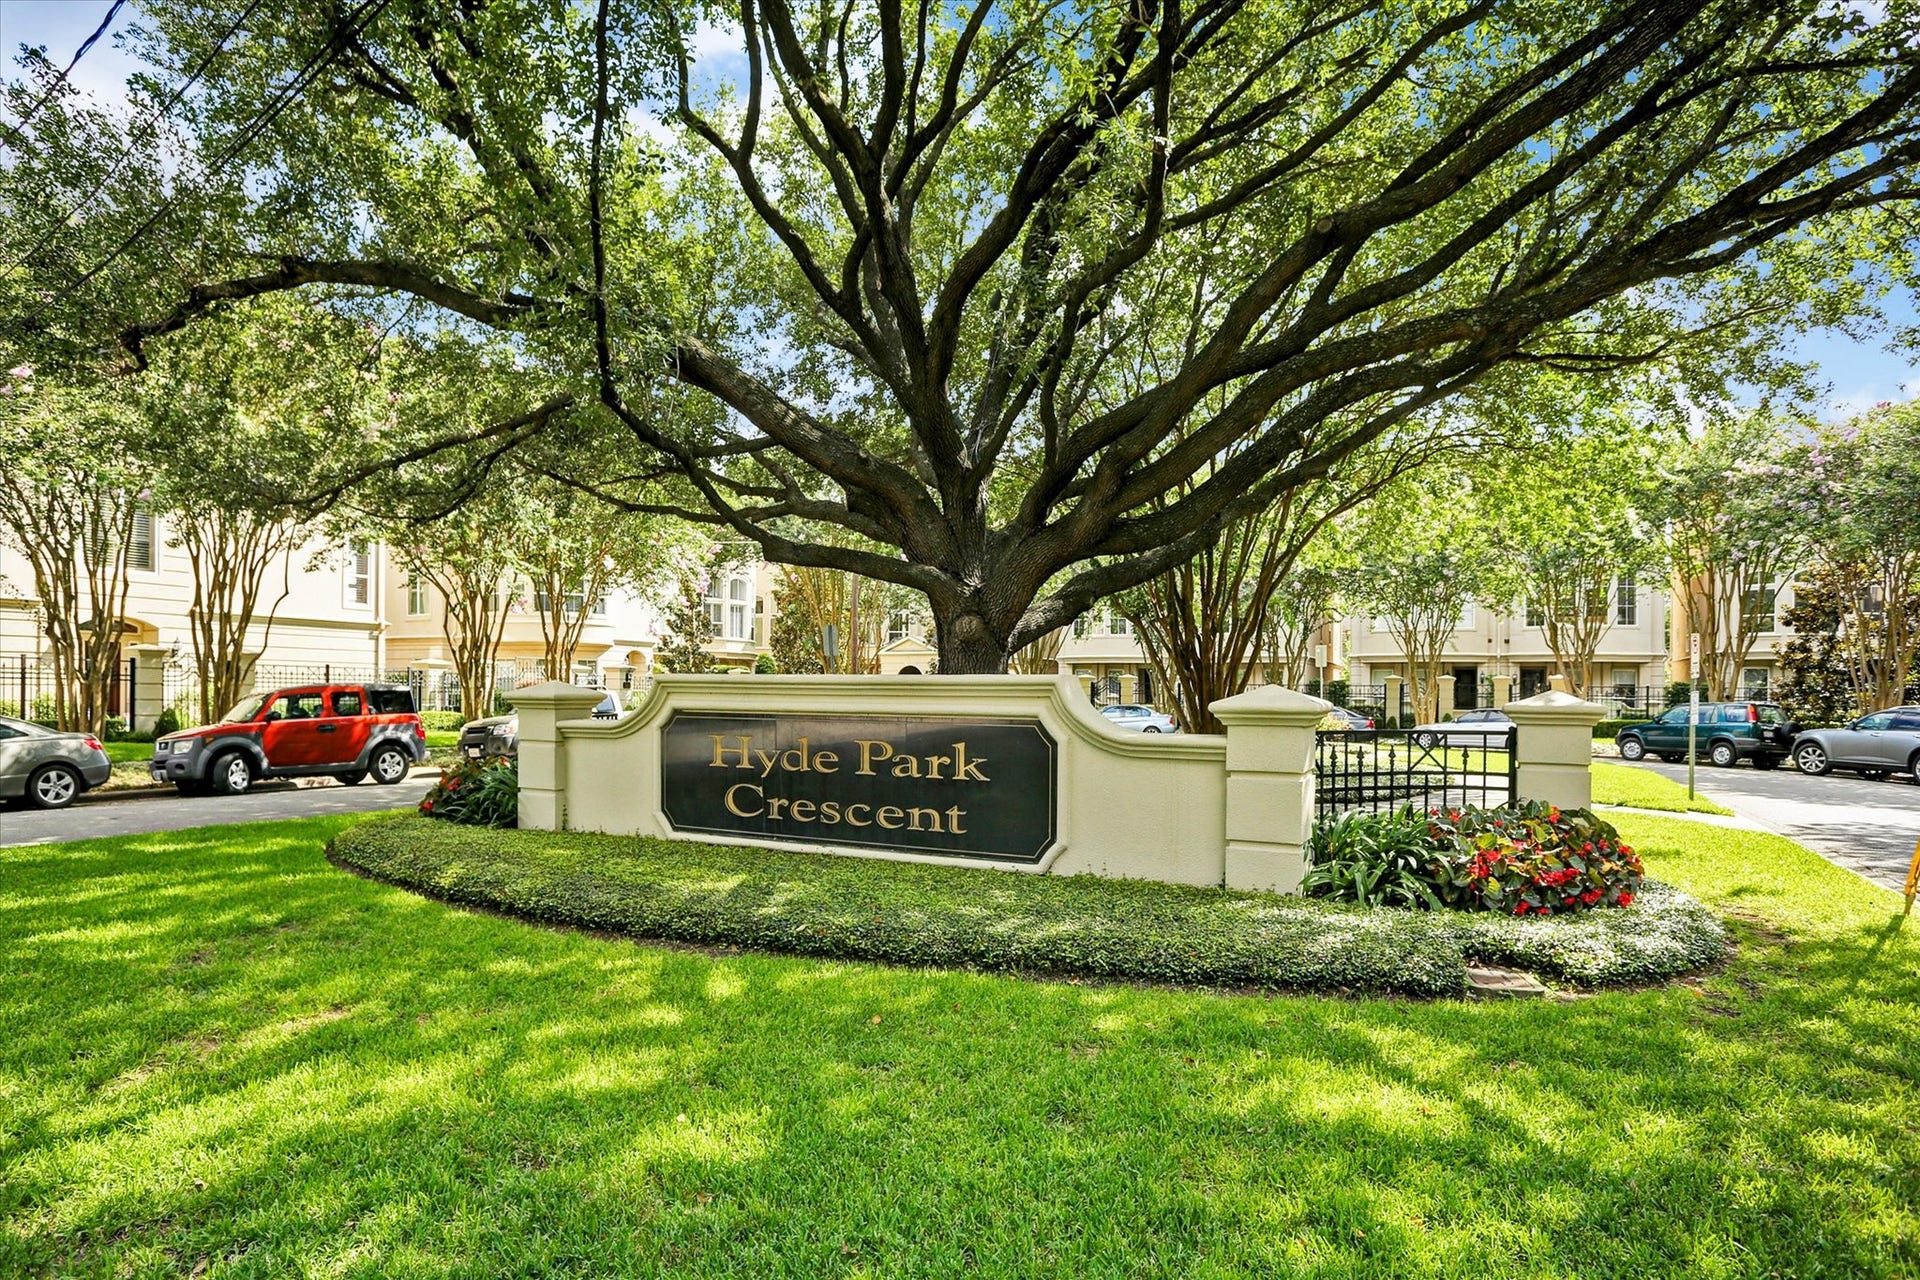
| Subdivision: | Hyde Park Crescent |
| Postal Code: | 77006 |
| Year Built: | 1999 |
| Appliances: | Convection Oven, Dishwasher, Electric Oven, Gas Cooktop, Disposal, Microwave, Refrigerator, and Water Softener Owned |
| Association Amenities: | ControlledAccess, Trash, Gated |
| Association Fee: | $3,300 |
| Association Fee Frequency: | Annually |
| Association Fee Includes: | Common Areas and Other |
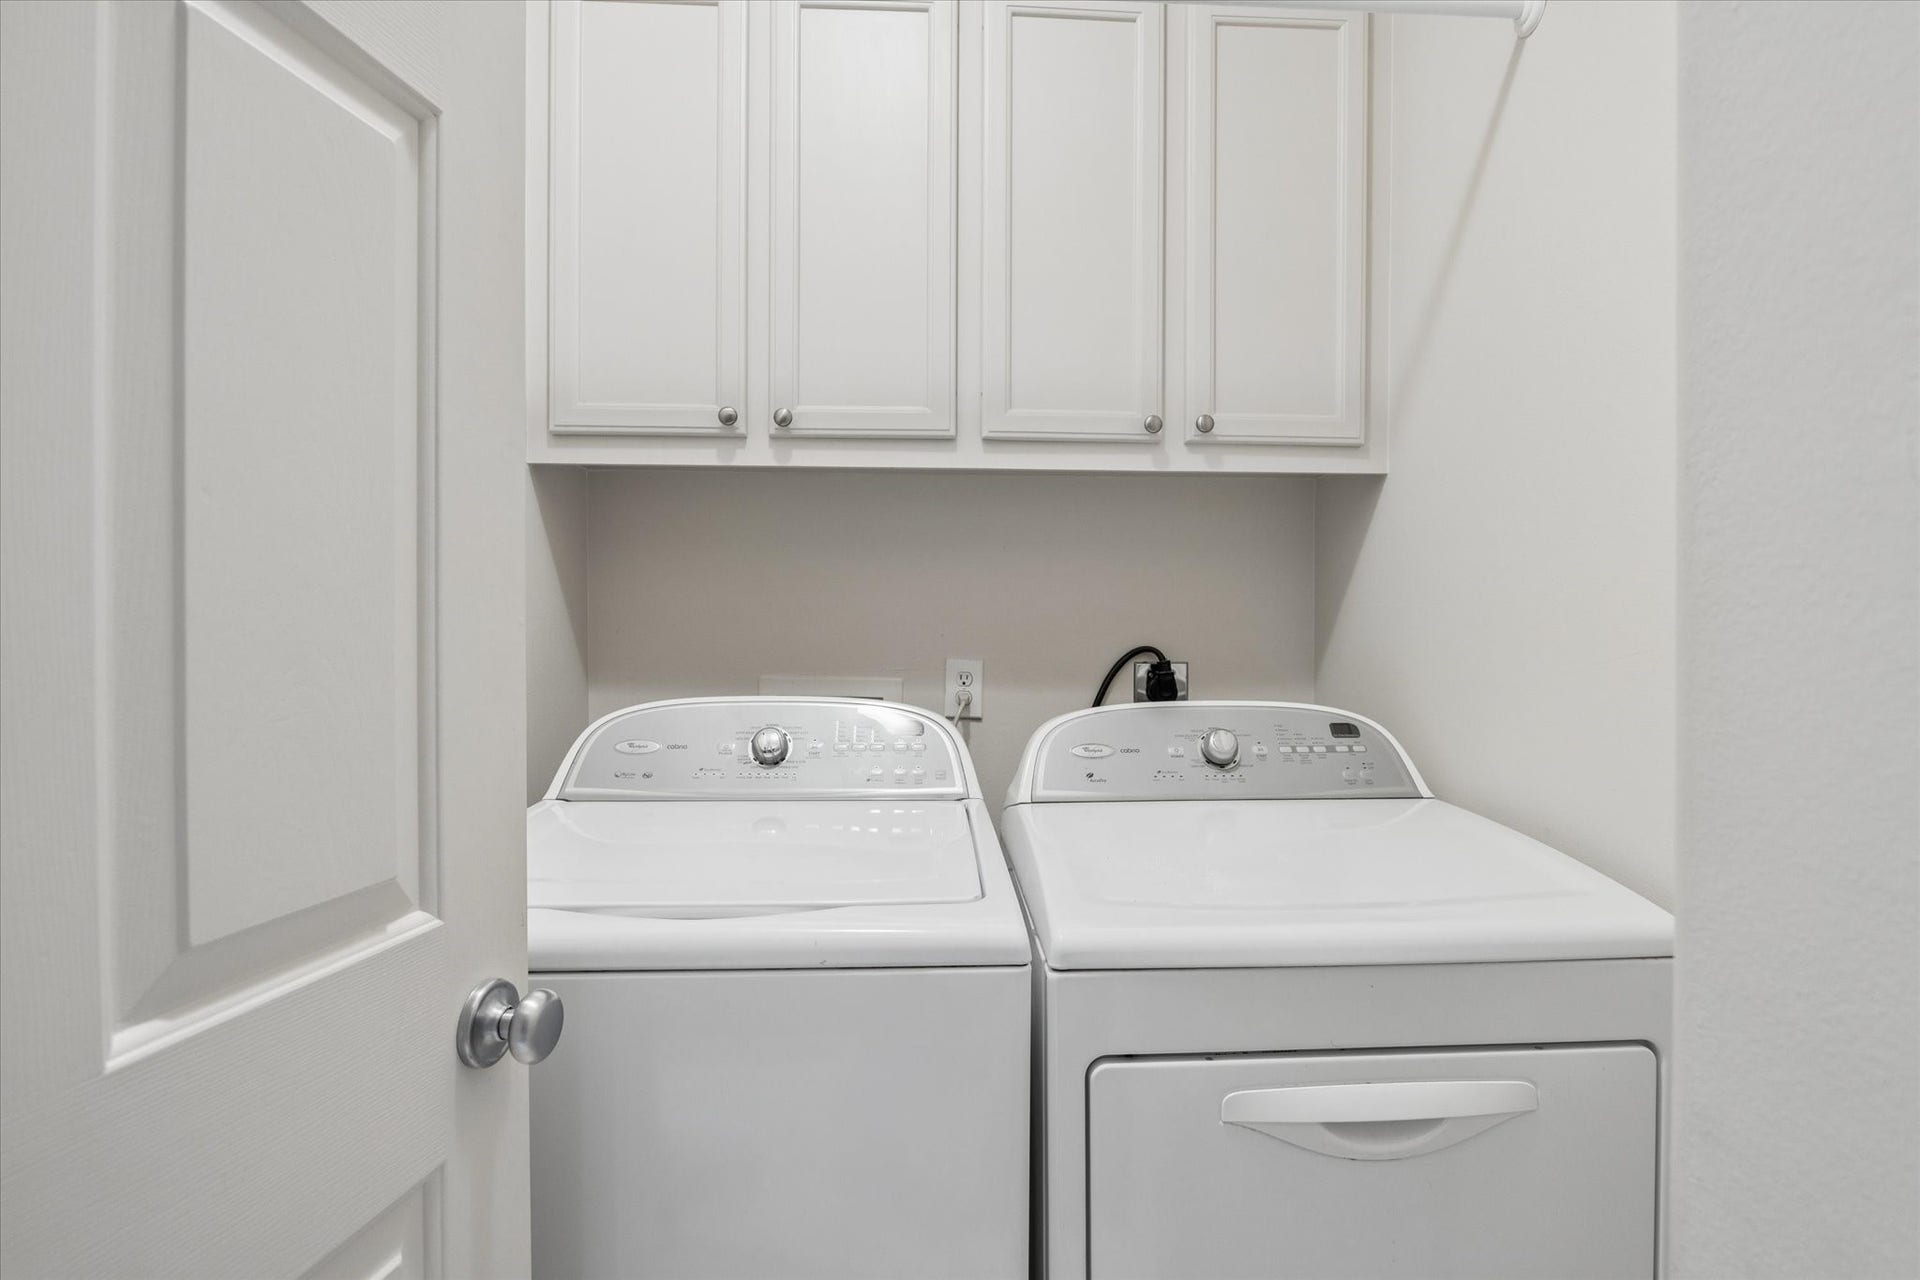
| Room Type: | BreakfastRoomNook, DiningRoom, EntryFoyer, LivingRoom, UtilityRoom, HalfBath |
| Association Name: | Genesis Community Management |
| Association Phone: | 713-953-0808 |
| Association?: | Yes |
| Attached Garage?: | Yes |
| Basement Yn: | No |
| Bathrooms Total Integer: | 4 |
| Bedrooms Possible: | 3 |
| Building Area Total: | 2,384.0 |
| Community Features: | Curbs, Gutters |
| Construction Materials: | Stucco |
| Cooling: | Central Air, Electric, and Zoned |
| Cooling?: | Yes |
| Direction Faces: | South |
| Directions: | From I10, exit to Heights Blvd and travel South until it becomes Waugh. Continue south to the fork onto Commonwealth. Turn Right onto Hyde Park. Community entrance is at the end of the street on the right. |
| Elementary School: | BAKER MONTESSORI SCHOOL |
| Elementary School District: | 27 - Houston |
| Exterior Features: | Deck, IrrigationSprinklers, Patio |
| Fireplace Features: | GasLog |
| Fireplaces Total: | 1 |
| Fireplace?: | Yes |
| Flooring: | Carpet, Tile, Wood |
| Foundation Details: | Slab |
| Garage Spaces: | 2.0 |
| Garage?: | Yes |
| Green Energy Efficient: | Thermostat |
| Heating: | Central, Gas, Zoned |
| Heating?: | Yes |
| High School: | LAMAR HIGH SCHOOL (HOUSTON) |
| High School District: | 27 - Houston |
| Interior Features: | BedroomOnMainLevel, CrownMolding, DoubleVanity, EntranceFoyer, EnSuiteBathroom, FullBathOnMainLevel, GraniteCounters, HighCeilings, KitchenIsland, KitchenFamilyRoomCombo, BathInPrimaryBedroom, Pantry, SoakingTub, SeparateShower, TubShower, UpperLevelPrimary, Vanity, VaultedCeilings, WalkInClosets, WindowTreatments, CeilingFans |
| Internet Automated Valuation Display?: | Yes |
| Internet Consumer Comment?: | Yes |
| Laundry Features: | WasherHookup, ElectricDryerHookup |
| Levels: | ThreeOrMore |
| Listing Agreement: | ExclusiveRightToLease |
| Listing Terms: | Cash, Conventional |
| Living Area Source: | Appraiser |
| Lot Features: | BacksToGreenbeltPark, SideYard |
| Lot Size Area: | 2,123.0 |
| Lot Size Source: | Appraiser |
| Lot Size Units: | SquareFeet |
| Middle Or Junior School: | LANIER MIDDLE SCHOOL |
| Middle Or Junior School District: | 27 - Houston |
| MLS Area Major: | 16 |
| MLS Area Minor: | Montrose |
| Original List Price: | $535,000 |
| Ownership: | Full Ownership |
| Parcel Number: | 119-826-001-0026 |
| Parking Features: | Attached, ElectricGate, Garage, GarageDoorOpener |
| Parking Total: | 2 |
| Patio And Porch Features: | Deck, Patio |
| Postal City: | Houston |
| Postal Code Plus4: | 2539 |
| Public Survey Section: | 0 |
| Road Surface Type: | Paved |
| Roof: | Composition |
| Rooms Total: | 13 |
| Security Features: | SecurityGate, SecuritySystemOwned, ControlledAccess, SmokeDetectors |
| Sewer: | PublicSewer |
| Status: | Active |
| State Or Province: | TX |
| Stories: | 3 |
| Street Number Numeric: | 1,515 |
| Tax Year: | 2026 |
| Universal Property: | US-48201-N-1198260010026-R-N |
| Water Source: | Public |
| Window Features: | Window Coverings |
| Year Built Source: | PublicRecords |
| Listing Key: | 1192838201 |
| Current Price: | $535,000.00 |
| Country Subdivision: | 48201 |
| Record Signature: | -1,726,924,696 |
| Universal Parcel Id: | urn:reso:upi:2.0:US:48201:119-826-001-0026 |
Listing Courtesy of: Martha Turner Sotheby's International Realty
Listing Agent: Walter M Bering
713-851-9753
Mortgage Calculator
The data on this website relating to real estate for sale comes in part from the IDX Program of the Houston Association of REALTORS®.
All information is believed accurate but not guaranteed. The properties displayed may not be all of the properties available through the IDX Program. Any use of this site other than by potential buyers or sellers is strictly prohibited.
© 2026 Houston Association of REALTORS®.
Houston Association of REALTORS® data last updated on October 13, 2026 04:04 AM - ET.
Property Last Updated: October 13, 2026 04:04 AM - ET
