
15126 Carols Way Drive
Houston, TX 77070
$318,500
Open Houses
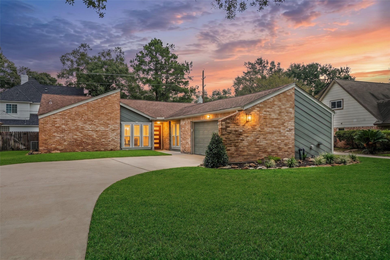
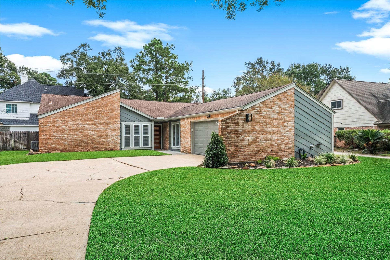
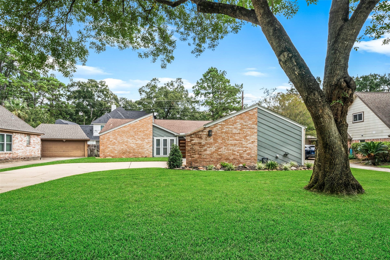
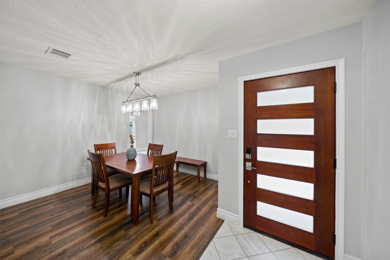
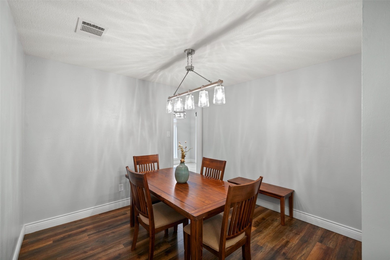
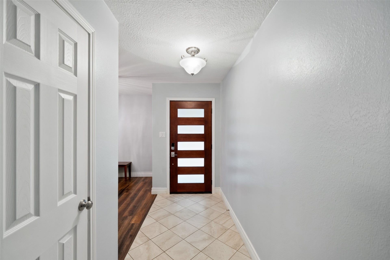
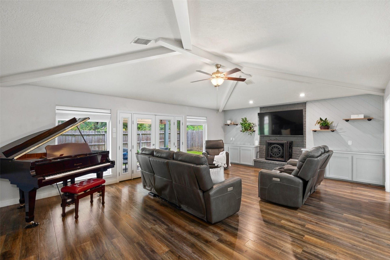
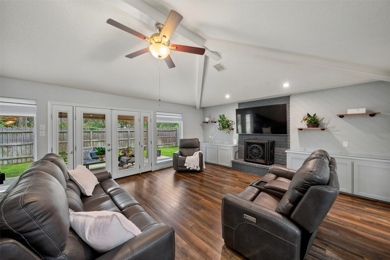
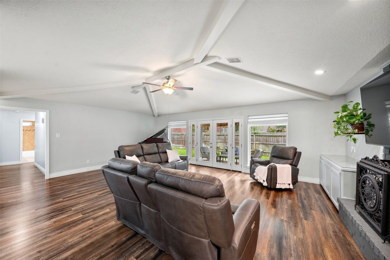
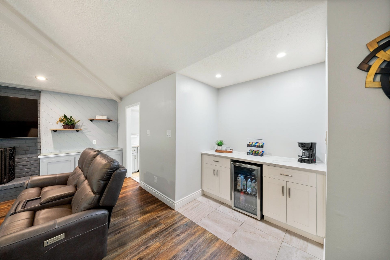
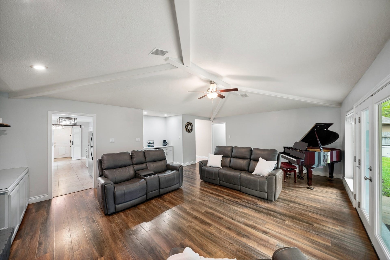
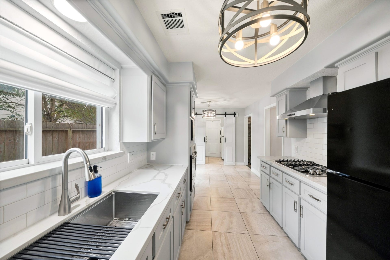
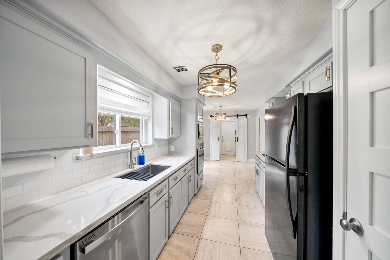
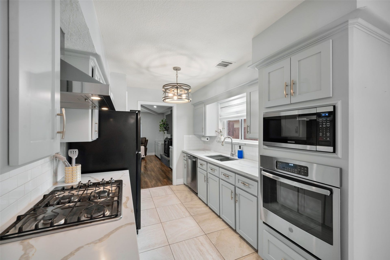
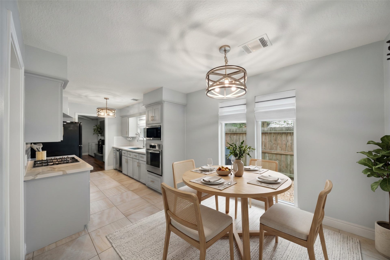
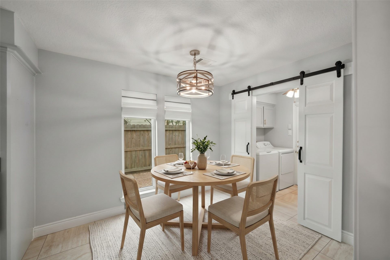
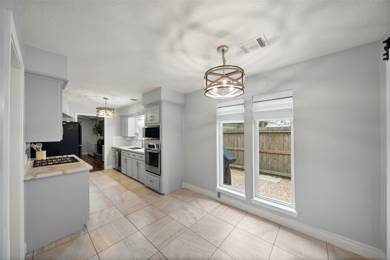
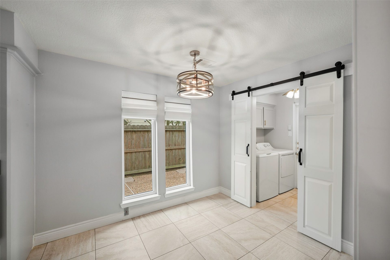
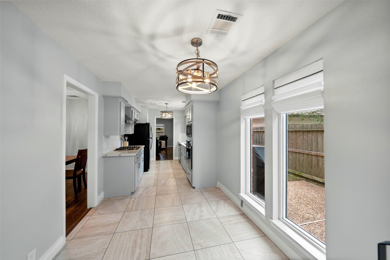
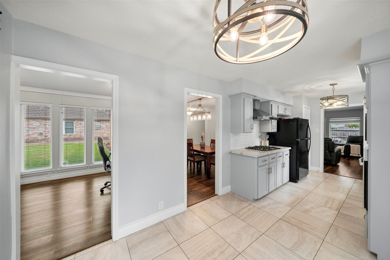
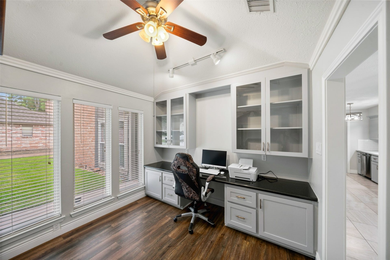
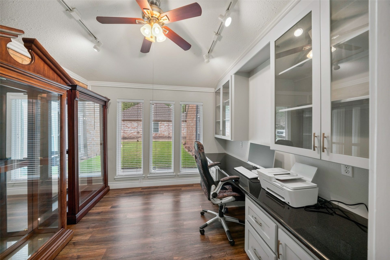
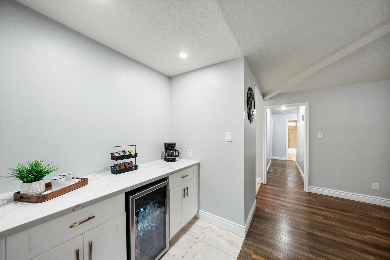
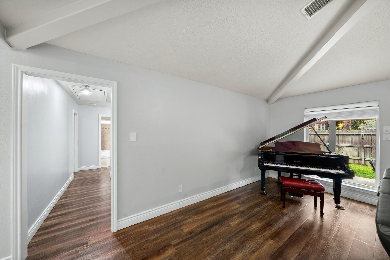
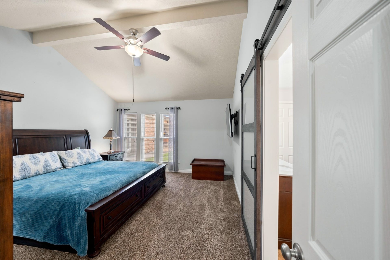
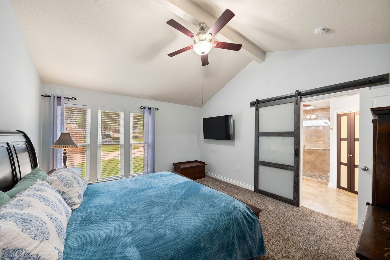
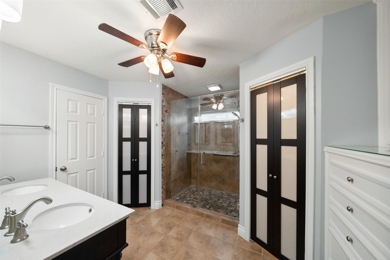
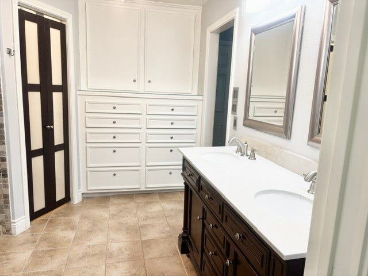
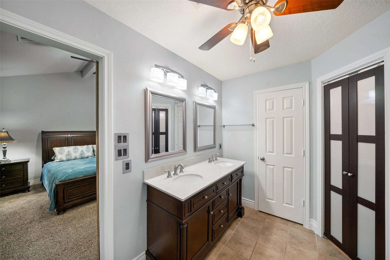
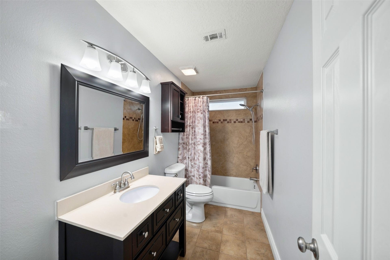
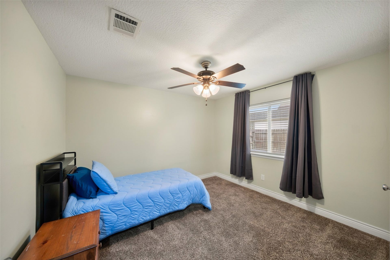
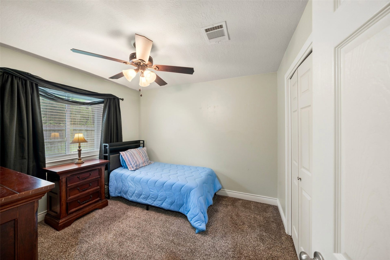
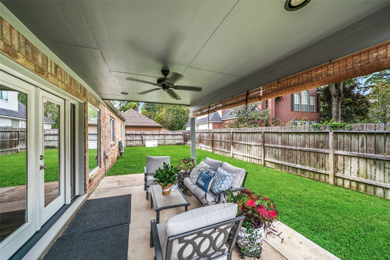
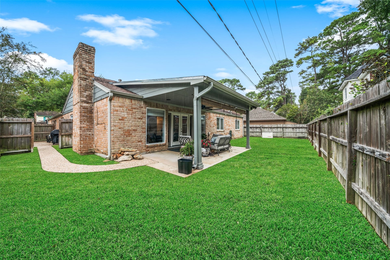
Beautifully updated and packed with valuable upgrades, this home delivers style, comfort, and peace of mind! The showstopping family room features soaring vaulted ceilings, exposed beams, a dramatic brick fireplace, custom built-ins, and French doors leading to the backyard. The inviting kitchen shines with quartz countertops, an oversized single-basin sink, stainless appliances, and gas cooking. A charming dry bar/coffee station with beverage cooler adds the perfect touch for entertaining! The versatile floor plan offers 3 bedrooms, 2 full baths, private home ofc w/built-in desk, formal dining, and a sunny breakfast area. The private primary suite features dual sinks & his/her closets. Enjoy the added confidence of a whole-home Generac generator, double-pane windows and plumbing updates. Four-sided brick, gutters, a side patio, and A-rated schools complete this impressive package.
| Listing Id: | 24533458 |
|---|---|
| List Price: | $318,500 |
| Property Type: | Residential |
| Property Sub Type: | Detached |
| Status: | Active |
| Bedrooms Total: | 3 |
| Bathrooms Full: | 2 |
| Living Area: | 1,959 |
| Association Fee: | $785 |
| Tax Annual Amount: | $6,909 |
| Lot Size Acres: | 0.1848 |
| Architectural Style: | Contemporary Modern |
| Waterfront?: | No |
| City: | Houston |
| County Or Parish: | Harris |
| Subdivision: | Hunterwood Forest Sec 1 |
| Postal Code: | 77070 |
| Year Built: | 1977 |
| Accessibility Features: | AccessibleFullBath |
| Appliances: | Dishwasher, Electric Oven, Gas Cooktop, Disposal, Microwave, and Wine Refrigerator |
| Association Amenities: | Playground, Pool, TennisCourts |
| Association Fee: | $785 |
| Association Fee Frequency: | Annually |
| Association Fee Includes: | Common Areas and Recreation Facilities |
| Room Type: | BreakfastRoomNook, DiningRoom, EntryFoyer, FamilyRoom, LivingRoom, Office, UtilityRoom |
| Association Name: | Hunters Valley/SBB Management |
| Association Phone: | 281-537-0957 |
| Association?: | Yes |
| Attached Garage?: | Yes |
| Basement Yn: | No |
| Bathrooms Total Integer: | 2 |
| Building Area Total: | 1,959.0 |
| Community Features: | CommunityPool, Curbs |
| Construction Materials: | Brick, CementSiding |
| Cooling: | Central Air and Electric |
| Cooling?: | Yes |
| Direction Faces: | Southwest |
| Directions: | From Hwy 249- West on Louetta. Left on Long Oak. Right on Oak Park. Left on Carols Way. Home will be on the left. |
| Disclosures: | MunicipalUtilityDistrictDisclosure |
| Electric: | Generator |
| Elementary School: | HAMILTON ELEMENTARY SCHOOL |
| Elementary School District: | 13 - Cypress-Fairbanks |
| Exclusions: | Mounted TVs; brackets remain |
| Exterior Features: | CoveredPatio, Deck, Fence, IrrigationSprinklers, PavedDriveway, Porch, Patio, PrivateYard |
| Fencing: | BackYard |
| Fireplace Features: | GasLog |
| Fireplaces Total: | 1 |
| Fireplace?: | Yes |
| Flooring: | Carpet, Laminate, Tile |
| Foundation Details: | Slab |
| Garage Spaces: | 2.0 |
| Garage?: | Yes |
| Green Energy Efficient: | RadiantAtticBarrier, Insulation, Thermostat, Windows |
| Green Indoor Air Quality: | Ventilation |
| Heating: | Central, Gas |
| Heating?: | Yes |
| High School: | CYPRESS CREEK HIGH SCHOOL |
| High School District: | 13 - Cypress-Fairbanks |
| Interior Features: | AllBedroomsDown, DryBar, DoubleVanity, EnSuiteBathroom, HandicapAccess, HighCeilings, MainLevelPrimary, Pantry, QuartzCounters, ShowerOnly, TubShower, VaultedCeilings, WalkInClosets, WindowTreatments, CeilingFans, ProgrammableThermostat |
| Internet Automated Valuation Display?: | Yes |
| Internet Consumer Comment?: | Yes |
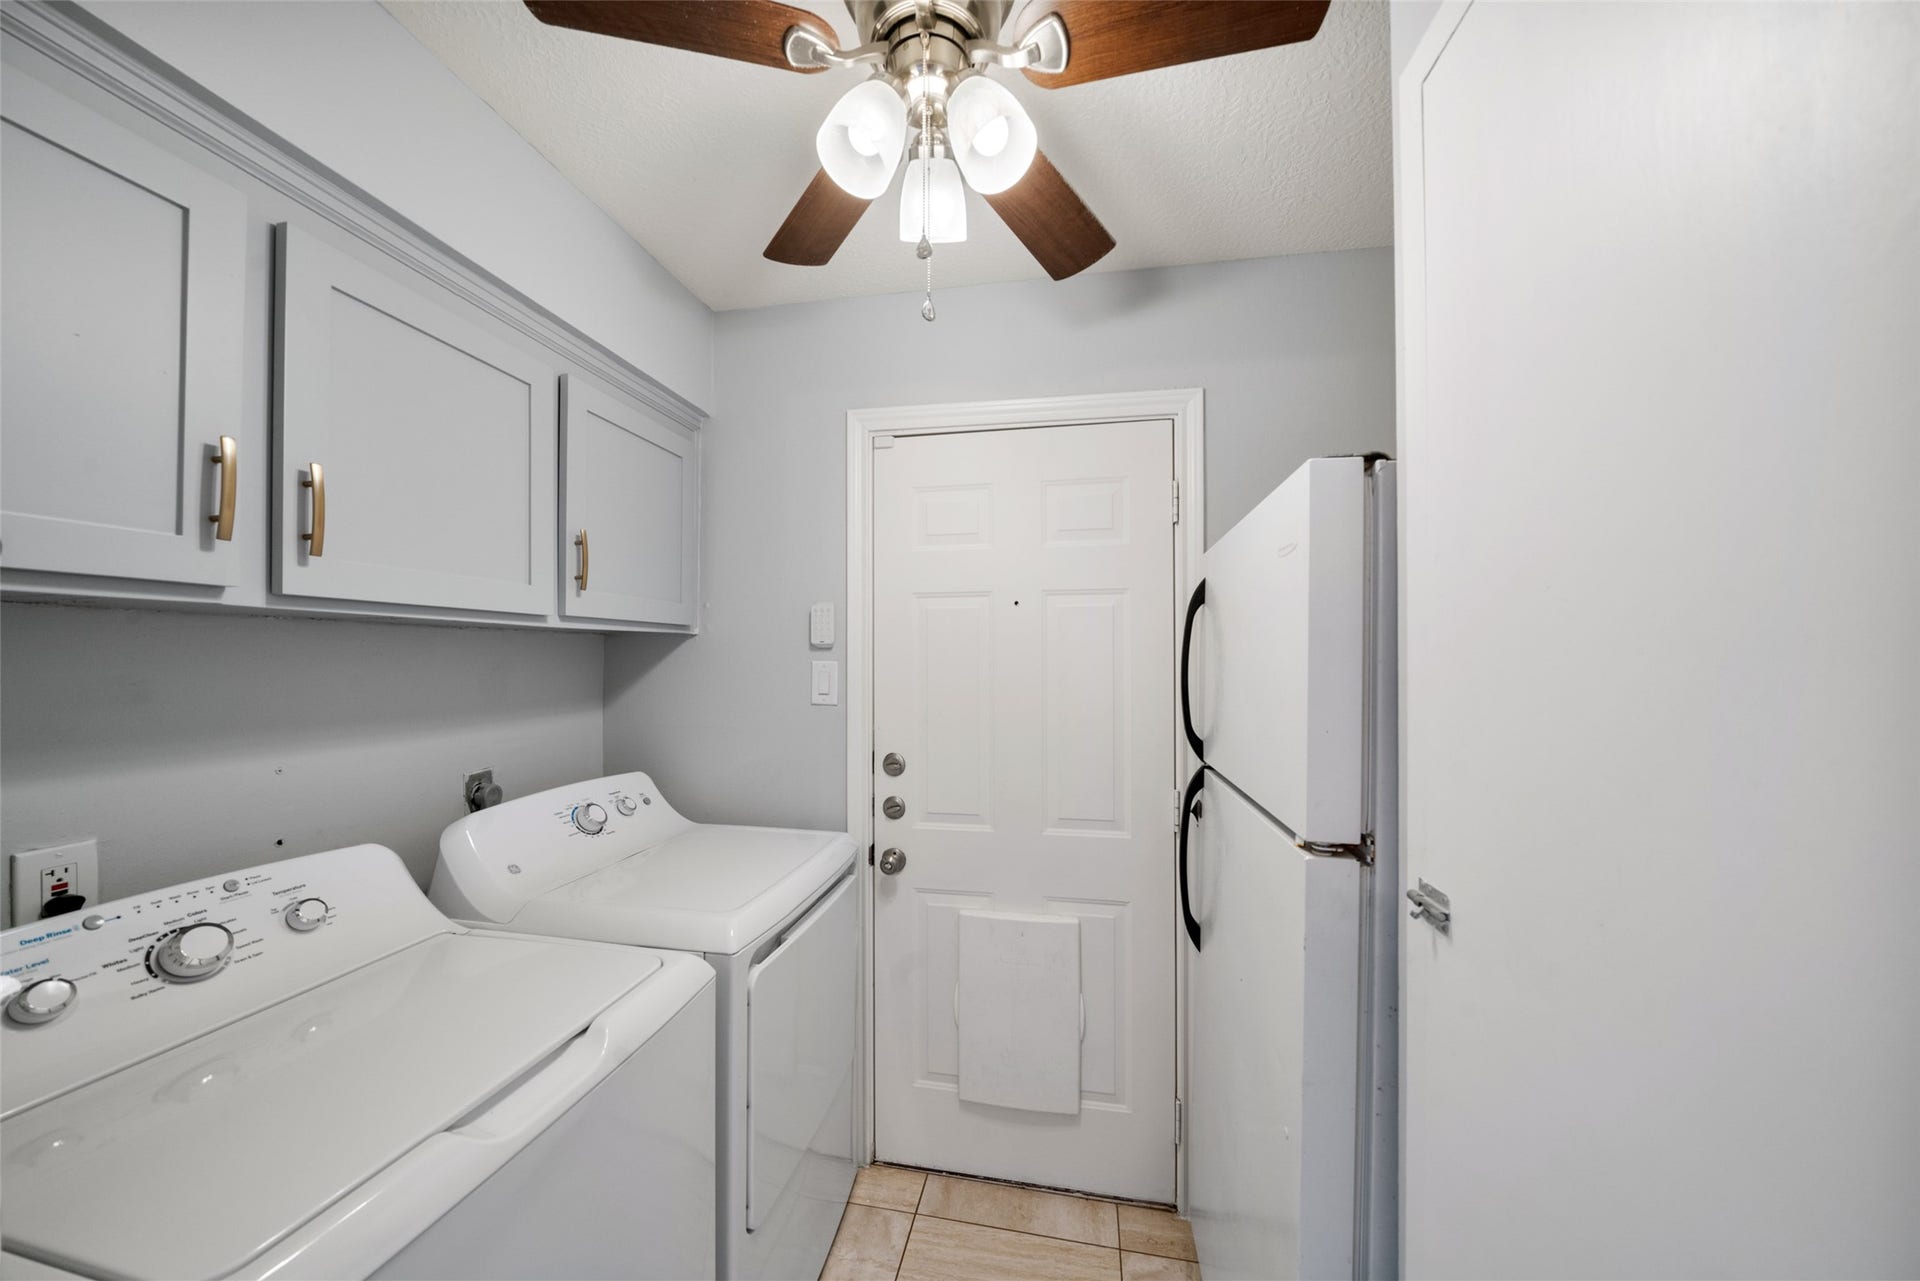
| Laundry Features: | WasherHookup, ElectricDryerHookup, GasDryerHookup |
| Levels: | One |
| Listing Agreement: | ExclusiveRightToLease |
| Listing Terms: | Cash, Conventional, FHA, InvestorFinancing, VaLoan |
| Living Area Source: | Appraiser |
| Lot Features: | Subdivision, SideYard |
| Lot Size Area: | 8,050.0 |
| Lot Size Source: | Appraiser |
| Lot Size Units: | SquareFeet |
| Middle Or Junior School: | HAMILTON MIDDLE SCHOOL (CYPRESS-FAIRBANKS) |
| Middle Or Junior School District: | 13 - Cypress-Fairbanks |
| MLS Area Major: | 10 |
| MLS Area Minor: | Cypress North |
| Original List Price: | $318,500 |
| Parcel Number: | 110-555-000-0005 |
| Parking Features: | Attached, Driveway, Garage, GarageDoorOpener |
| Parking Total: | 2 |
| Patio And Porch Features: | Covered, Deck, Patio, Porch |
| Pool Features: | Association |
| Postal City: | Houston |
| Postal Code Plus4: | 1117 |
| Public Survey Section: | 1 |
| Road Surface Type: | Concrete |
| Roof: | Composition |
| Rooms Total: | 6 |
| Security Features: | SmokeDetectors |
| Sewer: | PublicSewer |
| Status: | Active |
| State Or Province: | TX |
| Stories: | 1 |
| Street Number Numeric: | 15,126 |
| Tax Year: | 2026 |
| Universal Property: | US-48201-N-1105550000005-R-N |
| Water Source: | Public |
| Window Features: | Low Emissivity Windows and Window Coverings |
| Year Built Source: | PublicRecords |
| Listing Key: | 1192913758 |
| Current Price: | $318,500.00 |
| Country Subdivision: | 48201 |
| Record Signature: | 1,791,817,486 |
| Universal Parcel Id: | urn:reso:upi:2.0:US:48201:110-555-000-0005 |
Listing Courtesy of: RE/MAX Compass
Listing Agent: Lisa Burns
832-746-6217
Mortgage Calculator
The data on this website relating to real estate for sale comes in part from the IDX Program of the Houston Association of REALTORS®.
All information is believed accurate but not guaranteed. The properties displayed may not be all of the properties available through the IDX Program. Any use of this site other than by potential buyers or sellers is strictly prohibited.
© 2026 Houston Association of REALTORS®.
Houston Association of REALTORS® data last updated on October 16, 2026 03:20 AM - ET.
Property Last Updated: October 16, 2026 03:20 AM - ET
