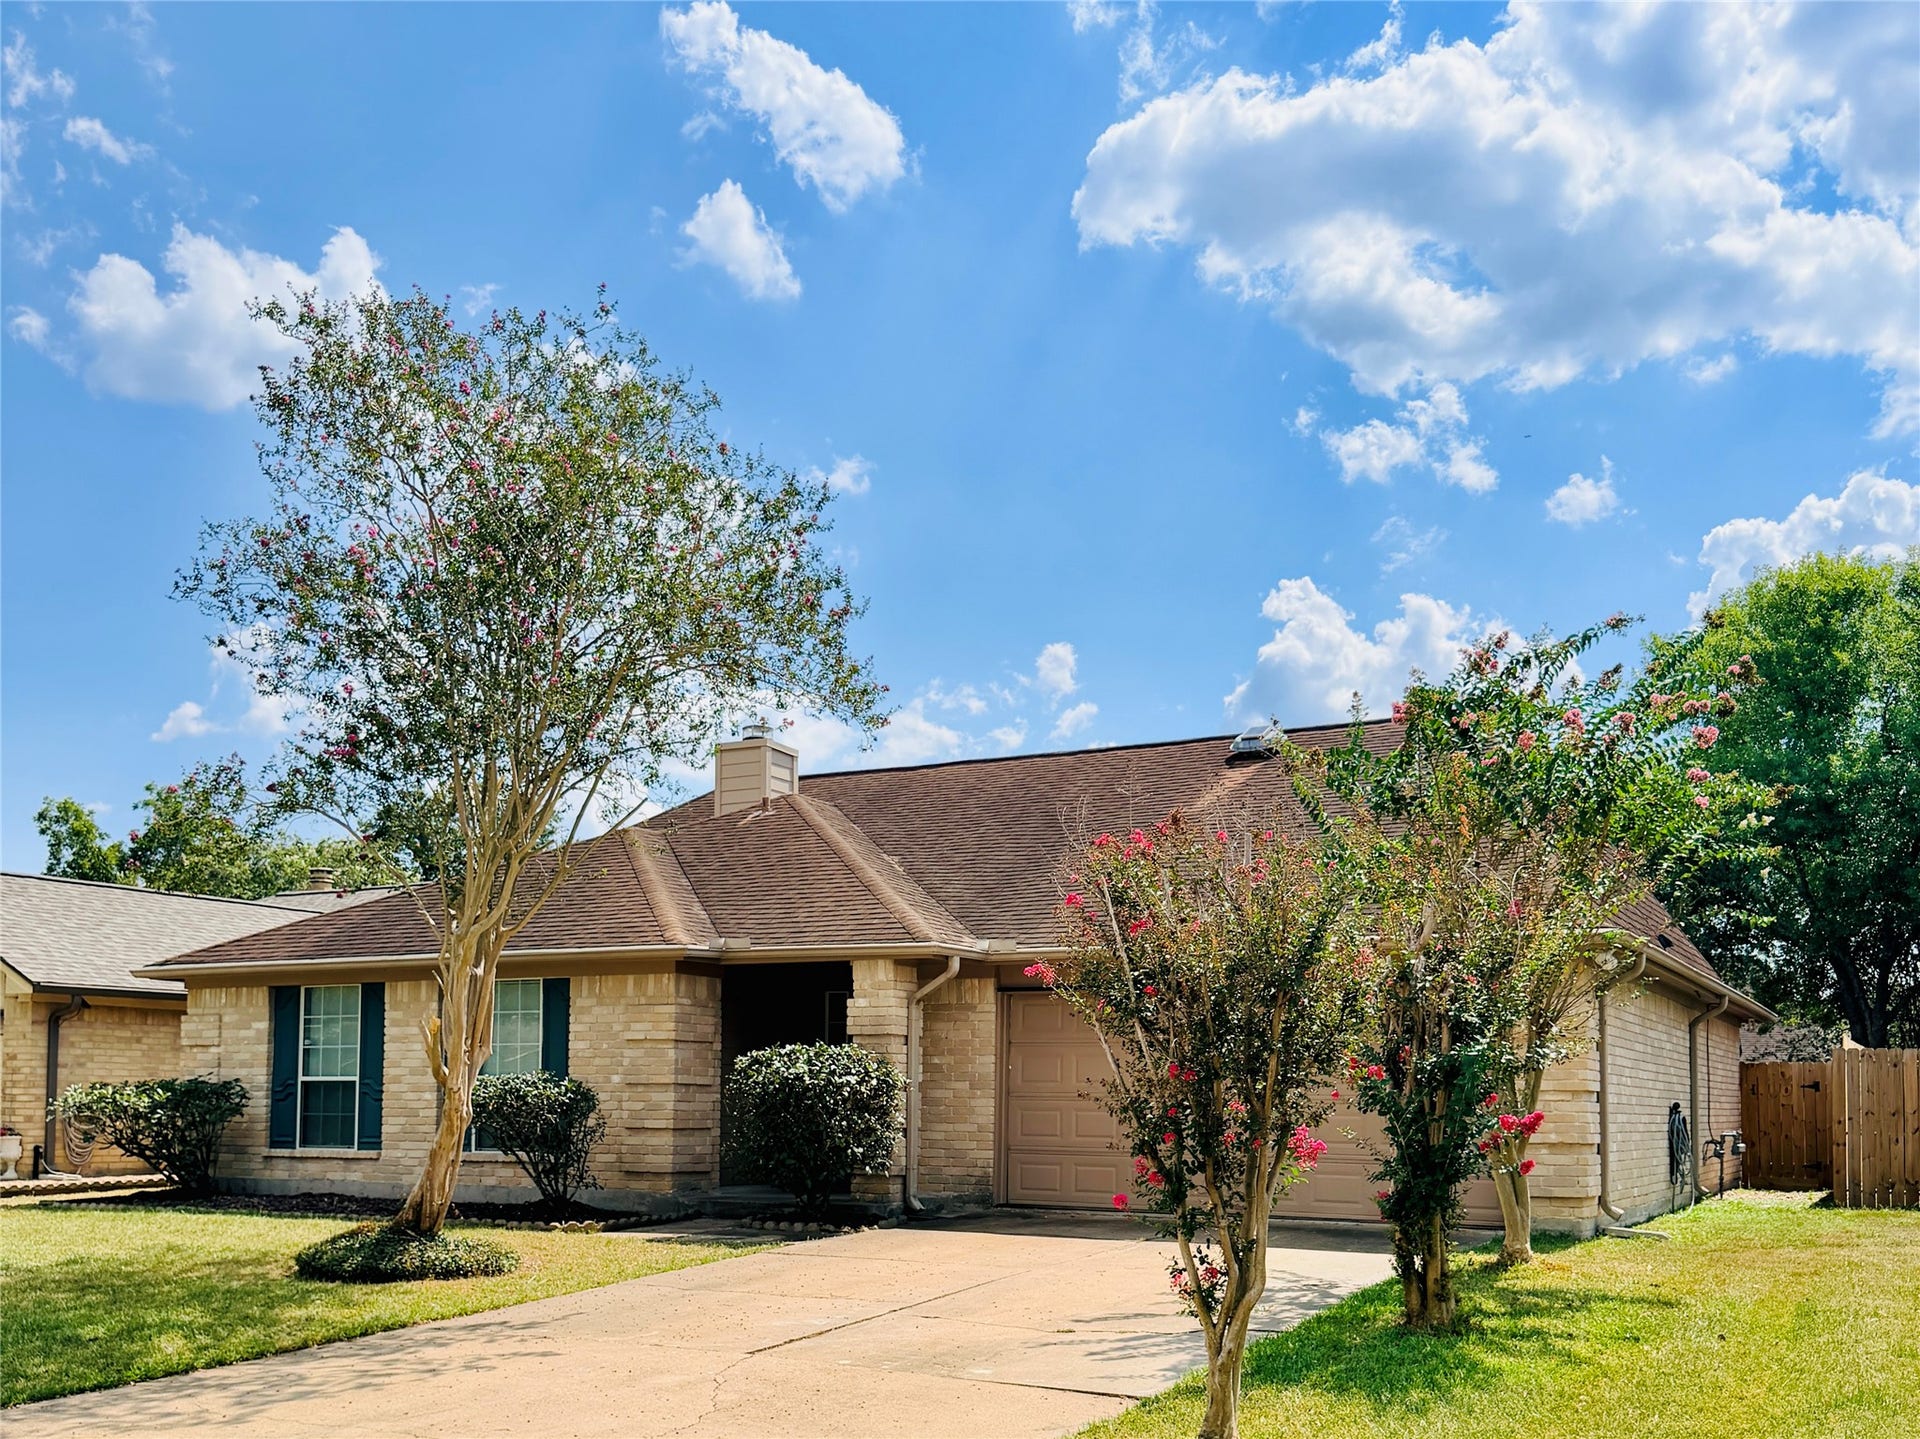
15051 Felgate Creek Drive
Houston, TX 77084
$0 - $10,000
Beautifully updated rental featuring a desirable split floor plan, spacious primary suite, and NO CARPET throughout. The primary bedroom features barn-door access to the en-suite bath with a separate soaking tub and glass-enclosed shower. The kitchen offers granite countertops, stainless-steel appliances, refrigerator, white cabinetry, tile backsplash, and a breakfast bar overlooking the living area. The spacious living room features high ceilings, a brick fireplace, wood-look flooring, and plenty of natural light. A light-filled area provides convenient access to the backyard. Window blinds and ceiling fans are installed throughout. Outside, enjoy mature shade trees, established landscaping, a generously sized fenced backyard, and an attached two-car garage. Conveniently located with easy access to area shopping, dining, and major roadways. Schedule your showing today!
| Listing Id: | 30851189 |
|---|---|
| List Price: | $2,000 |
| Close Price: | $2,000 |
| Close Date: | 2026-10-09 |
| Property Type: | Residential Lease |
| Property Sub Type: | Detached |
| Status: | Closed |
| Bedrooms Total: | 3 |
| Bathrooms Full: | 2 |
| Living Area: | 1,832 |
| Lot Size Acres: | 0.1446 |
| Architectural Style: | Detached and Traditional |
| Waterfront?: | No |
| City: | Houston |
| County Or Parish: | Harris |
| Subdivision: | Yorktown Colony |
| Postal Code: | 77084 |
| Year Built: | 1982 |
| Appliances: | Dishwasher, Gas Cooktop, Disposal, Oven, and Refrigerator |
| Association Amenities: | Pool, TennisCourts |
| Room Type: | LivingRoom |
| Attached Garage?: | Yes |
| Availability Date: | 2026-09-06 |
| Basement Yn: | No |
| Bathrooms Total Integer: | 2 |
| Bedrooms Possible: | 3 |
| Building Area Total: | 1,832.0 |
| Community Features: | CommunityPool |
| Cooling: | Central Air and Gas |
| Cooling?: | Yes |
| Directions: | FROM HWY 6 GO EAST ON W. LTTLE YORK LEFT ON CRAKSTON RIGHT ON FELGATE CREEK 2ND HOME ON RIGHT |
| Disclosures: | Other |
| Elementary School: | HORNE ELEMENTARY SCHOOL |
| Elementary School District: | 13 - Cypress-Fairbanks |
| Exterior Features: | Fence |
| Fencing: | BackYard |
| Fireplaces Total: | 1 |
| Fireplace?: | Yes |
| Flooring: | Laminate, Tile |
| Garage Spaces: | 2.0 |
| Garage?: | Yes |
| Heating: | Central, Gas |
| Heating?: | Yes |
| High School: | CYPRESS FALLS HIGH SCHOOL |
| High School District: | 13 - Cypress-Fairbanks |
| Interior Features: | AllBedroomsDown, DoubleVanity, KitchenFamilyRoomCombo, Pantry, SoakingTub, SeparateShower, TubShower, WalkInPantry, CeilingFans |
| Internet Automated Valuation Display?: | Yes |
| Internet Consumer Comment?: | Yes |
| Laundry Features: | WasherHookup, ElectricDryerHookup, GasDryerHookup |
| Lease Term: | LongTerm |
| Levels: | One |
| Listing Agreement: | ExclusiveRightToLease |
| Living Area Source: | Appraiser |
| Lot Features: | Subdivision |
| Lot Size Area: | 6,300.0 |
| Lot Size Source: | Appraiser |
| Lot Size Units: | SquareFeet |
| Middle Or Junior School: | TRUITT MIDDLE SCHOOL |
| Middle Or Junior School District: | 13 - Cypress-Fairbanks |
| MLS Area Major: | 8 |
| MLS Area Minor: | Eldridge North |
| Original List Price: | $2,000 |
| Parcel Number: | 113-844-000-0024 |
| Parking Features: | Attached, Driveway, Garage |
| Parking Total: | 2 |
| Pending Timestamp: | 2026-09-24 |
| Pets Allowed: | Conditional, PetDeposit |
| Pool Features: | Association |
| Postal City: | Houston |
| Postal Code Plus4: | 1470 |
| Rooms Total: | 5 |
| Sewer: | PublicSewer |
| Status: | Closed |
| State Or Province: | TX |
| Stories: | 1 |
| Stories Total: | 1 |
| Street Number Numeric: | 15,051 |
| Universal Property: | US-48201-N-1138440000024-R-N |
| Utilities: | None |
| Water Source: | Public |
| Year Built Source: | PublicRecords |
| Listing Key: | 1189922571 |
| Property Sub Type Additional: | Detached, SingleFamilyResidence |
| Current Price: | $2,000.00 |
| Country Subdivision: | 48201 |
| Pets Comments: | PetDepositDescription:Pets considered on a case-by-case basis and subject to Landlord approval. If approved, PetDepositDescription: additional pet deposit and monthly pet fee may apply. Restrictions may apply. |
| Record Signature: | -2,027,065,164 |
| Universal Parcel Id: | urn:reso:upi:2.0:US:48201:113-844-000-0024 |
Listing Courtesy of: Lion Realty Group
Listing Agent: Jesus A Muniz
832-655-2366
The data on this website relating to real estate for sale comes in part from the IDX Program of the Houston Association of REALTORS®.
All information is believed accurate but not guaranteed. The properties displayed may not be all of the properties available through the IDX Program. Any use of this site other than by potential buyers or sellers is strictly prohibited.
© 2026 Houston Association of REALTORS®.
Houston Association of REALTORS® data last updated on October 11, 2026 03:23 AM - ET.
Property Last Updated: October 11, 2026 03:23 AM - ET
